Button CopyPathCircle CloseCircle Left ArrowArrow Down Icon GreyClosecirclecircleBurger
Image 1
Image 2
Image 3
$514,900

4121 Green Olive WAY E, Regina, Saskatchewan, S4V 2Z6

MLS® # SK040726

4 Beds

Baths

1468  FEETSQ

QuickQuoteTM: Not Available

Regina SK, S4V 2Z6

MLS® # SK040726

Property Information:

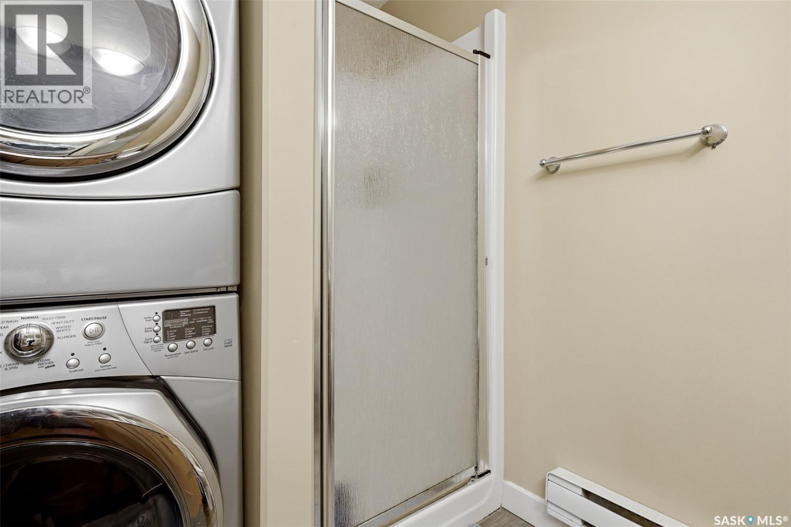
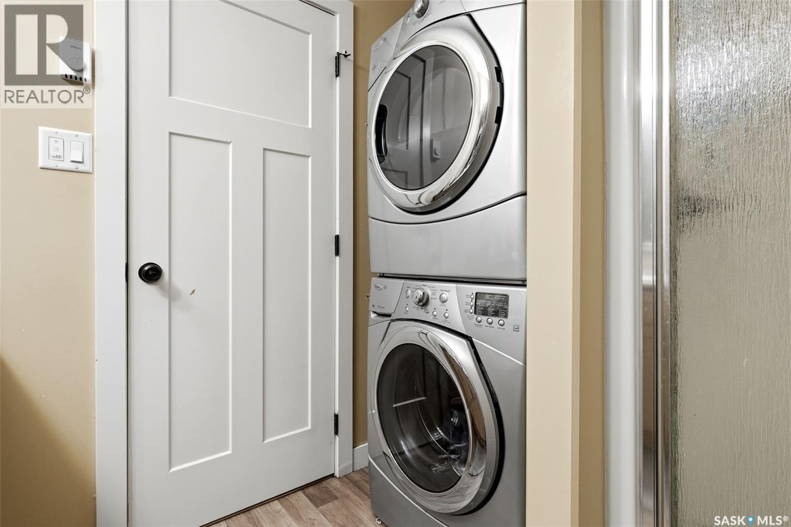
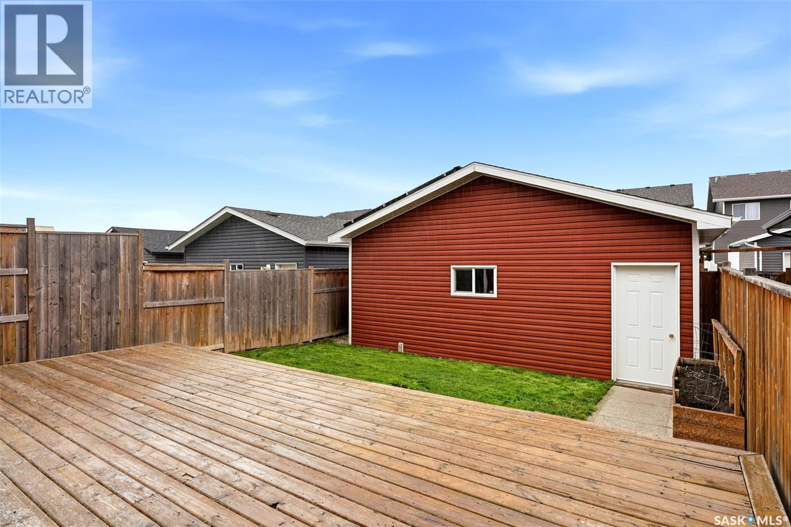
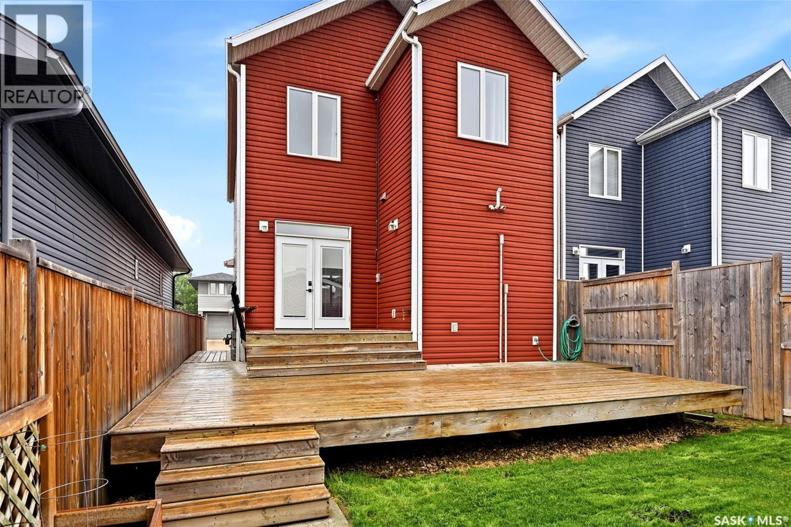
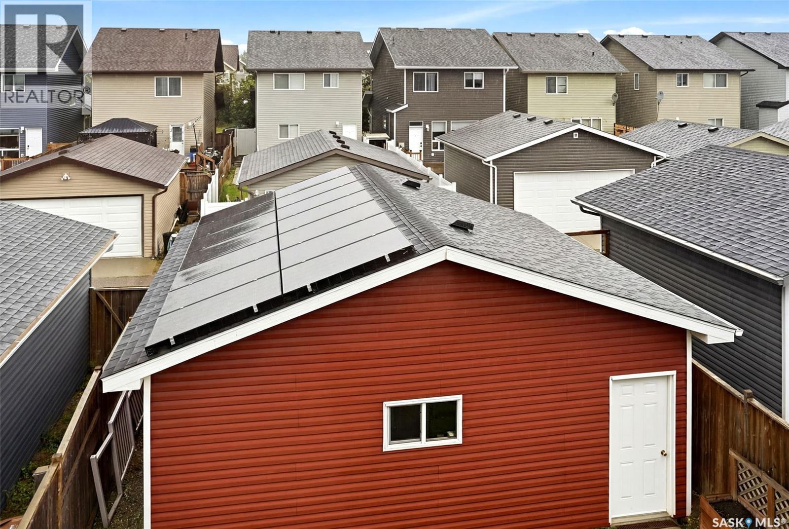
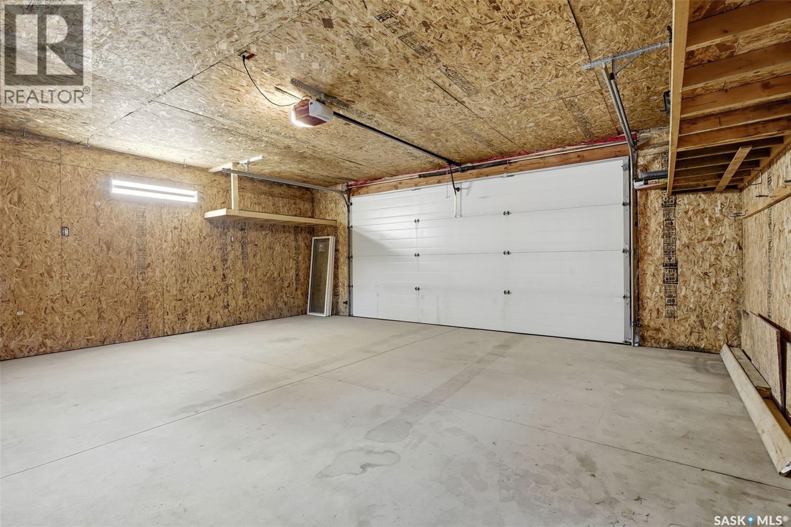
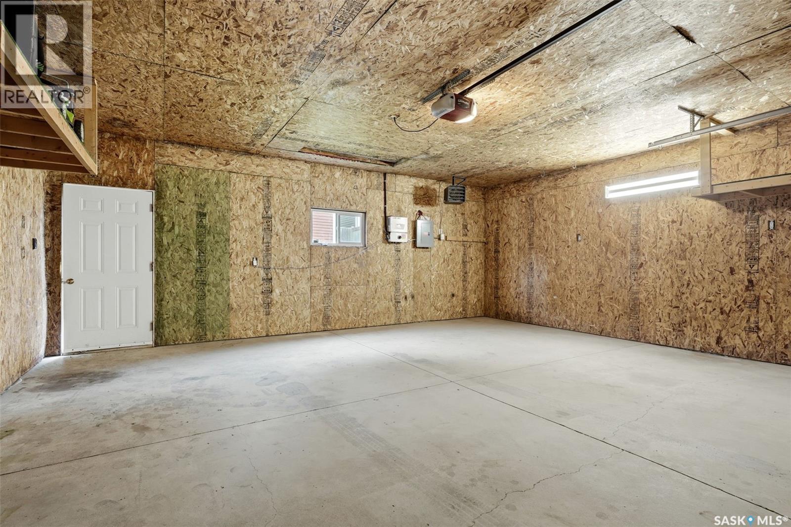
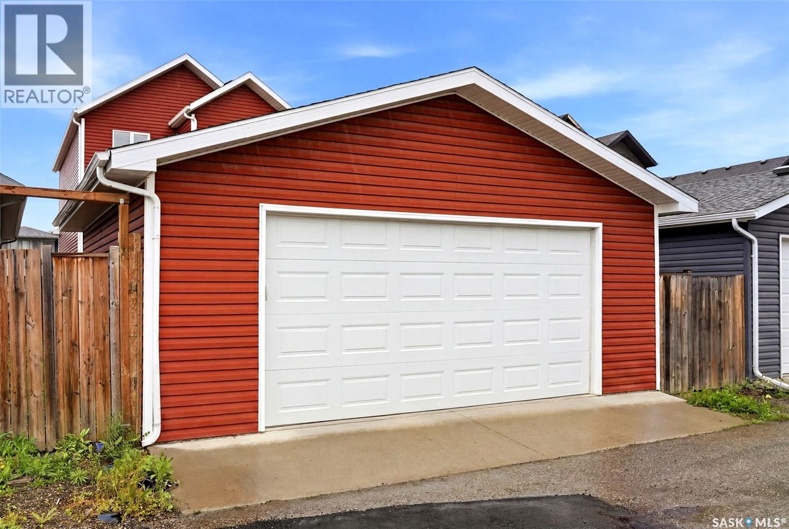
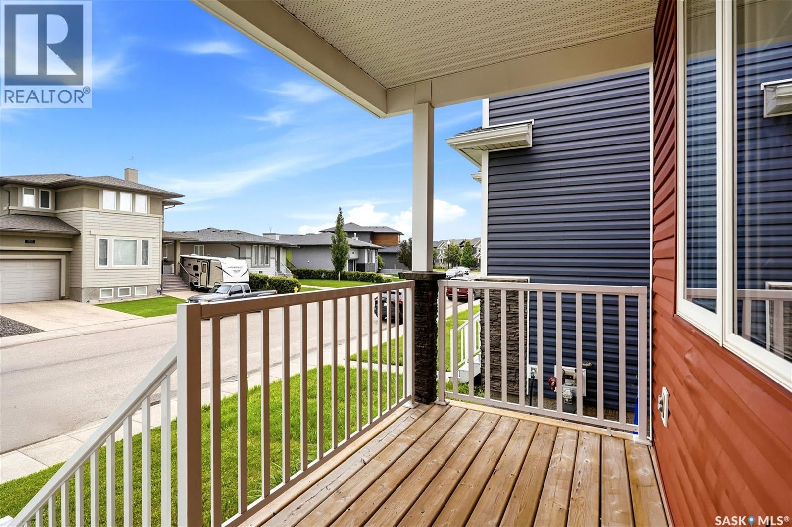
Welcome to 4121 Green Olive Way E — Greens on Gardiner This beautifully appointed 1,468 sq. ft. two-storey home sits in one of Regina's most desirable east-end communities, offering the perfect blend of modern comfort, thoughtful design, and income-generating potential. The main floor impresses from the moment you walk in, with a bright open-concept layout anchored by an inviting kitchen featuring custom cabinetry and a large central island— equally suited to weeknight dinners and weekend entertaining. A cozy fireplace and built-in speakers round out the main level, making it a space the whole family will love coming home to. Central air conditioning and central vacuum rough-in extend throughout the main and upper floors for added comfort and convenience. Upstairs, the primary bedroom retreat offers a private three-piece ensuite and a generous walk-in closet, with two additional well-sized bedrooms and a full bathroom completing the upper floor. The fully finished basement adds exceptional value with a self-contained, semi-furnished one-bedroom regulation suite — complete with its own separate entrance, full kitchen, bathroom, and in-suite washer/dryer. Whether you're looking for a mortgage helper, multi-generational living, or a rental income opportunity, this suite delivers. Outside, a 9.7 kW solar panel system helps offset rising SaskPower costs, while the front yard features underground sprinklers for easy maintenance. The backyard is built for enjoying Regina summers, with a large deck and an impressive 22 x 24 x 9 ft insulated, heated garage — perfect for year-round use and extra storage. Homes like this don't last long in Greens on Gardiner. Book your private showing today. (id:27)

Building Features:

  • Style: Detached
  • Building Type: House
  • Architectural Style: 2 Level
  • Basement Development: Finished
  • Basement Type: Full
  • Construction Style - Attachment: Detached
  • Fireplace Fuel: Gas
  • Fireplace Type: Conventional
  • Floor Space: 1468 sqft
  • Heating Type: Baseboard heaters, Forced air
  • Heating Fuel: Electric, Natural gas, Solar
  • Cooling Type: Central air conditioning, Air exchanger
  • Appliances: Washer, Refrigerator, Dishwasher, Dryer, Microwave, Window Coverings, Garage door opener remote, Central Vacuum - Roughed In, Stove

Property Features:

  • OwnershipType: Freehold
  • Property Type: Single Family
  • Bedrooms: 4
  • Bathrooms: 4
  • Built in: 2012
  • Features: Rectangular, Sump Pump
  • Fence Type: Fence
  • Floor Space (approx): 1468 Square Feet
  • Irregular: Yes
  • Landscape Features: Lawn, Underground sprinkler
  • Lot Frontage: 28 Feet
  • Lot Size: 3121.00 Square Feet
  • Structure Type: Deck
  • Parking Type: Detached garage, Parking Spaces
  • No. of Parking Spaces: 2

Rooms:

  • Primary Bedroom 2nd Level 13'8" x 12'10"
  • Bedroom 2nd Level 9'8" x 10'8"
  • Bedroom 2nd Level 11" x 9'11"
  • Bathroom 2nd Level 6'10" x 5'5"
  • Bathroom 2nd Level 8' x 6'5"
  • Living Basement Level 12'8" x 16'3"
  • Bathroom Basement Level 9'10" x 8'3"
  • Bedroom Basement Level 9'11" x 9'11"
  • Kitchen Basement Level 12'8" x 8'3"
  • Family Main Level 13'11" x 15'6"
  • Kitchen Main Level 14" x 13'11"
  • Kitchen Main Level 10'8" x 6"
  • Bathroom Main Level 6'7" x 3'

QuickQuoteTM Powered by RPS

Location of 4121 Green Olive WAY E, Regina, Saskatchewan, S4V 2Z6

Demographic Information of 4121 Green Olive WAY E, Regina, Saskatchewan, S4V 2Z6

Life Stage

Middle-Aged with Teens

Employment Type

Service Sector/White Collar

Average Household Income

$152,299.91

Average Number of Children

1.78

Household Population

Household Structure

Age of Population

Education

Education Level

No certificate/diploma/degree

9.43 %

High school certificate or equivalent

22.3 %

Apprenticeship trade certificate/diploma

7.04 %

College/non-university certificate

19.26 %

University certificate (below bachelor)

1.46 %

University Degree

40.5 %

Commuter

Travel To Work

By Car

93.11 %

By Public Transit

0.16 %

By Walking

1.22 %

By Bicycle

0.16 %

By Other Methods

5.35 %

Cultural Diversity

Knowledge of Official Language

Mother Tongue

Building Information

Building Type

Apartments (Low and High Rise)

31.47 %

Houses

68.53 %

Own Vs. Rent

