


Saint-Hippolyte QC, J8A 3R4
Informations sur la propriété
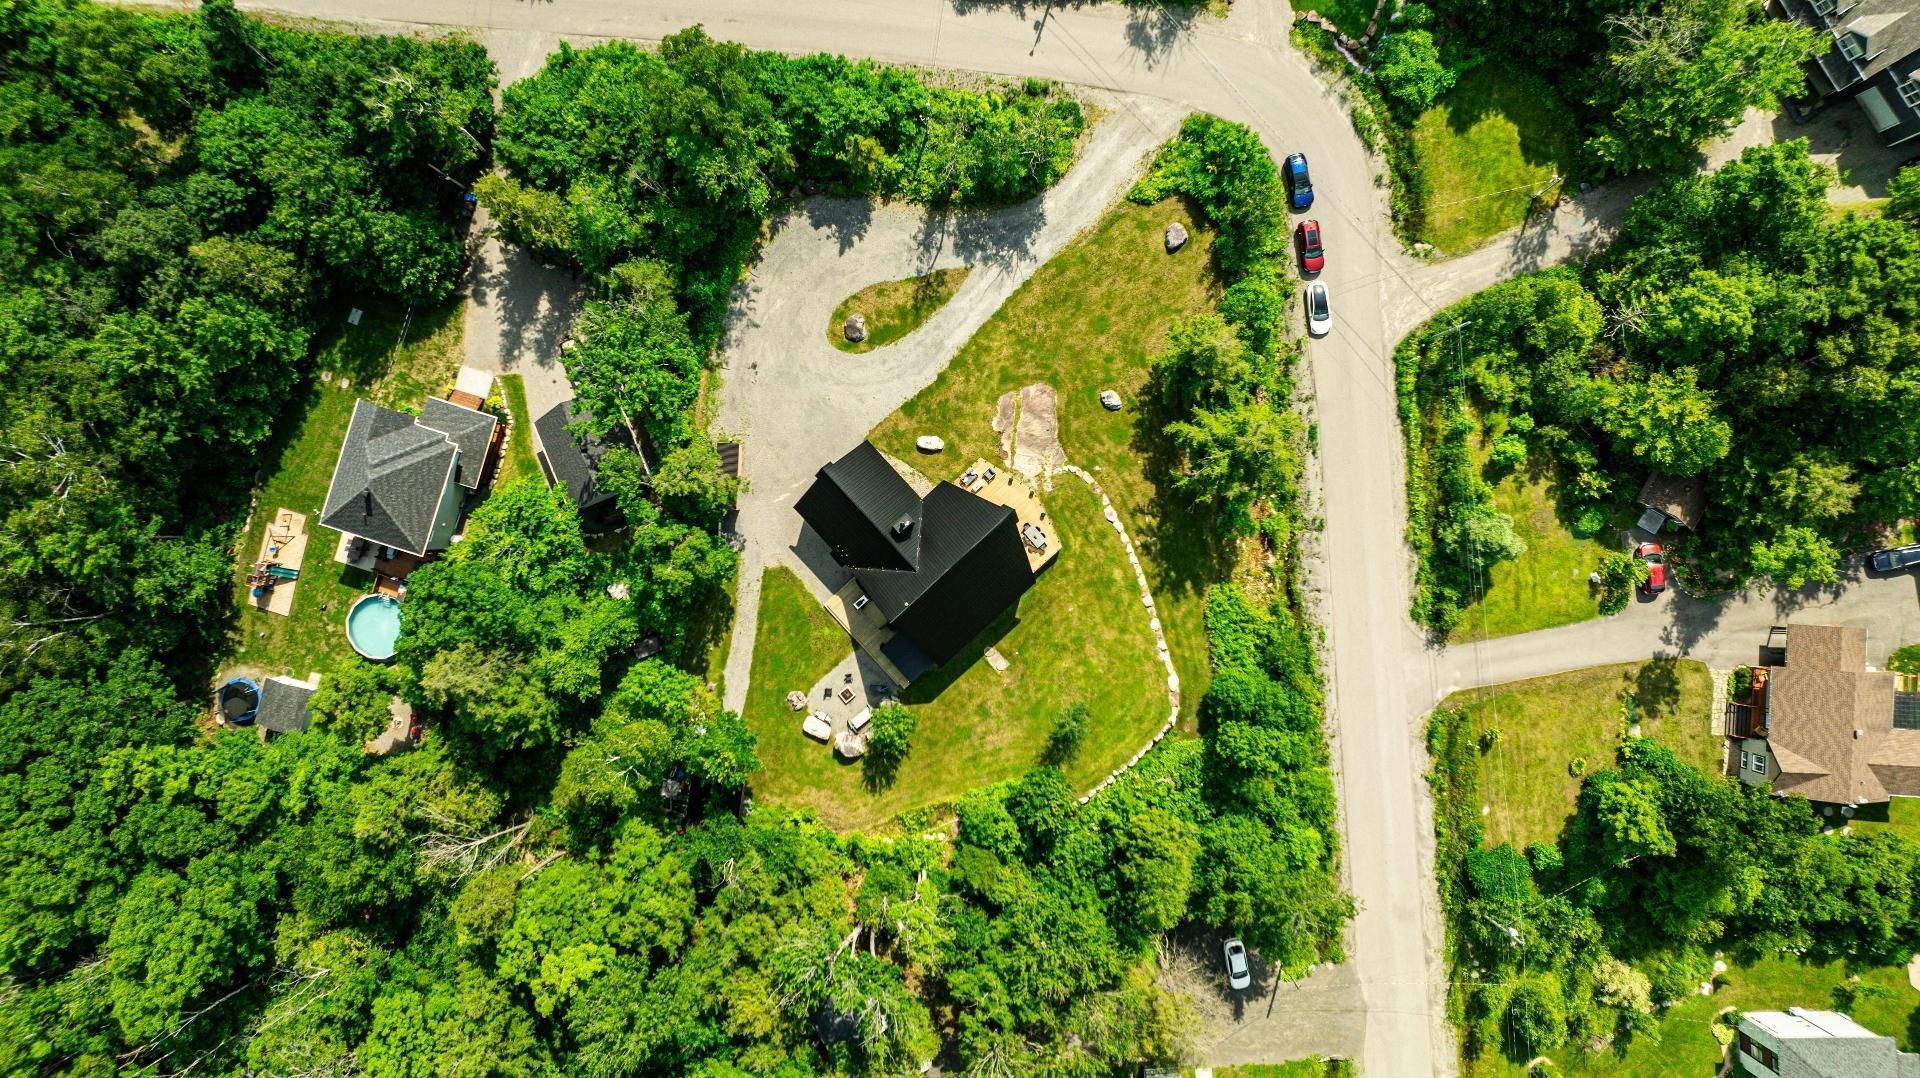
Discover this stunning Timber Block residence nestled in the heart of the majestic Laurentians. Elegance, light, and nature blend seamlessly to create a truly unique living experience. Featuring a 28-ft cathedral ceiling, spectacular windows, and a warm wood-burning fireplace. Gourmet kitchen with a large island, hotel-style master suite, and fully finished basement with bar, home theater, and lounge area. Outside, enjoy pure serenity: glass terrace, fire pit, and a private 32,000 sq. ft. lot surrounded by nature. A rare opportunity--only 1 h from Montreal, 22 min from Saint-Sauveur, and 55 min from Tremblant.
Welcome to 55 Rue du Soleil in Saint-Hippolyte, an exceptional residence where contemporary architecture meets the raw beauty of the Laurentians. Set on a private 32,000-sq. ft. lot, this log-style Timber Block home harmoniously blends design, comfort, and nature.
An inspiring lifestyle
Just 1 hour from Montreal, 22 minutes from Saint-Sauveur, and 55 minutes from Tremblant, this property offers a refined yet peaceful way of life--perfect for families seeking tranquility or buyers looking for a high-end chalet surrounded by nature.
Grand and luminous design
From the moment you arrive, the façade impresses with its grace and presence. Two practical entrances, including one leading to the double integrated garage, provide convenience. Step inside and prepare to be amazed by a spectacular 28-ft cathedral ceiling, floor-to-ceiling windows, and natural light flooding every space.
A chef's kitchen made for gathering
The kitchen, the heart of the home, showcases premium materials, a large central island with seating, a walk-in pantry, and impeccable finishes. It opens seamlessly to a bright dining area and elegant open-concept living room, creating an atmosphere of warmth and sophistication.
Comfort and refinement
The living room features a slow-combustion wood-burning fireplace, a cherrywood staircase, and Italian-style wood-look ceramic floors by Italnord. Every detail was designed to combine style, durability, and comfort.
A boutique-style primary suite
Upstairs, the primary bedroom evokes serenity with its 18-ft ceiling and calming ambiance. The bathroom includes double sinks and a separate glass shower, while the open mezzanine with walk-in closet and spiral-staircase office add flexibility and elegance.
Fully finished lower level
Designed for relaxation and entertainment, the basement offers a spacious family room with built-in bar, a closed bedroom, a full bathroom, and a laundry area--perfect for hosting family and friends.
A breathtaking outdoor retreat
Outdoors, the magic continues: a glass-enclosed front terrace to admire sunsets, a pergola, fire pit, and BBQ area for summer gatherings. The wooded lot ensures total privacy, and the circular driveway accommodates up to 15 vehicles. A shed with mezzanine adds valuable storage and versatility.
An invitation to peace and wonder
This exceptional property embodies the perfect balance between prestige, comfort, and nature--a home designed to inspire, welcome, and delight, day after day.
Don't wait--come and experience its charm, incomparable comfort, and natural beauty for yourself. A visit is a must... prepare to fall in love!
Particularités du bâtiment :
- Style: Maison détachée
- Air climatisé: Oui
- Caractéristiques de la buanderie: Salle de bains, Sous-sol 1
- Caractéristiques de la sécurité: Système de détection de fuite d'eau, Détecteur d'incendie
- Caractéristiques de l'extérieur: Cour privée, Espace de rangement extérieur
- Caractéristiques des fenêtres: PVC, Coulissante, Manivelle (battant)
- Caractéristiques du foyer: Foyer au bois
- Caractéristiques du terrain: Aucun voisin à l'arrière, Cul-de-sac, Autoroute, Garderie/CPE, Golf, École primaire, Ski alpin, École secondaire, Ski de fond, Sentier de motoneige, Sentier de VTT, Boisé, Paysager, En pente, Plat
- centris2.BathroomFeatures*: Douche indépendante
- centris2.ParkingFeatures*: Double largeur ou plus, Non pavée, Avec prise extérieure, Attaché, Attenant, Chauffé, Double largeur ou plus, Intégré, Ouvre-porte électrique (garage)
- Chauffage: Plinthes électriques, Bois, Électricité
- Dimensions : 56.4 x 31.7 Pieds
- Égout: Champ d'épuration, Fosse septique
- Étages: À étages
- Foyer: Oui
- Matériaux de construction: Bois, Bois rond
- Murs mitoyens: Isolé (détaché)
- Refroidissement: Thermopompe murale
- Services publics: Électricité raccordée
- Source d'eau: Puits artésien, Puits
- Sous-sol: 6 pieds et plus, Totalement aménagé
- Superficie totale aménagée: 2737 Pieds carrés
- Toiture: Tôle
- Type de fondations: Béton coulé
- Vue: Panoramique
Taxes:
- Taxes municipales: 3 852 $
- Taxe scolaire: 439 $
- Taxes annuelles totales: 4 291 $
Property Assessemnt:
- Évaluation du terrain: 115 100 $
- Évaluation de l'immeuble: 652 300 $
- Évaluation totale: 767 400 $
Caractéristiques :
- Bâti en: 2014
- Chambres : 3+1
- Dimensions du terrain : 32811.60 Pieds carrés
- Largeur du terrain en façade : 114.8 Pieds
- Profondeur du terrain : 221.9 Pieds
- Salle(s) de bains : 2
- Salle(s) d'eau : 1
- Superficie habitable (approx): 2737 Pieds carrés
- Zonage: Residential
- Nbre d'espaces de stationnement: 17
Unités résidentielles:
- Pièces 17
- Chambres 4
- Salles de bain 3
Convertir la mesure en :
Données fournies par : Centris - 600 Ch Du Golf, Ile -Des -Soeurs, Québec H3E 1A8
Nous croyons que tous les renseignements affichés sont exacts, mais nous ne le garantissons pas; les renseignements devraient être vérifiés de façon indépendante. Aucune garantie ou représentation de quelque nature que ce soit n’est offerte. Droits© 2021 Tous les droits sont réservés.
Tendances des prix du marché immobilier
Emplacement de 55 Rue du Soleil, Saint-Hippolyte, QC, J8A 3R4
Données démographiques de 55 Rue du Soleil, Saint-Hippolyte, QC, J8A 3R4
Étape de vie
Familles grandissantesType d'emploi
MixteRevenu moyen du ménage
113 123.48 $Nombre moyen d'enfants
1.60Population à domicile
Structure à domicile
Âge de la population
Éducation
Niveau d'éducation
No certificate/diploma/degree
18.73 %Diplôme d'études secondaires ou équivalent
22.14 %Certificat ou diplôme d'apprentissage ou d'une école de métiers
22.57 %Diplôme d'études collégiales ou d'études postsecondaires (non universitaires)
16.75 %Certificat d'études universitaires
3.19 %Diplômes d'études universitaires
16.62 %Navetteur
Se rendre au travail
En auto
95.13 %En transport en commun
3.62 %À pied
0.0 %À bicyclette
0.0 %Par tout autre moyen
1.25 %Diversité Culturelle
Connaissance des langues officielles
Langue maternelle
Données Sur Le Bâtiment
Type de bâtiment
Appartements (faible hauteur et à étages multiples)
1.22 %Maisons
98.78 %