


Saint-Hippolyte QC, J8A 3R4
Property Information:
Discover this stunning Timber Block residence nestled in the heart of the majestic Laurentians. Elegance, light, and nature blend seamlessly to create a truly unique living experience. Featuring a 28-ft cathedral ceiling, spectacular windows, and a warm wood-burning fireplace. Gourmet kitchen with a large island, hotel-style master suite, and fully finished basement with bar, home theater, and lounge area. Outside, enjoy pure serenity: glass terrace, fire pit, and a private 32,000 sq. ft. lot surrounded by nature. A rare opportunity--only 1 h from Montreal, 22 min from Saint-Sauveur, and 55 min from Tremblant.
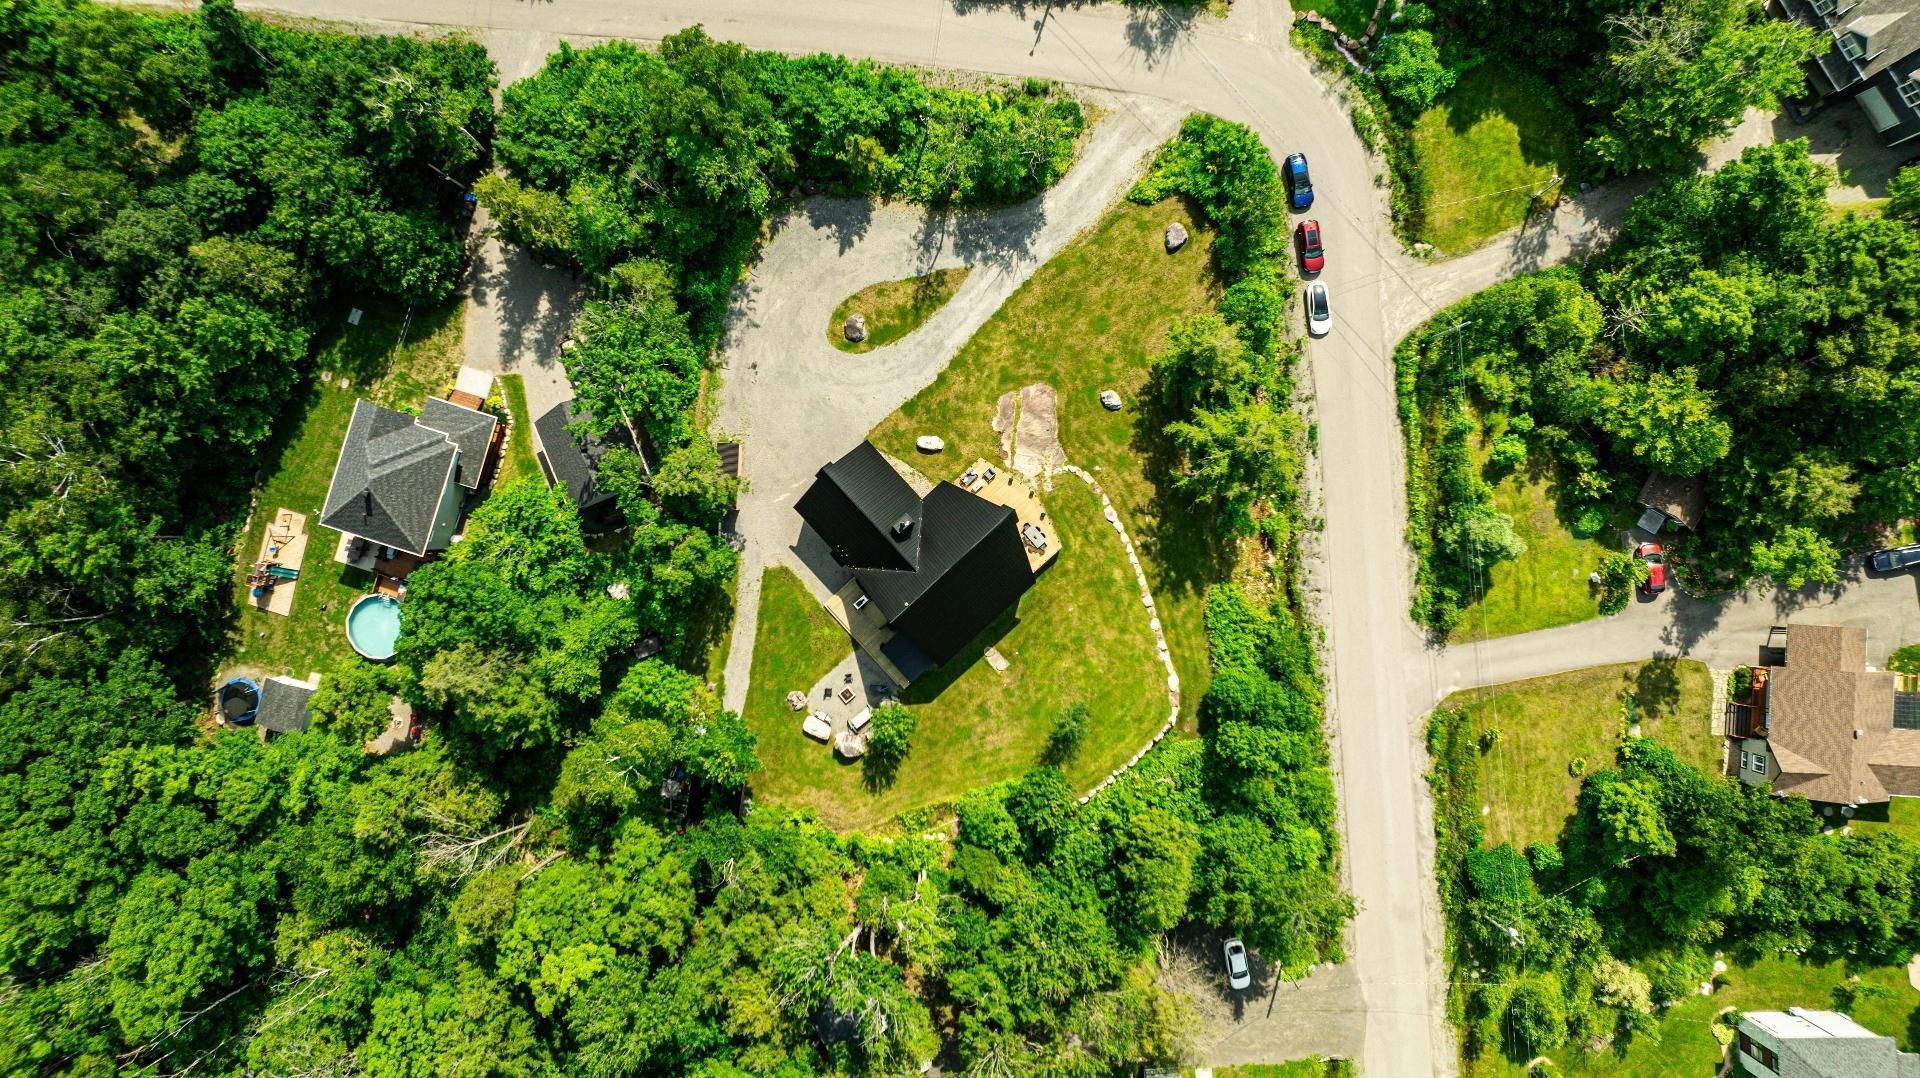
Welcome to 55 Rue du Soleil in Saint-Hippolyte, an exceptional residence where contemporary architecture meets the raw beauty of the Laurentians. Set on a private 32,000-sq. ft. lot, this log-style Timber Block home harmoniously blends design, comfort, and nature.
An inspiring lifestyle
Just 1 hour from Montreal, 22 minutes from Saint-Sauveur, and 55 minutes from Tremblant, this property offers a refined yet peaceful way of life--perfect for families seeking tranquility or buyers looking for a high-end chalet surrounded by nature.
Grand and luminous design
From the moment you arrive, the façade impresses with its grace and presence. Two practical entrances, including one leading to the double integrated garage, provide convenience. Step inside and prepare to be amazed by a spectacular 28-ft cathedral ceiling, floor-to-ceiling windows, and natural light flooding every space.
A chef's kitchen made for gathering
The kitchen, the heart of the home, showcases premium materials, a large central island with seating, a walk-in pantry, and impeccable finishes. It opens seamlessly to a bright dining area and elegant open-concept living room, creating an atmosphere of warmth and sophistication.
Comfort and refinement
The living room features a slow-combustion wood-burning fireplace, a cherrywood staircase, and Italian-style wood-look ceramic floors by Italnord. Every detail was designed to combine style, durability, and comfort.
A boutique-style primary suite
Upstairs, the primary bedroom evokes serenity with its 18-ft ceiling and calming ambiance. The bathroom includes double sinks and a separate glass shower, while the open mezzanine with walk-in closet and spiral-staircase office add flexibility and elegance.
Fully finished lower level
Designed for relaxation and entertainment, the basement offers a spacious family room with built-in bar, a closed bedroom, a full bathroom, and a laundry area--perfect for hosting family and friends.
A breathtaking outdoor retreat
Outdoors, the magic continues: a glass-enclosed front terrace to admire sunsets, a pergola, fire pit, and BBQ area for summer gatherings. The wooded lot ensures total privacy, and the circular driveway accommodates up to 15 vehicles. A shed with mezzanine adds valuable storage and versatility.
An invitation to peace and wonder
This exceptional property embodies the perfect balance between prestige, comfort, and nature--a home designed to inspire, welcome, and delight, day after day.
Don't wait--come and experience its charm, incomparable comfort, and natural beauty for yourself. A visit is a must... prepare to fall in love!
Building Features:
- Style: Detached
- Air Conditioning: Yes
- Basement: 6 feet and more, Finished basement
- Bathroom Features: Separate shower
- Common Walls: Detached
- Construction Materials: Wood, Log house
- Cooling: Wall-mounted heat pump
- Exterior Features: Private yard, Outdoor storage space
- Fireplace Features: Wood fireplace
- Foundation Details: Poured concrete
- Heating: Electric baseboard units, Wood, Electricity
- Laundry Features: Bathroom, Basement 1
- Levels: Two or more storey
- Lot Features: No rear neighbours, Cul-de-sac, Highway, Daycare centre, Golf, Elementary school, Alpine skiing, High school, Cross-country skiing, Snowmobile trail, ATV trail, Wooded, Landscaped, Sloped, Flat
- Parking Features: Double width or more, Unpaved, With outside socket, Attached, Attached, Heated, Double width or more, Built-in, Electric garage door opener
- Roof: Sheet metal
- Security Features: Leak detection system, Fire detector
- Size: 56.4 x 31.7 Feet
- Total Finished Area: 2737 Square Feet
- Utilities: Electricity Connected
- View: Panoramic
- Water Source: Artesian well, Well
- Window Features: PVC, Sliding, Casement
- Sewer: Disposal field, Septic tank
Taxes:
- Municipal Tax: $3,852
- School Tax: $439
- Annual Tax Amount: $4,291
Property Assessemnt:
- Lot Assessment: $115,100
- Building Assessment: $652,300
- Total Assessment: $767,400
Property Features:
- Bedrooms: 3+1
- Bathrooms: 2
- Half Bathrooms: 1
- Built in: 2014
- Floor Space (approx): 2737 Square Feet
- Lot Depth: 221.9 Feet
- Lot Frontage: 114.8 Feet
- Lot Size: 32811.60 Square Feet
- Zoning: Residential
- No. of Parking Spaces: 17
Dwelling Units:
- Pieces 17
- Bedrooms 4
- Baths 3
Convert Measurement to:
Data provided by: Centris - 600 Ch Du Golf, Ile -Des -Soeurs, Quebec H3E 1A8
All information displayed is believed to be accurate but is not guaranteed and should be independently verified. No warranties or representations are made of any kind. Copyright© 2021 All Rights Reserved.
Market Price Trends
Location of 55 Rue du Soleil, Saint-Hippolyte, QC, J8A 3R4
Demographic Information of 55 Rue du Soleil, Saint-Hippolyte, QC, J8A 3R4
Life Stage
Growing FamiliesEmployment Type
MixedAverage Household Income
$113,123.48Average Number of Children
1.60Household Population
Household Structure
Age of Population
Education
Education Level
No certificate/diploma/degree
18.73 %High school certificate or equivalent
22.14 %Apprenticeship trade certificate/diploma
22.57 %College/non-university certificate
16.75 %University certificate (below bachelor)
3.19 %University Degree
16.62 %Commuter
Travel To Work
By Car
95.13 %By Public Transit
3.62 %By Walking
0.0 %By Bicycle
0.0 %By Other Methods
1.25 %Cultural Diversity
Knowledge of Official Language
Mother Tongue
Building Information
Building Type
Apartments (Low and High Rise)
1.22 %Houses
98.78 %