


Piedmont QC, J0R 1K0
Informations sur la propriété
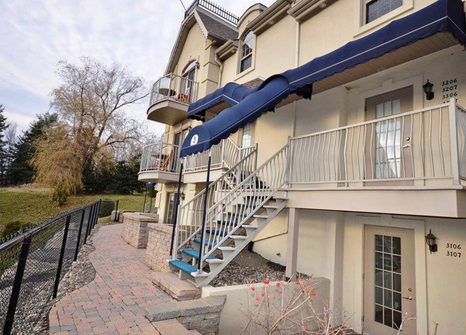
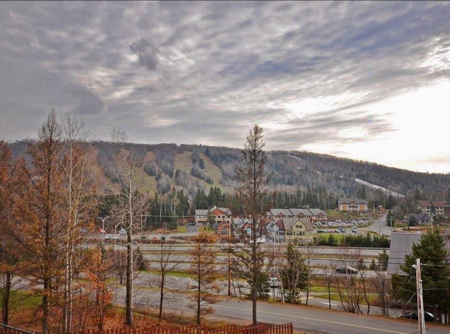
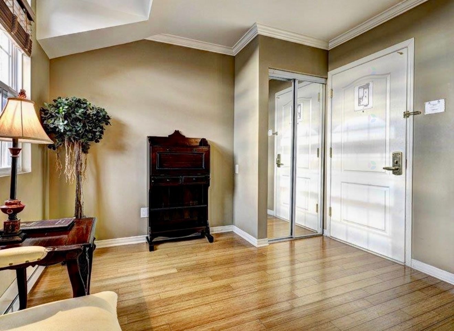
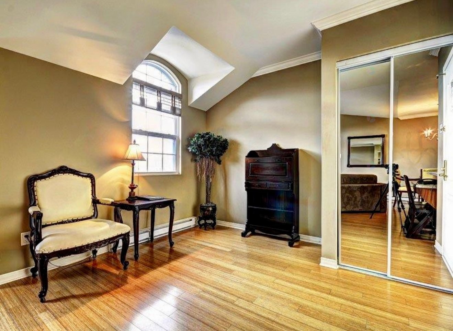
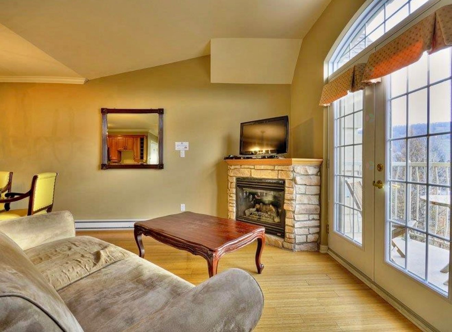
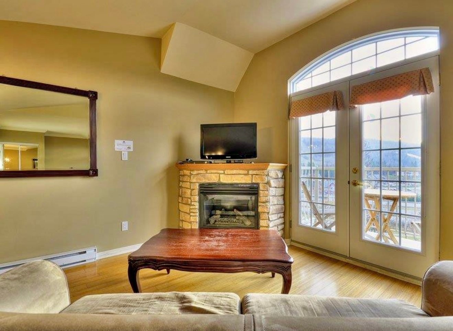
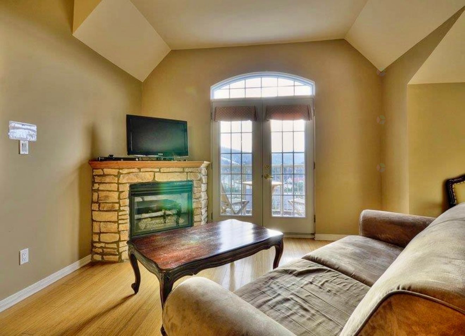
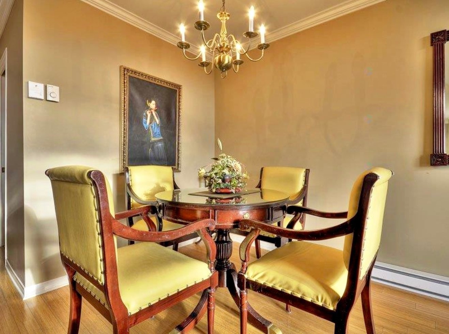
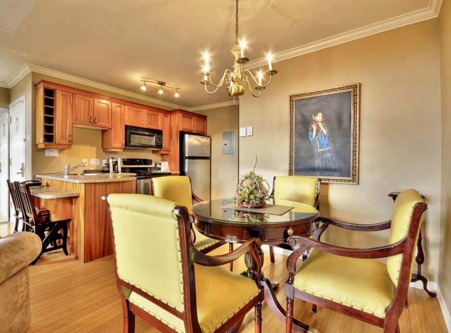
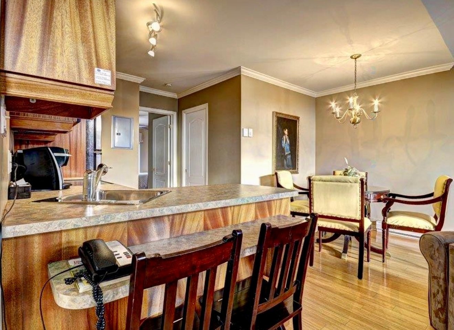
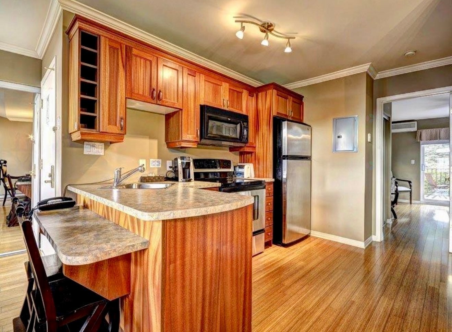
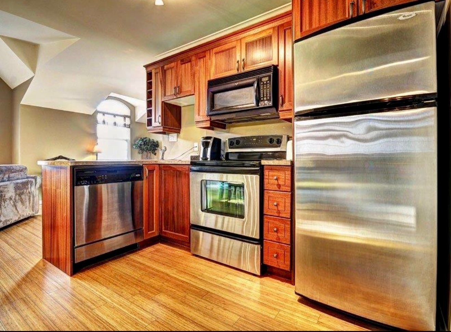
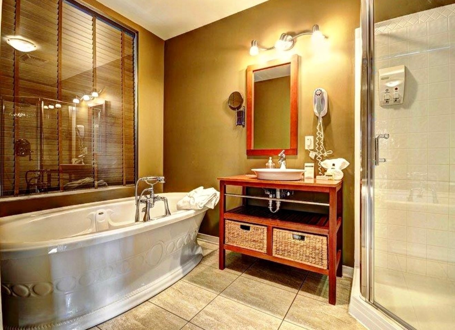
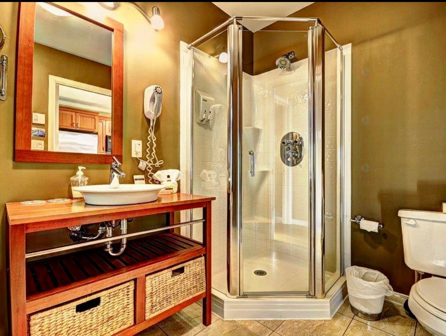
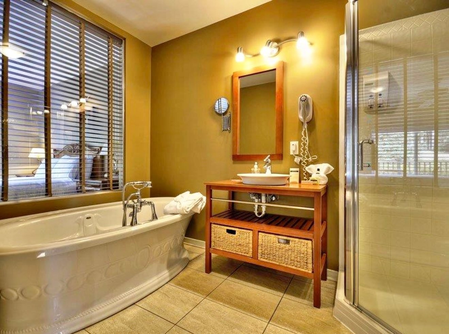
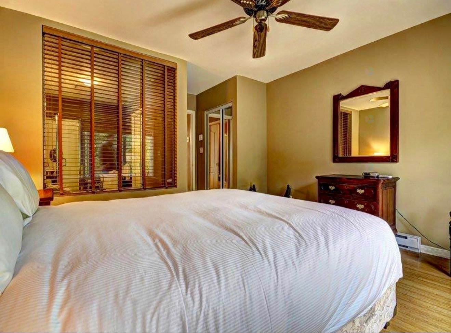
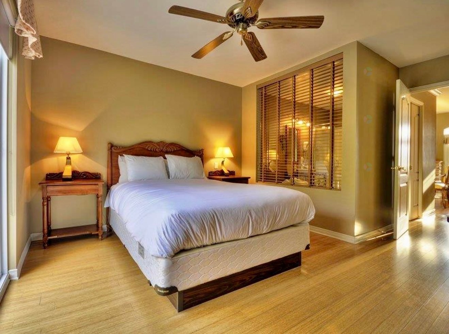
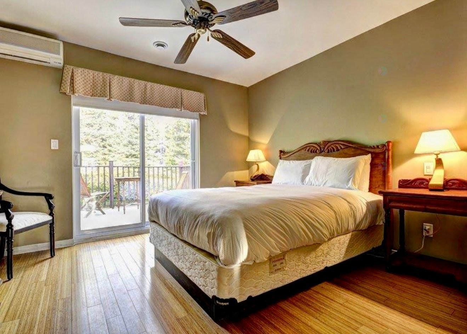
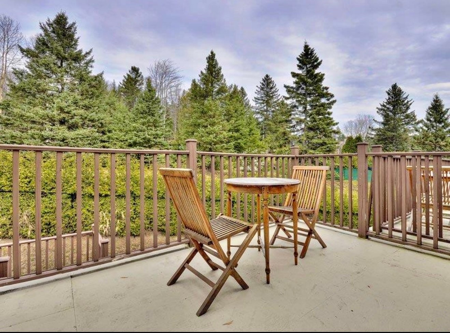
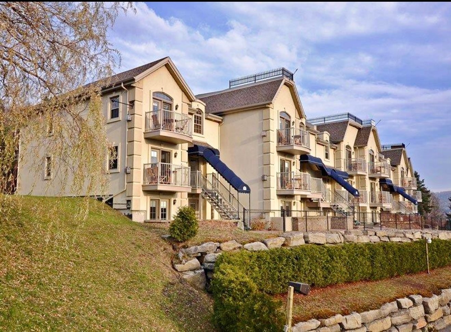
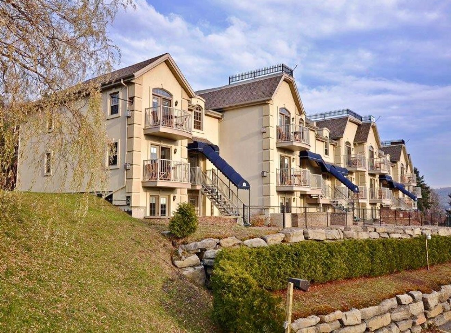
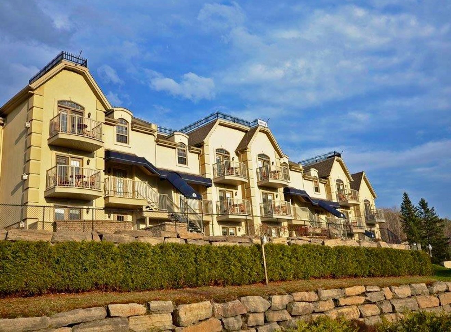
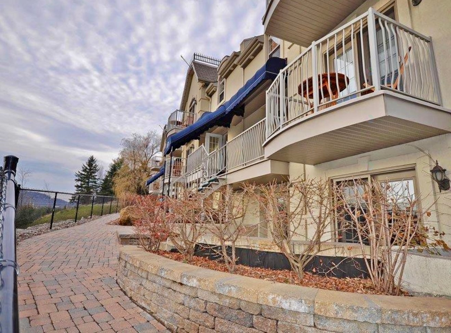
Superb high-end 3½ apartment on the top floor of a luxury complex. It features a modern equipped kitchen, a large living room with access to the balcony, and a dining room for 4. The bedroom with balcony offers a king-size bed, and the luxurious bathroom has a bathtub and walk-in shower. Bright thanks to large windows, with a gas fireplace and views of the ski mountains. High cathedral ceilings. Easy access, close to Saint-Sauveur and Monts Avila, ideal for winter sports. Utilities cover almost everything, fully furnished. Less than an hour from Montreal.
Superb high-end 3½ apartment located on the top floor of a luxurious residential complex. Featuring a modern, fully equipped kitchen, it offers a spacious main room comprising a living room with access to the balcony and a dining room that can seat up to four people. The beautiful bedroom, also with a balcony, is equipped with a king-size bed, while the sumptuous bathroom has a separate bathtub and walk-in shower.
Large windows flood the space with natural light, creating a warm atmosphere. The gas fireplace adds a touch of romance, comfort, and tranquility. The cathedral ceiling height gives a feeling of space and volume.
Easily accessible via Highway 15, you will be just a few steps away from the charming village of Saint-Sauveur, renowned for its shops, restaurants, and numerous sports and cultural activities. In addition, Mont Avila and Mont Saint-Sauveur are less than two kilometers away, offering immediate access to winter sports and outdoor recreation.
A significant advantage: the condominium fees cover almost everything--electricity, heating, air conditioning, propane gas, cable, telephone, landscaping, snow removal, and insurance. All you have to do is bring your suitcases, as your loft comes fully furnished and equipped.
Experience the countryside less than an hour from Montreal and two and a half hours from Ottawa, in an elegant and convenient setting.
Particularités du bâtiment :
- Style: Appartement
- Air climatisé: Oui
- Autres équipements: Échangeur d'air
- Caractéristiques de la sécurité: Détecteur d'incendie
- Caractéristiques des fenêtres: PVC
- Caractéristiques du foyer: Foyer au gaz
- Caractéristiques du terrain: Autoroute, Garderie/CPE, Golf, Parc, Piste cyclable, École primaire, Ski alpin, Ski de fond
- centris2.KitchenCabinetFeatures*: Thermoplastique
- centris2.ParkingFeatures*: Asphalte
- Chauffage: Plinthes électriques, Électricité
- Dimensions : 11.79 x 3.51 METRE
- Égout: Municipalité
- Étages: À un étage
- Foyer: Oui
- Matériaux de construction: Pierre, Stucco
- Murs mitoyens: En rangée
- Refroidissement: Climatiseur mural
- Services publics: Eau raccordée, Électricité raccordée, Égout raccordé
- Source d'eau: Municipalité
- Superficie totale aménagée: 45.6
- Type de structure: Appartement
- Vue: Sur la montagne, Panoramique, Sur la ville
Taxes:
- Taxes municipales: 3 362 $
- Taxe scolaire: 114 $
- Taxes annuelles totales: 3 476 $
Property Assessemnt:
- Évaluation du terrain: 1 $
- Évaluation de l'immeuble: 202 400 $
- Évaluation totale: 202 401 $
Caractéristiques :
- Bâti en: 2006
- Chambres : 1
- Frais de copropriété : 537 $ Mensuel
- Salle(s) de bains : 1
- Salle(s) d'eau : 0
- Superficie habitable (approx): 45.6 Mètres carrés
- Zonage: Residential
- Nbre d'espaces de stationnement: 1
Unités résidentielles:
- Pièces 7
- Chambres 1
- Salles de bain 1
Convertir la mesure en :
Données fournies par : Centris - 600 Ch Du Golf, Ile -Des -Soeurs, Québec H3E 1A8
Nous croyons que tous les renseignements affichés sont exacts, mais nous ne le garantissons pas; les renseignements devraient être vérifiés de façon indépendante. Aucune garantie ou représentation de quelque nature que ce soit n’est offerte. Droits© 2021 Tous les droits sont réservés.
Tendances des prix du marché immobilier
Emplacement de 3306-570 Ch. des Frênes, Piedmont, QC, J0R 1K0
Données démographiques de 3306-570 Ch. des Frênes, Piedmont, QC, J0R 1K0
Étape de vie
Familles grandissantesType d'emploi
MixteRevenu moyen du ménage
121 606.38 $Nombre moyen d'enfants
1.53Population à domicile
Structure à domicile
Âge de la population
Éducation
Niveau d'éducation
No certificate/diploma/degree
13.67 %Diplôme d'études secondaires ou équivalent
22.09 %Certificat ou diplôme d'apprentissage ou d'une école de métiers
12.76 %Diplôme d'études collégiales ou d'études postsecondaires (non universitaires)
22.18 %Certificat d'études universitaires
3.07 %Diplômes d'études universitaires
26.23 %Navetteur
Se rendre au travail
En auto
86.16 %En transport en commun
0.0 %À pied
5.54 %À bicyclette
0.0 %Par tout autre moyen
8.3 %Diversité Culturelle
Connaissance des langues officielles
Langue maternelle
Données Sur Le Bâtiment
Type de bâtiment
Appartements (faible hauteur et à étages multiples)
26.52 %Maisons
73.48 %