


Piedmont QC, J0R 1K0
Property Information:
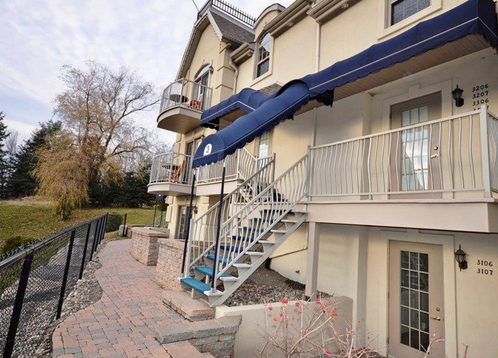
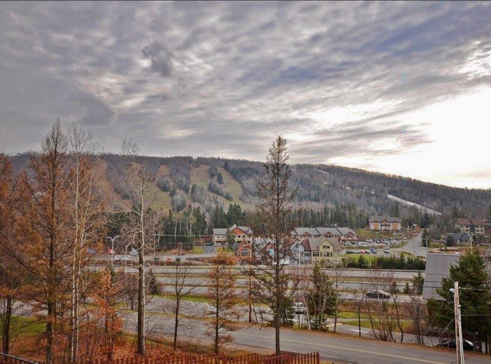
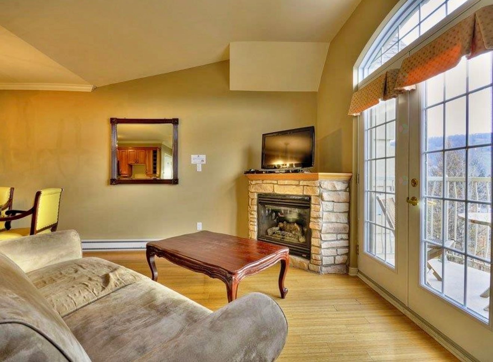
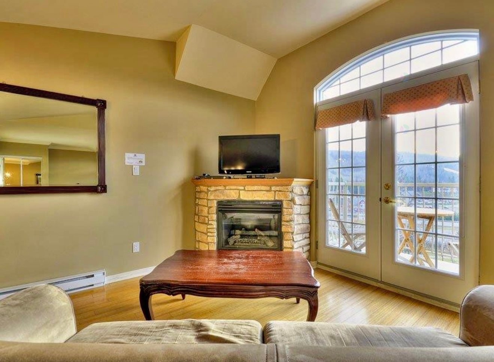
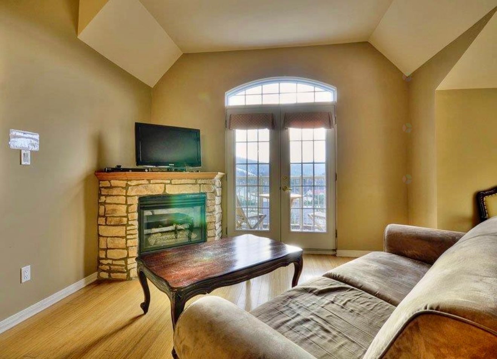
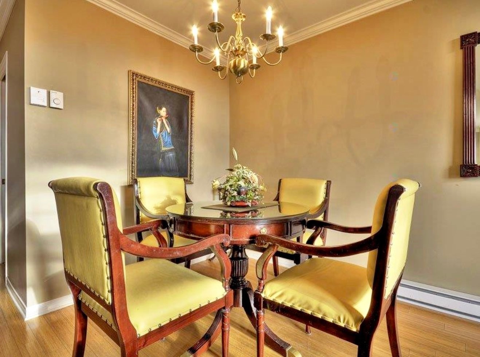
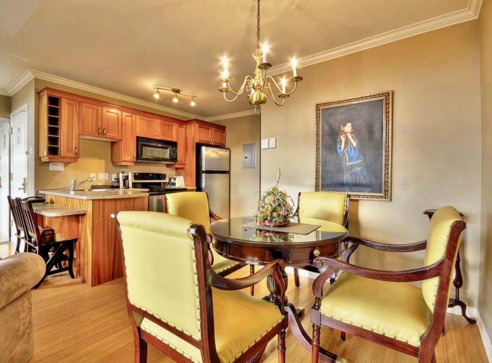
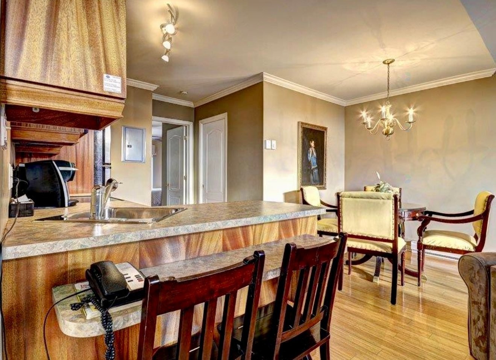
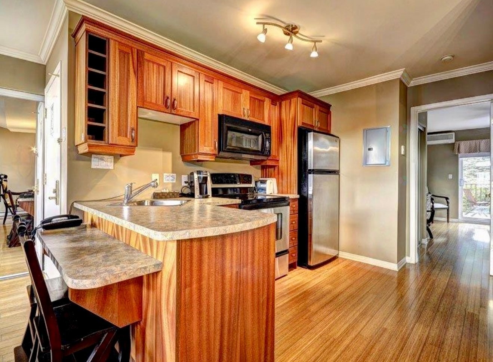
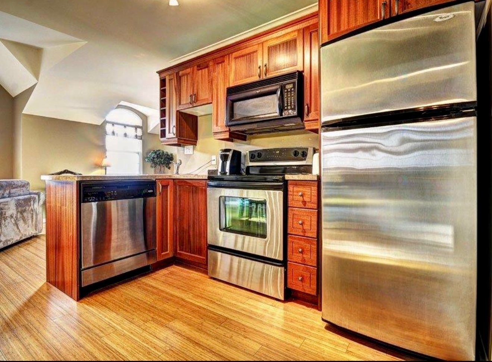
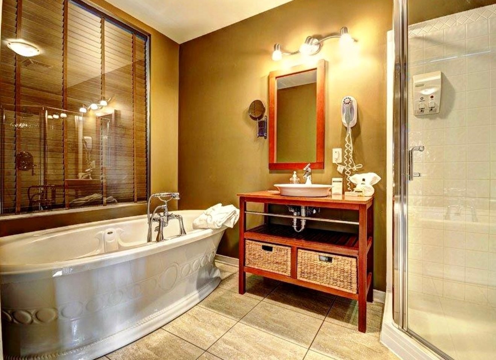
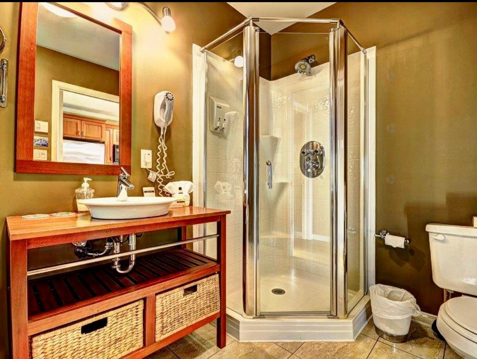
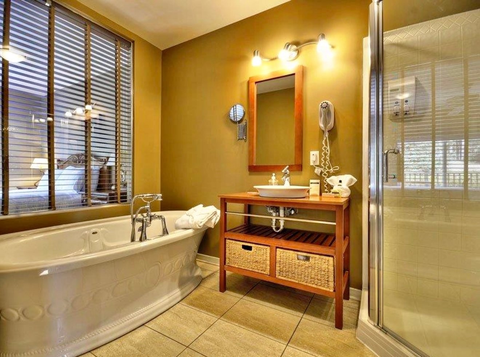
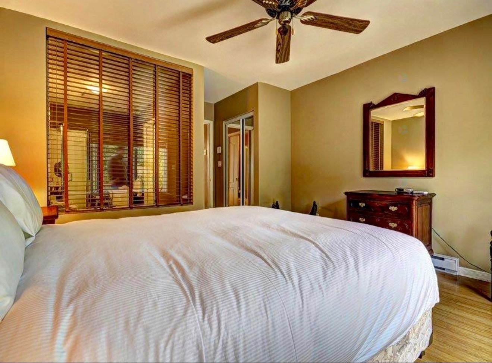
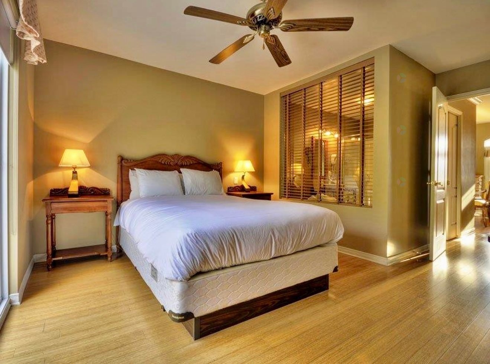
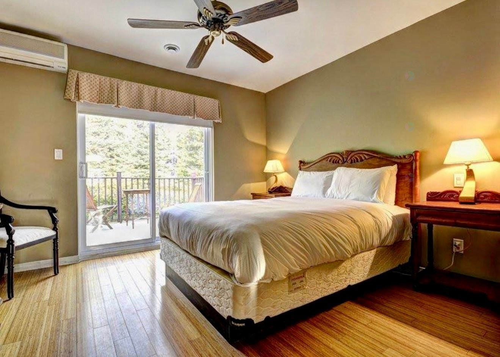
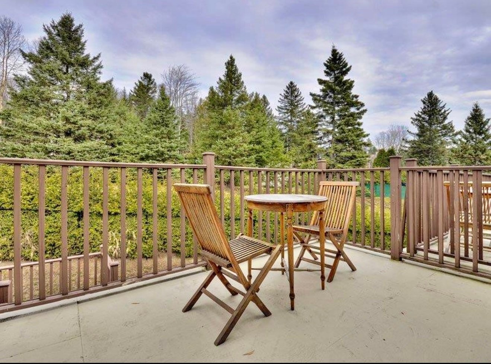
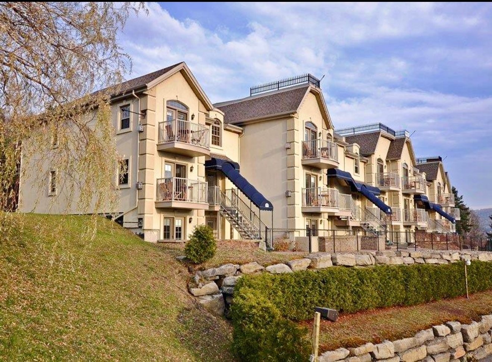
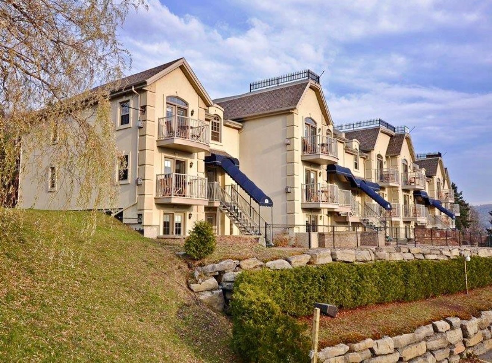
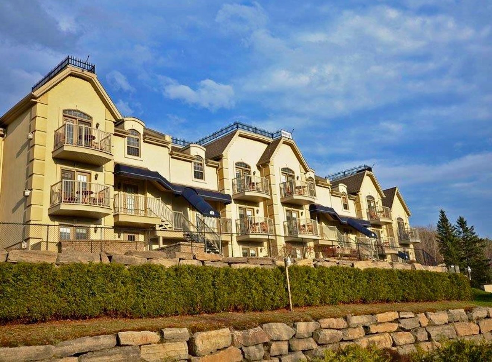
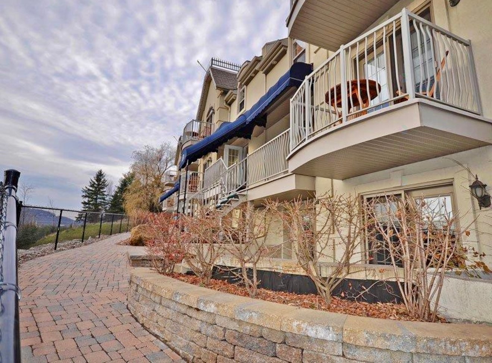
Superb high-end 3½ apartment on the top floor of a luxury complex. It features a modern equipped kitchen, a large living room with access to the balcony, and a dining room for 4. The bedroom with balcony offers a king-size bed, and the luxurious bathroom has a bathtub and walk-in shower. Bright thanks to large windows, with a gas fireplace and views of the ski mountains. High cathedral ceilings. Easy access, close to Saint-Sauveur and Monts Avila, ideal for winter sports. Utilities cover almost everything, fully furnished. Less than an hour from Montreal.
Superb high-end 3½ apartment located on the top floor of a luxurious residential complex. Featuring a modern, fully equipped kitchen, it offers a spacious main room comprising a living room with access to the balcony and a dining room that can seat up to four people. The beautiful bedroom, also with a balcony, is equipped with a king-size bed, while the sumptuous bathroom has a separate bathtub and walk-in shower.
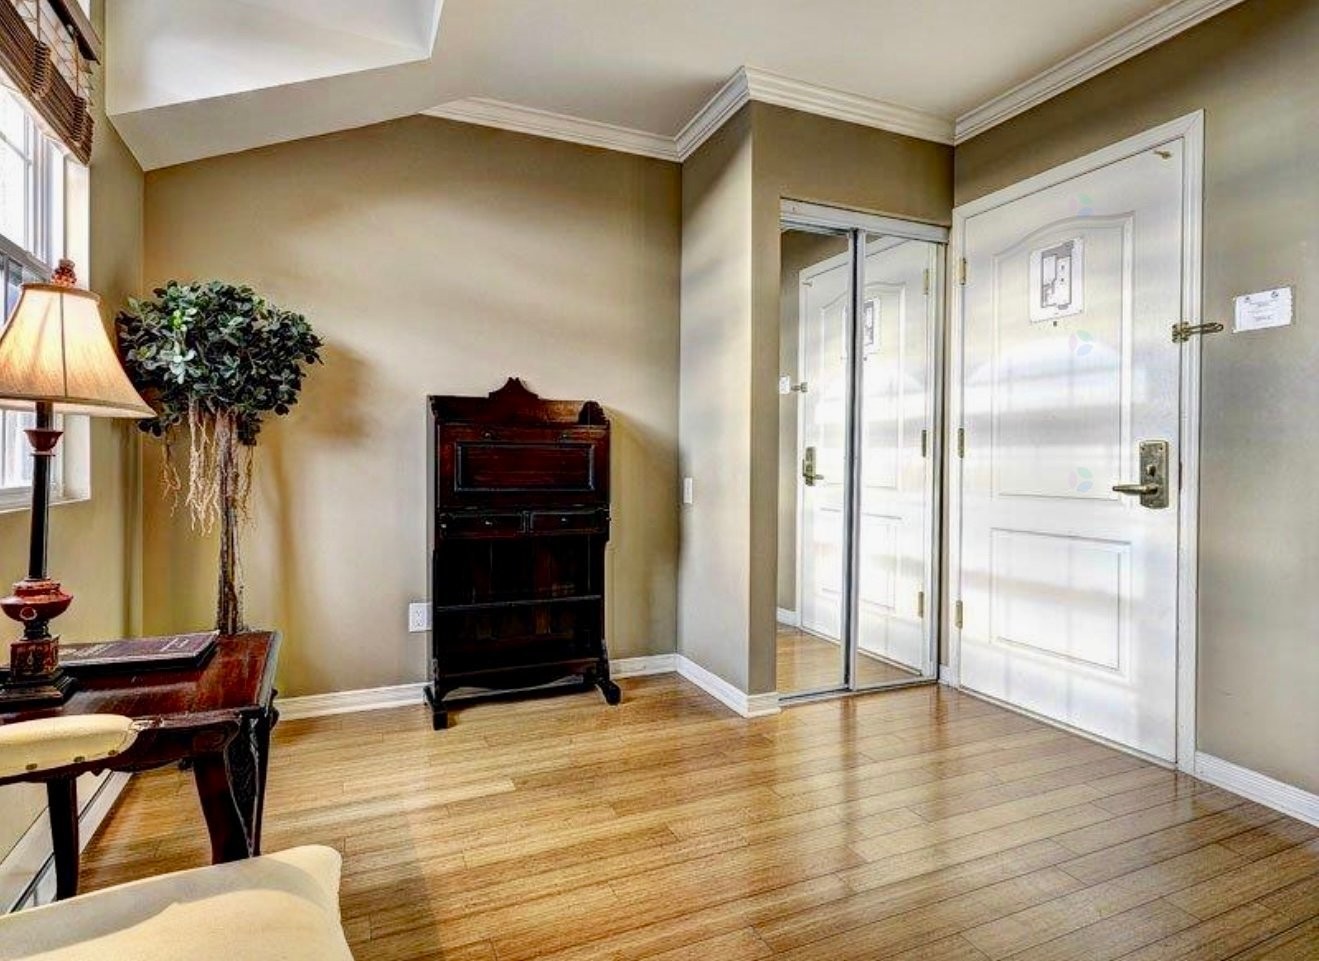
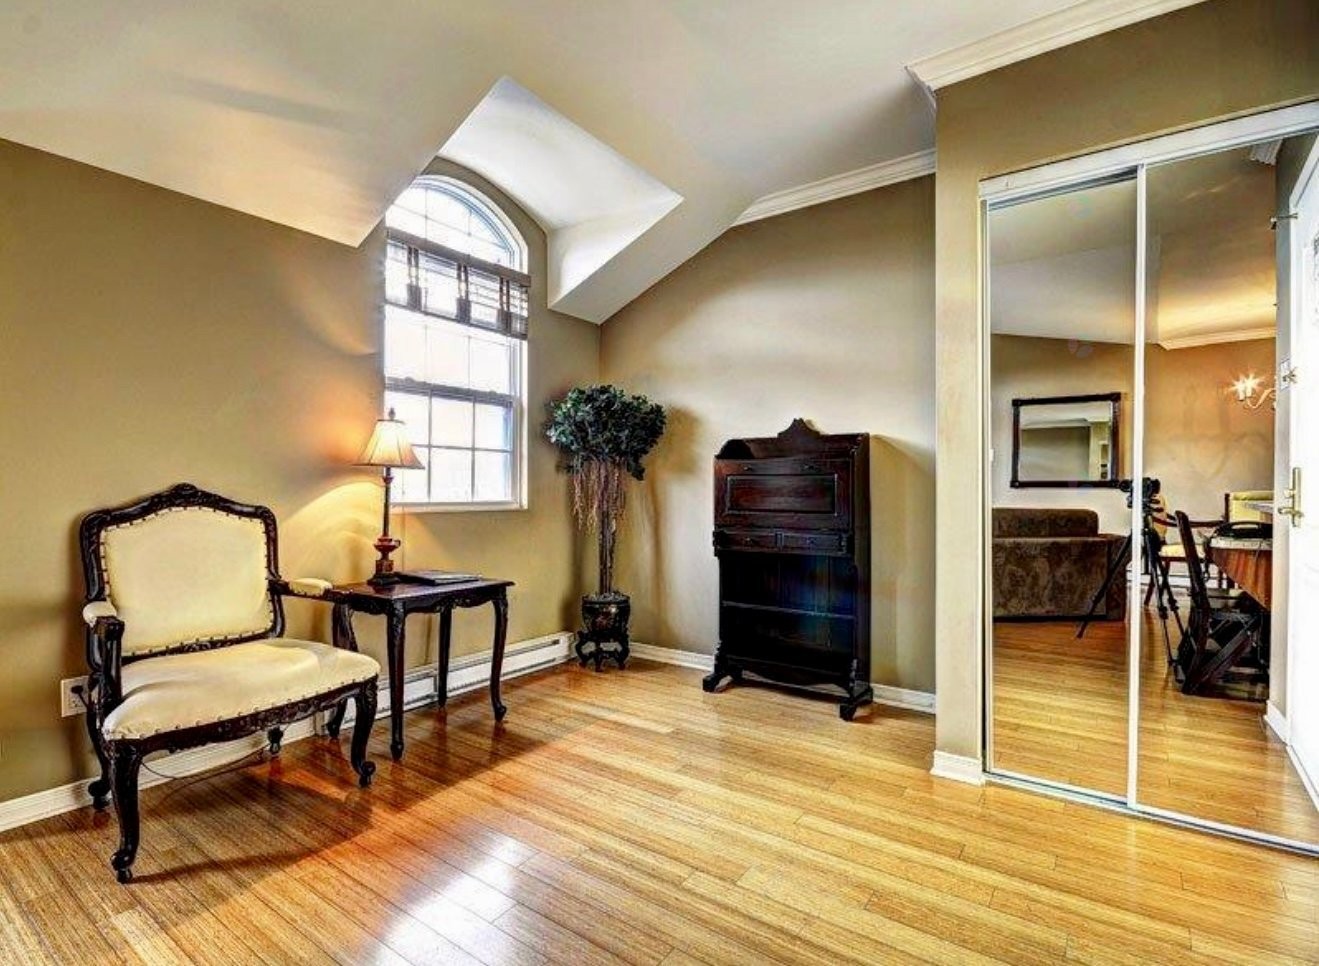
Large windows flood the space with natural light, creating a warm atmosphere. The gas fireplace adds a touch of romance, comfort, and tranquility. The cathedral ceiling height gives a feeling of space and volume.
Easily accessible via Highway 15, you will be just a few steps away from the charming village of Saint-Sauveur, renowned for its shops, restaurants, and numerous sports and cultural activities. In addition, Mont Avila and Mont Saint-Sauveur are less than two kilometers away, offering immediate access to winter sports and outdoor recreation.
A significant advantage: the condominium fees cover almost everything--electricity, heating, air conditioning, propane gas, cable, telephone, landscaping, snow removal, and insurance. All you have to do is bring your suitcases, as your loft comes fully furnished and equipped.
Experience the countryside less than an hour from Montreal and two and a half hours from Ottawa, in an elegant and convenient setting.
Building Features:
- Style: Apartment
- Common Walls: Attached
- Construction Materials: Stone, Stucco
- Cooling: Wall-mounted air conditioning
- Fireplace Features: Gas fireplace
- Heating: Electric baseboard units, Electricity
- Kitchen Cabinet Features: Thermoplastic
- Levels: One storey
- Lot Features: Highway, Daycare centre, Golf, Park, Bicycle path, Elementary school, Alpine skiing, Cross-country skiing
- Other Equipment: Air exchange system
- Parking Features: Asphalt
- Security Features: Fire detector
- Size: 11.79 x 3.51 METRE
- Structure Type: Apartment
- Total Finished Area: 45.6
- Utilities: Water Connected, Electricity Connected, Sewer Connected
- View: View of the mountain, Panoramic, View of the city
- Water Source: Municipality
- Window Features: PVC
- Sewer: Municipality
Taxes:
- Municipal Tax: $3,362
- School Tax: $114
- Annual Tax Amount: $3,476
Expenses:
- Condo Fees: $537 Monthly
Property Assessemnt:
- Lot Assessment: $1
- Building Assessment: $202,400
- Total Assessment: $202,401
Property Features:
- Bedrooms: 1
- Bathrooms: 1
- Half Bathrooms: 0
- Built in: 2006
- Floor Space (approx): 45.6 Square Metres
- Zoning: Residential
- No. of Parking Spaces: 1
Dwelling Units:
- Pieces 7
- Bedrooms 1
- Baths 1
Convert Measurement to:
Data provided by: Centris - 600 Ch Du Golf, Ile -Des -Soeurs, Quebec H3E 1A8
All information displayed is believed to be accurate but is not guaranteed and should be independently verified. No warranties or representations are made of any kind. Copyright© 2021 All Rights Reserved.
Market Price Trends
Location of 3306-570 Ch. des Frênes, Piedmont, QC, J0R 1K0
Demographic Information of 3306-570 Ch. des Frênes, Piedmont, QC, J0R 1K0
Life Stage
Growing FamiliesEmployment Type
MixedAverage Household Income
$121,606.38Average Number of Children
1.53Household Population
Household Structure
Age of Population
Education
Education Level
No certificate/diploma/degree
13.67 %High school certificate or equivalent
22.09 %Apprenticeship trade certificate/diploma
12.76 %College/non-university certificate
22.18 %University certificate (below bachelor)
3.07 %University Degree
26.23 %Commuter
Travel To Work
By Car
86.16 %By Public Transit
0.0 %By Walking
5.54 %By Bicycle
0.0 %By Other Methods
8.3 %Cultural Diversity
Knowledge of Official Language
Mother Tongue
Building Information
Building Type
Apartments (Low and High Rise)
26.52 %Houses
73.48 %