Button CopyPathCircle CloseCircle Left ArrowArrow Down Icon GreyClosecirclecircleBurger
Image 1
Image 2
Image 3
639 900 $

29 MacPhee Avenue, Souris, PE, C0A 2B0

No. MLS® 202613517

4 Chambres

4  Salles de bain

2547  FEETSQ

ÉvaluationExpressMC: Non disponible

Souris PE, C0A 2B0

No. MLS® 202613517

Informations sur la propriété

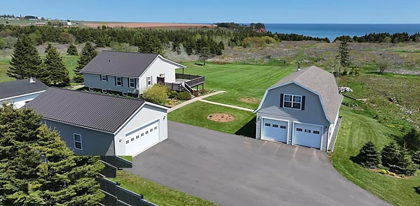
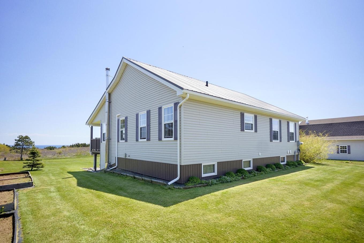
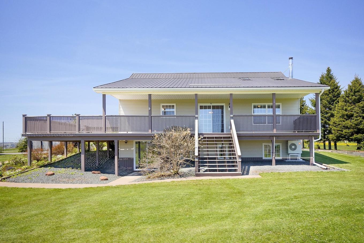
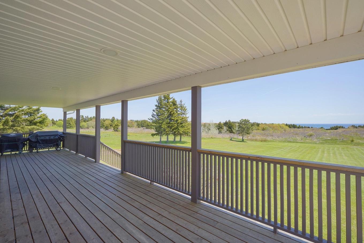
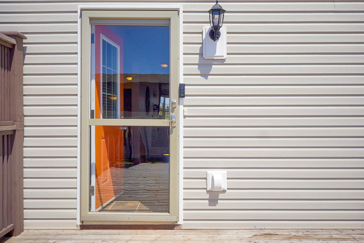
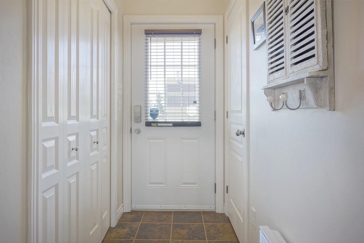
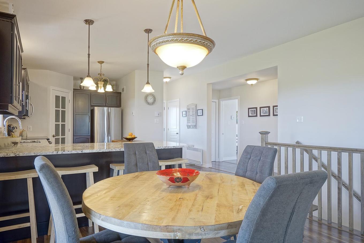
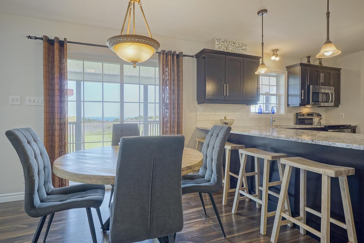
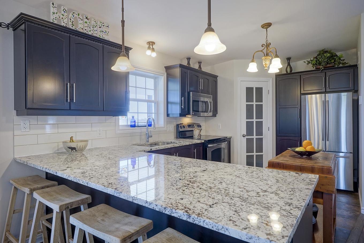
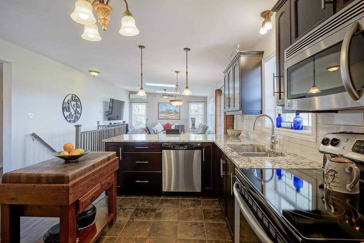
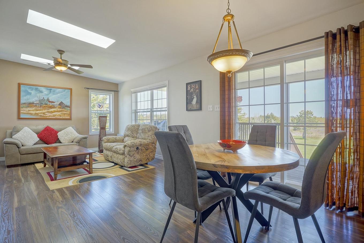
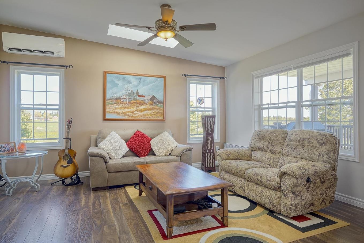
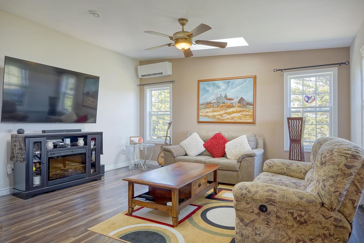
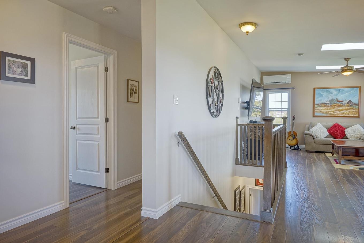
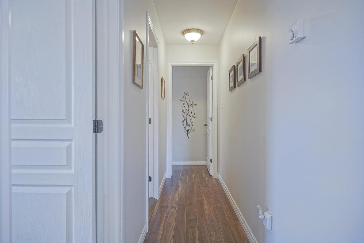
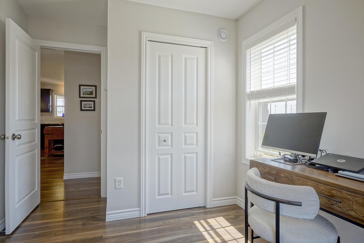
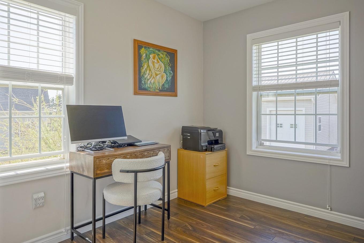
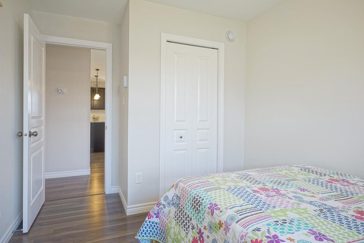
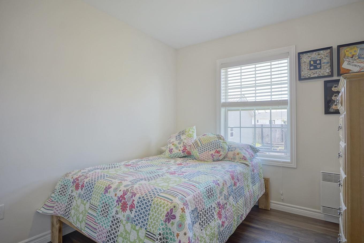
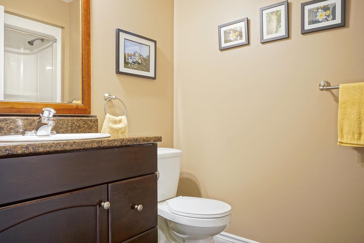
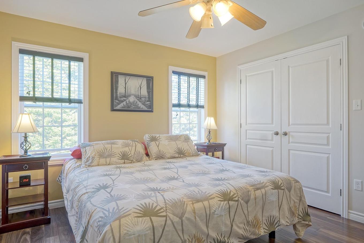
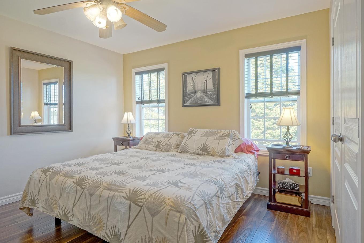
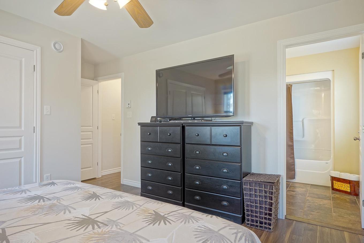
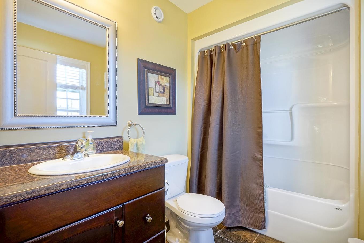
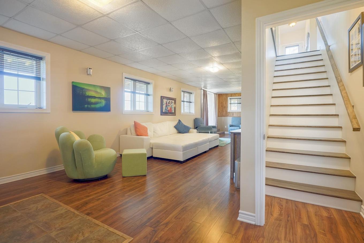
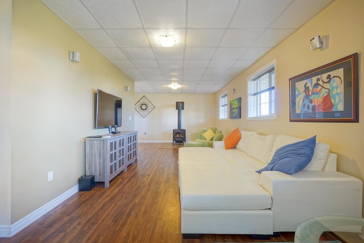
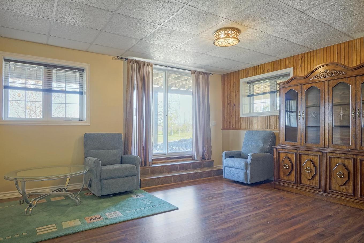
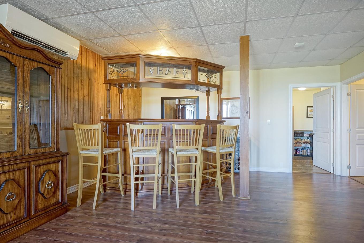
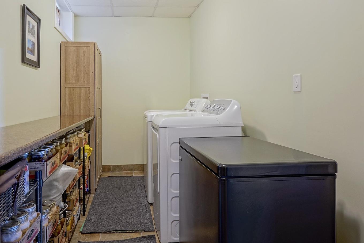
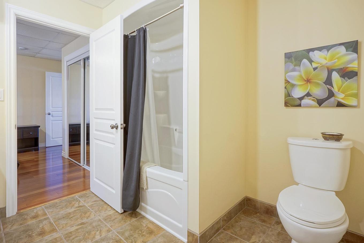
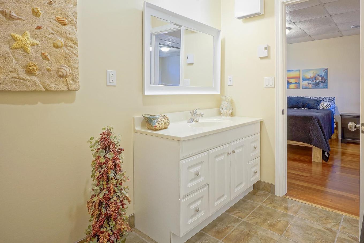
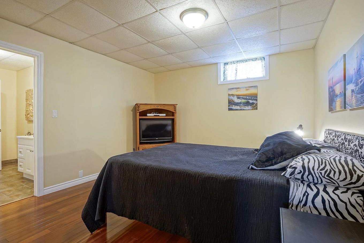
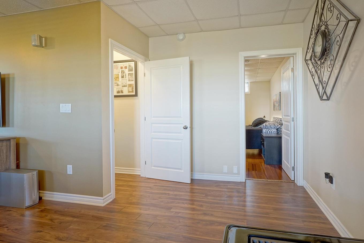
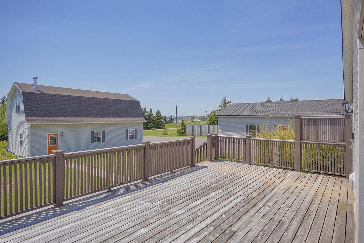
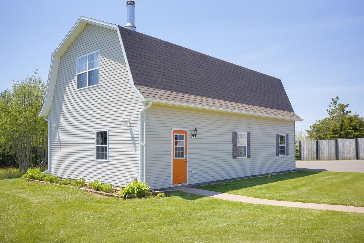
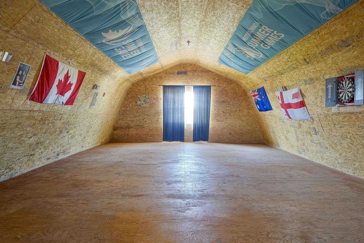
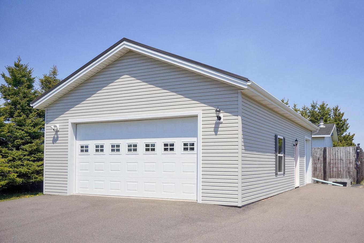
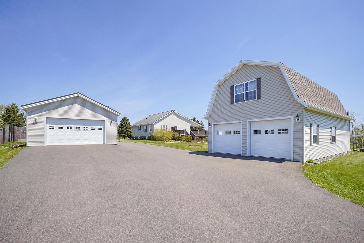
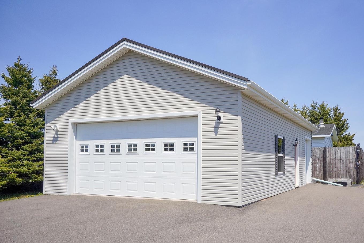
Stunning Water View Home · Built 2013 A rare opportunity to own a meticulously built, move-in ready home with breathtaking water views, exceptional outbuildings, an included with this package but separate 1.12 acre lot and serious long-term potential - all within walking distance of the beach. From the moment you arrive, this quality-built 2013 home impresses. An ICF foundation, steel roof, and 200-amp service speak to the craftsmanship and peace of mind built into every detail. Step inside to an open-concept main floor where the kitchen, dining room, and living room flow seamlessly together - all framed by stunning water views. The kitchen is a delight for those who love to cook, featuring ample cabinetry, generous countertops, a pantry, and an island with a bar extension perfect for casual entertaining. Custom blinds dress every window throughout the home. The large wraparound deck off the dining room is your front-row seat to PEI's finest scenery - ideal for quiet mornings or evening sunsets. Upstairs, two full bathrooms serve the upper three bedrooms, including a serene primary suite with its own ensuite. The lower level offers even more living space: a large rec room perfect for a pool table and bar area, a fourth bedroom, a full bathroom, and a walk-out to the backyard. Between-joist soundproofing insulation in the basement ceiling adds a thoughtful touch of privacy and quiet. Heat pumps and a wood stove in the basement keep the home comfortable year-round. Beyond the home itself, the property is truly extraordinary. A double garage - complete with its own wood stove - parks up to three vehicles, while a separate barn-style garage can hold four more. An insulated and wired outbuilding adds the finishing touch: already featuring a 3/4 bathroom and loft space, it is ready to become whatever you can imagine - a home office, guest suite, studio, or rental. Walking distance to beaches and excellent bass fishing complete this rare package.
Caractéristiques :

  • Taxes annuelles totales: 4 940 $
  • Accès à l'eau/vue: Vue : Havre, Vue : Océan
  • Bâti en: 2013
  • Caractéristiques: Échangeur d'air, Salle de bain attenante, Poêle(s) à bois
  • Caractéristiques Communautaires: Terrain de golf, Parc, Terrain de jeux, Transport en commun, Centre récréatif, Service d'autobus scolaire, Commerces à proximité
  • Caractéristiques du terrain: Dégagé, Aménagement paysager, Plat, Route praticable toute l'année
  • Chambres : 4
  • Dimensions du terrain : 2.14
  • Documents au Dossier: Arpentage
  • Électroménagers Inclus: Poêle, Lave-vaisselle, Sécheuse, Laveuse, Combinaison micro-ondes/hotte de cuisinière, Réfrigérateur
  • Entrée de GarageéStationnement: Pavé
  • Évacuation des eaux d'égout: Municipal
  • Finittion Extérieure: Vinyle
  • Fondation: Béton isolé
  • Matériel de location: Aucun
  • Revêtement de Plancher: Céramique, Bois franc, Stratifié
  • Salle(s) de bains : 4
  • Services: Câble, Électricité, Internet haute vitesse, Téléphone
  • Source d'eau: Municipal
  • Sous-sol: Pleine grandeur, Entièrement fini
  • Structures: Terrasse
  • Style du bâtiment: Bungalow
  • Superficie habitable (approx): 2547 Pieds carrés
  • Taille de la propriété: Entre 1 et 2,99 acres
  • Titre d'un bien-fonds: Propriété franche
  • Toit: Acier
  • Type de Carburant: Électrique, Bois
  • Type de Chauffage/Refroidissement: Plinthe, Thermopompe - sans conduit, Poêle
  • Garage: Séparé, Câblé

Détails des pièces :

  • Hall d'entrée Rez-de-chaussé [ENTRY] 5.9 x 3.6
  • Cuisine Rez-de-chaussé 15.2 x 16
  • Salle à dîner Rez-de-chaussé 11.6 x 10.4
  • Salon Rez-de-chaussé 12.5 x 15.2
  • Chambre Rez-de-chaussé 11.7 x 8.3
  • Chambre Rez-de-chaussé 11.7 x 8.6
  • Salle de bains Rez-de-chaussé 5.1 x 8.5
  • Chambre principale Rez-de-chaussé 15.2 x 12.3
  • Salle de bain ensuite Rez-de-chaussé 8.4 x 6.15
  • Salle de divertissement Niveau inférieur 11.12x13.7+14.88x8.1+20.95x16
  • Chambre Niveau inférieur 14.7 x 11.64
  • Salle de bains Niveau inférieur 9.5 x 8.29
  • Salle de lavage Niveau inférieur 15.1 x 5.9 IR
  • Pièce utilitaire Niveau inférieur 10.56 x 8.8

Gracieuseté de : POWERHOUSE REALTY PEI INC

Données fournies par : Nova Scotia Association of REALTORS® 68 Highfield Park Drive, Bureau 112, Dartmouth, Nouvelle-Écosse B3A 0E4
Nous croyons que tous les renseignements affichés sont exacts, mais nous ne le garantissons pas; les renseignements devraient être vérifiés de façon indépendante. Aucune garantie ou représentation de quelque nature que ce soit n’est offerte. Droits © 2021 Tous les droits sont réservés.

ÉvaluationExpressMC Powered by RPS

Emplacement de 29 MacPhee Avenue, Souris, PE, C0A 2B0

Données démographiques de 29 MacPhee Avenue, Souris, PE, C0A 2B0

Étape de vie

Couples plus âgés

Type d'emploi

Cols bleus/Primaire

Revenu moyen du ménage

79 000.00 $

Nombre moyen d'enfants

1.60

Population à domicile

Structure à domicile

Âge de la population

Éducation

Niveau d'éducation

No certificate/diploma/degree

35.19 %

Diplôme d'études secondaires ou équivalent

33.33 %

Certificat ou diplôme d'apprentissage ou d'une école de métiers

4.63 %

Diplôme d'études collégiales ou d'études postsecondaires (non universitaires)

15.74 %

Diplômes d'études universitaires

11.12 %

Navetteur

Se rendre au travail

En auto

75.51 %

En transport en commun

4.08 %

À pied

20.41 %

À bicyclette

0.0 %

Par tout autre moyen

0.0 %

Diversité Culturelle

Connaissance des langues officielles

Langue maternelle

Données Sur Le Bâtiment

Type de bâtiment

Appartements (faible hauteur et à étages multiples)

20.37 %

Maisons

79.63 %

Achat ou location