Button CopyPathCircle CloseCircle Left ArrowArrow Down Icon GreyClosecirclecircleBurger
Image 1
Image 2
Image 3
$639,900

29 MacPhee Avenue, Souris, PE, C0A 2B0

MLS® # 202613517

4 Beds

Baths

2547  FEETSQ

QuickQuoteTM: Not Available

Souris PE, C0A 2B0

MLS® # 202613517

Property Information:

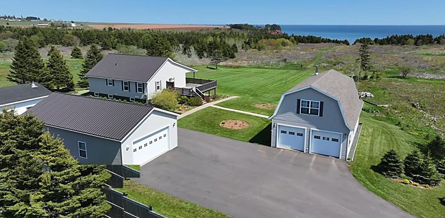
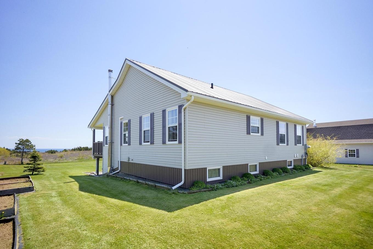
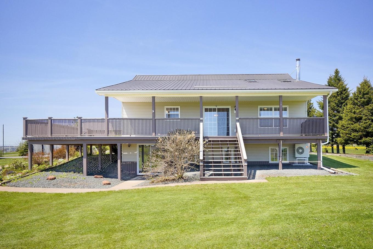
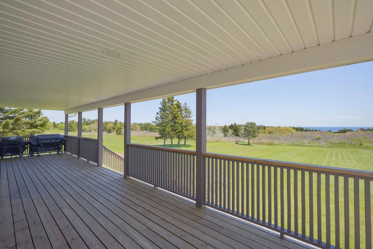
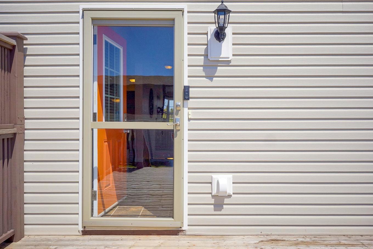
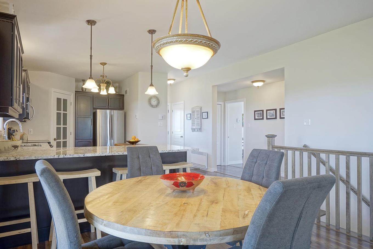
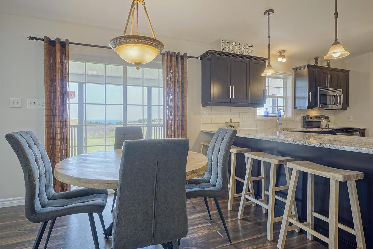
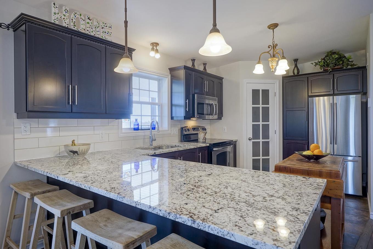
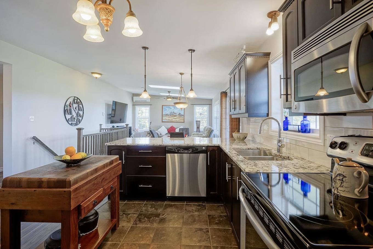
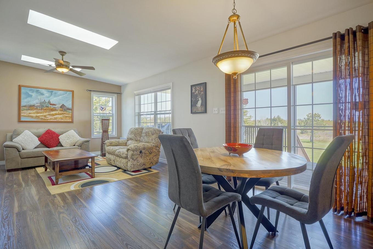
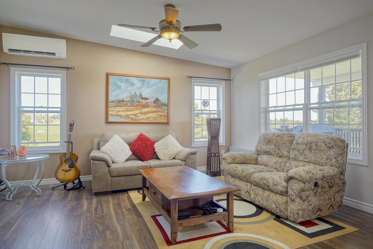
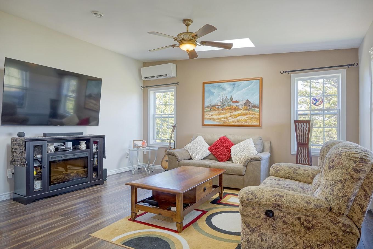
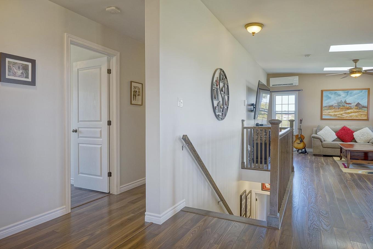
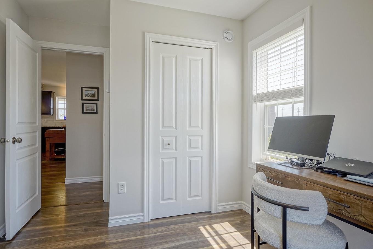
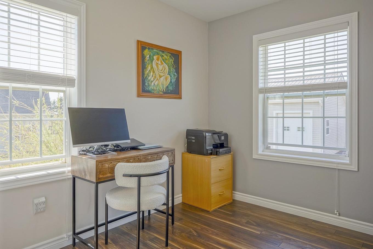
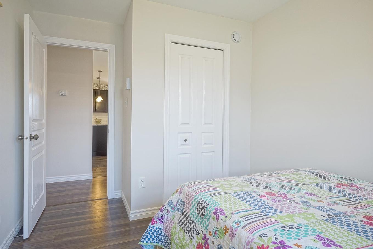
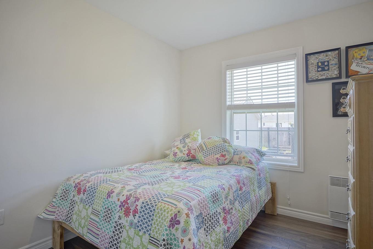
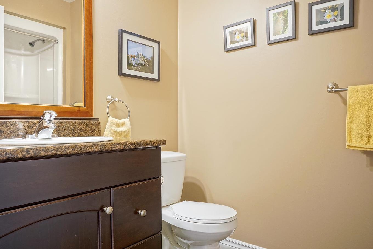
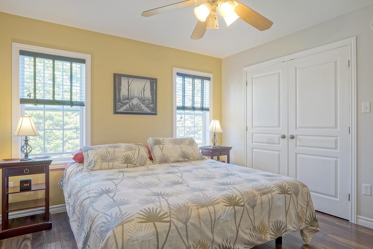
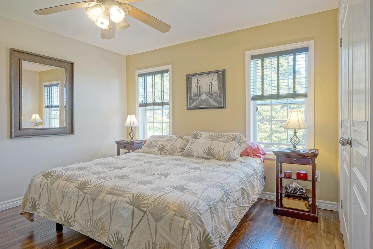
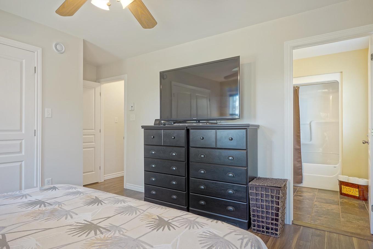
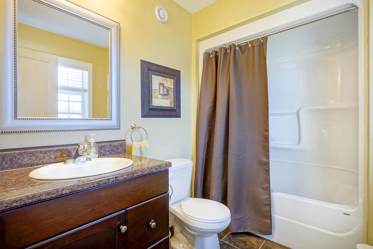
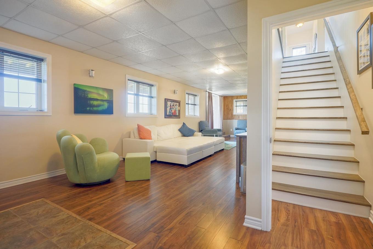
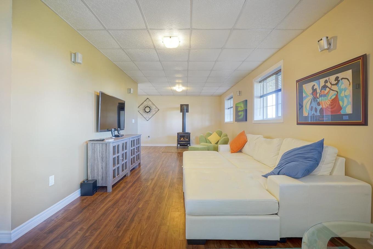
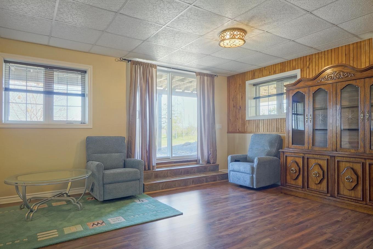
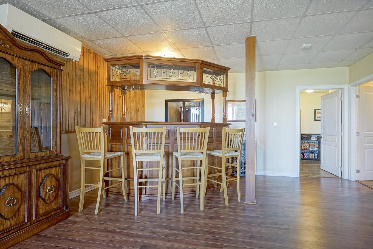
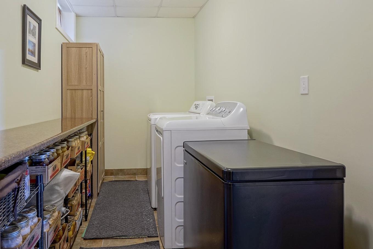
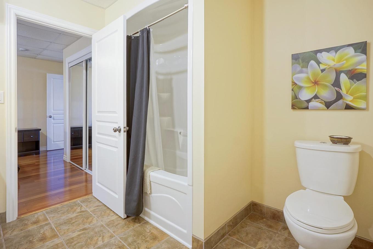
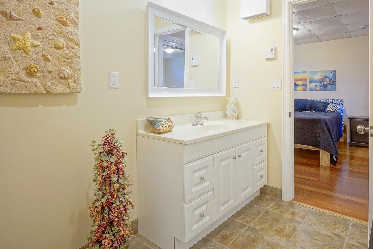
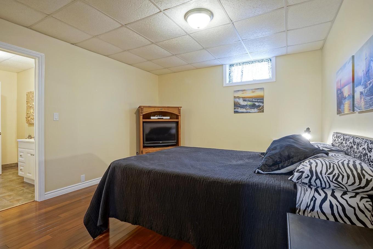
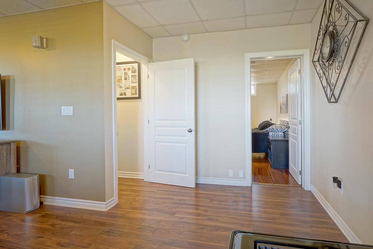
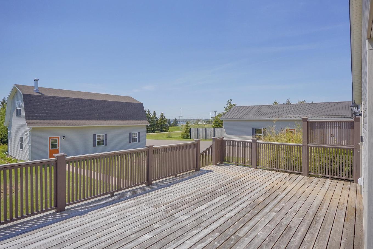
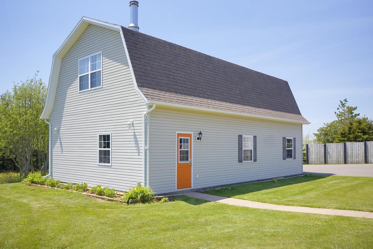
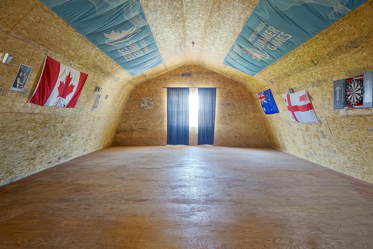
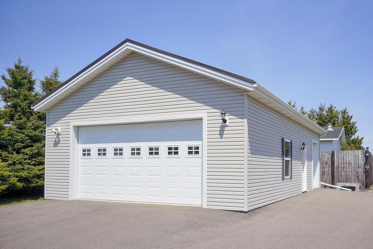
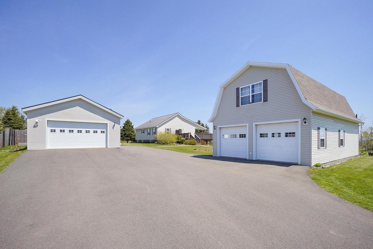
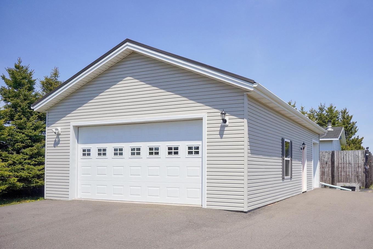
Stunning Water View Home · Built 2013 A rare opportunity to own a meticulously built, move-in ready home with breathtaking water views, exceptional outbuildings, an included with this package but separate 1.12 acre lot and serious long-term potential - all within walking distance of the beach. From the moment you arrive, this quality-built 2013 home impresses. An ICF foundation, steel roof, and 200-amp service speak to the craftsmanship and peace of mind built into every detail. Step inside to an open-concept main floor where the kitchen, dining room, and living room flow seamlessly together - all framed by stunning water views. The kitchen is a delight for those who love to cook, featuring ample cabinetry, generous countertops, a pantry, and an island with a bar extension perfect for casual entertaining. Custom blinds dress every window throughout the home. The large wraparound deck off the dining room is your front-row seat to PEI's finest scenery - ideal for quiet mornings or evening sunsets. Upstairs, two full bathrooms serve the upper three bedrooms, including a serene primary suite with its own ensuite. The lower level offers even more living space: a large rec room perfect for a pool table and bar area, a fourth bedroom, a full bathroom, and a walk-out to the backyard. Between-joist soundproofing insulation in the basement ceiling adds a thoughtful touch of privacy and quiet. Heat pumps and a wood stove in the basement keep the home comfortable year-round. Beyond the home itself, the property is truly extraordinary. A double garage - complete with its own wood stove - parks up to three vehicles, while a separate barn-style garage can hold four more. An insulated and wired outbuilding adds the finishing touch: already featuring a 3/4 bathroom and loft space, it is ready to become whatever you can imagine - a home office, guest suite, studio, or rental. Walking distance to beaches and excellent bass fishing complete this rare package.
Property Features:

  • Bedrooms: 4
  • Bathrooms: 4
  • Annual Tax Amount: $4,940
  • Appliances Included: Stove, Dishwasher, Dryer, Washer, Microwave Rng Hd Combo, Refrigerator
  • Basement: Full, Fully Developed
  • Building Style: Bungalow
  • Built in: 2013
  • Community Features: Golf Course, Park, Playground, Public Transit, Recreation Center, School Bus Service, Shopping
  • Documents on File: Land Survey
  • Driveway/Parking: Paved
  • Exterior Finish: Vinyl
  • Features: Air Exchanger, Ensuite Bath, Wood Stove(s)
  • Floor Space (approx): 2547 Square Feet
  • Flooring: Ceramic, Hardwood, Laminate
  • Foundation: Insulated Concrete
  • Fuel Type: Electric, Wood
  • Heating/Cooling Type: Baseboard, Heat Pump -Ductless, Stove
  • Land Features: Cleared, Landscaped, Level, Year Round Road
  • Lot Size: 2.14
  • Property Size: 1 to 2.99 Acres
  • Rental Equipment: None
  • Roof: Steel
  • Sewage Disposal: Municipal
  • Structures: Deck
  • Title to Land: Freehold
  • Utilities: Cable, Electricity, High Speed Internet, Telephone
  • Water Access/View: View: Harbour, View: Ocean
  • Water Source: Municipal
  • Garage: Detached, Wired

Rooms:

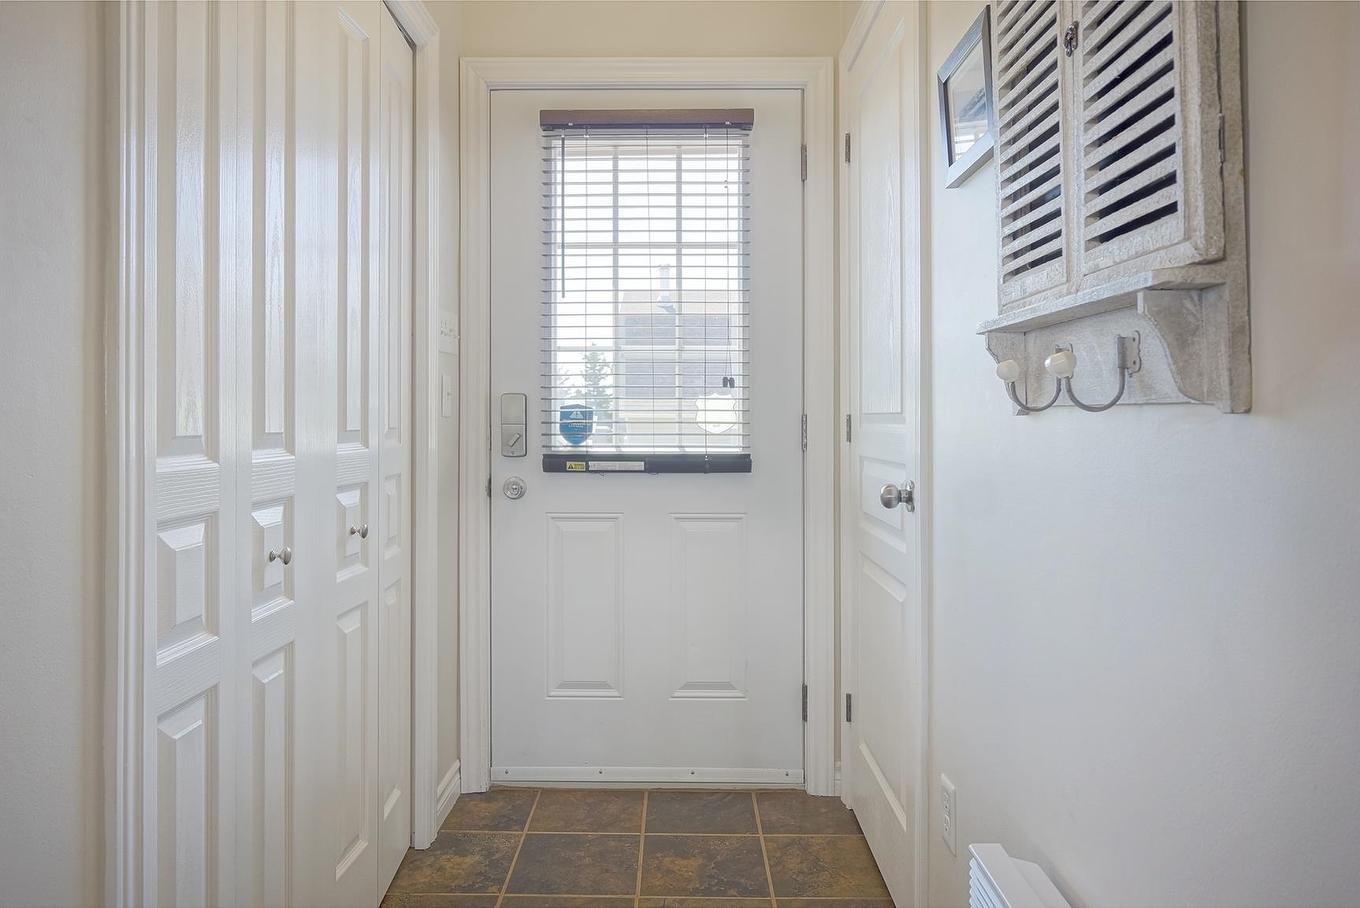
  • Foyer Main Level [ENTRY] 5.9 x 3.6
  • Kitchen Main Level 15.2 x 16
  • Dining Main Level 11.6 x 10.4
  • Living Main Level 12.5 x 15.2
  • Bedroom Main Level 11.7 x 8.3
  • Bedroom Main Level 11.7 x 8.6
  • Bathroom Main Level 5.1 x 8.5
  • Primary Bedroom Main Level 15.2 x 12.3
  • Ensuite Bathroom Main Level 8.4 x 6.15
  • Recreation Room Lower Level 11.12x13.7+14.88x8.1+20.95x16
  • Bedroom Lower Level 14.7 x 11.64
  • Bathroom Lower Level 9.5 x 8.29
  • Laundry Lower Level 15.1 x 5.9 IR
  • Utility Lower Level 10.56 x 8.8

Courtesy of: POWERHOUSE REALTY PEI INC

Data provided by: Nova Scotia Association of REALTORS® 68 Highfield Park Drive, Suite 112, Dartmouth, Nova Scotia B3A 0E4
All information displayed is believed to be accurate but is not guaranteed and should be independently verified. No warranties or representations are made of any kind. Copyright© 2021 All Rights Reserved

QuickQuoteTM Powered by RPS

Location of 29 MacPhee Avenue, Souris, PE, C0A 2B0

Demographic Information of 29 MacPhee Avenue, Souris, PE, C0A 2B0

Life Stage

Older Couples

Employment Type

Blue Collar/Primary

Average Household Income

$79,000.00

Average Number of Children

1.60

Household Population

Household Structure

Age of Population

Education

Education Level

No certificate/diploma/degree

35.19 %

High school certificate or equivalent

33.33 %

Apprenticeship trade certificate/diploma

4.63 %

College/non-university certificate

15.74 %

University Degree

11.12 %

Commuter

Travel To Work

By Car

75.51 %

By Public Transit

4.08 %

By Walking

20.41 %

By Bicycle

0.0 %

By Other Methods

0.0 %

Cultural Diversity

Knowledge of Official Language

Mother Tongue

Building Information

Building Type

Apartments (Low and High Rise)

20.37 %

Houses

79.63 %

Own Vs. Rent