Button CopyPathCircle CloseCircle Left ArrowArrow Down Icon GreyClosecirclecircleBurger
Image 1
Image 2
Image 3
539 900 $

37 FRANKS Lane, Souris West, PE, C0A 2B0

No. MLS® 202618152

4 Chambres

Salles de bain

2281  FEETSQ

ÉvaluationExpressMC: 468K $ - 559K $

Souris West PE, C0A 2B0

No. MLS® 202618152

Informations sur la propriété

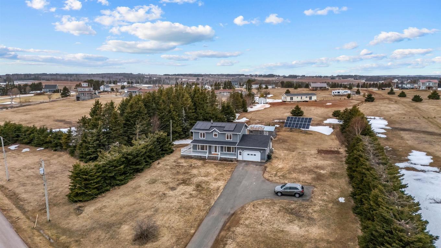
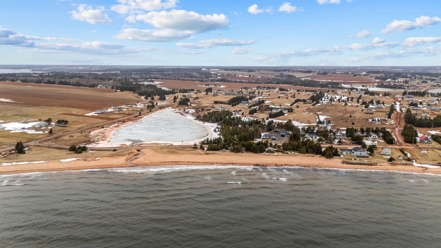
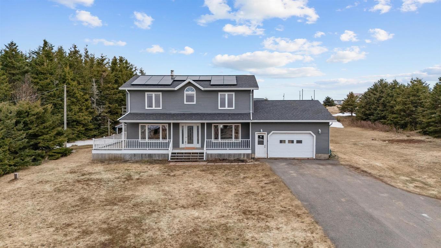
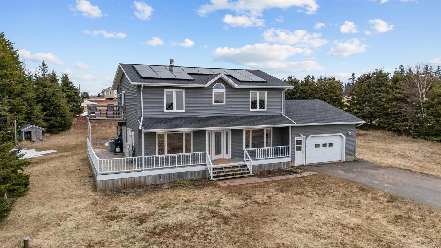
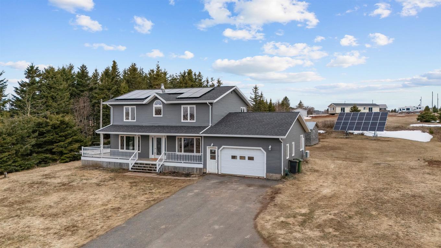
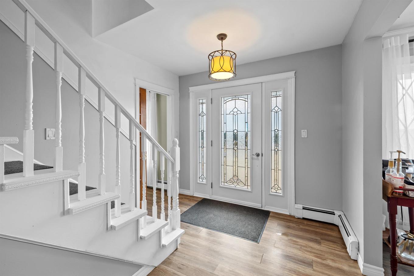
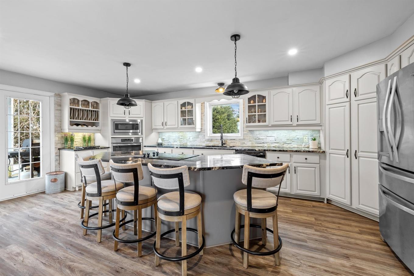
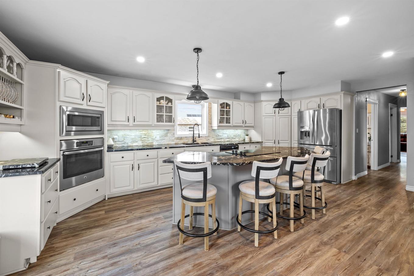
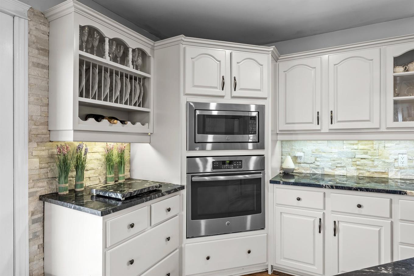
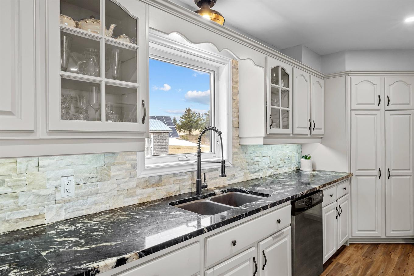
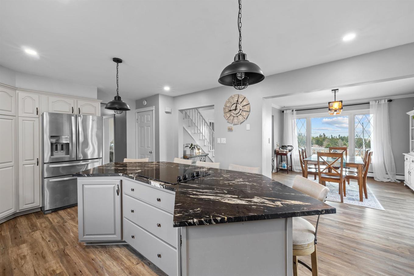
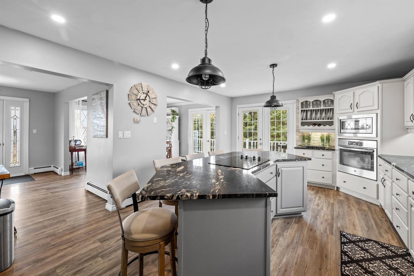
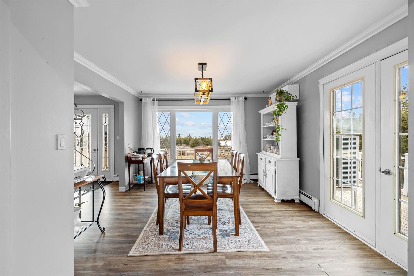
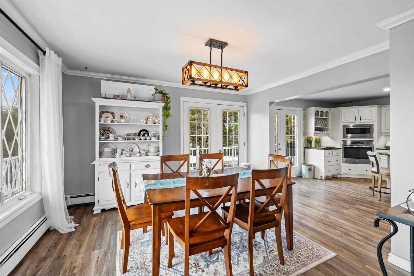
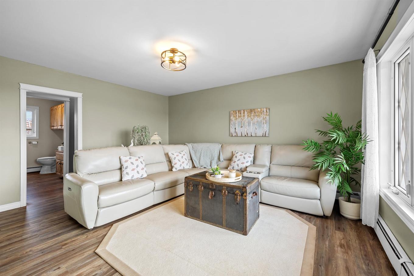
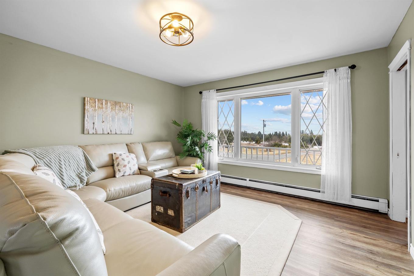
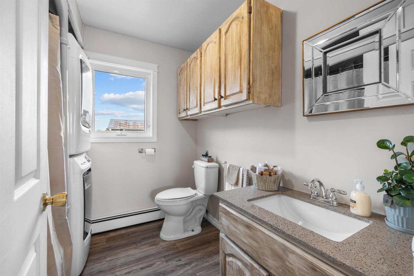
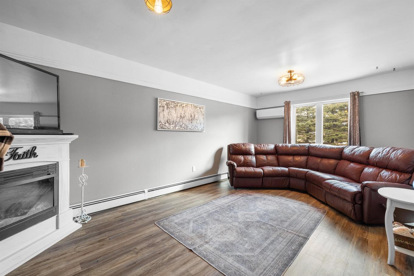
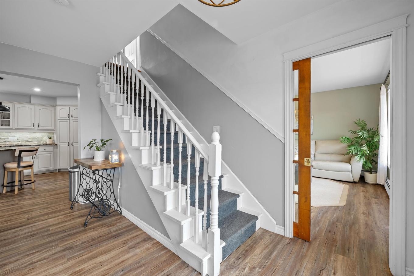
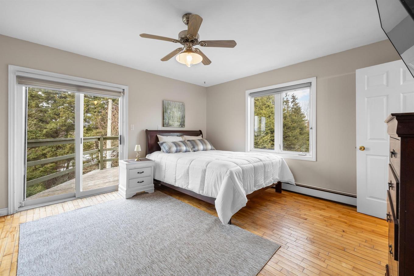
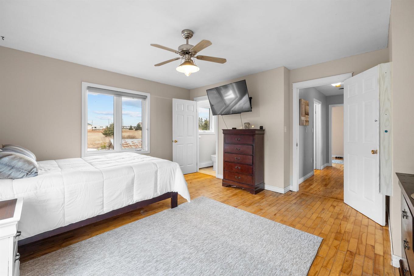
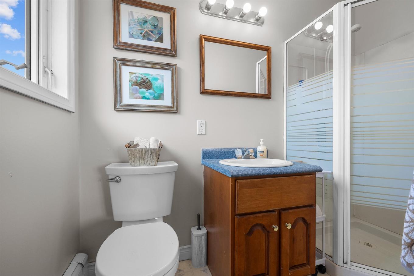
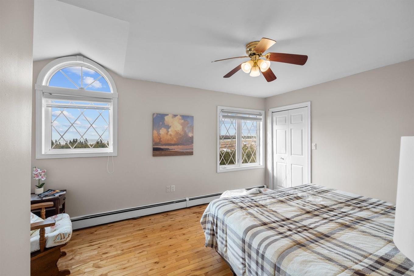
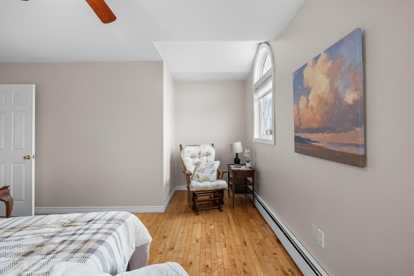
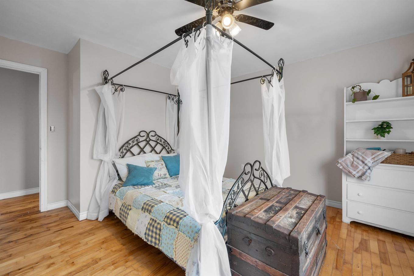
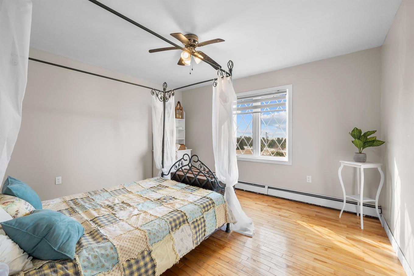
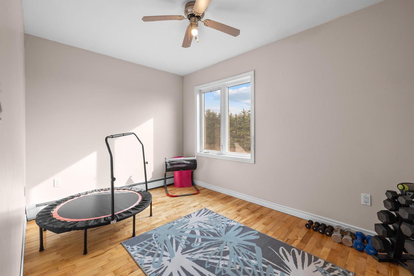
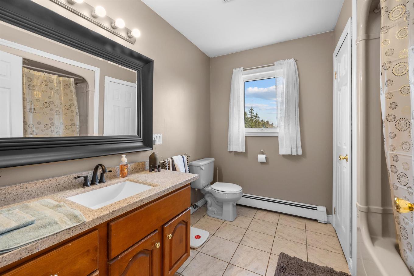
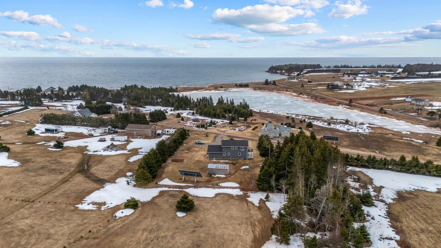
Welcome to 37 Franks Lane - where ocean views meet everyday comfort. Wake up to salt air and soft coastal light pouring through your windows. This four-bedroom, three-bath home isn't just spacious - it's designed for the way families actually live. The main level delivers room to breathe. A generous living room invites conversation and quiet evenings alike. The dining space flows naturally into a beautifully updated kitchen featuring granite countertops, newer appliances, and a large sit-in island built for morning coffee, homework sessions, and late-night chats. The layout works. It's open without feeling exposed, connected without losing warmth. A full bath with laundry keeps life practical. A cozy family room offers a second gathering space - perfect for movie nights or guests who linger a little longer. The flow is seamless, built for hosting, holidays, and everyday rhythm. Upstairs, you'll find four inviting bedrooms. The primary suite offers its own private 3/4 bath and a balcony - a quiet perch for sunrise views over the water or an evening unwind with the sound of the ocean in the distance. Outside, the lifestyle continues. A deck and porch extend your living space into the fresh air. A garage and shed provide functional storage. Solar panels and a generator hookup add efficiency and peace of mind. And then there’s the beach. Just a short walk away, white sand and open shoreline become part of your daily routine. Morning walks. Sunset resets. A place where time slows down and the horizon stretches wide. Located in a coastal destination loved by many, yet only minutes from the shops and amenities of Souris, this home offers the balance people search for - ocean views, country calm, and convenience within reach. 37 Franks Lane isn't just a property. It's a shift in pace. A breath of fresh air. A place to build the kind of memories that last. All measurements are approximate and should be verified by interested buyers. Interior photos coming soon.

Caractéristiques :

  • Taxes annuelles totales: 2 505 $
  • Accès à l'eau/vue: Vue : Océan
  • Bâti en: 1996
  • Caractéristiques: Salle de bain attenante
  • Caractéristiques Communautaires: Service d'autobus scolaire
  • Caractéristiques du terrain: Dégagé, Aménagement paysager, Route praticable toute l'année
  • Chambres : 4
  • Dimensions du terrain : 1.11 acres
  • Documents au Dossier: Photos aériennes, Acte translatif
  • Électroménagers Inclus: Surface de cuisson en verre, Four - Électrique, Lave-vaisselle, Sécheuse, Laveuse, Micro-ondes, Réfrigérateur
  • Entrée de GarageéStationnement: À emboîtement, Pavé
  • Évacuation des eaux d'égout: Fosse septique
  • Finittion Extérieure: Vinyle
  • Fondation: Béton
  • Matériel de location: Aucun
  • Revêtement de Plancher: Bois franc, Stratifié, Carreaux, Vinyle
  • Salle(s) de bains : 3
  • Services: Câble, Électricité, Internet haute vitesse, Téléphone
  • Source d'eau: Puits foré
  • Sous-sol: Pleine grandeur, Non fini
  • Structures: Terrasse, Remise
  • Style du bâtiment: 2 étages
  • Superficie habitable (approx): 2281 Pieds carrés
  • Taille de la propriété: Entre 1 et 2,99 acres
  • Titre d'un bien-fonds: Propriété franche
  • Toit: Bardeaux d'asphalte
  • Type de Carburant: Électrique, Huile, Bois
  • Type de Chauffage/Refroidissement: Plinthe, Fournaise, Thermopompe - sans conduit
  • Garage: Contigu, Simple

Détails des pièces :

  • Salle à dîner Rez-de-chaussé 12'2"x12'11"
  • Hall d'entrée Rez-de-chaussé 12'8"x9'
  • Cuisine Rez-de-chaussé 13'8"x17'8"
  • Salon Rez-de-chaussé 13'2"x15'3"
  • Salle de bains Rez-de-chaussé 7'9"x7'
  • Rangement Rez-de-chaussé 7'7"x5'3"
  • Salon Rez-de-chaussé 11'x19'6"
  • Chambre principale 2e niveau 14'9"x14'5"
  • Salle de bain ensuite 2e niveau 4'x8'
  • Chambre 2e niveau 13'x11'7"
  • Salle de bains 2e niveau 8'7"x5'8"
  • Chambre 2e niveau 11'8"x13'2"
  • Chambre 2e niveau 8'5"x12'

Gracieuseté de : East Coast Realty

Données fournies par : Nova Scotia Association of REALTORS® 68 Highfield Park Drive, Bureau 112, Dartmouth, Nouvelle-Écosse B3A 0E4
Nous croyons que tous les renseignements affichés sont exacts, mais nous ne le garantissons pas; les renseignements devraient être vérifiés de façon indépendante. Aucune garantie ou représentation de quelque nature que ce soit n’est offerte. Droits © 2021 Tous les droits sont réservés.

ÉvaluationExpressMC Powered by RPS

Emplacement de 37 FRANKS Lane, Souris West, PE, C0A 2B0

Données démographiques de 37 FRANKS Lane, Souris West, PE, C0A 2B0

Étape de vie

Couples plus âgés

Type d'emploi

Cols bleus/Primaire

Revenu moyen du ménage

104 000.00 $

Nombre moyen d'enfants

1.80

Population à domicile

Structure à domicile

Âge de la population

Éducation

Niveau d'éducation

No certificate/diploma/degree

3.71 %

Diplôme d'études secondaires ou équivalent

27.77 %

Certificat ou diplôme d'apprentissage ou d'une école de métiers

12.96 %

Diplôme d'études collégiales ou d'études postsecondaires (non universitaires)

33.33 %

Certificat d'études universitaires

5.55 %

Diplômes d'études universitaires

16.67 %

Navetteur

Se rendre au travail

En auto

82.76 %

En transport en commun

0.0 %

À pied

0.0 %

À bicyclette

0.0 %

Par tout autre moyen

17.24 %

Diversité Culturelle

Connaissance des langues officielles

Langue maternelle

Données Sur Le Bâtiment

Type de bâtiment

Appartements (faible hauteur et à étages multiples)

Maisons

100.0 %

Achat ou location