Button CopyPathCircle CloseCircle Left ArrowArrow Down Icon GreyClosecirclecircleBurger
Image 1
Image 2
Image 3
$539,900

37 FRANKS Lane, Souris West, PE, C0A 2B0

MLS® # 202618152

4 Beds

Baths

2281  FEETSQ

QuickQuoteTM: $468K - $559K

Souris West PE, C0A 2B0

MLS® # 202618152

Property Information:

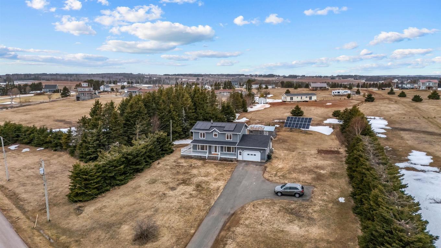
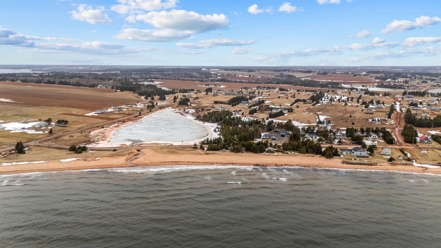
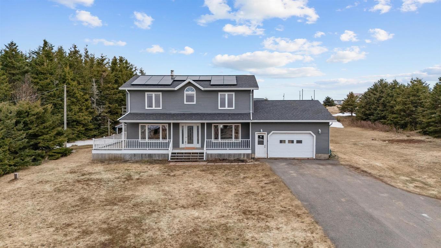
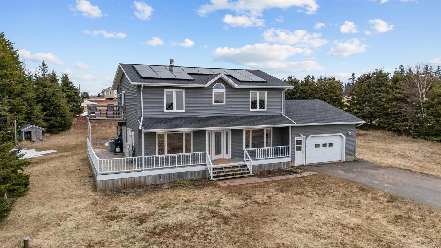
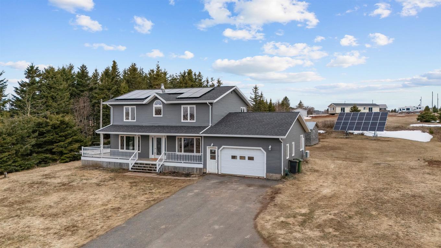
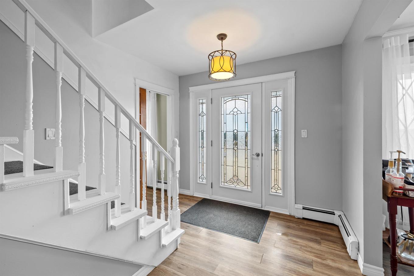
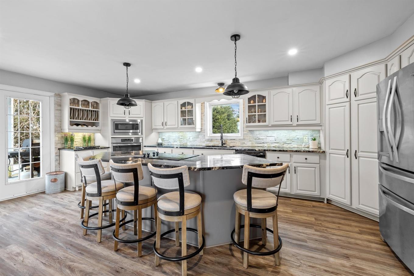
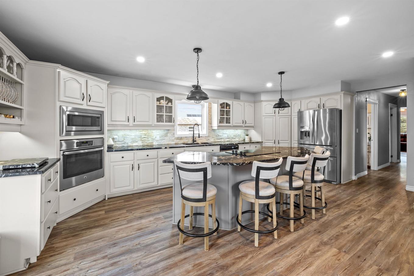
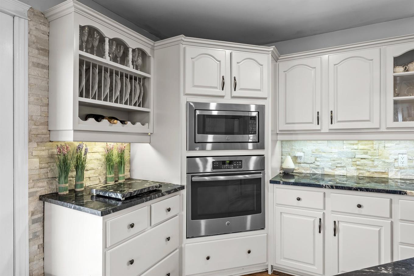
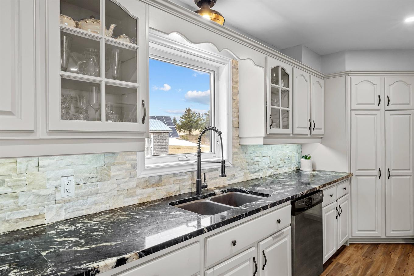
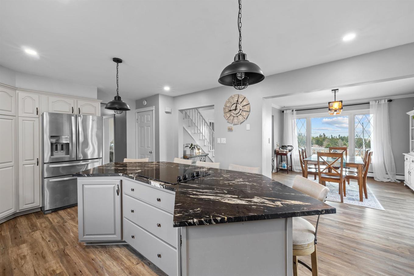
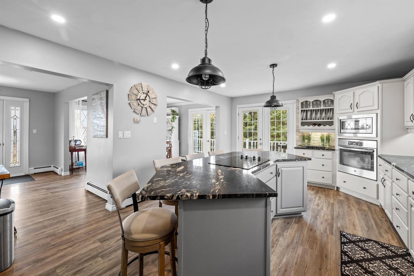
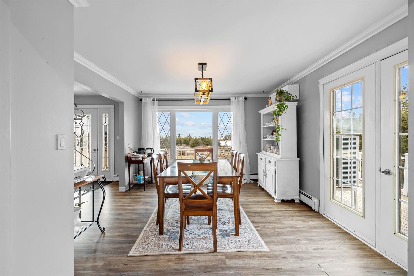
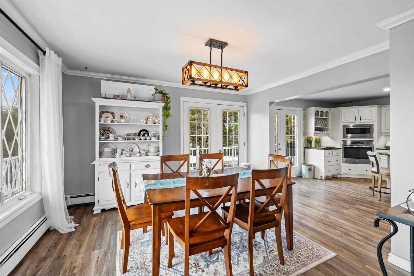
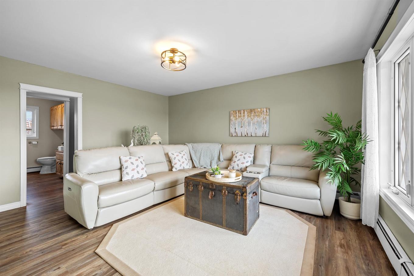
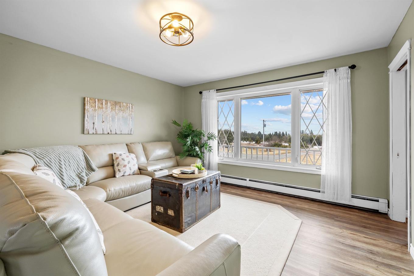
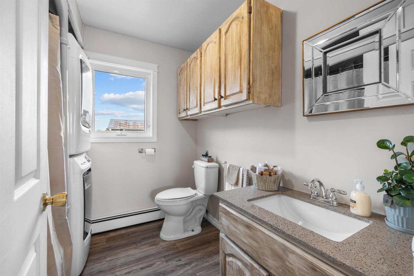
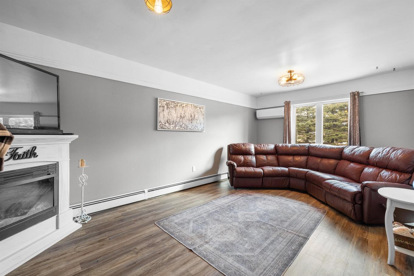
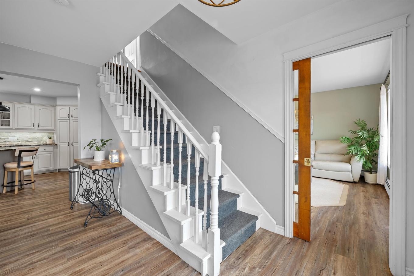
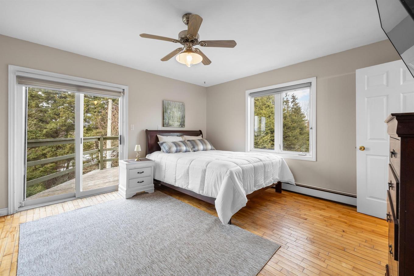
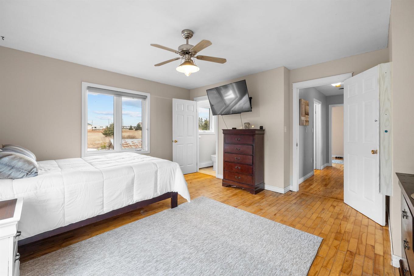
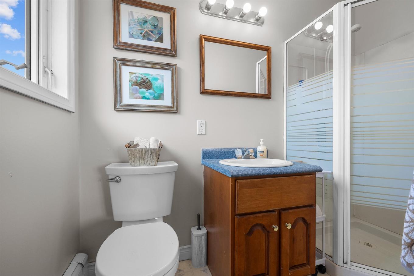
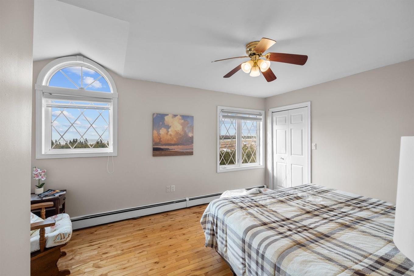
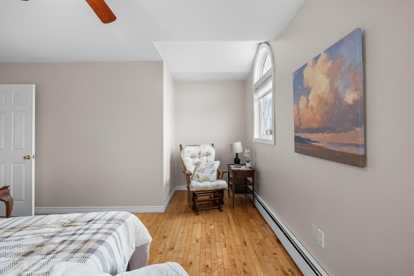
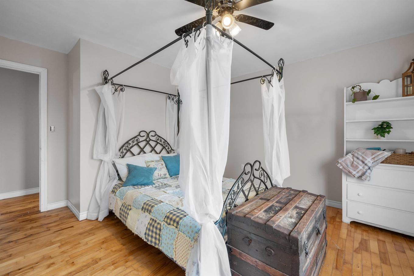
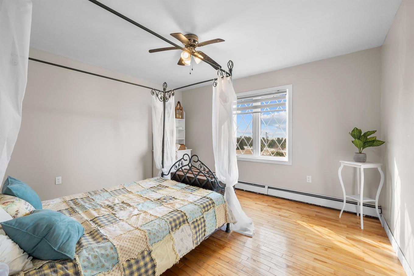
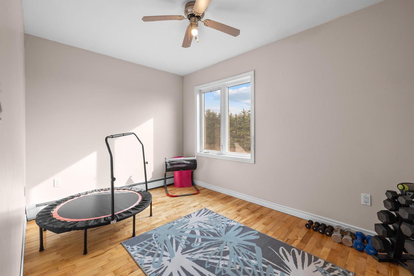
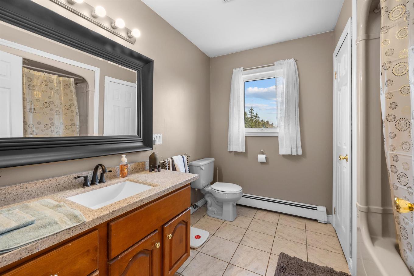
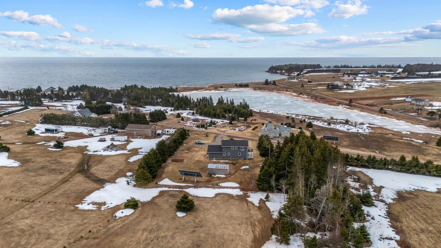
Welcome to 37 Franks Lane - where ocean views meet everyday comfort. Wake up to salt air and soft coastal light pouring through your windows. This four-bedroom, three-bath home isn't just spacious - it's designed for the way families actually live. The main level delivers room to breathe. A generous living room invites conversation and quiet evenings alike. The dining space flows naturally into a beautifully updated kitchen featuring granite countertops, newer appliances, and a large sit-in island built for morning coffee, homework sessions, and late-night chats. The layout works. It's open without feeling exposed, connected without losing warmth. A full bath with laundry keeps life practical. A cozy family room offers a second gathering space - perfect for movie nights or guests who linger a little longer. The flow is seamless, built for hosting, holidays, and everyday rhythm. Upstairs, you'll find four inviting bedrooms. The primary suite offers its own private 3/4 bath and a balcony - a quiet perch for sunrise views over the water or an evening unwind with the sound of the ocean in the distance. Outside, the lifestyle continues. A deck and porch extend your living space into the fresh air. A garage and shed provide functional storage. Solar panels and a generator hookup add efficiency and peace of mind. And then there’s the beach. Just a short walk away, white sand and open shoreline become part of your daily routine. Morning walks. Sunset resets. A place where time slows down and the horizon stretches wide. Located in a coastal destination loved by many, yet only minutes from the shops and amenities of Souris, this home offers the balance people search for - ocean views, country calm, and convenience within reach. 37 Franks Lane isn't just a property. It's a shift in pace. A breath of fresh air. A place to build the kind of memories that last. All measurements are approximate and should be verified by interested buyers. Interior photos coming soon.

Property Features:

  • Bedrooms: 4
  • Bathrooms: 3
  • Annual Tax Amount: $2,505
  • Appliances Included: Glass Cooktop, Oven - Electric, Dishwasher, Dryer, Washer, Microwave, Refrigerator
  • Basement: Full, Undeveloped
  • Building Style: 2 Storey
  • Built in: 1996
  • Community Features: School Bus Service
  • Documents on File: Aerial Photos, Deed
  • Driveway/Parking: Interlocking, Paved
  • Exterior Finish: Vinyl
  • Features: Ensuite Bath
  • Floor Space (approx): 2281 Square Feet
  • Flooring: Hardwood, Laminate, Tile, Vinyl
  • Foundation: Concrete
  • Fuel Type: Electric, Oil, Wood
  • Heating/Cooling Type: Baseboard, Furnace, Heat Pump -Ductless
  • Land Features: Cleared, Landscaped, Year Round Road
  • Lot Size: 1.11 acres
  • Property Size: 1 to 2.99 Acres
  • Rental Equipment: None
  • Roof: Asphalt Shingle
  • Sewage Disposal: Septic
  • Structures: Deck, Shed
  • Title to Land: Freehold
  • Utilities: Cable, Electricity, High Speed Internet, Telephone
  • Water Access/View: View: Ocean
  • Water Source: Drilled Well
  • Garage: Attached, Single

Rooms:

  • Dining Main Level 12'2"x12'11"
  • Foyer Main Level 12'8"x9'
  • Kitchen Main Level 13'8"x17'8"
  • Living Main Level 13'2"x15'3"
  • Bathroom Main Level 7'9"x7'
  • Storage Main Level 7'7"x5'3"
  • Living Main Level 11'x19'6"
  • Primary Bedroom 2nd Level 14'9"x14'5"
  • Ensuite Bathroom 2nd Level 4'x8'
  • Bedroom 2nd Level 13'x11'7"
  • Bathroom 2nd Level 8'7"x5'8"
  • Bedroom 2nd Level 11'8"x13'2"
  • Bedroom 2nd Level 8'5"x12'

Courtesy of: East Coast Realty

Data provided by: Nova Scotia Association of REALTORS® 68 Highfield Park Drive, Suite 112, Dartmouth, Nova Scotia B3A 0E4
All information displayed is believed to be accurate but is not guaranteed and should be independently verified. No warranties or representations are made of any kind. Copyright© 2021 All Rights Reserved

QuickQuoteTM Powered by RPS

Location of 37 FRANKS Lane, Souris West, PE, C0A 2B0

Demographic Information of 37 FRANKS Lane, Souris West, PE, C0A 2B0

Life Stage

Older Couples

Employment Type

Blue Collar/Primary

Average Household Income

$104,000.00

Average Number of Children

1.80

Household Population

Household Structure

Age of Population

Education

Education Level

No certificate/diploma/degree

3.71 %

High school certificate or equivalent

27.77 %

Apprenticeship trade certificate/diploma

12.96 %

College/non-university certificate

33.33 %

University certificate (below bachelor)

5.55 %

University Degree

16.67 %

Commuter

Travel To Work

By Car

82.76 %

By Public Transit

0.0 %

By Walking

0.0 %

By Bicycle

0.0 %

By Other Methods

17.24 %

Cultural Diversity

Knowledge of Official Language

Mother Tongue

Building Information

Building Type

Apartments (Low and High Rise)

Houses

100.0 %

Own Vs. Rent