Button CopyPathCircle CloseCircle Left ArrowArrow Down Icon GreyClosecirclecircleBurger
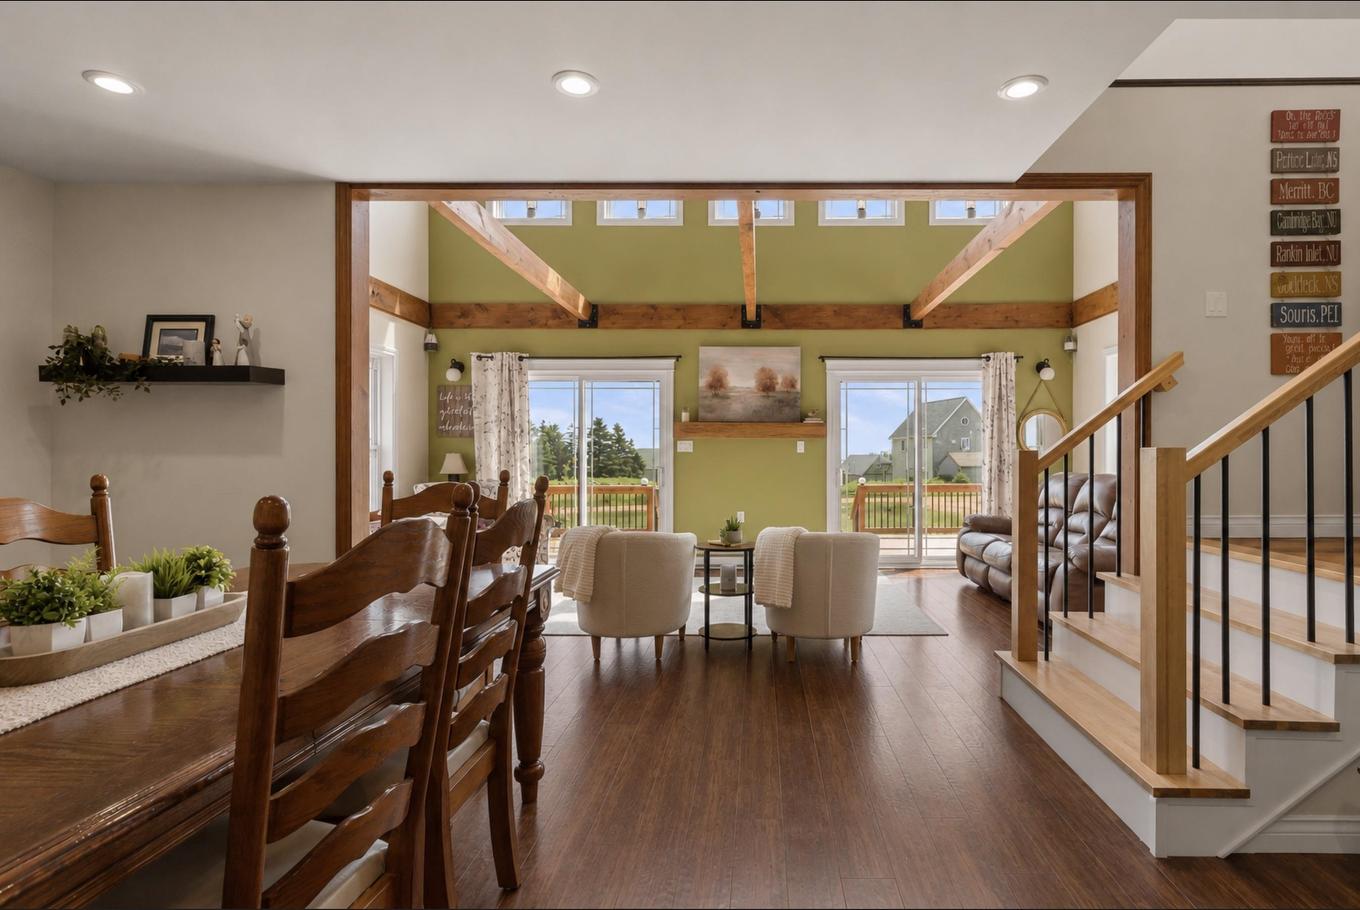
Image 1
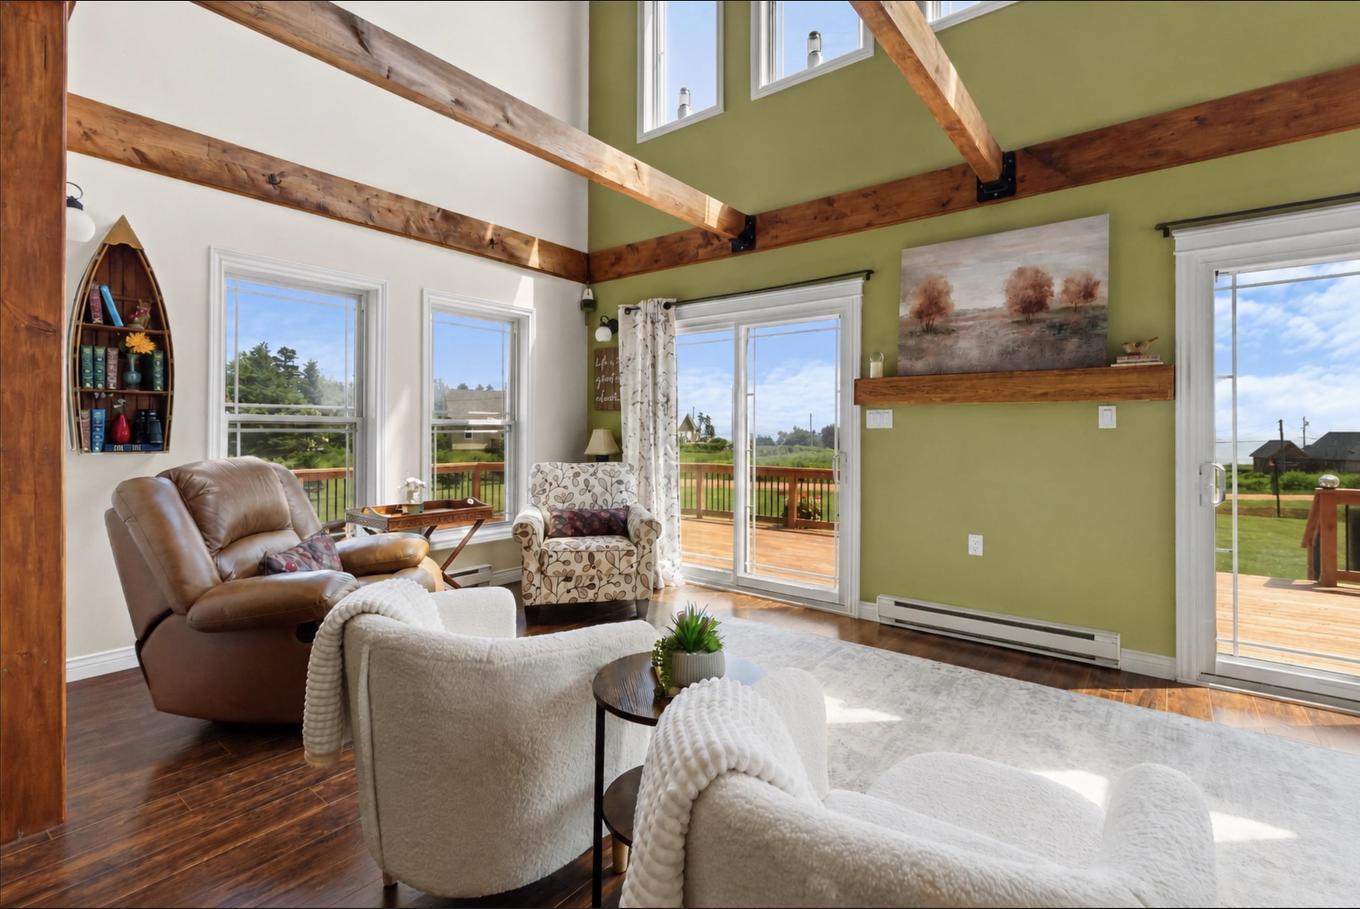
Image 2
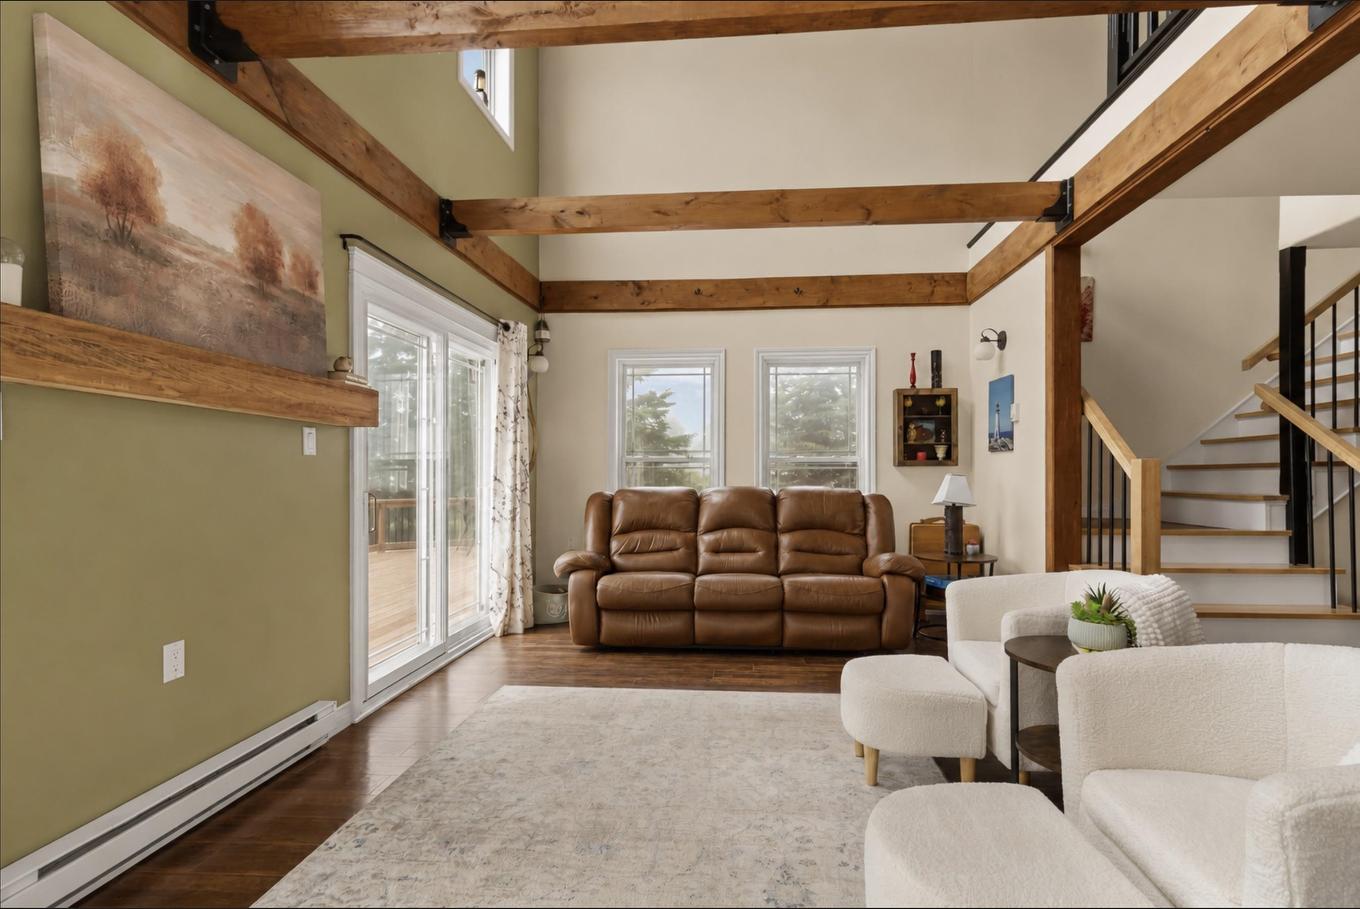
Image 3
624 900 $

27 Cannery Road, Souris West, PE, C0A 2B0

No. MLS® 202610453
7 Chambres

Salles de bain

2811  FEETSQ

ÉvaluationExpressMC: Non disponible

Souris West PE, C0A 2B0

No. MLS® 202610453

Informations sur la propriété

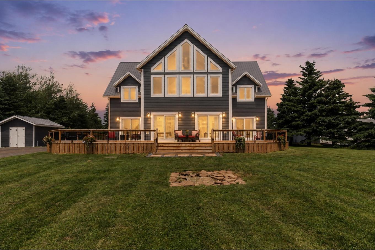
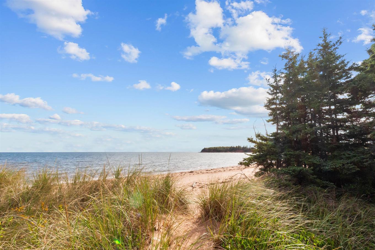
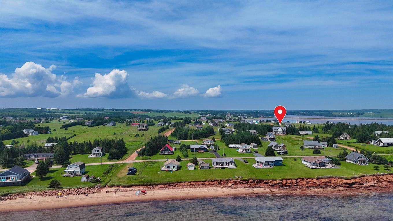
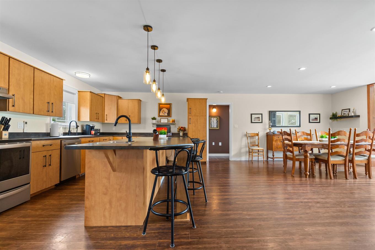
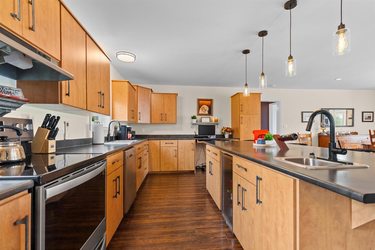
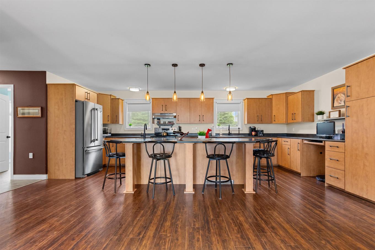
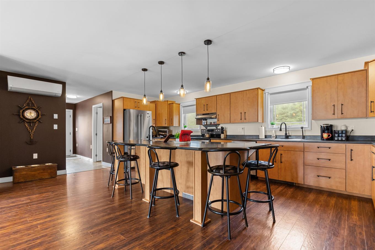
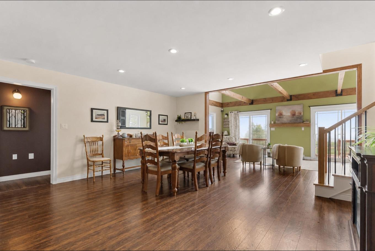
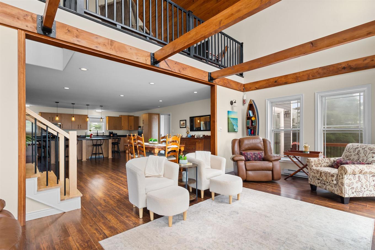
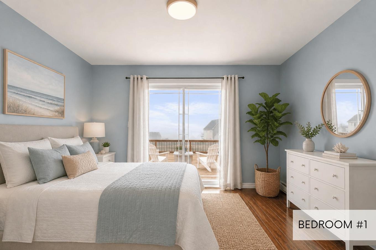
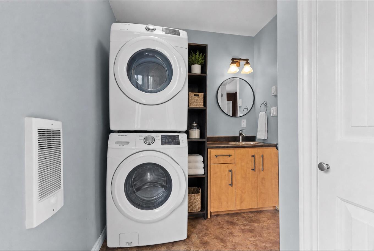
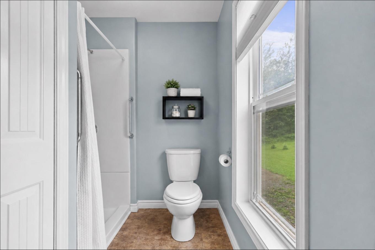
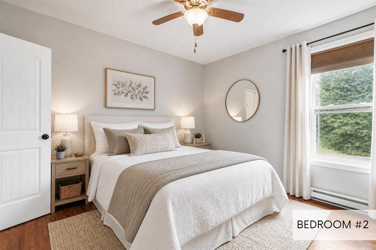
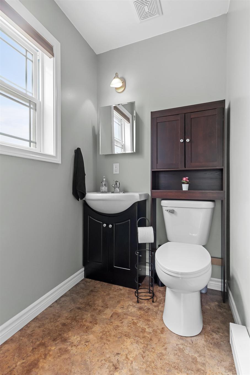
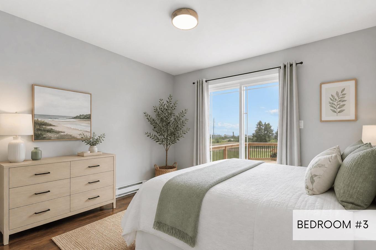
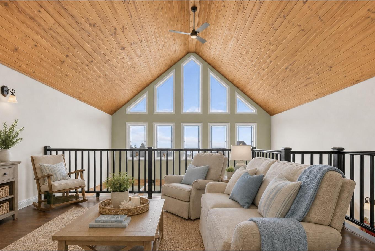
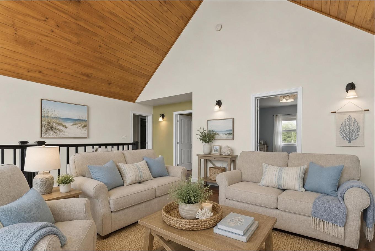
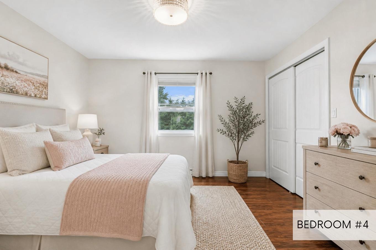
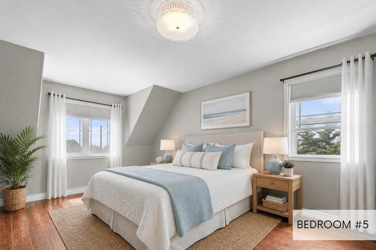
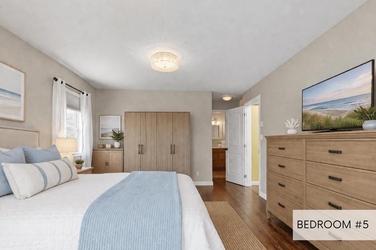
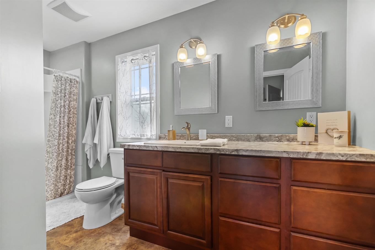
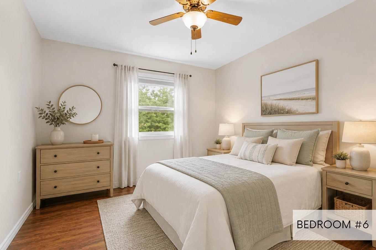
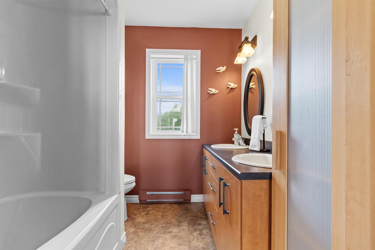
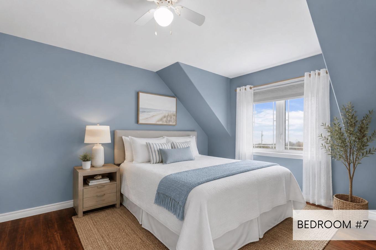
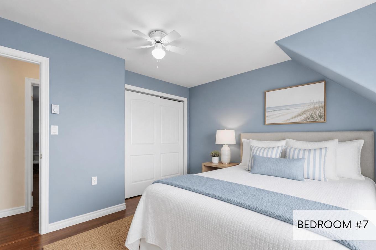
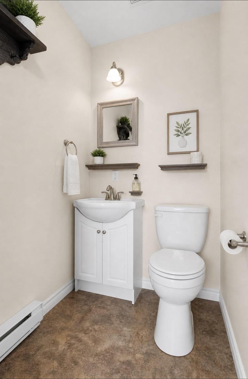
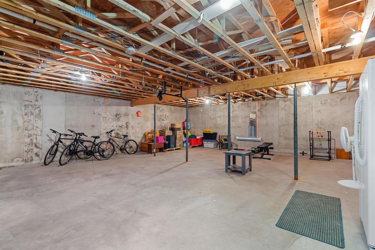
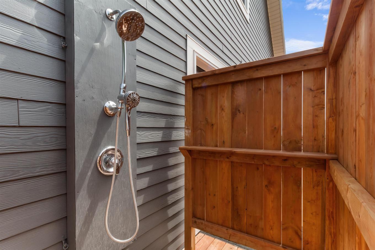
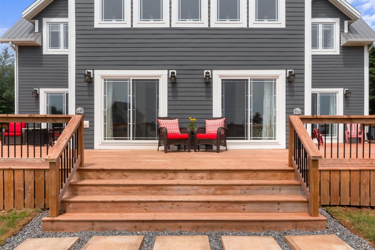
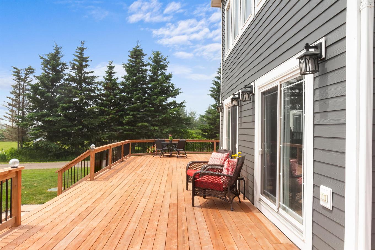
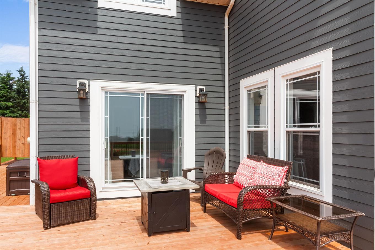
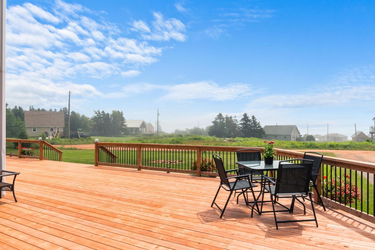
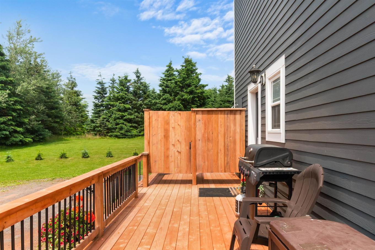
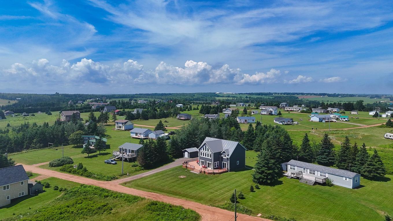
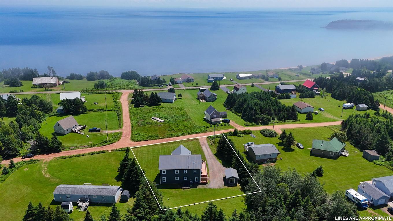
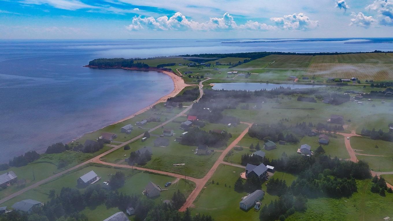
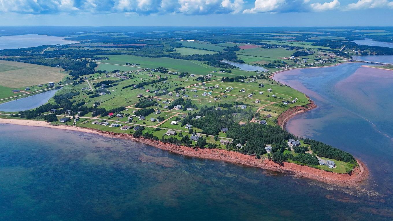
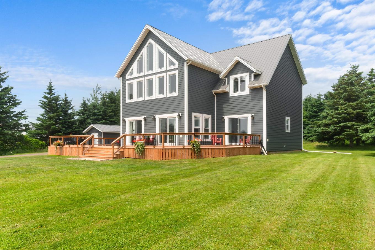
Welcome to 27 Cannery Road, a picturesque water view dream home nestled in a quiet subdivision in Souris West, Prince Edward Island. This charming 7-bedroom, 6-bathroom residence offers over 2800 sq ft of living space, making it an ideal permanent residence or an attractive Airbnb investment. The property, built in 2009, has undergone extensive renovations to enhance its comfort and coastal charm. In 2024, the home was upgraded with all brand-new windows, new stairs leading to the second level, and new sliding doors in the bedrooms. The previous year saw significant updates, including replacement of kitchen and bedroom light fixtures, freshly painted Hardi Plank cement board siding and trim, a new generator, a submersible sump pump, a new metal roof, all brand-new kitchen appliances, updated decking, and the addition of an outdoor shower. The kitchen boasts a large island perfect for hosting guests. The layout includes 3 bedrooms downstairs, each with its own ensuite half bathroom, and a full bath downstairs equipped with a stackable washer and dryer. Upstairs features a family room, full bath and 4 more bedrooms, including the master bedroom, which has a beautiful ensuite full bathroom and walk-in closet. The home has 20+ foot vaulted ceilings, and the view from the upper level is stunning. The property also includes a 16 x 12 shed that's wired and equipped with a metal roof, perfect for storing a lawn mower and other tools. The home sits on a solid concrete basement and offers an abundance of storage and potential for further renovations. The exterior of the home features large windows offering breathtaking water views, and a short walk from the property leads to a stunning beach that local residents enjoy. Located just minutes from the vibrant town of Souris, this property perfectly blends tranquility, comfort, and convenience. This is a great deal for a 7 bed, 6 bath home with this many renovations and updates.

Caractéristiques :

  • Taxes annuelles totales: 3 992 $
  • Accès à l'eau/vue: Accès : Cédé, Vue : Océan
  • Bâti en: 2011
  • Caractéristiques: Système d'aspiration central, Salle de bain attenante
  • Caractéristiques Communautaires: Terrain de golf, Parc, Terrain de jeux, Transport en commun, Centre récréatif, Service d'autobus scolaire, Commerces à proximité
  • Caractéristiques du terrain: Dégagé, Aménagement paysager partiel, Plat
  • Chambres : 7
  • Clause Restrictive: FIN
  • Dimensions du terrain : 0.42
  • Documents au Dossier: Photos aériennes
  • Électroménagers Inclus: Système d'aspiration central, Four, Lave-vaisselle, Sécheuse, Laveuse, Micro-ondes, Réfrigérateur
  • Entrée de GarageéStationnement: Gravier
  • Évacuation des eaux d'égout: Fosse septique
  • Finittion Extérieure: Panneau cimentaire
  • Fondation: Béton
  • Matériel de location: Aucun
  • Revêtement de Plancher: Stratifié
  • Salle(s) de bains : 6
  • Services: Câble, Électricité, Internet haute vitesse, Téléphone
  • Source d'eau: Puits foré
  • Sous-sol: Pleine grandeur, Partiellement fini
  • Structures: Terrasse, Remise
  • Style du bâtiment: 2 étages
  • Superficie habitable (approx): 2811 Pieds carrés
  • Taille de la propriété: Moins de 0,5 acre
  • Titre d'un bien-fonds: Propriété franche
  • Toit: Métal
  • Type de Carburant: Électrique
  • Type de Chauffage/Refroidissement: Plinthe, Foyer, Thermopompe - sans conduit
  • Garage: Aucun

Détails des pièces :

  • Cuisine Rez-de-chaussé 21'1" X 14'
  • Salon Rez-de-chaussé 21' X 11'7"
  • Chambre Rez-de-chaussé 12'5" X 15'9"
  • Chambre Rez-de-chaussé 12'5" X 10'10"
  • Chambre Rez-de-chaussé 12'5" X 10'10"
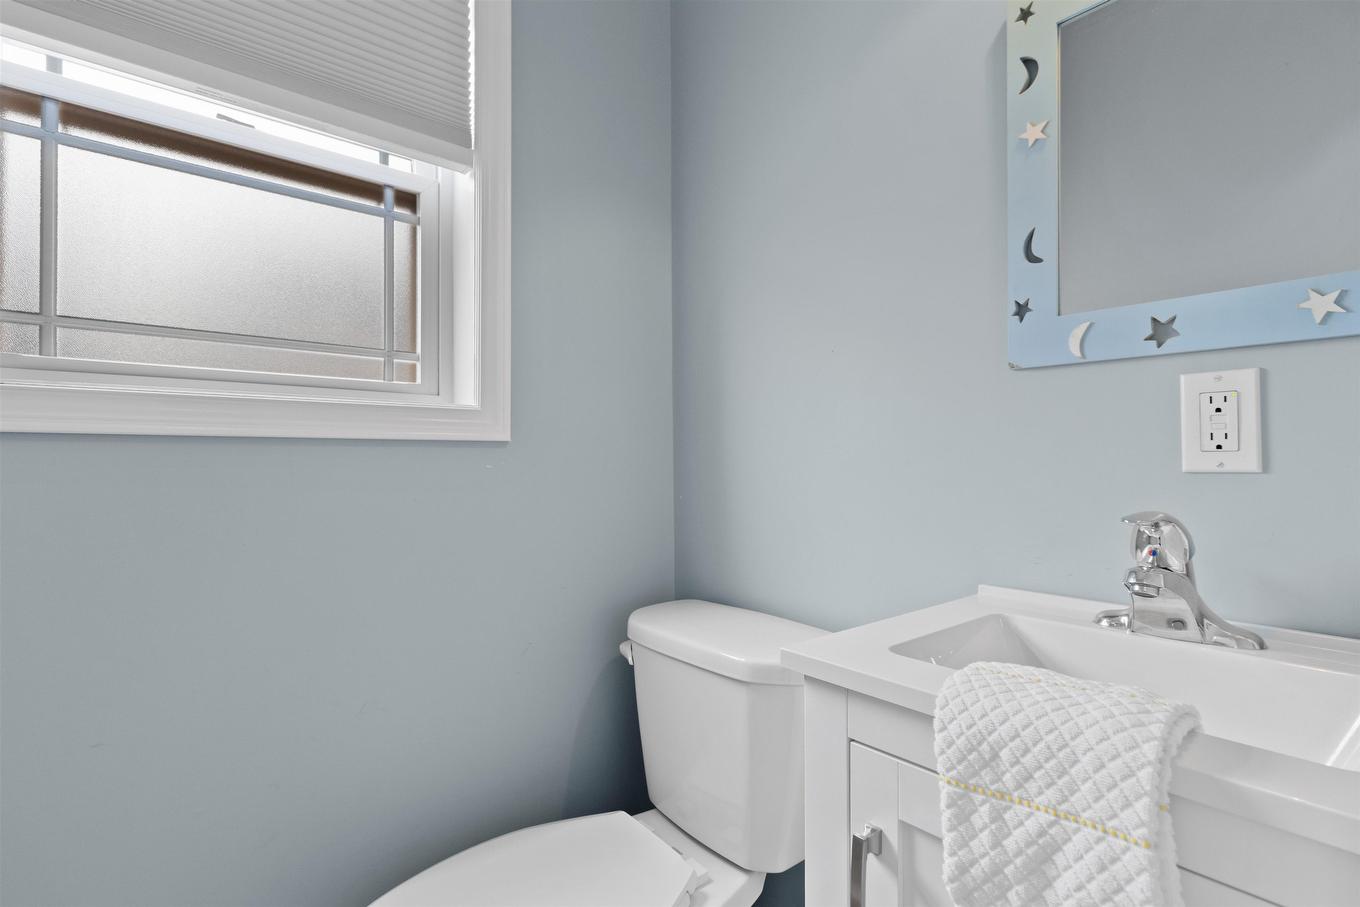
  • Salle de bains Rez-de-chaussé 11'4" X 13'2"
  • Salle de bains Rez-de-chaussé 4'2" X 4'9"
  • Salle de bains Rez-de-chaussé 4'2" X 4'3"
  • Salle de bains Rez-de-chaussé 4'2" X 4'3"
  • Salle à dîner Rez-de-chaussé 16'8" X 12'8"
  • Salon 2e niveau 16'7" X 12'8"
  • Chambre principale 2e niveau 12'7" X 17'
  • Salle de bain ensuite 2e niveau 6'9" X 6'9"
  • Salle de bains 2e niveau 6'11" X 9'10'
  • Salle de bains 2e niveau 12'9" X 12'9"
  • Chambre 2e niveau 10'1" X 12'5"
  • Chambre 2e niveau 12'8" X 11'

Données fournies par : Nova Scotia Association of REALTORS® 68 Highfield Park Drive, Bureau 112, Dartmouth, Nouvelle-Écosse B3A 0E4
Nous croyons que tous les renseignements affichés sont exacts, mais nous ne le garantissons pas; les renseignements devraient être vérifiés de façon indépendante. Aucune garantie ou représentation de quelque nature que ce soit n’est offerte. Droits © 2021 Tous les droits sont réservés.

ÉvaluationExpressMC Powered by RPS

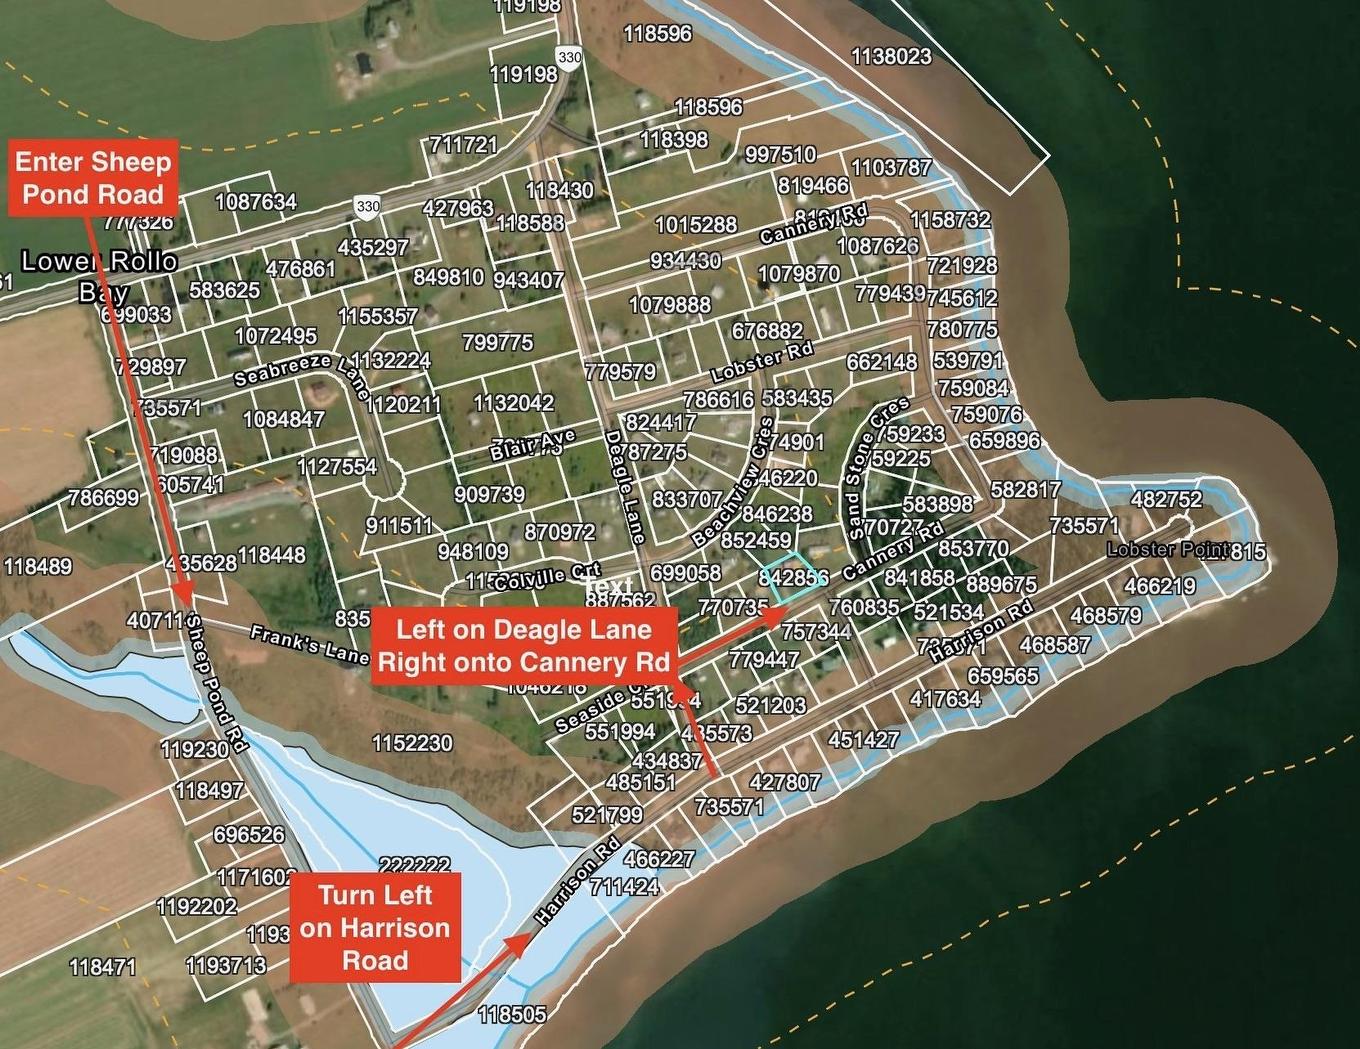
Emplacement de 27 Cannery Road, Souris West, PE, C0A 2B0

Données démographiques de 27 Cannery Road, Souris West, PE, C0A 2B0

Étape de vie

Couples plus âgés

Type d'emploi

Cols bleus/Primaire

Revenu moyen du ménage

104 000.00 $

Nombre moyen d'enfants

1.80

Population à domicile

Structure à domicile

Âge de la population

Éducation

Niveau d'éducation

No certificate/diploma/degree

3.71 %

Diplôme d'études secondaires ou équivalent

27.77 %

Certificat ou diplôme d'apprentissage ou d'une école de métiers

12.96 %

Diplôme d'études collégiales ou d'études postsecondaires (non universitaires)

33.33 %

Certificat d'études universitaires

5.55 %

Diplômes d'études universitaires

16.67 %

Navetteur

Se rendre au travail

En auto

82.76 %

En transport en commun

0.0 %

À pied

0.0 %

À bicyclette

0.0 %

Par tout autre moyen

17.24 %

Diversité Culturelle

Connaissance des langues officielles

Langue maternelle

Données Sur Le Bâtiment

Type de bâtiment

Appartements (faible hauteur et à étages multiples)

Maisons

100.0 %

Achat ou location