Button CopyPathCircle CloseCircle Left ArrowArrow Down Icon GreyClosecirclecircleBurger
Image 1
Image 2
Image 3
$624,900

27 Cannery Road, Souris West, PE, C0A 2B0

MLS® # 202610453

7 Beds

Baths

2811  FEETSQ

QuickQuoteTM: Not Available

Souris West PE, C0A 2B0

MLS® # 202610453

Property Information:

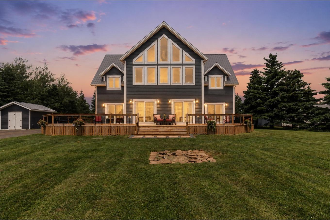
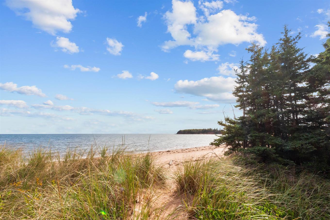
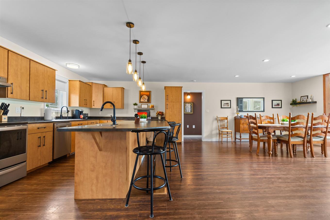
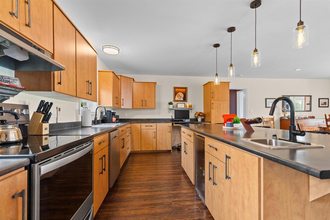
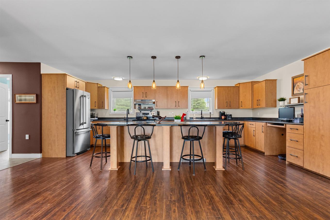
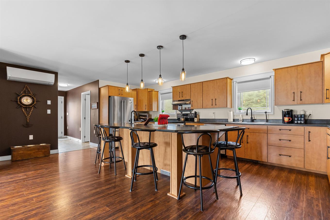
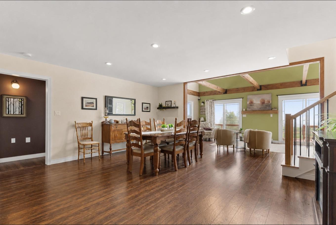
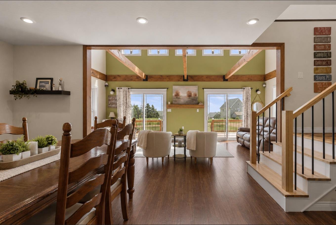
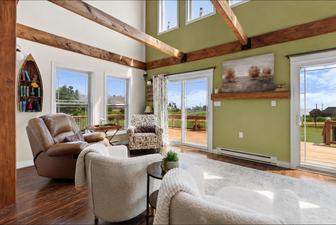
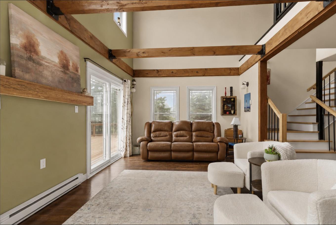
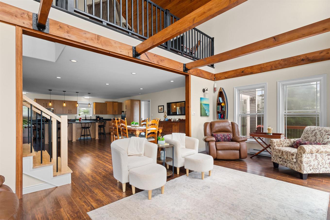
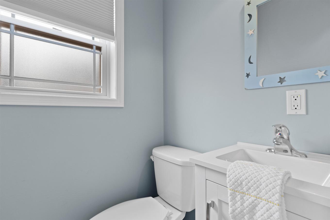
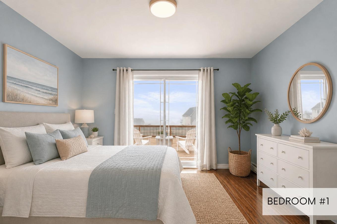
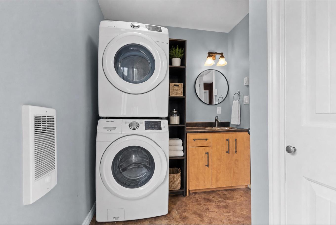
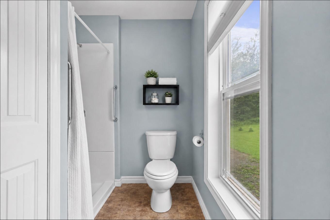
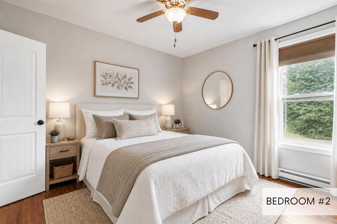
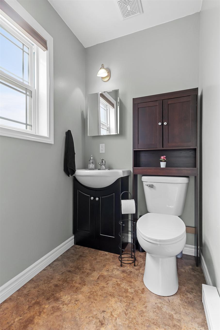
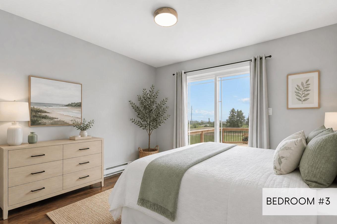
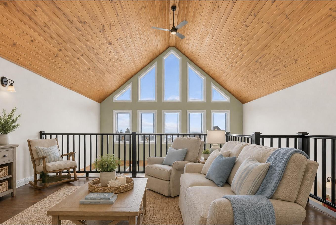
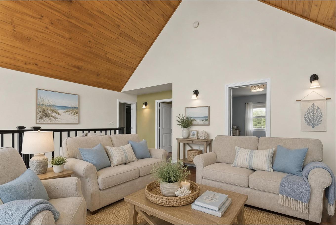
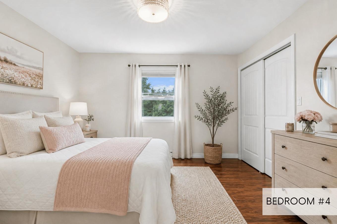
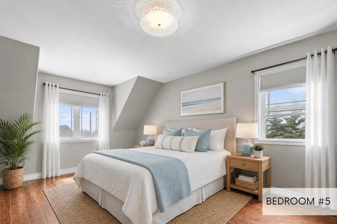
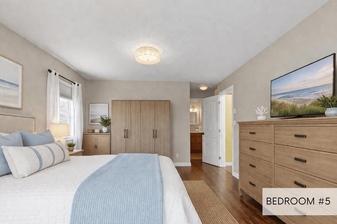
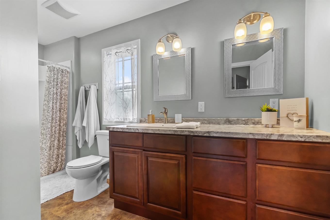
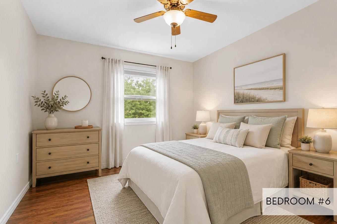
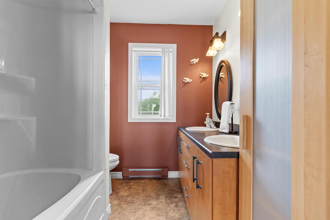
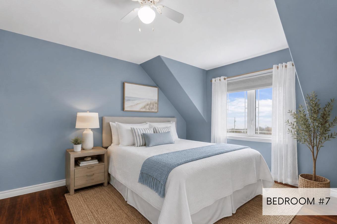
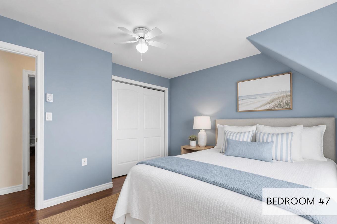
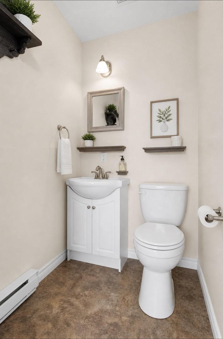
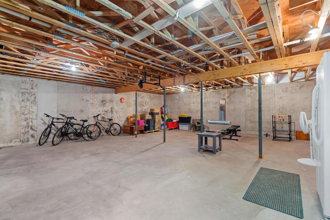
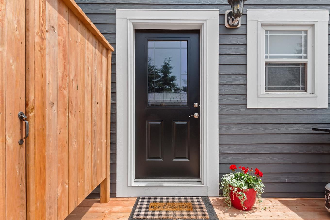
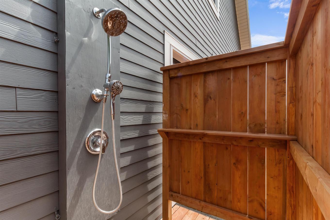
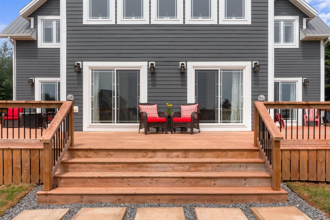
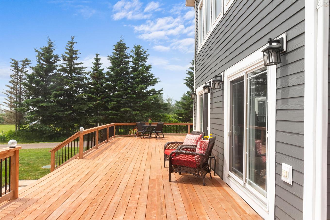
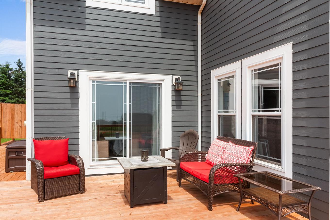
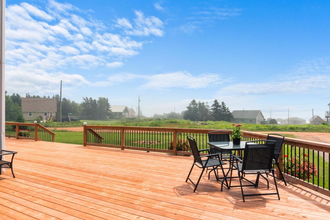
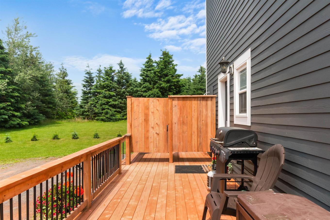
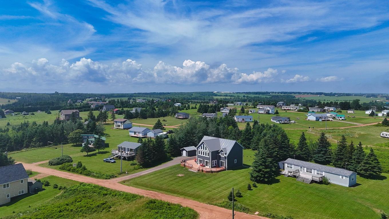
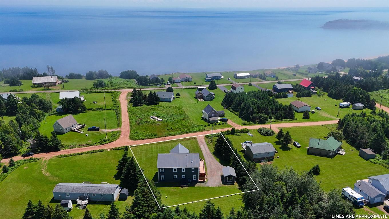
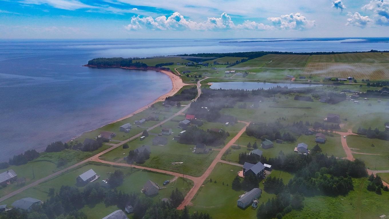
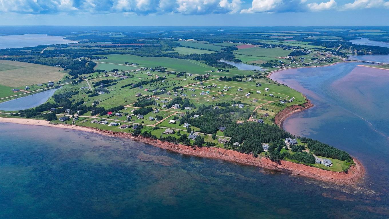
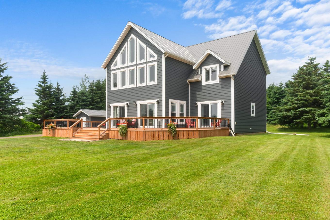
Welcome to 27 Cannery Road, a picturesque water view dream home nestled in a quiet subdivision in Souris West, Prince Edward Island. This charming 7-bedroom, 6-bathroom residence offers over 2800 sq ft of living space, making it an ideal permanent residence or an attractive Airbnb investment. The property, built in 2009, has undergone extensive renovations to enhance its comfort and coastal charm. In 2024, the home was upgraded with all brand-new windows, new stairs leading to the second level, and new sliding doors in the bedrooms. The previous year saw significant updates, including replacement of kitchen and bedroom light fixtures, freshly painted Hardi Plank cement board siding and trim, a new generator, a submersible sump pump, a new metal roof, all brand-new kitchen appliances, updated decking, and the addition of an outdoor shower. The kitchen boasts a large island perfect for hosting guests. The layout includes 3 bedrooms downstairs, each with its own ensuite half bathroom, and a full bath downstairs equipped with a stackable washer and dryer. Upstairs features a family room, full bath and 4 more bedrooms, including the master bedroom, which has a beautiful ensuite full bathroom and walk-in closet. The home has 20+ foot vaulted ceilings, and the view from the upper level is stunning. The property also includes a 16 x 12 shed that's wired and equipped with a metal roof, perfect for storing a lawn mower and other tools. The home sits on a solid concrete basement and offers an abundance of storage and potential for further renovations. The exterior of the home features large windows offering breathtaking water views, and a short walk from the property leads to a stunning beach that local residents enjoy. Located just minutes from the vibrant town of Souris, this property perfectly blends tranquility, comfort, and convenience. This is a great deal for a 7 bed, 6 bath home with this many renovations and updates.
Property Features:

  • Bedrooms: 7
  • Bathrooms: 6
  • Annual Tax Amount: $3,992
  • Appliances Included: Central Vacuum, Oven, Dishwasher, Dryer, Washer, Microwave, Refrigerator
  • Basement: Full, Partially Developed
  • Building Style: 2 Storey
  • Built in: 2011
  • Community Features: Golf Course, Park, Playground, Public Transit, Recreation Center, School Bus Service, Shopping
  • Conditional Clause: FIN
  • Documents on File: Aerial Photos
  • Driveway/Parking: Gravel
  • Exterior Finish: Cementitious Board
  • Features: Central Vacuum, Ensuite Bath
  • Floor Space (approx): 2811 Square Feet
  • Flooring: Laminate
  • Foundation: Concrete
  • Fuel Type: Electric
  • Heating/Cooling Type: Baseboard, Fireplace, Heat Pump -Ductless
  • Land Features: Cleared, Partial Landscaped, Level
  • Lot Size: 0.42
  • Property Size: Under 0.5 Acres
  • Rental Equipment: None
  • Roof: Metal
  • Sewage Disposal: Septic
  • Structures: Deck, Shed
  • Title to Land: Freehold
  • Utilities: Cable, Electricity, High Speed Internet, Telephone
  • Water Access/View: Access: Deeded, View: Ocean
  • Water Source: Drilled Well
  • Garage: None

Rooms:

  • Kitchen Main Level 21'1" X 14'
  • Living Main Level 21' X 11'7"
  • Bedroom Main Level 12'5" X 15'9"
  • Bedroom Main Level 12'5" X 10'10"
  • Bedroom Main Level 12'5" X 10'10"
  • Bathroom Main Level 11'4" X 13'2"
  • Bathroom Main Level 4'2" X 4'9"
  • Bathroom Main Level 4'2" X 4'3"
  • Bathroom Main Level 4'2" X 4'3"
  • Dining Main Level 16'8" X 12'8"
  • Living 2nd Level 16'7" X 12'8"
  • Primary Bedroom 2nd Level 12'7" X 17'
  • Ensuite Bathroom 2nd Level 6'9" X 6'9"
  • Bathroom 2nd Level 6'11" X 9'10'
  • Bathroom 2nd Level 12'9" X 12'9"
  • Bedroom 2nd Level 10'1" X 12'5"
  • Bedroom 2nd Level 12'8" X 11'

Data provided by: Nova Scotia Association of REALTORS® 68 Highfield Park Drive, Suite 112, Dartmouth, Nova Scotia B3A 0E4
All information displayed is believed to be accurate but is not guaranteed and should be independently verified. No warranties or representations are made of any kind. Copyright© 2021 All Rights Reserved

QuickQuoteTM Powered by RPS

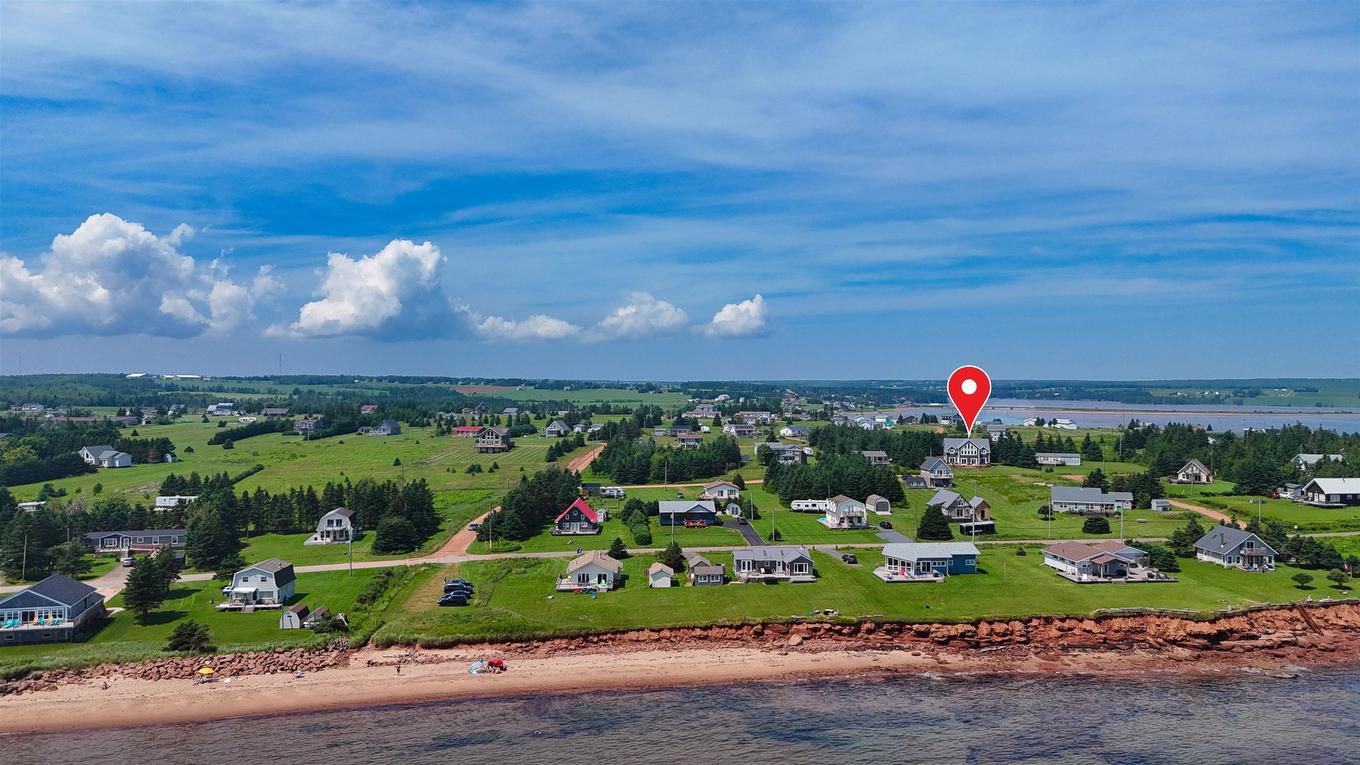
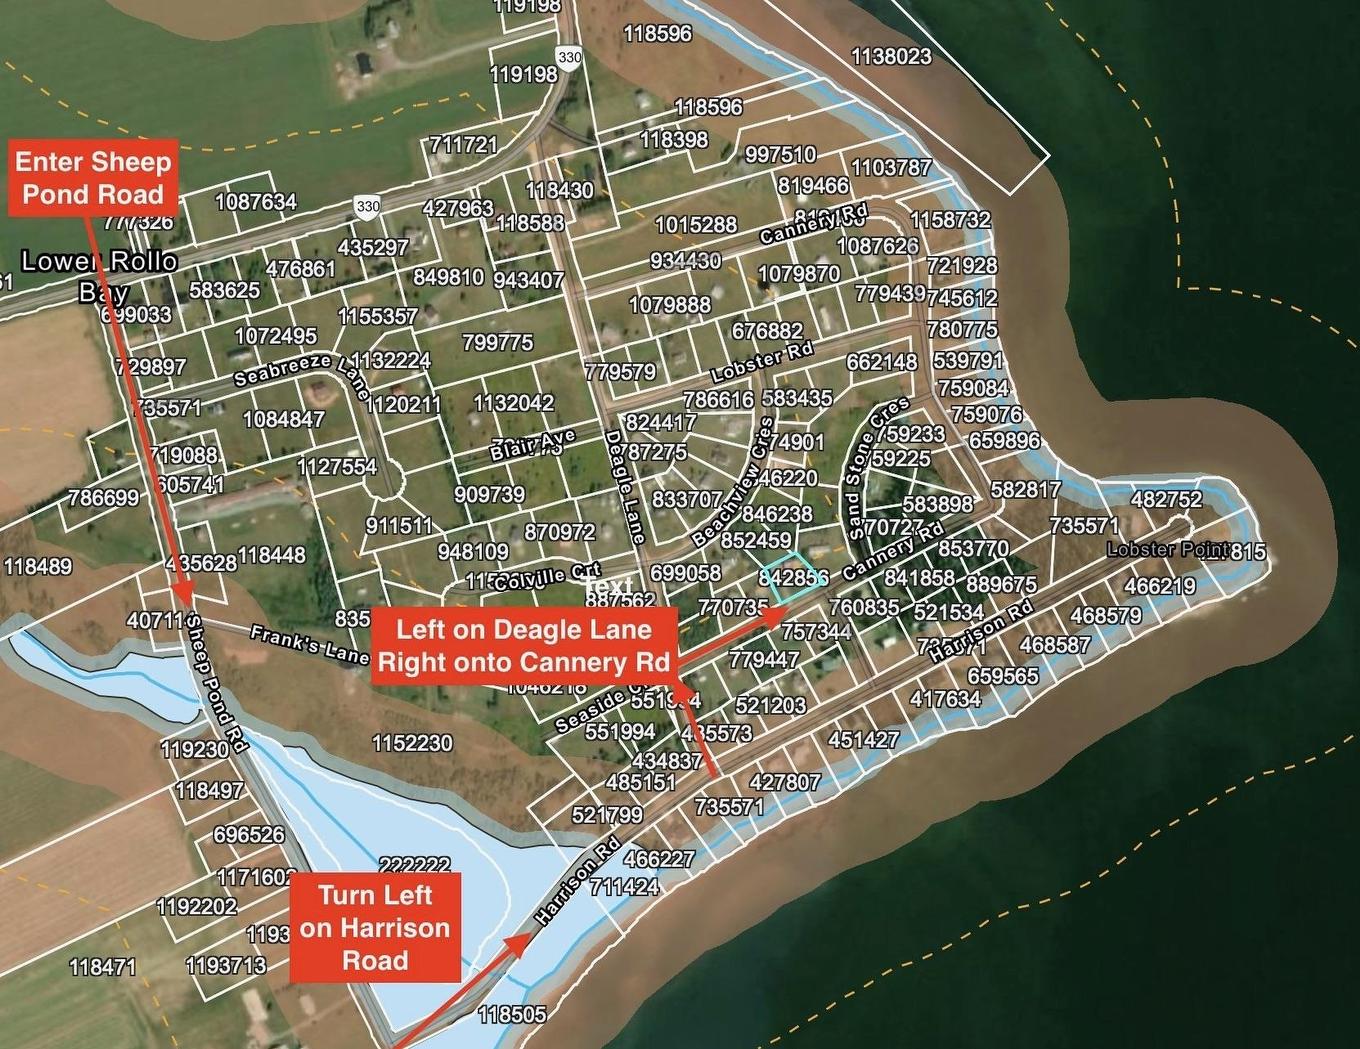
Location of 27 Cannery Road, Souris West, PE, C0A 2B0

Demographic Information of 27 Cannery Road, Souris West, PE, C0A 2B0

Life Stage

Older Couples

Employment Type

Blue Collar/Primary

Average Household Income

$104,000.00

Average Number of Children

1.80

Household Population

Household Structure

Age of Population

Education

Education Level

No certificate/diploma/degree

3.71 %

High school certificate or equivalent

27.77 %

Apprenticeship trade certificate/diploma

12.96 %

College/non-university certificate

33.33 %

University certificate (below bachelor)

5.55 %

University Degree

16.67 %

Commuter

Travel To Work

By Car

82.76 %

By Public Transit

0.0 %

By Walking

0.0 %

By Bicycle

0.0 %

By Other Methods

17.24 %

Cultural Diversity

Knowledge of Official Language

Mother Tongue

Building Information

Building Type

Apartments (Low and High Rise)

Houses

100.0 %

Own Vs. Rent