Button CopyPathCircle CloseCircle Left ArrowArrow Down Icon GreyClosecirclecircleBurger
Image 1
Image 2
Image 3
589 900 $

30 PARRICUS MEAD Drive, Charlottetown, PE, C1E 2H1

No. MLS® 202615305

4 Chambres

Salles de bain

2105  FEETSQ

ÉvaluationExpressMC: 541K $ - 685K $

Charlottetown PE, C1E 2H1

No. MLS® 202615305

Informations sur la propriété

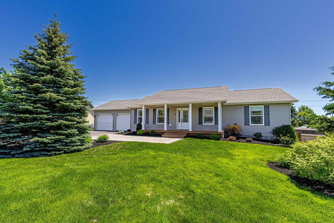
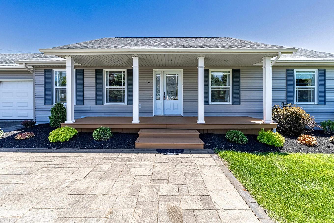
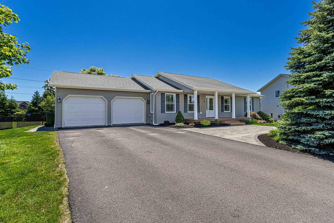
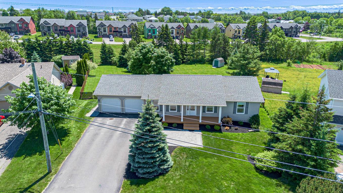
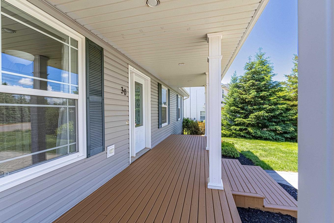
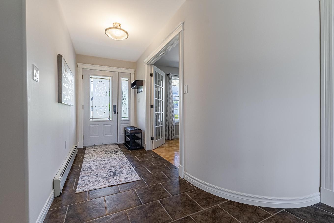
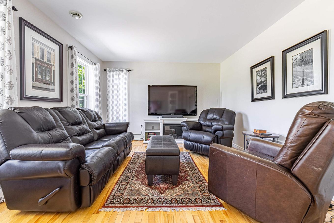
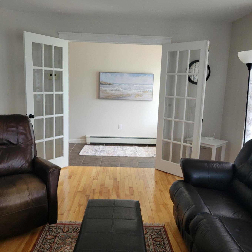
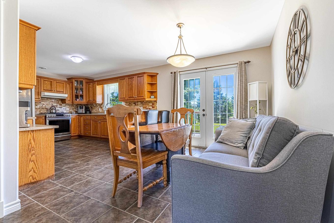
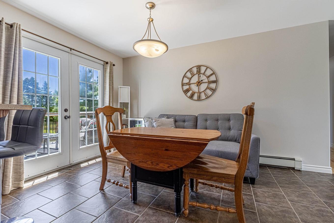
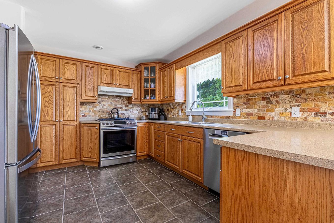
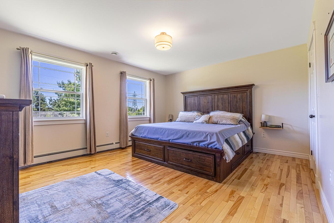
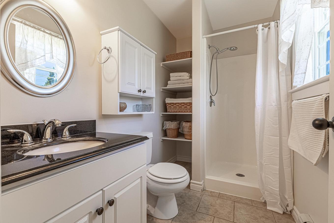
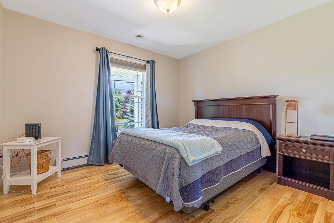
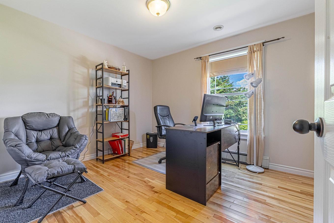
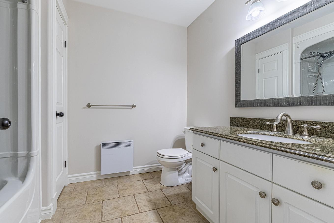
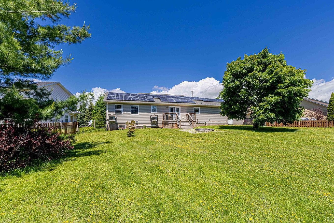
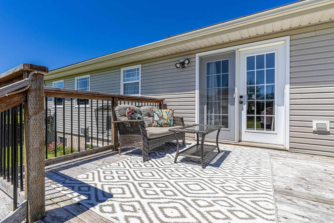
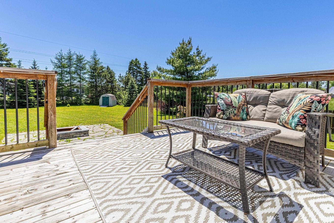
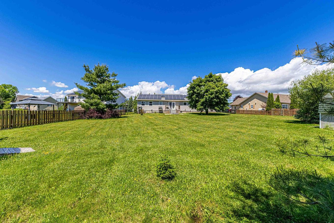
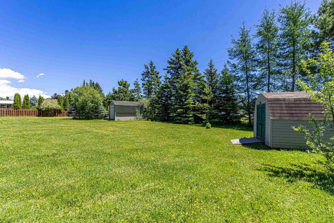
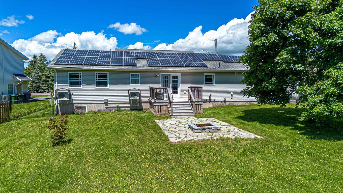
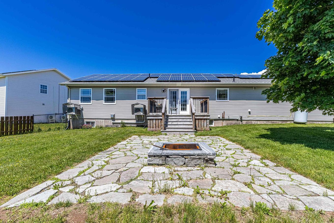
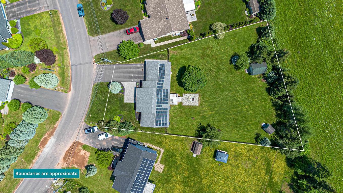
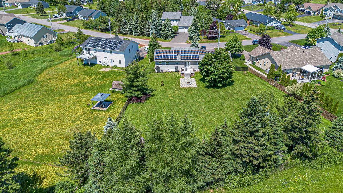
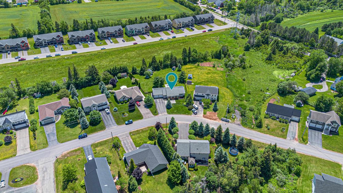
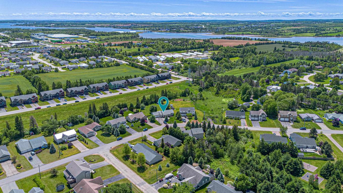
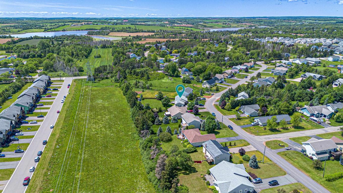
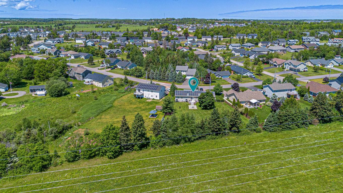
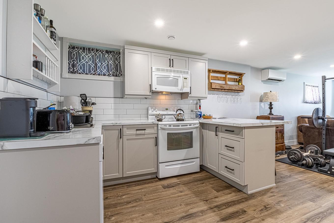
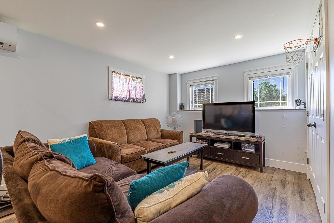
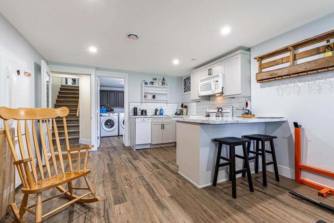
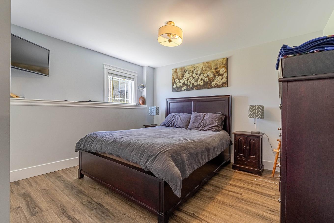
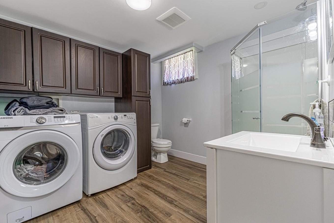
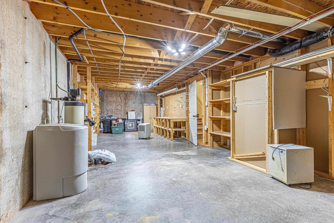
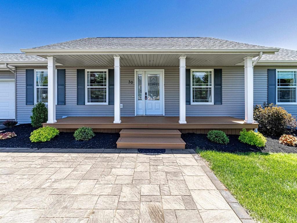
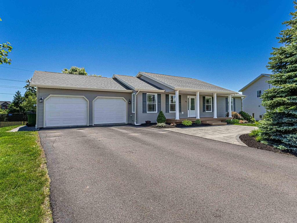
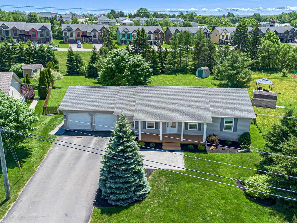
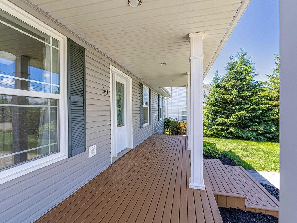
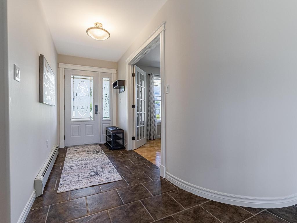
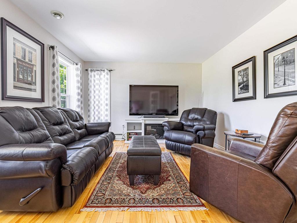
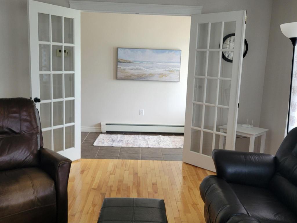
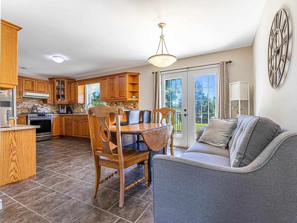
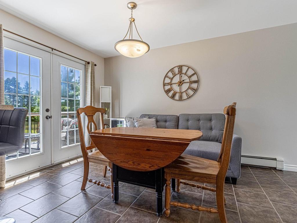
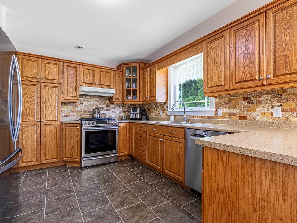
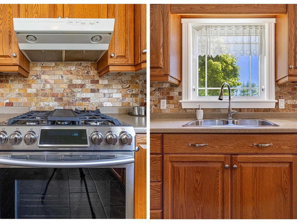
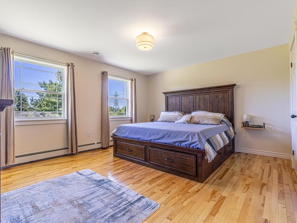
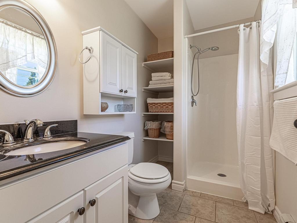
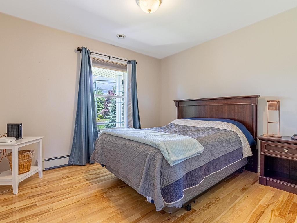
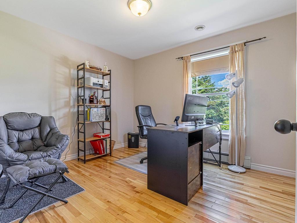
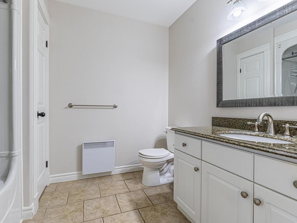
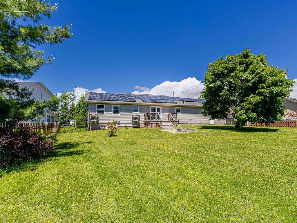
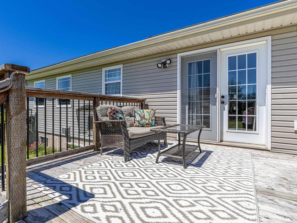
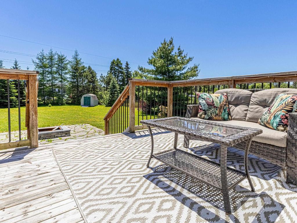
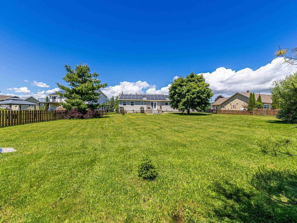
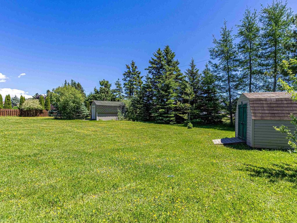
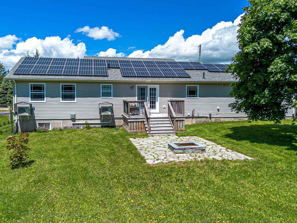
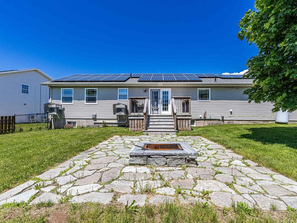
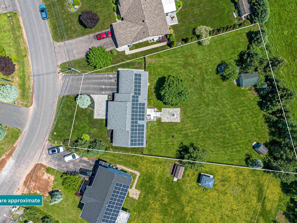
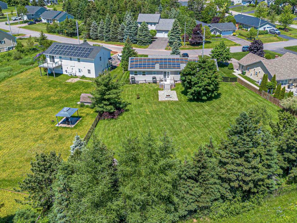
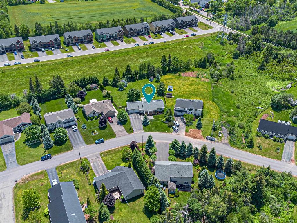
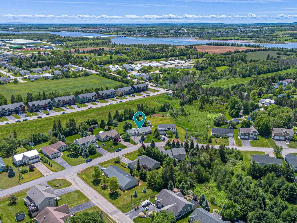
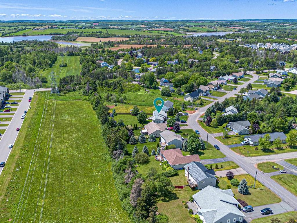
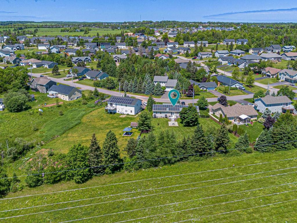
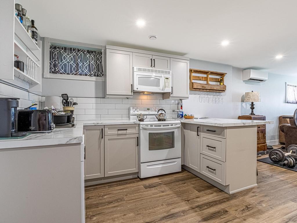
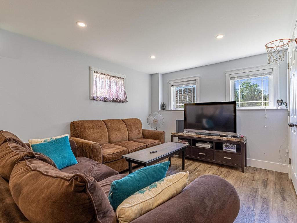
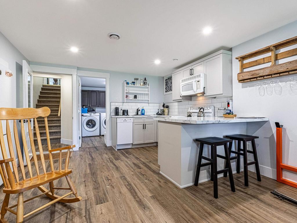
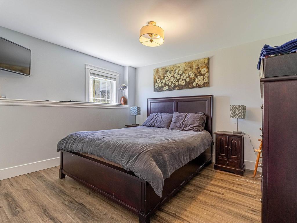
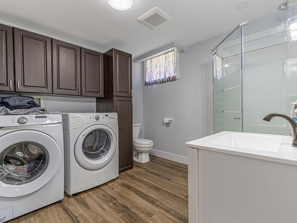
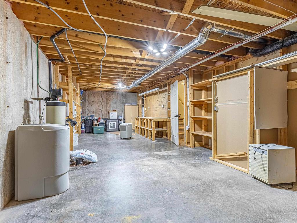
Welcome to this well appointed bungalow offering space, versatility, and comfort all set on an impressive oversize lot, backing on green space, right within the city. The main level features three bedrooms and two full bathrooms, making it ideal for families or those seeking convenient one level living. The combined kitchen and dining area is designed with entertaining in mind, offering plenty of room to gather with family and friends. Just off this space, the cozy living room is filled with natural light and enhanced by elegant French doors, creating a warm and inviting atmosphere. Downstairs, you will find a thoughtfully completed (2020) legal one bedroom, one bathroom apartment; perfect for extended family, guests, or as an income generating opportunity. Also, a large workshop with 2 workbenches outside the apartment space. Outside, the property continues to impress. The professionally landscaped front yard provides beautiful curb appeal, while the expansive backyard offers a rare amount of space for in town living. Enjoy quiet summer days on the generous deck, evenings around the stone patio fire pit, and the convenience of two storage sheds for all your outdoor needs. With the added bonus of a double car garage, energy saving solar panels, two heat pumps, and a Generlink system, this home blends practicality with lifestyle in a truly desirable setting. A wonderful opportunity to enjoy space, comfort, and flexibility just 5 minutes from Royalty Crossing and UPEI. The nearest bus stop is a 3 minute walk away. Seller is related to listing agent. All measurements should be verified by buyer if deemed necessary.

Caractéristiques :

  • Taxes annuelles totales:
  • Bâti en: 2005
  • Caractéristiques: Échangeur d'air, Système d'aspiration central, Ventilateur-récupérateur de chaleur, Logement accessoire
  • Caractéristiques Communautaires: Parc, Terrain de jeux, Transport en commun, Centre récréatif, Service d'autobus scolaire, Commerces à proximité
  • Caractéristiques du terrain: Dégagé, Aménagement paysager, Plat, Clôturé
  • Chambres : 4
  • Dimensions du terrain : .64 acre
  • Documents au Dossier: Acte translatif, Description légale, Clauses restrictives
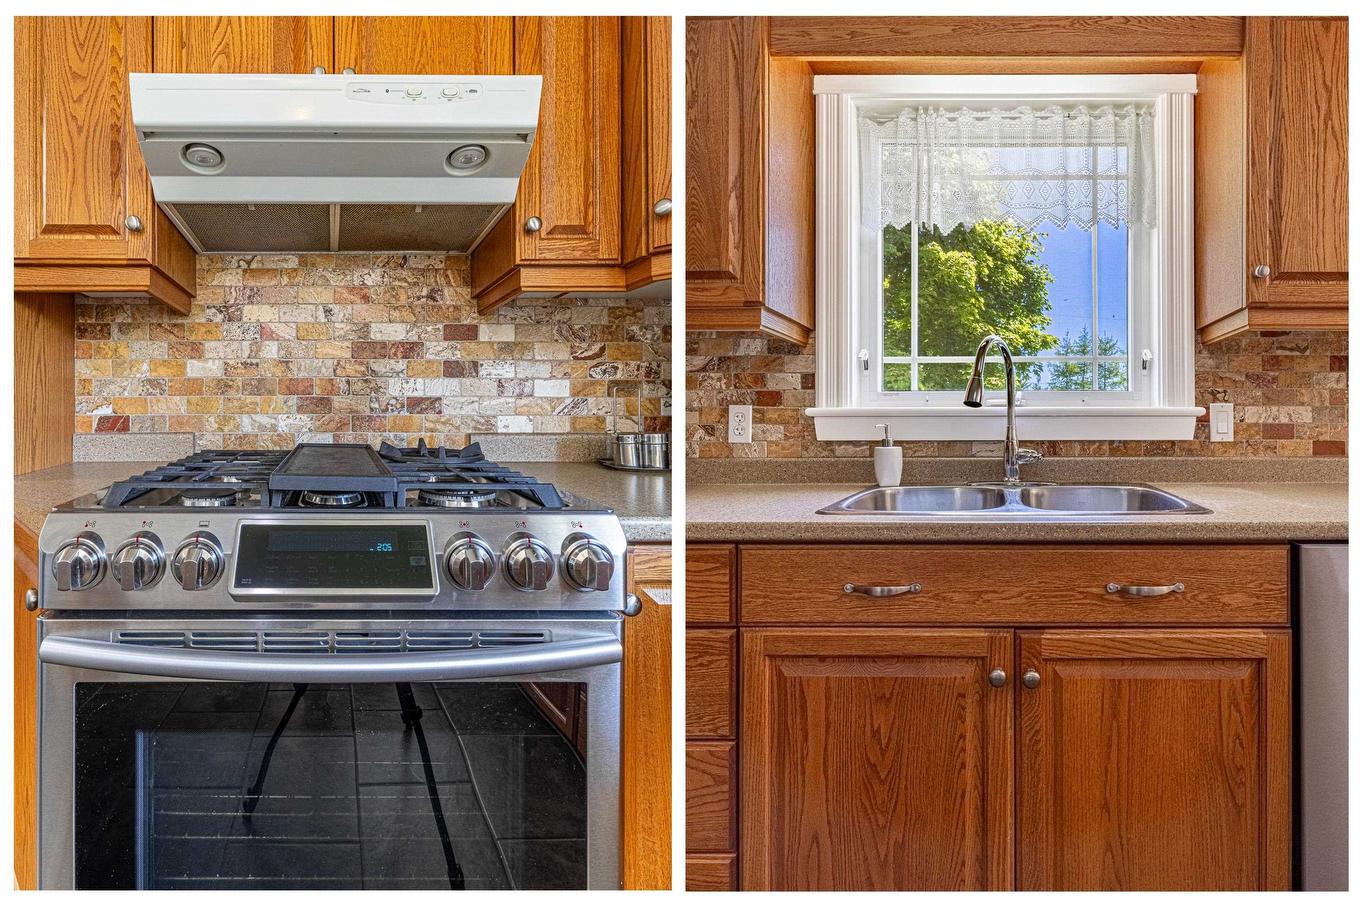
  • Électroménagers Inclus: Four - Propane, Lave-vaisselle, Sécheuse - Électrique, Laveuse, Micro-ondes, Réfrigérateur, Adoucisseur d'eau
  • Entrée de GarageéStationnement: Blocs, Double, Pavé
  • Évacuation des eaux d'égout: Municipal
  • Finittion Extérieure: Vinyle
  • Fondation: Béton
  • Matériel de location: Bonbonne de propane, Autre
  • Revêtement de Plancher: Céramique, Bois franc, Stratifié
  • Salle(s) de bains : 3
  • Services: Câble, Électricité, Internet haute vitesse, Téléphone
  • Source d'eau: Municipal
  • Sous-sol: Entièrement fini
  • Structures: Terrasse, Patio, Remise
  • Style du bâtiment: Bungalow
  • Superficie habitable (approx): 2105 Pieds carrés
  • Taille de la propriété: Entre 0,5 et 0,99 acre
  • Titre d'un bien-fonds: Propriété franche
  • Toit: Bardeaux d'asphalte
  • Type de Carburant: Électrique, Huile, Solaire
  • Type de Chauffage/Refroidissement: Plinthe, Fournaise, Thermopompe - sans conduit, Eau chaude, Rayonnement à partir du plancher
  • Garage: Contigu, Double, Chauffé, Câblé

Détails des pièces :

  • Hall d'entrée Rez-de-chaussé 12.2 x 5.2
  • Salon Rez-de-chaussé 16.8 x 12
  • Cuisine Rez-de-chaussé 14 x 11
  • Salle à dîner Rez-de-chaussé 15 x 8.2
  • Salle de bains Rez-de-chaussé 7.4 x 8.8
  • Chambre principale Rez-de-chaussé 13 x 15.6
  • Salle de bain ensuite Rez-de-chaussé 8.7 x 5.2
  • Autre Rez-de-chaussé 7 x 3.5 Primary closet
  • Chambre Rez-de-chaussé 10 x 11
  • Chambre Rez-de-chaussé 10 x 11
  • Atelier Niveau inférieur 34.6 x 11.8
  • Pièce utilitaire Niveau inférieur 10.9 x 7.7
  • Salon Niveau inférieur 19 x 12.6
  • Cuisine Niveau inférieur 10.6 x 12.6
  • Chambre Niveau inférieur 10.4 x 11.7
  • Salle de bains Niveau inférieur 10.4 x 9

Gracieuseté de : EXIT Realty PEI

Données fournies par : Nova Scotia Association of REALTORS® 68 Highfield Park Drive, Bureau 112, Dartmouth, Nouvelle-Écosse B3A 0E4
Nous croyons que tous les renseignements affichés sont exacts, mais nous ne le garantissons pas; les renseignements devraient être vérifiés de façon indépendante. Aucune garantie ou représentation de quelque nature que ce soit n’est offerte. Droits © 2021 Tous les droits sont réservés.

ÉvaluationExpressMC Powered by RPS

Emplacement de 30 PARRICUS MEAD Drive, Charlottetown, PE, C1E 2H1

Données démographiques de 30 PARRICUS MEAD Drive, Charlottetown, PE, C1E 2H1

Étape de vie

Parents plus âgés, enfants plus jeunes

Type d'emploi

Mixte

Revenu moyen du ménage

121 526.61 $

Nombre moyen d'enfants

1.70

Population à domicile

Structure à domicile

Âge de la population

Éducation

Niveau d'éducation

No certificate/diploma/degree

7.19 %

Diplôme d'études secondaires ou équivalent

18.6 %

Certificat ou diplôme d'apprentissage ou d'une école de métiers

4.76 %

Diplôme d'études collégiales ou d'études postsecondaires (non universitaires)

26.12 %

Certificat d'études universitaires

0.99 %

Diplômes d'études universitaires

42.34 %

Navetteur

Se rendre au travail

En auto

96.73 %

En transport en commun

0.01 %

À pied

0.64 %

À bicyclette

0.0 %

Par tout autre moyen

2.62 %

Diversité Culturelle

Connaissance des langues officielles

Langue maternelle

Données Sur Le Bâtiment

Type de bâtiment

Appartements (faible hauteur et à étages multiples)

3.87 %

Maisons

96.13 %

Achat ou location