Button CopyPathCircle CloseCircle Left ArrowArrow Down Icon GreyClosecirclecircleBurger
Image 1
Image 2
Image 3
$589,900

30 PARRICUS MEAD Drive, Charlottetown, PE, C1E 2H1

MLS® # 202615305

4 Beds

Baths

2105  FEETSQ

QuickQuoteTM: $541K - $685K

Charlottetown PE, C1E 2H1

MLS® # 202615305

Property Information:

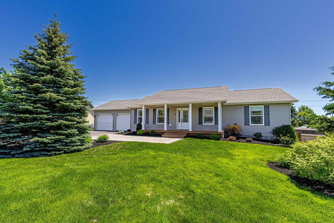
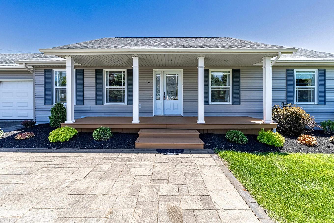
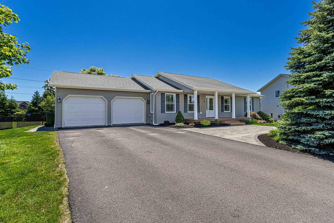
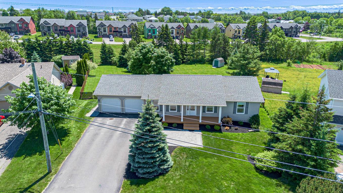
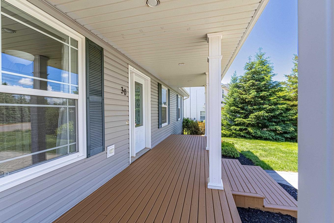
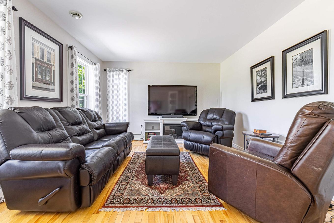
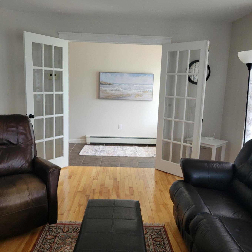
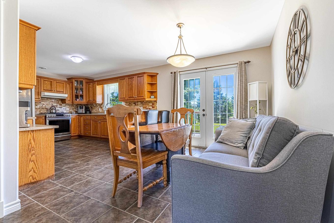
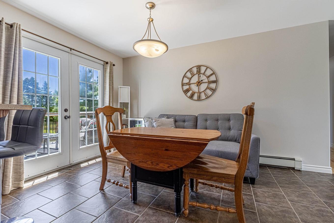
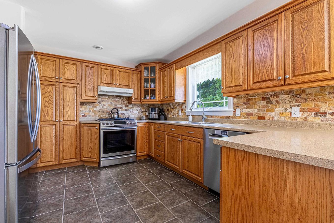
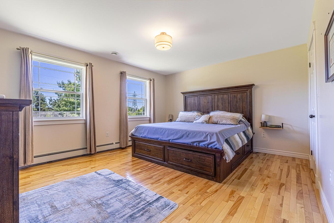
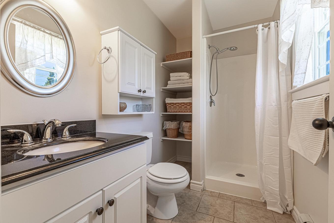
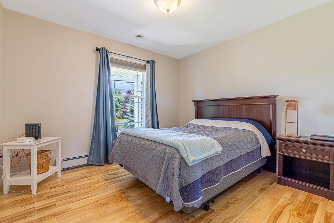
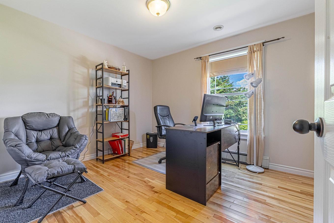
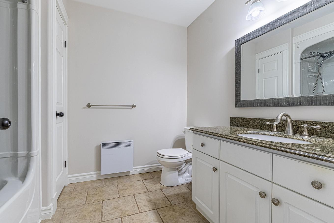
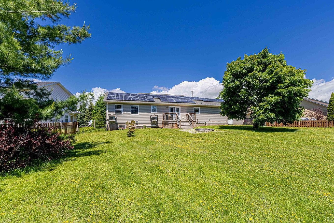
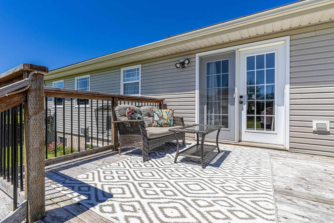
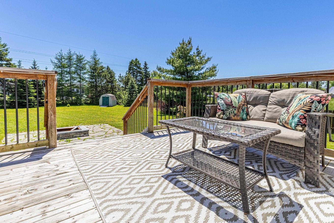
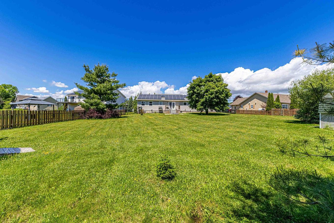
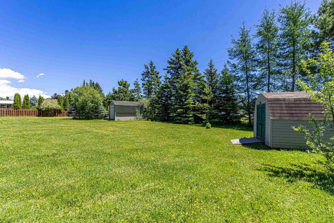
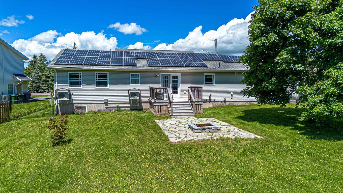
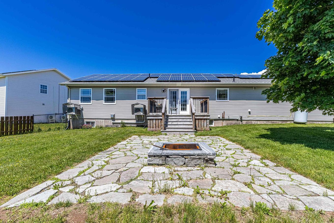
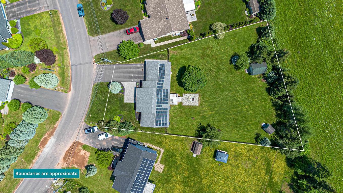
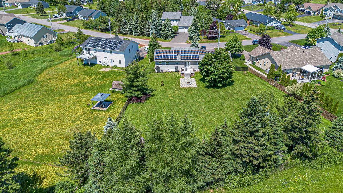
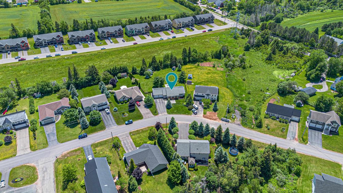
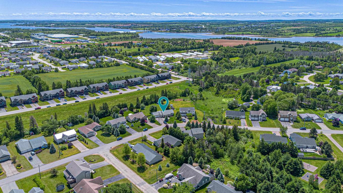
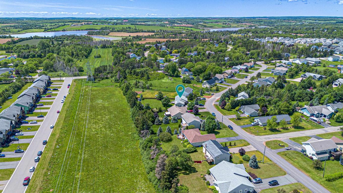
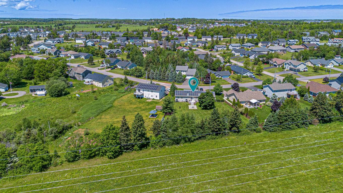
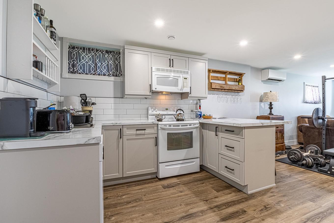
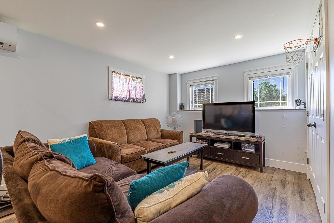
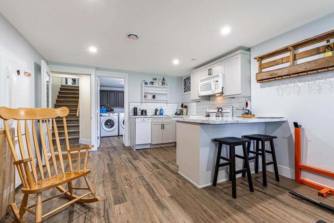
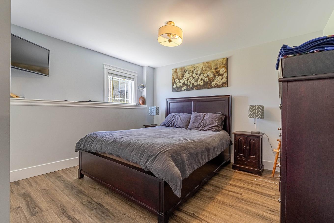
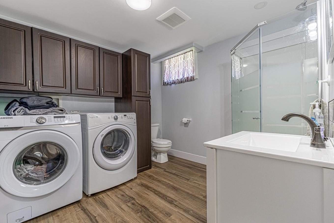
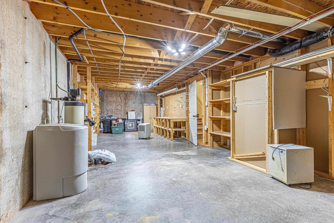
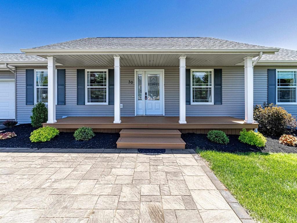
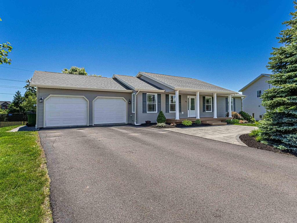
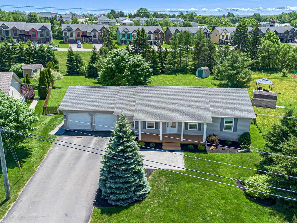
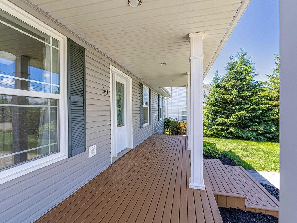
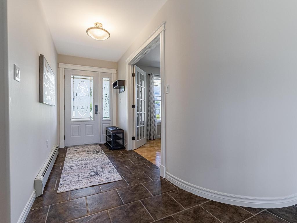
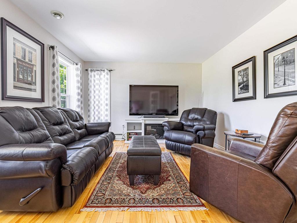
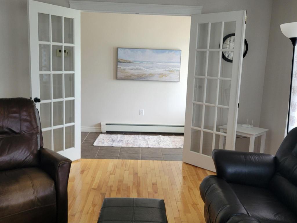
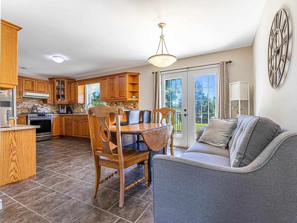
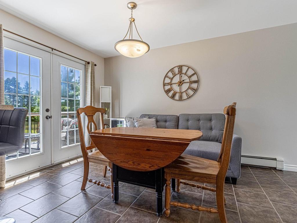
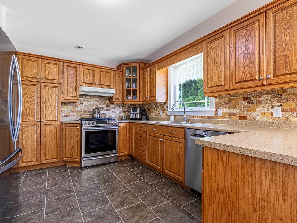
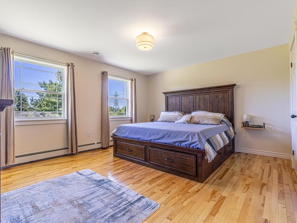
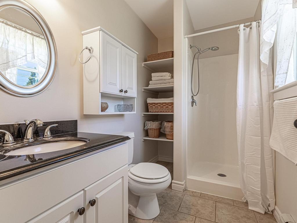
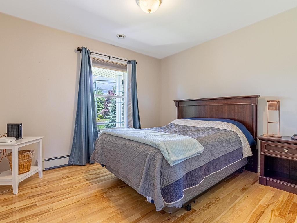
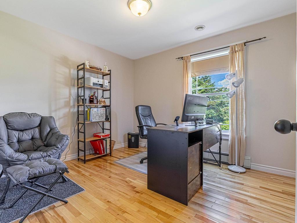
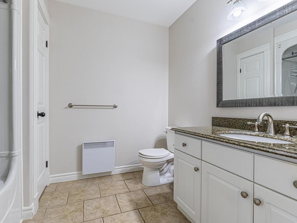
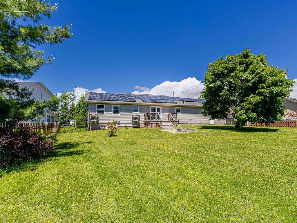
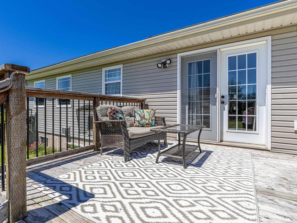
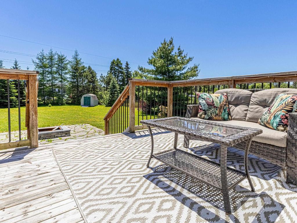
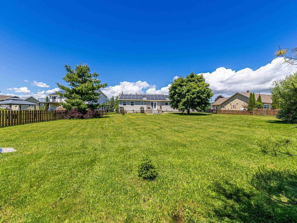
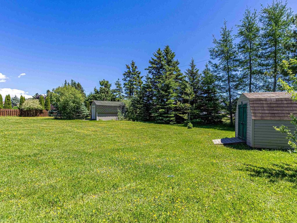
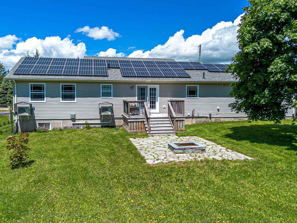
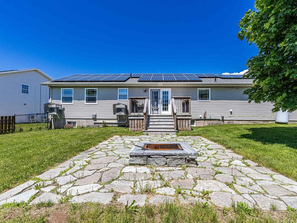
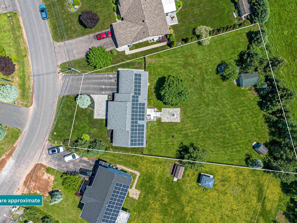
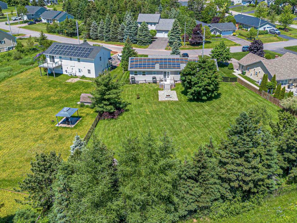
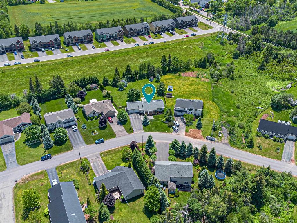
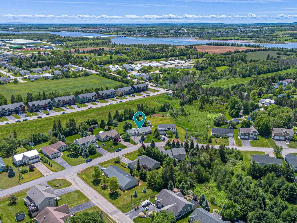
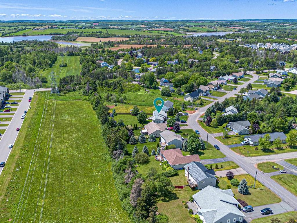
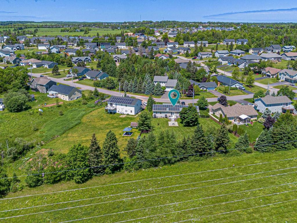
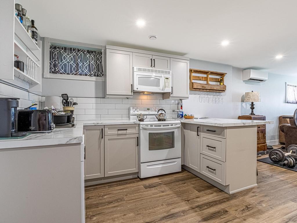
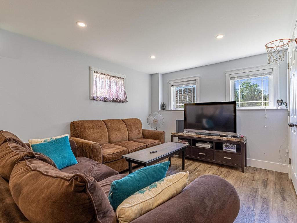
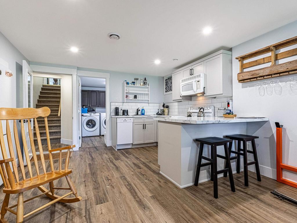
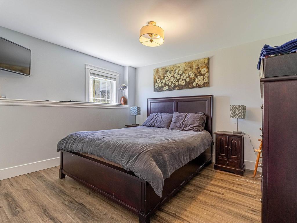
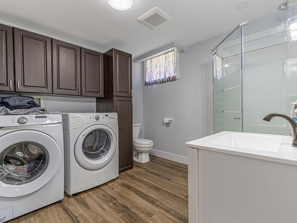
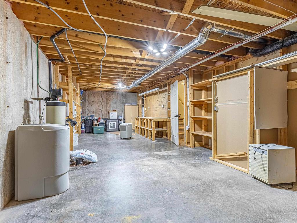
Welcome to this well appointed bungalow offering space, versatility, and comfort all set on an impressive oversize lot, backing on green space, right within the city. The main level features three bedrooms and two full bathrooms, making it ideal for families or those seeking convenient one level living. The combined kitchen and dining area is designed with entertaining in mind, offering plenty of room to gather with family and friends. Just off this space, the cozy living room is filled with natural light and enhanced by elegant French doors, creating a warm and inviting atmosphere. Downstairs, you will find a thoughtfully completed (2020) legal one bedroom, one bathroom apartment; perfect for extended family, guests, or as an income generating opportunity. Also, a large workshop with 2 workbenches outside the apartment space. Outside, the property continues to impress. The professionally landscaped front yard provides beautiful curb appeal, while the expansive backyard offers a rare amount of space for in town living. Enjoy quiet summer days on the generous deck, evenings around the stone patio fire pit, and the convenience of two storage sheds for all your outdoor needs. With the added bonus of a double car garage, energy saving solar panels, two heat pumps, and a Generlink system, this home blends practicality with lifestyle in a truly desirable setting. A wonderful opportunity to enjoy space, comfort, and flexibility just 5 minutes from Royalty Crossing and UPEI. The nearest bus stop is a 3 minute walk away. Seller is related to listing agent. All measurements should be verified by buyer if deemed necessary.

Property Features:

  • Bedrooms: 4
  • Bathrooms: 3
  • Annual Tax Amount:
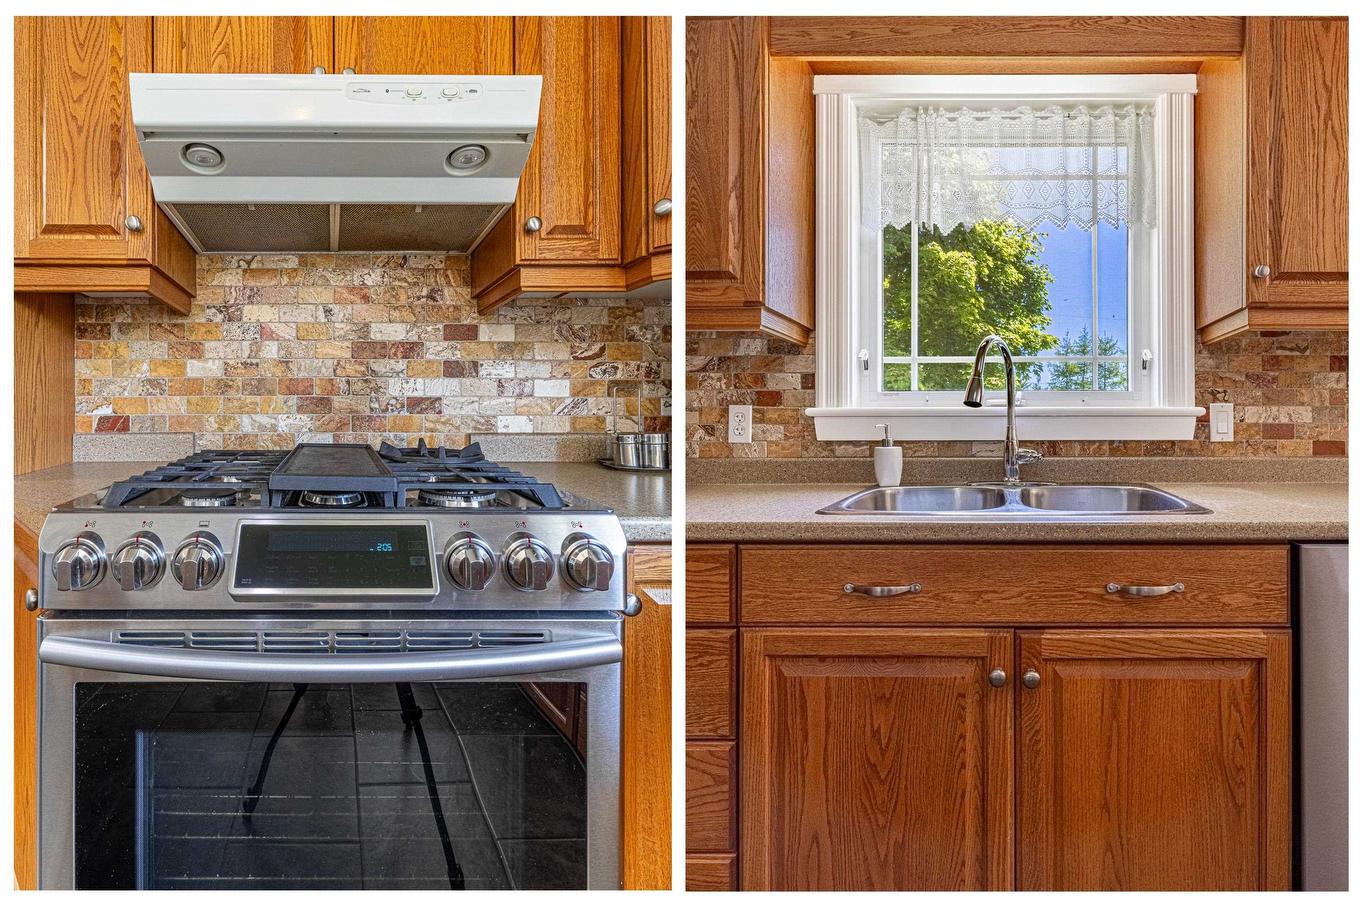
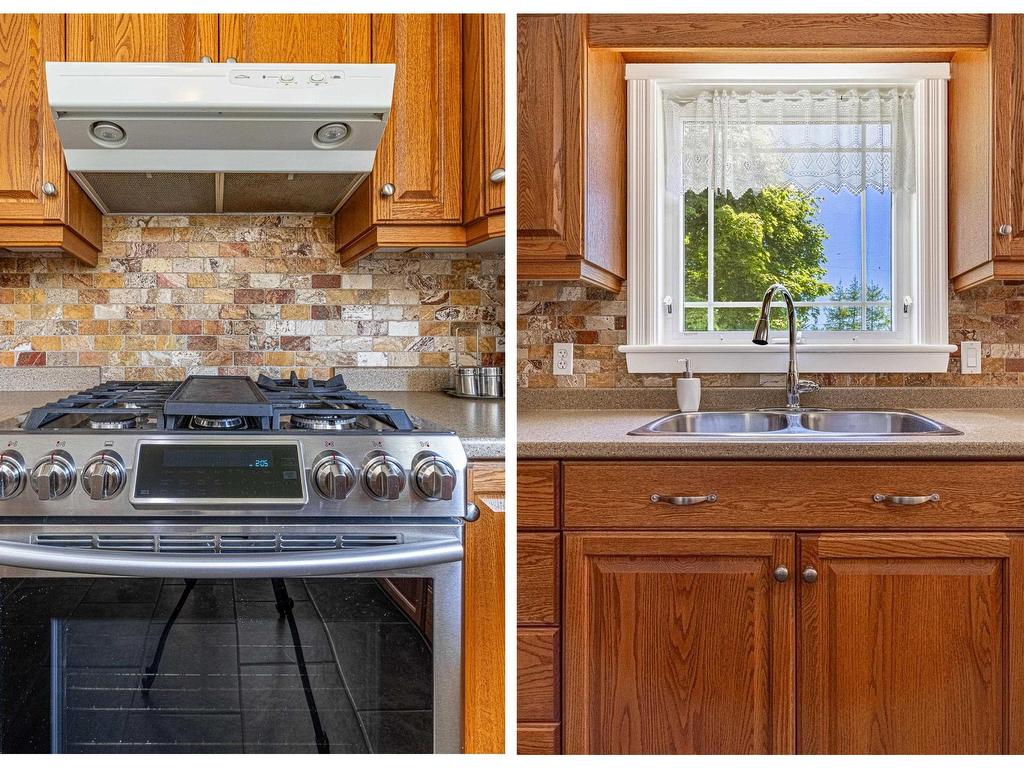
  • Appliances Included: Oven - Propane, Dishwasher, Dryer - Electric, Washer, Microwave, Refrigerator, Water Softener
  • Basement: Fully Developed
  • Building Style: Bungalow
  • Built in: 2005
  • Community Features: Park, Playground, Public Transit, Recreation Center, School Bus Service, Shopping
  • Documents on File: Deed, Legal Description, Restrictive Covenants
  • Driveway/Parking: Block, Double, Paved
  • Exterior Finish: Vinyl
  • Features: Air Exchanger, Central Vacuum, HRV (Heat Rcvry Ventln), Secondary Suite
  • Floor Space (approx): 2105 Square Feet
  • Flooring: Ceramic, Hardwood, Laminate
  • Foundation: Concrete
  • Fuel Type: Electric, Oil, Solar
  • Heating/Cooling Type: Baseboard, Furnace, Heat Pump -Ductless, Hot Water, In Floor
  • Land Features: Cleared, Landscaped, Level, Fenced
  • Lot Size: .64 acre
  • Property Size: 0.5 to 0.99 Acres
  • Rental Equipment: Propane Tank, Other
  • Roof: Asphalt Shingle
  • Sewage Disposal: Municipal
  • Structures: Deck, Patio, Shed
  • Title to Land: Freehold
  • Utilities: Cable, Electricity, High Speed Internet, Telephone
  • Water Source: Municipal
  • Garage: Attached, Double, Heated, Wired

Rooms:

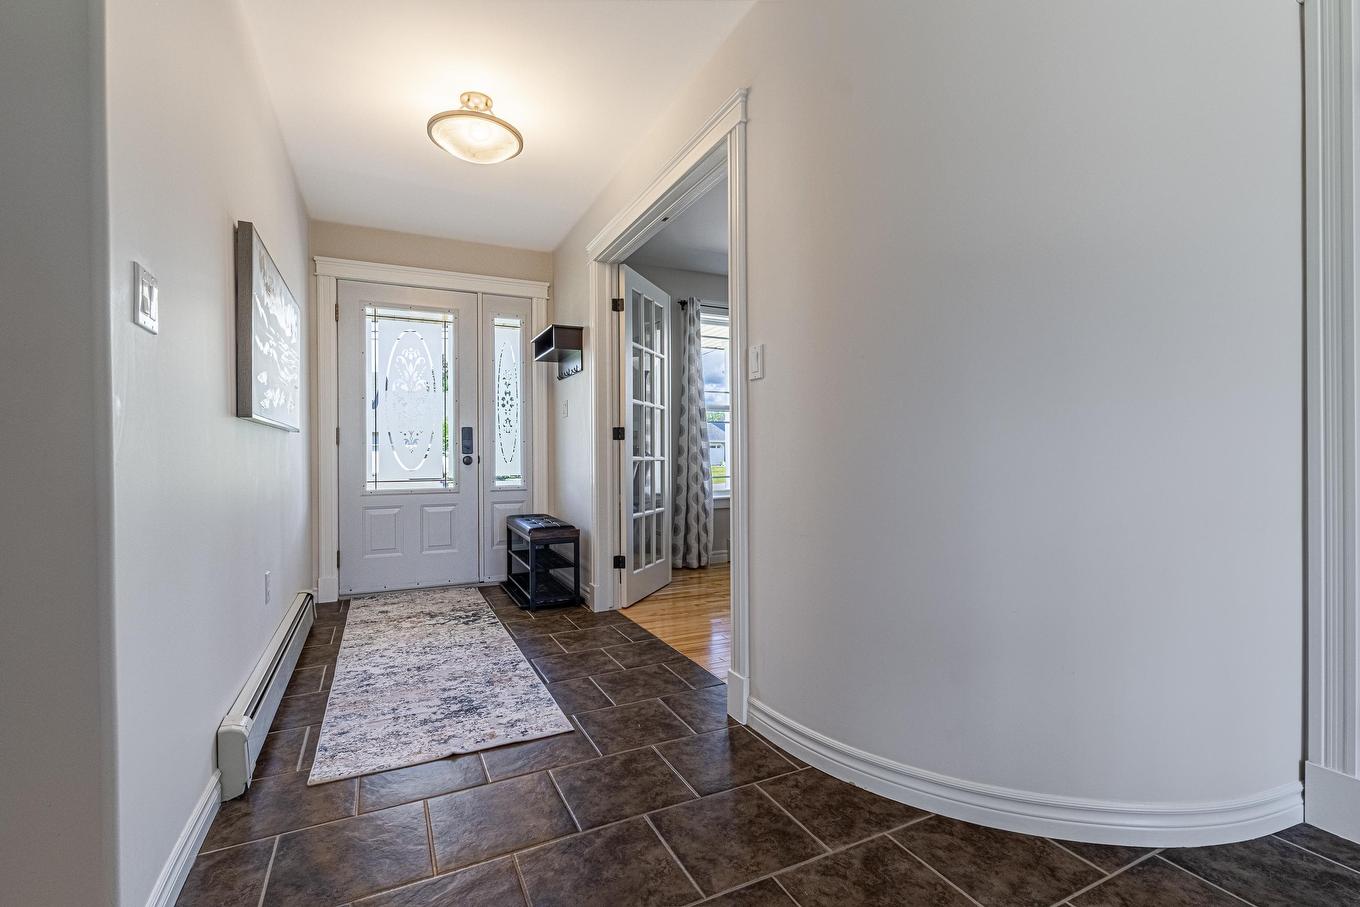
  • Foyer Main Level 12.2 x 5.2
  • Living Main Level 16.8 x 12
  • Kitchen Main Level 14 x 11
  • Dining Main Level 15 x 8.2
  • Bathroom Main Level 7.4 x 8.8
  • Primary Bedroom Main Level 13 x 15.6
  • Ensuite Bathroom Main Level 8.7 x 5.2
  • Other Main Level 7 x 3.5 Primary closet
  • Bedroom Main Level 10 x 11
  • Bedroom Main Level 10 x 11
  • Workshop Lower Level 34.6 x 11.8
  • Utility Lower Level 10.9 x 7.7
  • Living Lower Level 19 x 12.6
  • Kitchen Lower Level 10.6 x 12.6
  • Bedroom Lower Level 10.4 x 11.7
  • Bathroom Lower Level 10.4 x 9

Courtesy of: EXIT Realty PEI

Data provided by: Nova Scotia Association of REALTORS® 68 Highfield Park Drive, Suite 112, Dartmouth, Nova Scotia B3A 0E4
All information displayed is believed to be accurate but is not guaranteed and should be independently verified. No warranties or representations are made of any kind. Copyright© 2021 All Rights Reserved

QuickQuoteTM Powered by RPS

Location of 30 PARRICUS MEAD Drive, Charlottetown, PE, C1E 2H1

Demographic Information of 30 PARRICUS MEAD Drive, Charlottetown, PE, C1E 2H1

Life Stage

Older Parents, Younger Kids

Employment Type

Mixed

Average Household Income

$121,526.61

Average Number of Children

1.70

Household Population

Household Structure

Age of Population

Education

Education Level

No certificate/diploma/degree

7.19 %

High school certificate or equivalent

18.6 %

Apprenticeship trade certificate/diploma

4.76 %

College/non-university certificate

26.12 %

University certificate (below bachelor)

0.99 %

University Degree

42.34 %

Commuter

Travel To Work

By Car

96.73 %

By Public Transit

0.01 %

By Walking

0.64 %

By Bicycle

0.0 %

By Other Methods

2.62 %

Cultural Diversity

Knowledge of Official Language

Mother Tongue

Building Information

Building Type

Apartments (Low and High Rise)

3.87 %

Houses

96.13 %

Own Vs. Rent