Button CopyPathCircle CloseCircle Left ArrowArrow Down Icon GreyClosecirclecircleBurger
Image 1
Image 2
Image 3
619 900 $

78 PRICE Avenue, Welland, Ontario, L3C 3Y2

No. MLS® 40823843

4+2 Chambres

Salles de bain

2515  FEETSQ

ÉvaluationExpressMC: 598K $ - 728K $

Welland ON, L3C 3Y2

No. MLS® 40823843

Informations sur la propriété

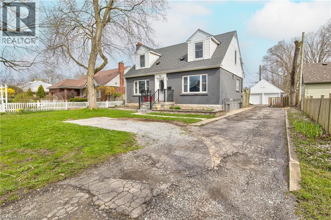
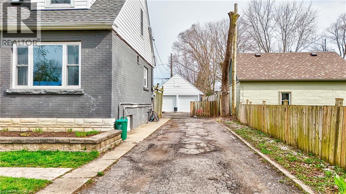
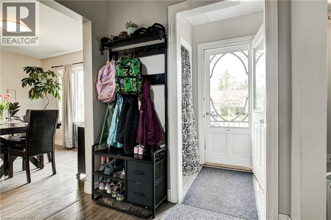
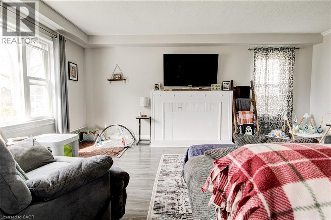
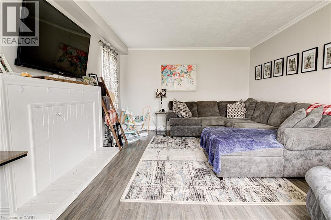
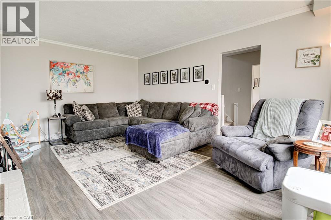
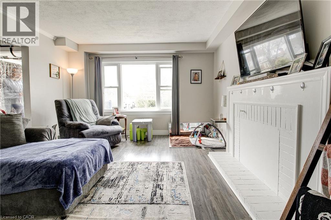
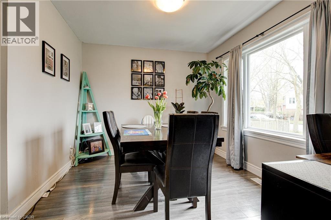
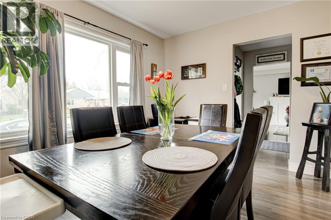
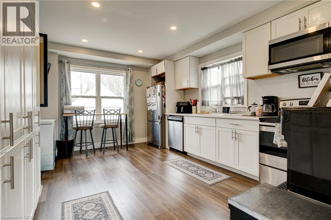
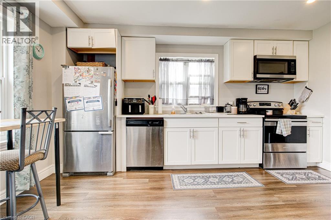
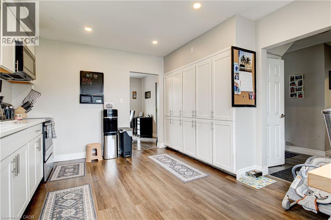
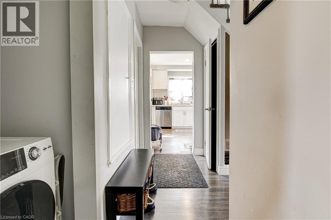
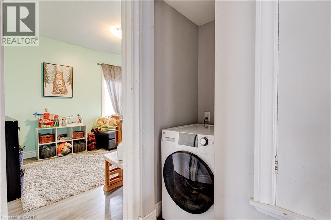
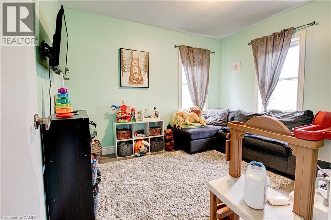
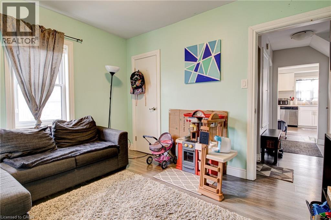
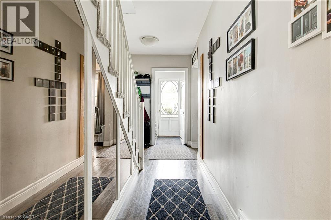
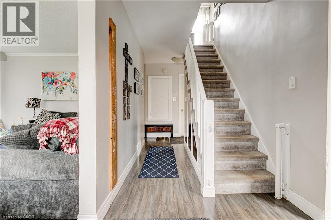
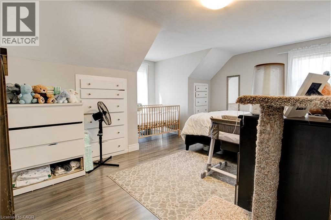
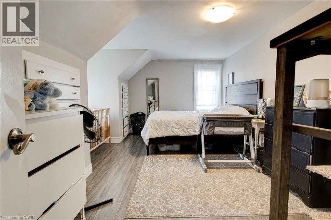
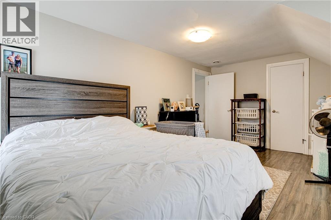
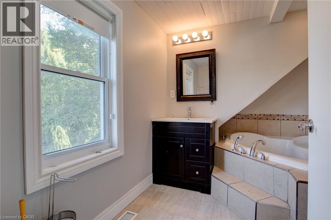
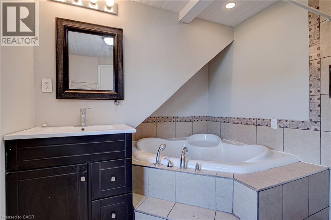
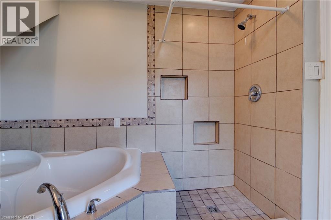
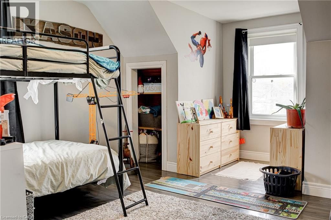
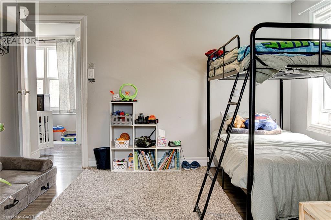
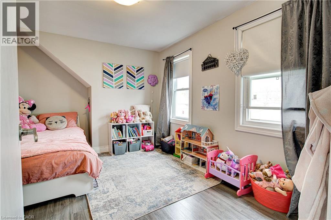
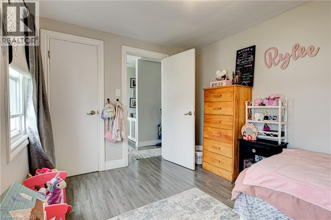
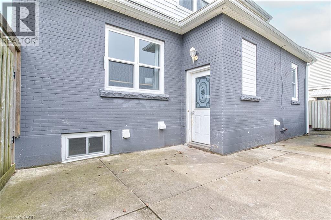
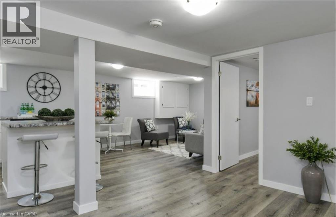
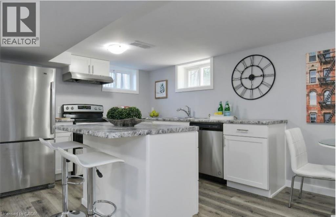
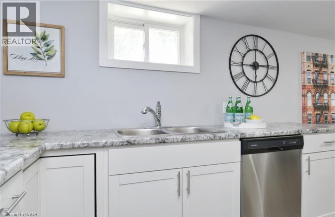
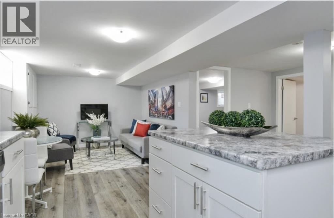
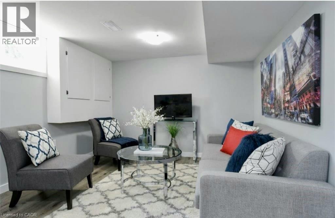
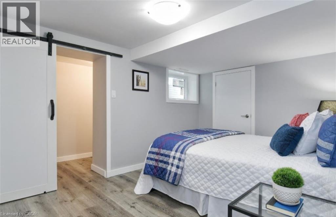
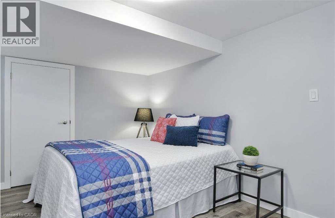
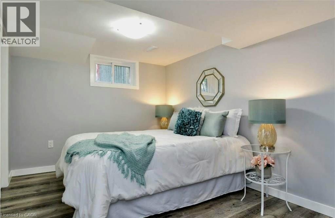
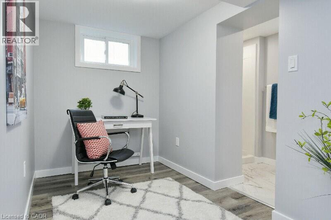
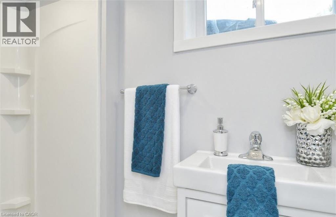
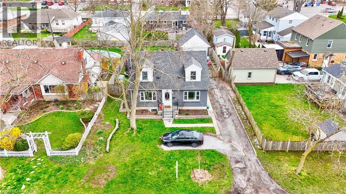
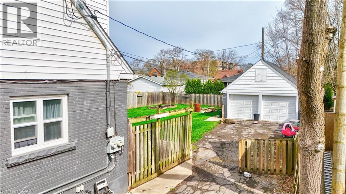
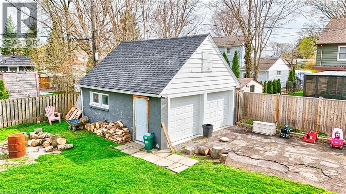
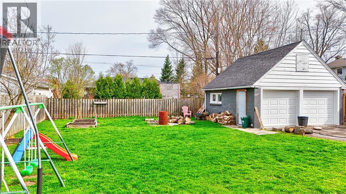
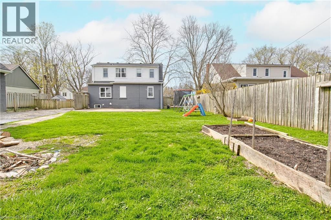
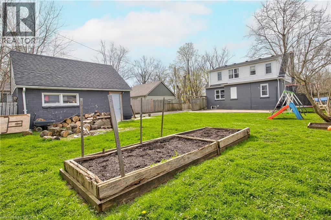
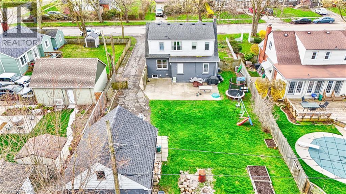
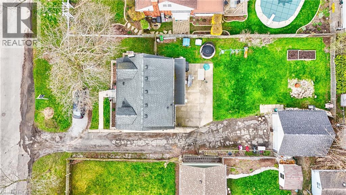
Excellent North Welland location! This beautifully updated 2-storey Cape Cod home offers the perfect blend of character and modern versatility. Whether you are looking for a spacious family home with an “income helper” to pay down your mortgage, or the perfect setup for multi-generational living with extended family, this property fits every stage of life. Set on a generous 60 x 132 ft lot, the main residence spans 1,700 sq ft of bright, spacious living over two floors. It features 4 large bedrooms, a stylish 4-piece bathroom, a cozy living room, and a separate dining area. The heart of the home is the fully renovated kitchen, complete with granite countertops and stainless steel appliances. With oversized windows and dedicated in-suite laundry, this level offers all the comforts of a full-sized family home. The property’s standout feature is the legal, self-contained suite in the basement. This beautifully finished 850 sq ft space includes a separate entrance, 2 bedrooms plus a den, a modern kitchen, and its own laundry. It’s an ideal private space for adult children or parents, or a high-quality rental unit to significantly lower your monthly carrying costs. Step outside to a private, fully fenced backyard with mature trees—a perfect space for kids or pets. The property also boasts a detached double-car garage (ideal for a workshop or storage) and ample parking for 5 vehicles. Perfectly located near downtown Welland, schools, parks, golf, and highway access, this turn-key home offers the rare opportunity to own a premium property while having someone else help pay the bills! (id:27)

Particularités du bâtiment :

  • Style: Maison détachée
  • Type de bâtiment: Unifamiliale
  • Air climatisé: Oui
  • État du sous-sol: Aménagé
  • Fondation: Blocs de béton
  • Protection incendie: Détecteurs de fumée
  • Revêtement extérieur: Brique, Bardage en vinyle
  • Stationnement: Oui
  • Surface utile: 2515 sqft
  • Type de construction: Isolée
  • Type de sous-sol: Sous-sol complet
  • Type de chauffage: Air pulsé
  • Combustible de chauffage: Gaz naturel
  • Type de climatisation: Climatisation centrale
  • Électroménagers: Lave-vaisselle, Sécheuse, Micro-ondes, Réfrigérateur, Machine à laver

Caractéristiques :

  • Type de possession: Tenure franche
  • Type de propriété: Unifamiliale
  • Accès: Accès routier, Accès à l'autoroute
  • Caractéristiques: Orienté vers le sud, Voie d'accès pavée, Voie d'accès en pierre concassée
  • Caractéristiques de la communauté: Secteur paisible, Autobus scolaire
  • Chambres : 4+2
  • Dimensions du terrain : 0.18 Acres
  • Irregular: Oui
  • Largeur du terrain en façade : 60 Pieds
  • Profondeur du terrain : 132 Pieds
  • Salle(s) de bains : 2
  • Services à proximité: Terrain de golf à proximité, Parc, Terrain de jeu, Transport en commun, Écoles, Centres commerciaux
  • Superficie habitable (approx): 2515 Pieds carrés
  • Type de services publiques: Gaz naturel - Disponible, Service du câble - Disponible, Électricité - Disponible, Téléphone - Disponible
  • Zonage: R1L
  • Service d'égout: Égout municipal
  • Type de stationnement: Garage isolé, Stationnement à ciel ouvert
  • Nbre d'espaces de stationnement: 5

Détails des pièces :

  • Salle de bains 2e niveau 7'10'' x 11'0''
  • Chambre 2e niveau 13'0'' x 8'11''
  • Chambre 2e niveau 15'2'' x 12'4''
  • Chambre principale 2e niveau 14'1'' x 16'9''
  • Salle de lavage Niveau inférieur Measurements not available
  • Salle de bains Niveau inférieur Measurements not available
  • Pièce de détente Niveau inférieur 2'0'' x 2'0''
  • Chambre Niveau inférieur 10'0'' x 9'0''
  • Chambre Niveau inférieur 12'0'' x 10'0''
  • Salon Niveau inférieur 10'0'' x 12'0''
  • Cuisine Niveau inférieur Measurements not available
  • Chambre Niveau rez-de-chaussée 11'2'' x 9'9''
  • Salle de lavage Niveau rez-de-chaussée Measurements not available
  • Cuisine Niveau rez-de-chaussée 14'10'' x 11'9''
  • Salle à dîner Niveau rez-de-chaussée 9'9'' x 11'9''
  • Salon Niveau rez-de-chaussée 18'1'' x 12'9''

Gracieuseté de : EXP REALTY

REALTOR.ca  

ÉvaluationExpressMC Powered by RPS

Emplacement de 78 PRICE Avenue, Welland, Ontario, L3C 3Y2

Données démographiques de 78 PRICE Avenue, Welland, Ontario, L3C 3Y2

Étape de vie

Familles avec parents dans la cinquantaine

Type d'emploi

Cols bleus/Primaire, Cols bleus/Industrie des services

Revenu moyen du ménage

110 623.37 $

Nombre moyen d'enfants

1.71

Population à domicile

Structure à domicile

Âge de la population

Éducation

Niveau d'éducation

No certificate/diploma/degree

19.58 %

Diplôme d'études secondaires ou équivalent

35.1 %

Certificat ou diplôme d'apprentissage ou d'une école de métiers

6.12 %

Diplôme d'études collégiales ou d'études postsecondaires (non universitaires)

23.94 %

Certificat d'études universitaires

0.37 %

Diplômes d'études universitaires

14.88 %

Navetteur

Se rendre au travail

En auto

93.78 %

En transport en commun

0.0 %

À pied

0.43 %

À bicyclette

0.14 %

Par tout autre moyen

5.65 %

Diversité Culturelle

Connaissance des langues officielles

Langue maternelle

Données Sur Le Bâtiment

Type de bâtiment

Appartements (faible hauteur et à étages multiples)

27.52 %

Maisons

72.48 %

Achat ou location
