Button CopyPathCircle CloseCircle Left ArrowArrow Down Icon GreyClosecirclecircleBurger
Image 1
Image 2
Image 3
$619,900

78 PRICE Avenue, Welland, Ontario, L3C 3Y2

MLS® # 40823843

4+2 Beds

Baths

2515  FEETSQ

QuickQuoteTM: $598K - $728K

Welland ON, L3C 3Y2

MLS® # 40823843

Property Information:

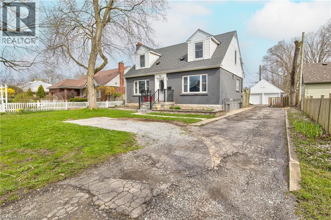
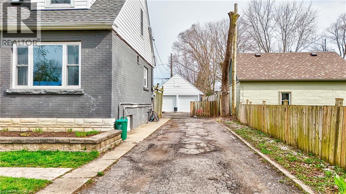
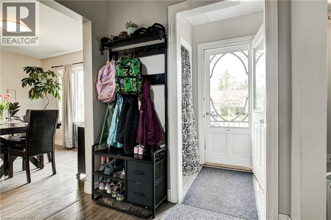
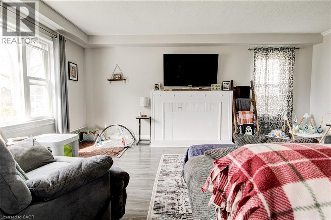
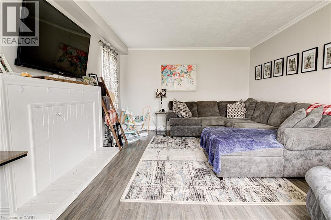
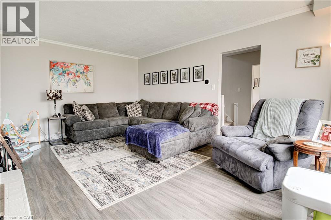
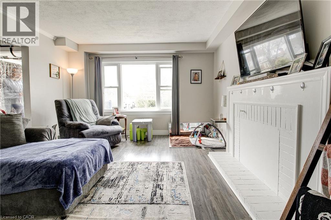
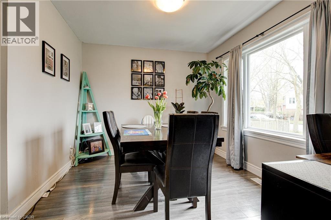
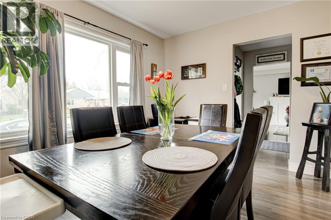
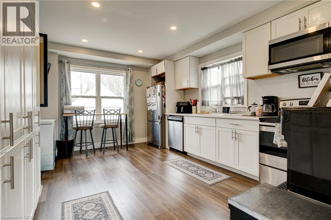
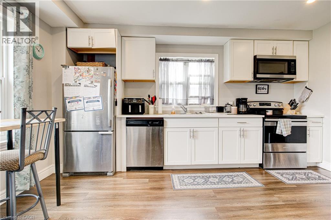
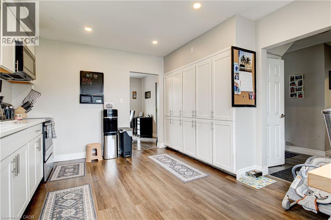
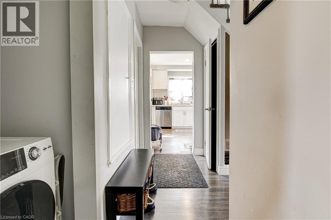
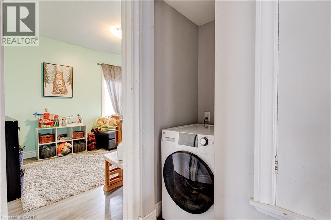
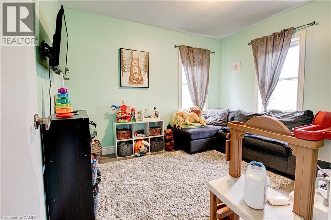
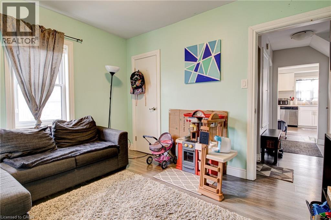
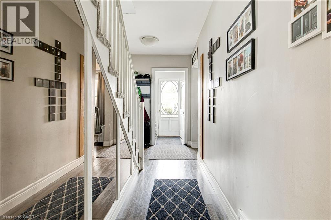
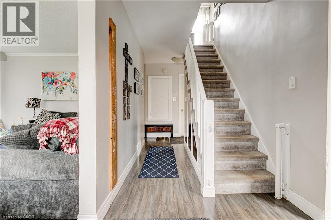
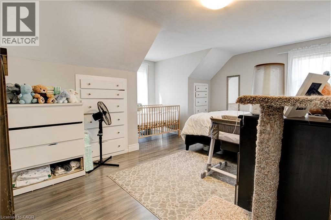
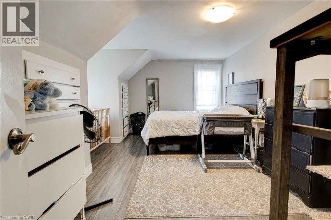
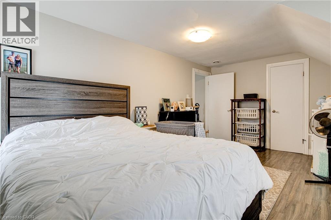
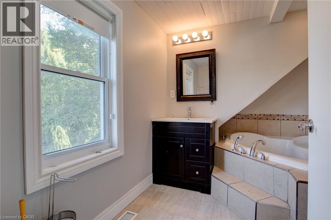
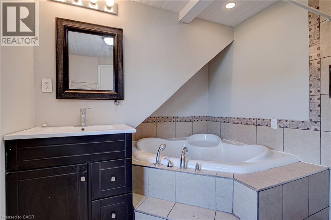
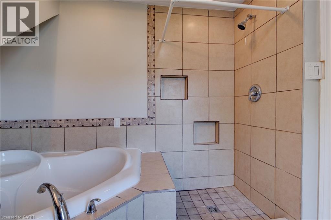
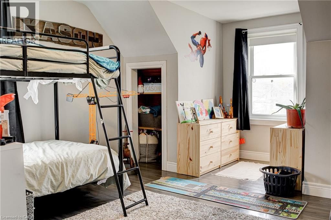
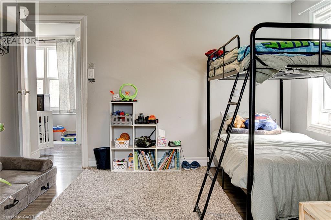
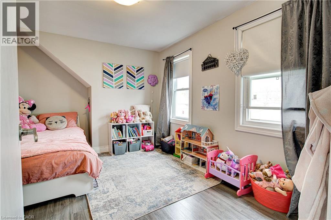
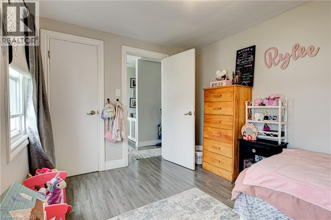
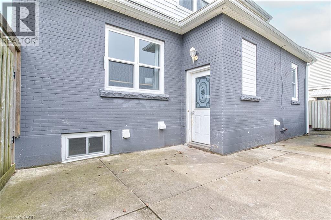
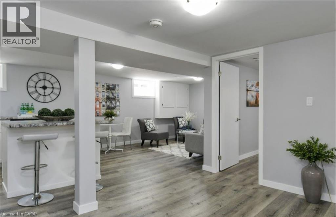
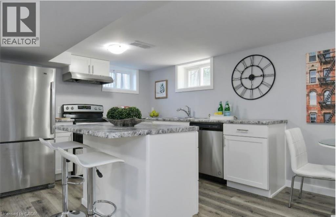
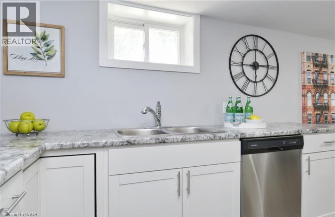
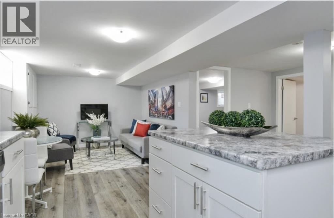
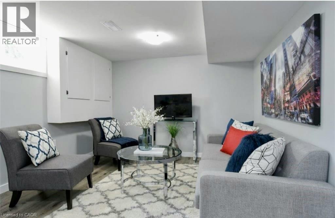
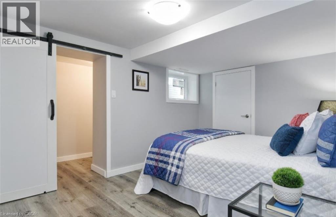
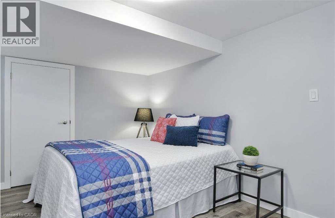
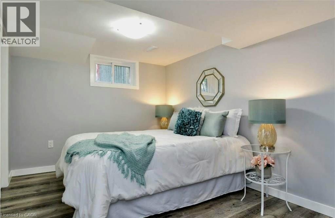
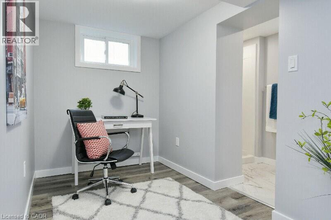
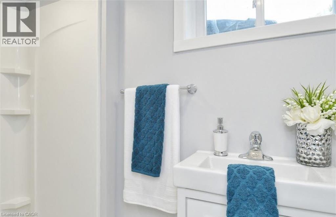
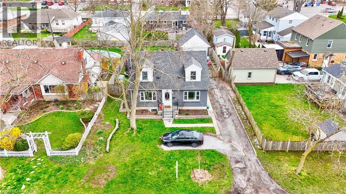
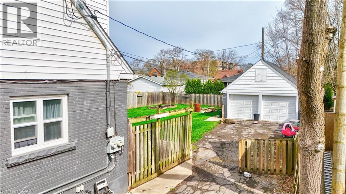
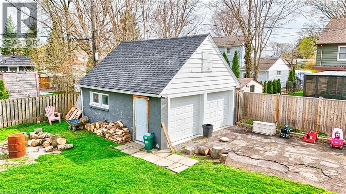
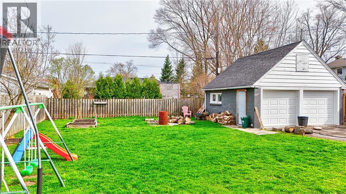
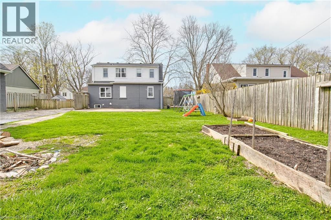
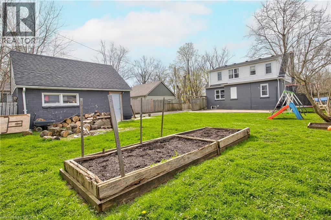
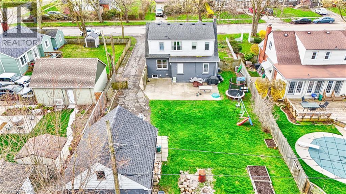
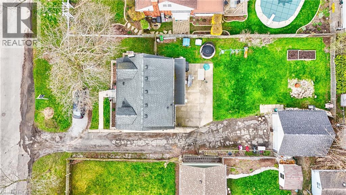
Excellent North Welland location! This beautifully updated 2-storey Cape Cod home offers the perfect blend of character and modern versatility. Whether you are looking for a spacious family home with an “income helper” to pay down your mortgage, or the perfect setup for multi-generational living with extended family, this property fits every stage of life. Set on a generous 60 x 132 ft lot, the main residence spans 1,700 sq ft of bright, spacious living over two floors. It features 4 large bedrooms, a stylish 4-piece bathroom, a cozy living room, and a separate dining area. The heart of the home is the fully renovated kitchen, complete with granite countertops and stainless steel appliances. With oversized windows and dedicated in-suite laundry, this level offers all the comforts of a full-sized family home. The property’s standout feature is the legal, self-contained suite in the basement. This beautifully finished 850 sq ft space includes a separate entrance, 2 bedrooms plus a den, a modern kitchen, and its own laundry. It’s an ideal private space for adult children or parents, or a high-quality rental unit to significantly lower your monthly carrying costs. Step outside to a private, fully fenced backyard with mature trees—a perfect space for kids or pets. The property also boasts a detached double-car garage (ideal for a workshop or storage) and ample parking for 5 vehicles. Perfectly located near downtown Welland, schools, parks, golf, and highway access, this turn-key home offers the rare opportunity to own a premium property while having someone else help pay the bills! (id:27)

Building Features:

  • Style: Detached
  • Building Type: House
  • Basement Development: Finished
  • Basement Type: Full
  • Construction Style - Attachment: Detached
  • Exterior Finish: Brick, Vinyl siding
  • Fire Protection: Smoke Detectors
  • Floor Space: 2515 sqft
  • Foundation Type: Block
  • Heating Type: Forced air
  • Heating Fuel: Natural gas
  • Cooling Type: Central air conditioning
  • Appliances: Dishwasher, Dryer, Microwave, Refrigerator, Washer

Property Features:

  • OwnershipType: Freehold
  • Property Type: Single Family
  • Bedrooms: 4+2
  • Bathrooms: 2
  • Access Type: Road access, Highway access
  • Amenities Nearby: Golf Nearby, Park, Playground, Public Transit, Schools, Shopping
  • Community Features: Quiet Area, School Bus
  • Features: Southern exposure, Paved driveway, Crushed stone driveway
  • Floor Space (approx): 2515 Square Feet
  • Irregular: Yes
  • Lot Depth: 132 Feet
  • Lot Frontage: 60 Feet
  • Lot Size: 0.18 Acres
  • Utility Type: Natural Gas - Available, Cable - Available, Hydro - Available, Telephone - Available
  • Zoning: R1L
  • Sewer: Municipal sewage system
  • Parking Type: Detached garage, Open
  • No. of Parking Spaces: 5

Rooms:

  • Bathroom 2nd Level 7'10'' x 11'0''
  • Bedroom 2nd Level 13'0'' x 8'11''
  • Bedroom 2nd Level 15'2'' x 12'4''
  • Primary Bedroom 2nd Level 14'1'' x 16'9''
  • Laundry Lower Level Measurements not available
  • Bathroom Lower Level Measurements not available
  • Den Lower Level 2'0'' x 2'0''
  • Bedroom Lower Level 10'0'' x 9'0''
  • Bedroom Lower Level 12'0'' x 10'0''
  • Living Lower Level 10'0'' x 12'0''
  • Kitchen Lower Level Measurements not available
  • Bedroom Main Level 11'2'' x 9'9''
  • Laundry Main Level Measurements not available
  • Kitchen Main Level 14'10'' x 11'9''
  • Dining Main Level 9'9'' x 11'9''
  • Living Main Level 18'1'' x 12'9''

Courtesy of: EXP REALTY

REALTOR.ca  

QuickQuoteTM Powered by RPS

Location of 78 PRICE Avenue, Welland, Ontario, L3C 3Y2

Demographic Information of 78 PRICE Avenue, Welland, Ontario, L3C 3Y2

Life Stage

Midlife Families

Employment Type

Blue Collar/Primary, Blue Collar/Service Sector

Average Household Income

$110,623.37

Average Number of Children

1.71

Household Population

Household Structure

Age of Population

Education

Education Level

No certificate/diploma/degree

19.58 %

High school certificate or equivalent

35.1 %

Apprenticeship trade certificate/diploma

6.12 %

College/non-university certificate

23.94 %

University certificate (below bachelor)

0.37 %

University Degree

14.88 %

Commuter

Travel To Work

By Car

93.78 %

By Public Transit

0.0 %

By Walking

0.43 %

By Bicycle

0.14 %

By Other Methods

5.65 %

Cultural Diversity

Knowledge of Official Language

Mother Tongue

Building Information

Building Type

Apartments (Low and High Rise)

27.52 %

Houses

72.48 %

Own Vs. Rent

