Button CopyPathCircle CloseCircle Left ArrowArrow Down Icon GreyClosecirclecircleBurger
Image 1
Image 2
Image 3
875 000 $

86 PARKWAY, Welland (Prince Charles), Ontario, L3C 4C3

No. MLS® X13111504

4 Chambres

Salles de bain

3000 - 3500  FEETSQ

ÉvaluationExpressMC: Non disponible

Welland (Prince Charles) ON, L3C 4C3

No. MLS® X13111504

Informations sur la propriété

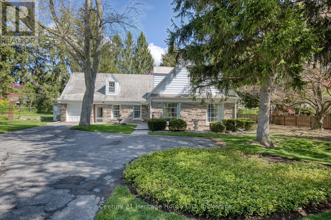
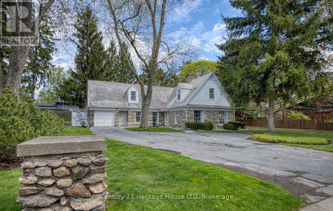
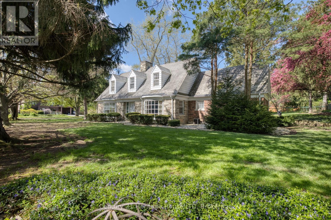
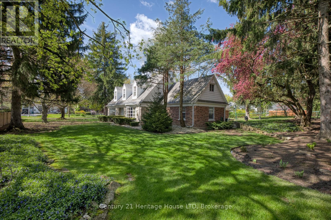
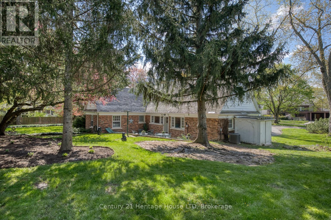
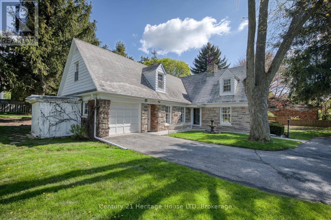
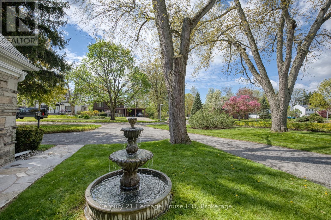
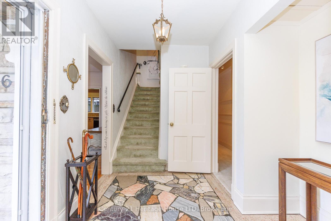
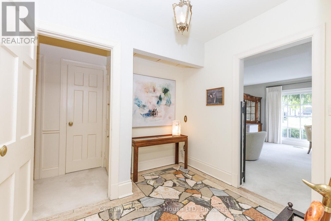
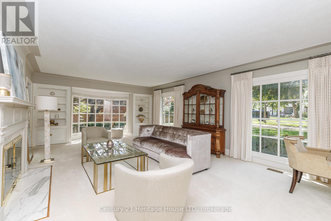
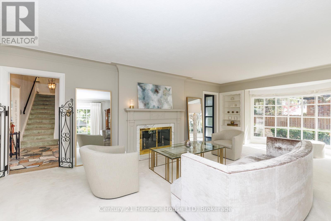
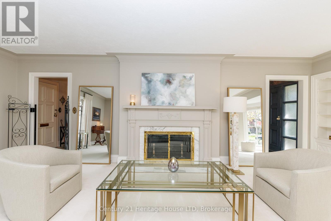
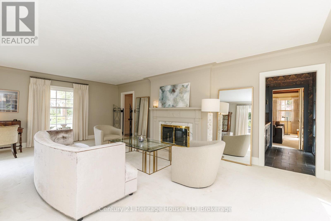
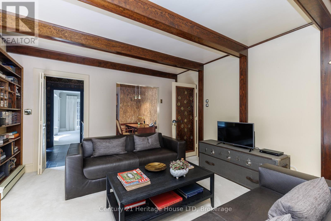
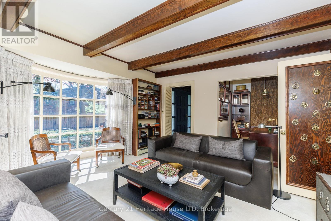
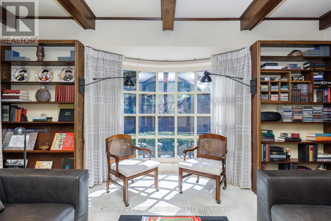
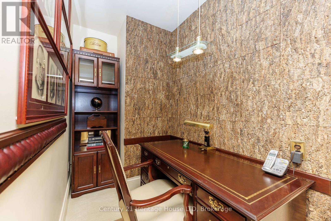
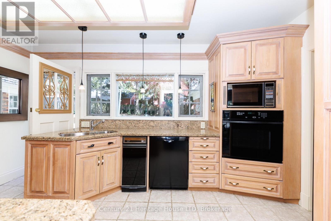
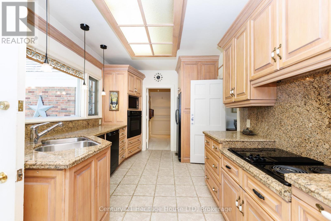
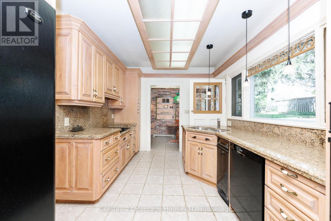
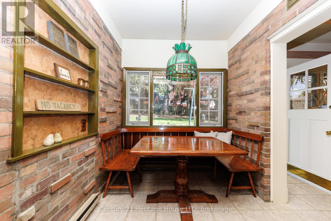
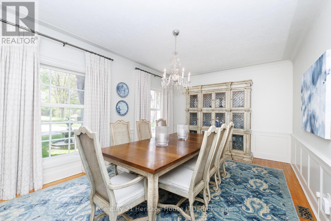
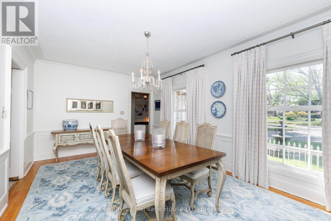
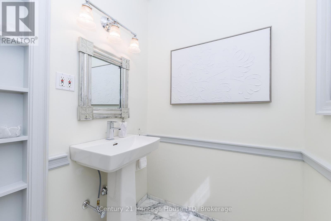
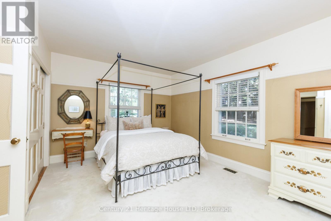
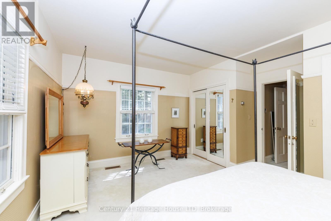
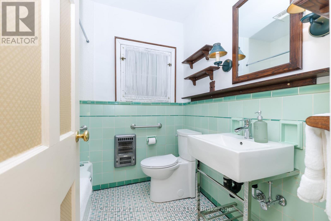
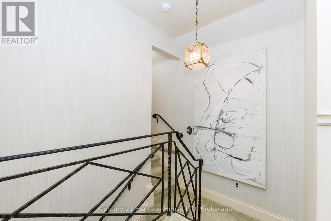
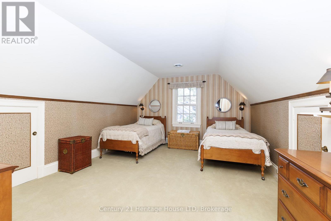
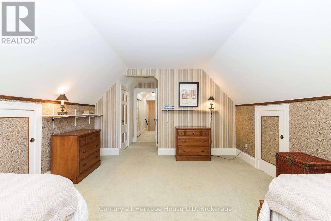
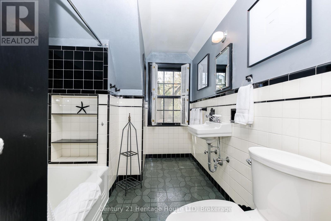
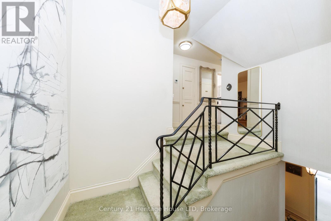
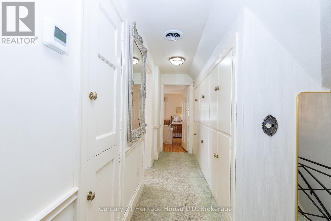
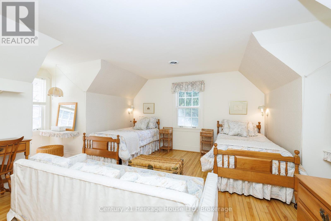
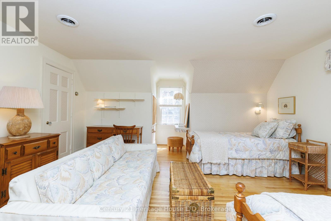
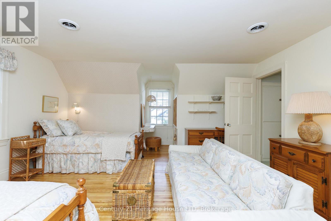
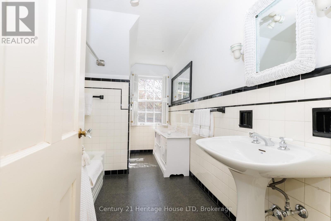
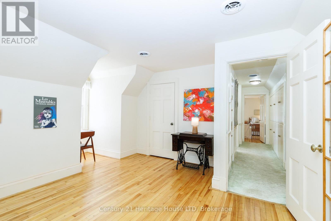
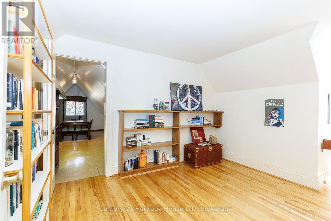
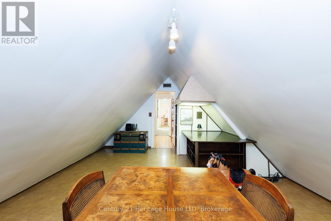
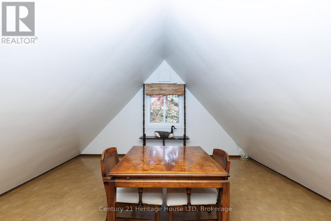
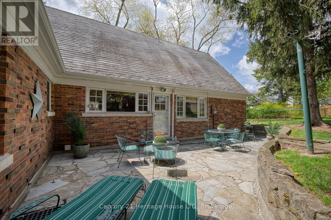
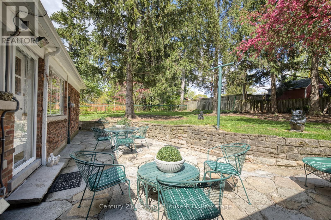
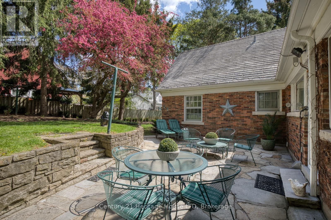
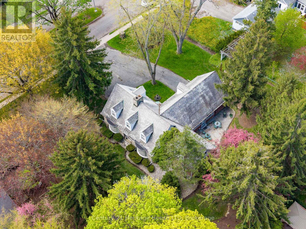
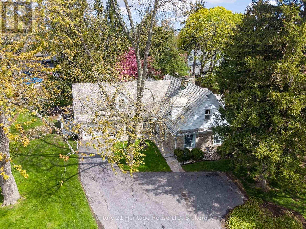
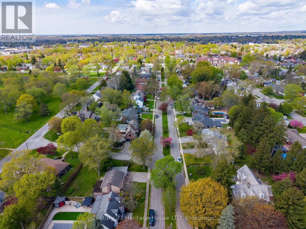
Set along the tree-lined boulevard of one of Welland's most prestigious neighbourhoods, welcome to 86 Parkway - a timeless and stately family residence in the heart of sought-after Chippawa Park area. Meticulously maintained by the same family for many years, this distinguished home offers over 3,495 sq ft of beautifully designed living space filled with warmth, character, and exceptional functionality. From the moment you arrive, the elegant water fountain, beautiful landscaping and impressive curb appeal set the tone for this standout property. Designed for both everyday family living and effortless entertaining, the home features expansive principal rooms and sun-filled interiors throughout. The inviting living room is anchored by a classic wood-burning fireplace and oversized bay windows, while the cozy library with rich wood beams and a built-in office nook creates the perfect retreat for reading or working from home. The updated custom kitchen offers ample cabinetry, granite counters, a charming breakfast nook, and views overlooking the private backyard and stone courtyard, with convenient walkout access for seamless indoor-outdoor living. The main floor primary suite provides comfort and convenience with its own 4-piece ensuite bathroom. There is a further 2-piece guest bathroom on the main level for added convenience. Upstairs, you'll find three additional spacious and bright bedrooms, including one with a private 4-piece ensuite, while the remaining two bedrooms share an additional 4-piece bathroom. A bonus living space off the third bedroom, a cedar-lined walk-in closet, and extensive built-in storage throughout the upper level showcase the thoughtful design and exceptional use of space throughout this remarkable home. This property is a rare gem situated in a prime location that combines character, space and lifestyle. Do not miss your chance to make this your home! Check out the iGuide virtual tour! (id:27)

Particularités du bâtiment :

  • Style: Maison détachée
  • Type de bâtiment: Unifamiliale
  • Air climatisé: Oui
  • État du sous-sol: Non aménagé
  • Fondation: Blocs de béton
  • Foyer: Oui
  • Revêtement extérieur: Pierre, Brique
  • Services:
  • Stationnement: Oui
  • Surface utile: 3000 - 3500 sqft
  • Type de construction: Isolée
  • Type de plancher: Plancher recouvert de tapis, Tapis vinylique, Plancher de bois franc, Carrelage
  • Type de sous-sol: s.o.
  • Type de chauffage: Plinthes chauffantes, Chauffage par rayonnement
  • Combustible de chauffage: Électrique, Gaz naturel
  • Type de climatisation: Climatisation centrale
  • Électroménagers: Plaque de cuisson, Compacteur d'ordures, Lave-vaisselle, Sécheuse, Cuisinière, Machine à laver, Réfrigérateur

Caractéristiques :

  • Type de possession: Tenure franche
  • Type de propriété: Unifamiliale
  • Caractéristiques: Terrain plat
  • Caractéristiques du paysagement: Terrain paysager
  • Chambres : 4
  • Dimensions du terrain : 136 x 155 FT
  • Irregular: Oui
  • Largeur du terrain en façade : 136 Pieds
  • Profondeur du terrain : 155 Pieds
  • Salle(s) de bains : 4
  • Salle(s) d'eau : 1
  • Superficie habitable (approx): 3000 - 3500 Pieds carrés
  • Type de services publiques: Service du câble - Disponible, Électricité - Installé, Service d'égout - Installé
  • Type de structure: Terrasse(s)
  • Zonage: Residential
  • Service d'égout: Égout sanitaire
  • Type de stationnement: Garage attenant, Garage
  • Nbre d'espaces de stationnement: 9

Détails des pièces :

  • 2e chambre 2e niveau 6.55 m x 3.75 m
  • Salle de bains 2e niveau 3.02 m x 1.86 m
  • 3e chambre 2e niveau 4.75 m x 3.99 m
  • Salle de bains 2e niveau 3.39 m x 2.13 m
  • 4e chambre 2e niveau 3.63 m x 3.69 m
  • Salle de divertissement 2e niveau 6.61 m x 2.83 m
  • Hall d'entrée Niveau rez-de-chaussée 2.74 m x 2.62 m
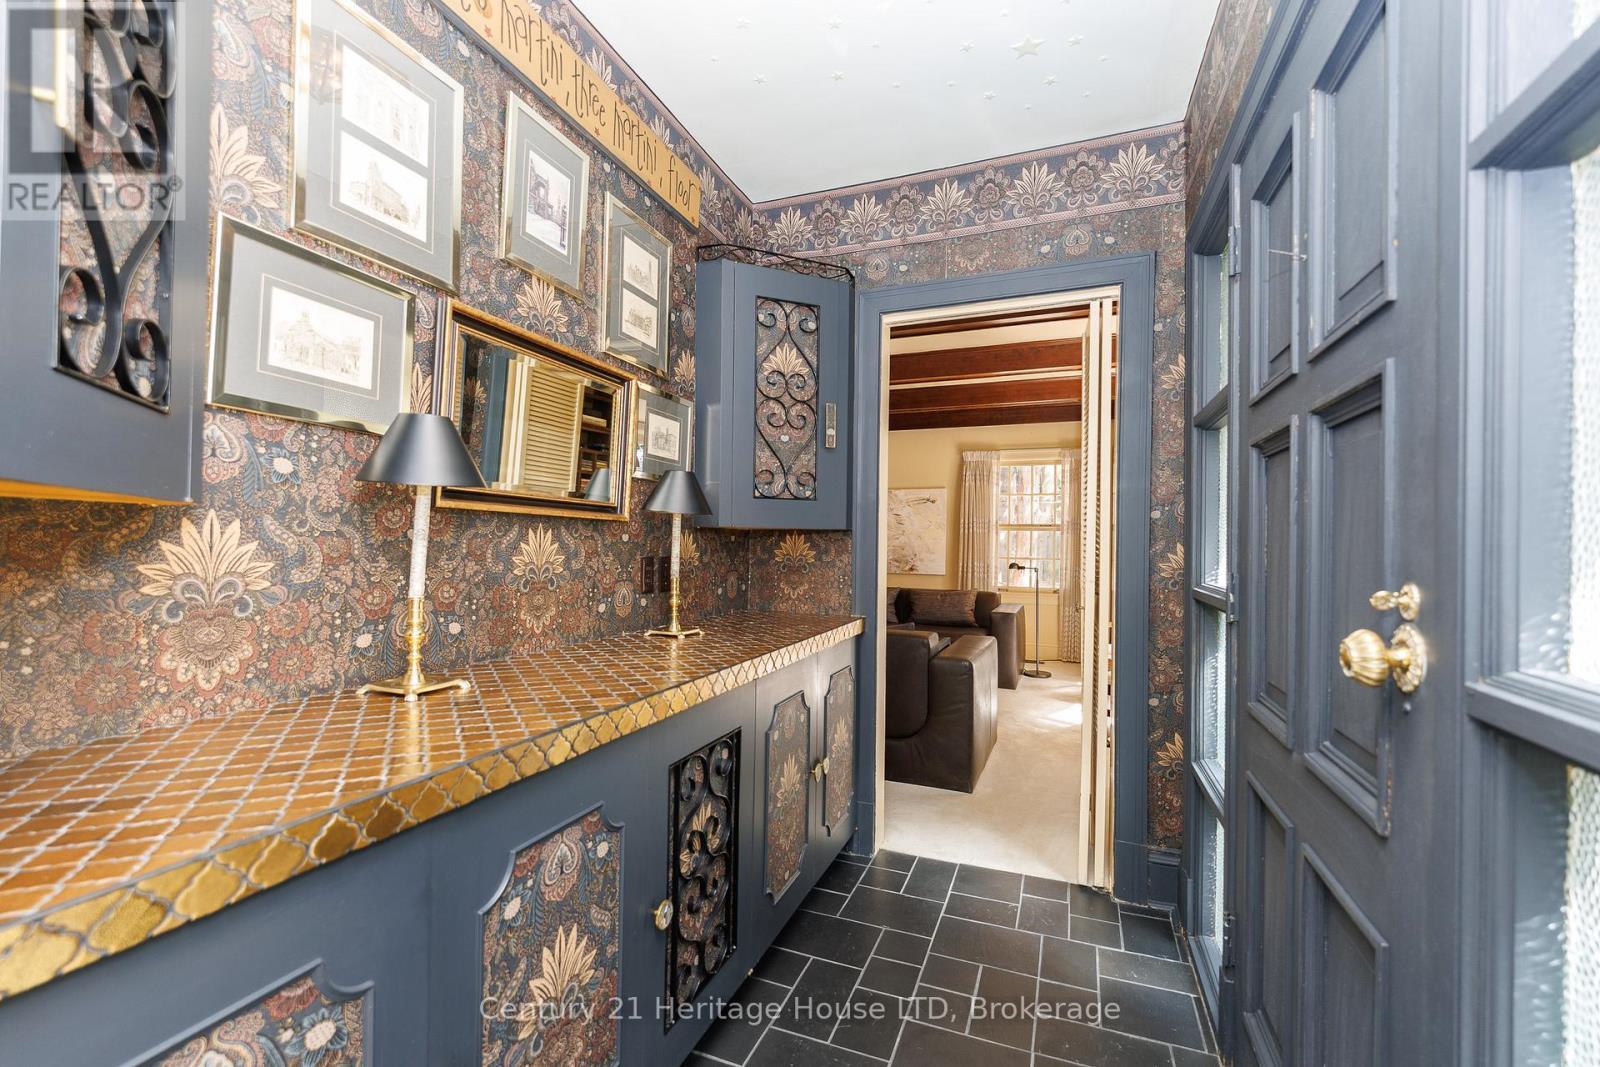
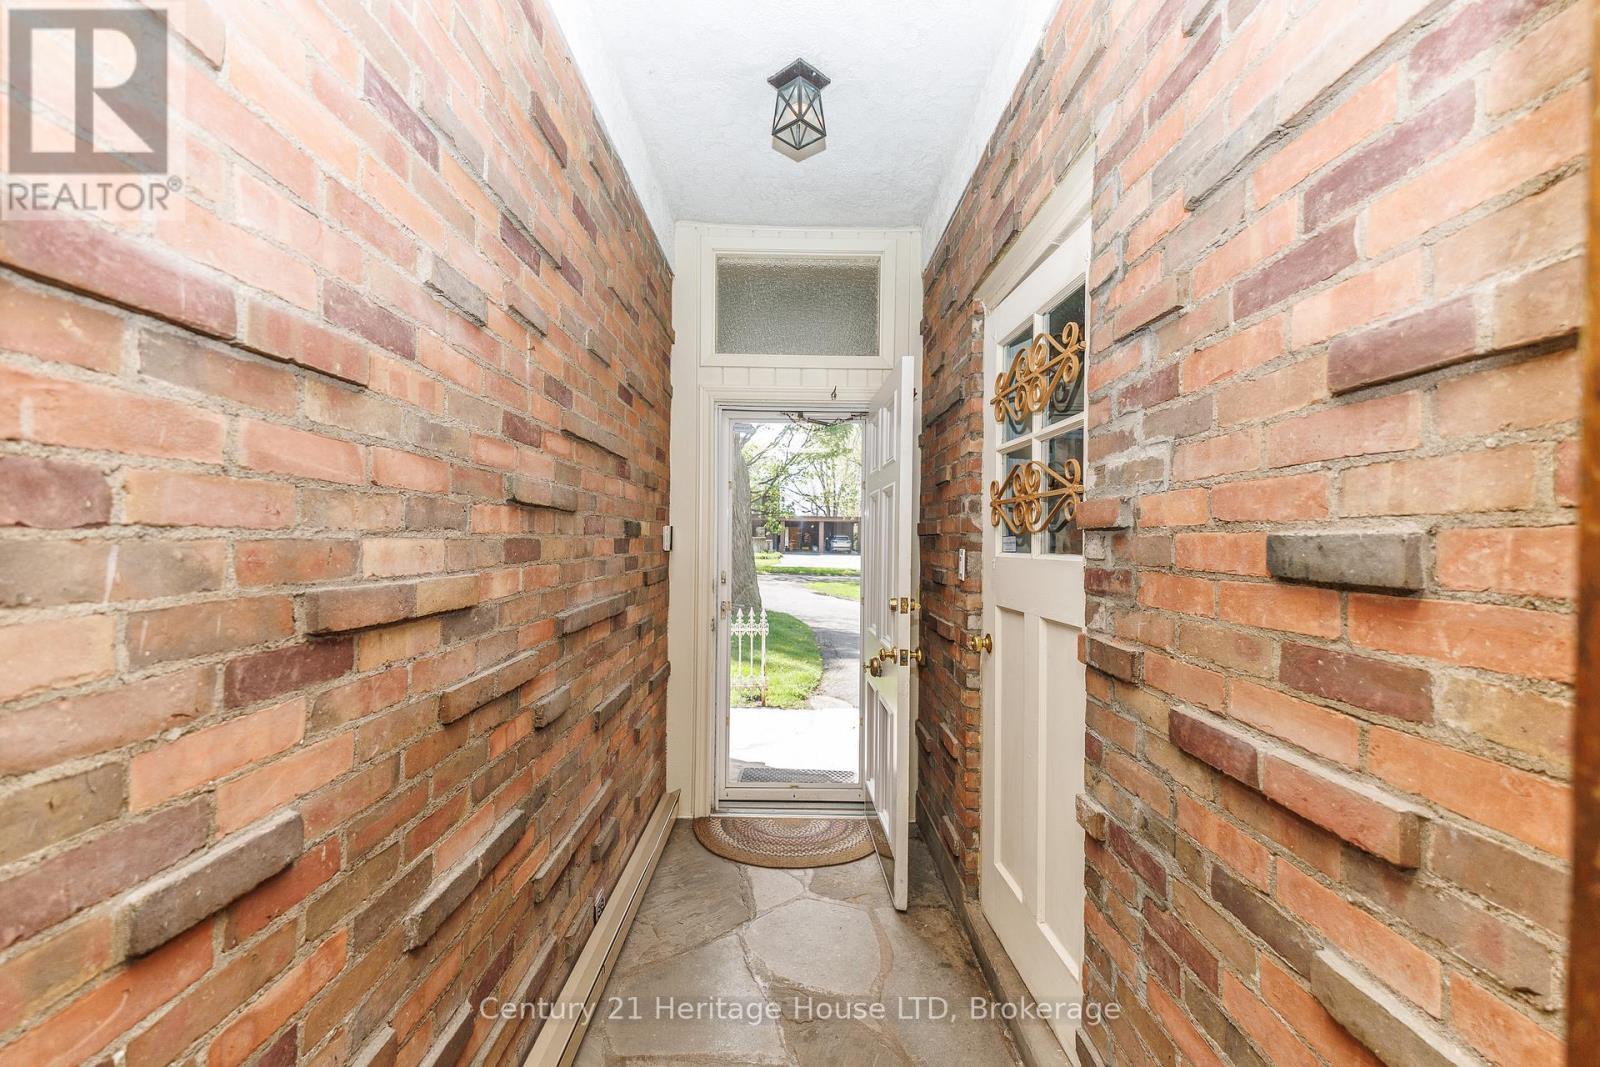
  • Vestibule Niveau rez-de-chaussée 1.22 m x 2.99 m
  • Salle familiale Niveau rez-de-chaussée 7.10 m x 4.60 m
  • Cuisine Niveau rez-de-chaussée 4.57 m x 2.87 m
  • Salle à déjeuner Niveau rez-de-chaussée 2.87 m x 2.16 m
  • Salle à dîner Niveau rez-de-chaussée 5.51 m x 3.57 m
  • Bibliothèque Niveau rez-de-chaussée 4.69 m x 4.05 m
  • Bureau Niveau rez-de-chaussée 1.55 m x 1.25 m
  • Chambre principale Niveau rez-de-chaussée 3.99 m x 4.61 m
  • Salle de bains Niveau rez-de-chaussée 1.88 m x 2.13 m
  • Salle de bains Niveau rez-de-chaussée 1.50 m x 2.24 m

Convertir la mesure en :


Gracieuseté de : Century 21 Heritage House LTD

REALTOR.ca  

ÉvaluationExpressMC Powered by RPS

Emplacement de 86 PARKWAY, Welland (Prince Charles), Ontario, L3C 4C3

Données démographiques de 86 PARKWAY, Welland (Prince Charles), Ontario, L3C 4C3

Étape de vie

Familles avec parents dans la cinquantaine

Type d'emploi

Cols bleus/Primaire, Cols bleus/Industrie des services

Revenu moyen du ménage

110 623.37 $

Nombre moyen d'enfants

1.71

Population à domicile

Structure à domicile

Âge de la population

Éducation

Niveau d'éducation

No certificate/diploma/degree

19.58 %

Diplôme d'études secondaires ou équivalent

35.1 %

Certificat ou diplôme d'apprentissage ou d'une école de métiers

6.12 %

Diplôme d'études collégiales ou d'études postsecondaires (non universitaires)

23.94 %

Certificat d'études universitaires

0.37 %

Diplômes d'études universitaires

14.88 %

Navetteur

Se rendre au travail

En auto

93.78 %

En transport en commun

0.0 %

À pied

0.43 %

À bicyclette

0.14 %

Par tout autre moyen

5.65 %

Diversité Culturelle

Connaissance des langues officielles

Langue maternelle

Données Sur Le Bâtiment

Type de bâtiment

Appartements (faible hauteur et à étages multiples)

27.52 %

Maisons

72.48 %

Achat ou location