Button CopyPathCircle CloseCircle Left ArrowArrow Down Icon GreyClosecirclecircleBurger
Image 1
Image 2
Image 3
$875,000

86 PARKWAY, Welland (Prince Charles), Ontario, L3C 4C3

MLS® # X13111504

4 Beds

Baths

3000 - 3500  FEETSQ

QuickQuoteTM: Not Available

Welland (Prince Charles) ON, L3C 4C3

MLS® # X13111504

Property Information:

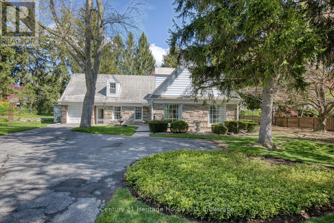
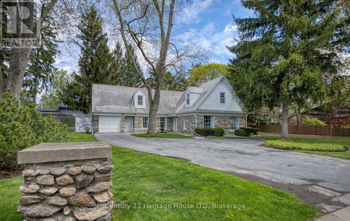
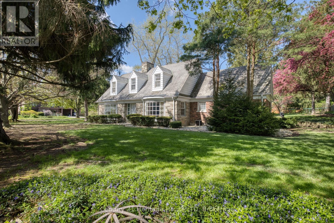
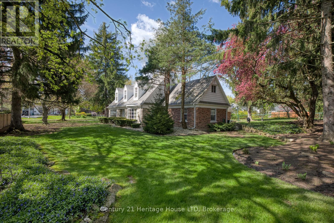
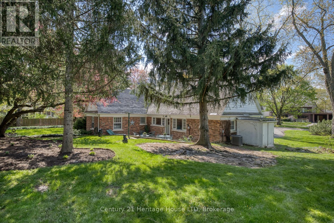
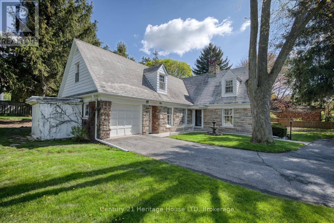
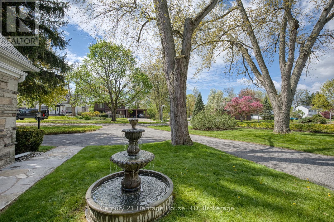
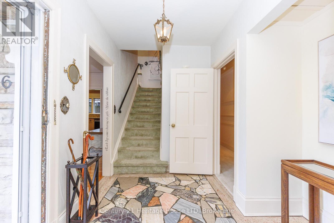
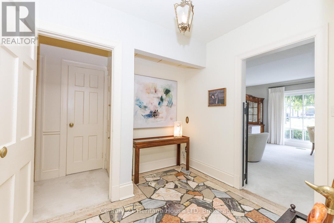
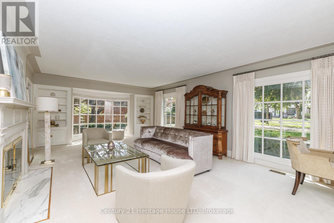
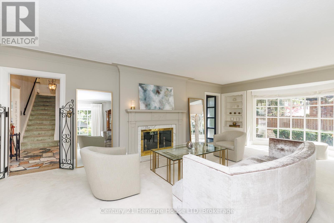
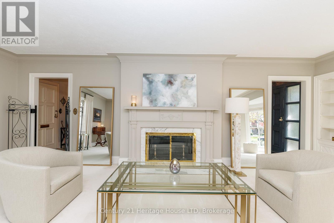
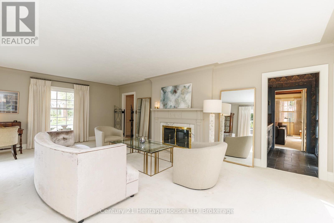
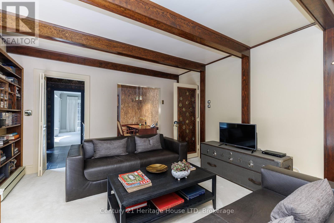
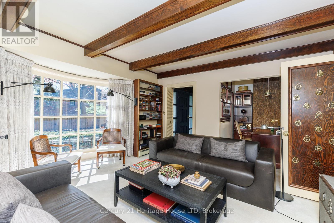
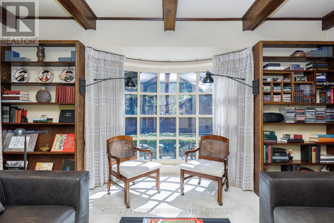
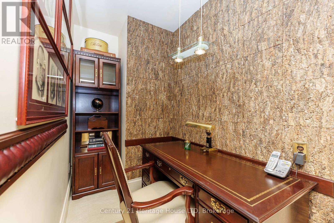
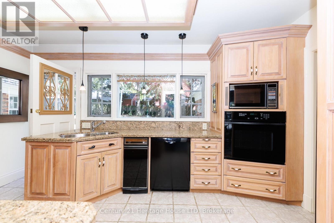
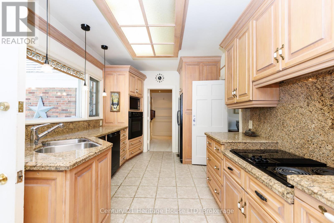
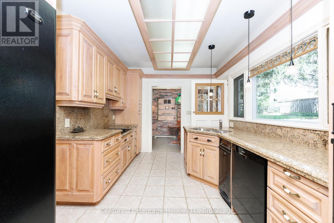
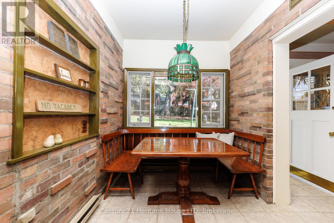
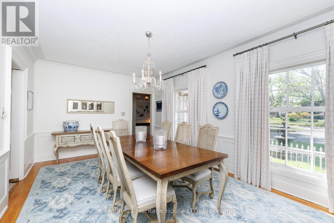
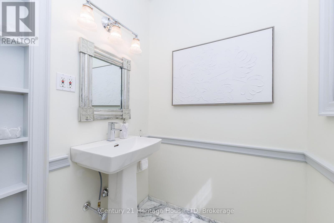
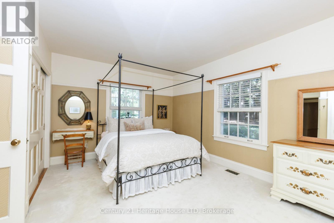
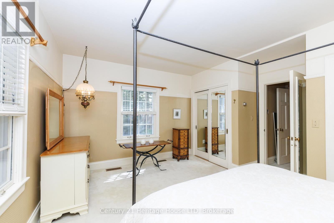
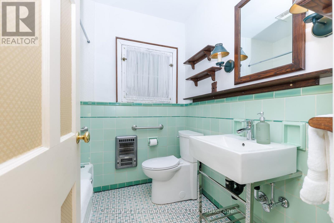
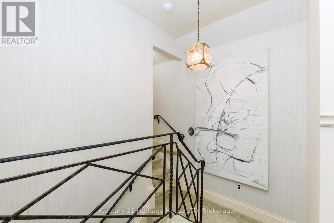
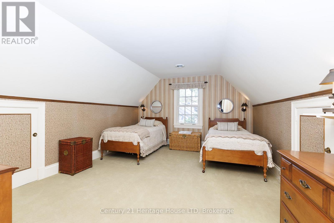
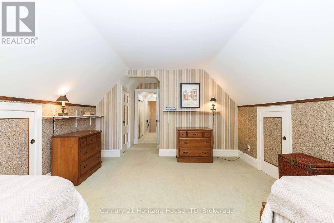
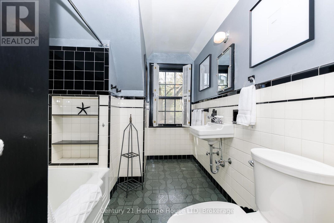
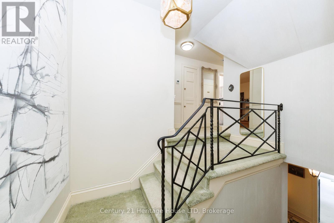
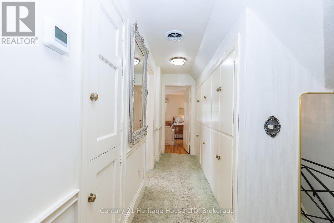
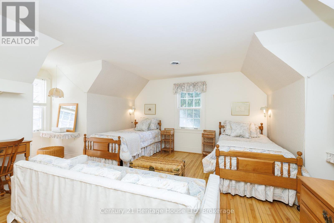
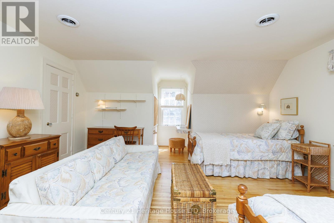
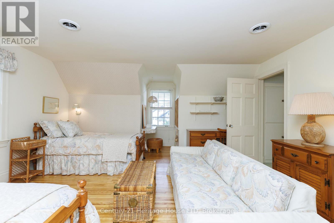
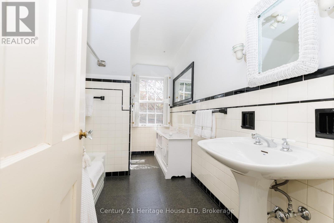
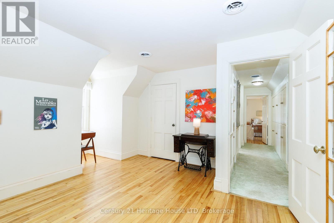
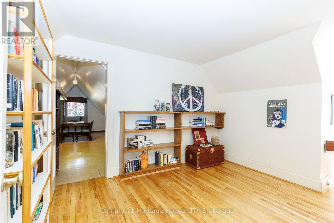
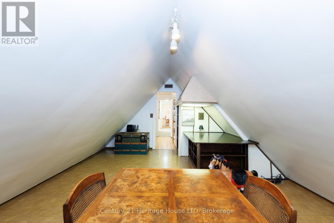
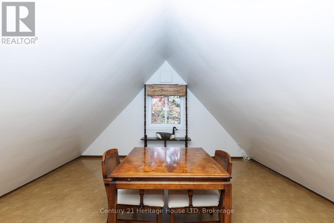
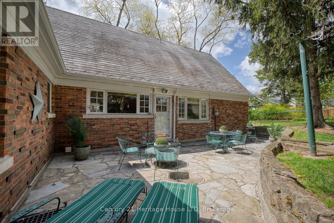
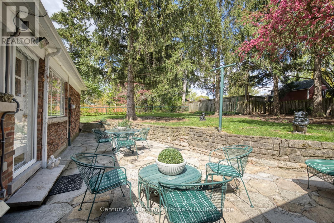
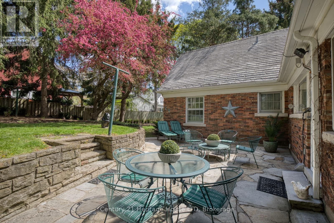
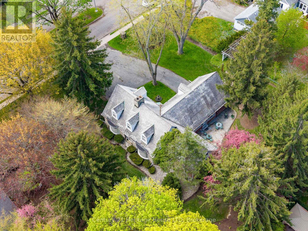
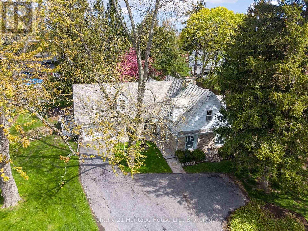
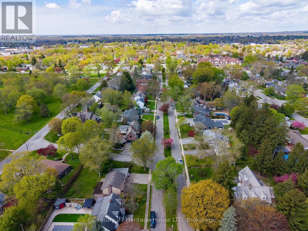
Set along the tree-lined boulevard of one of Welland's most prestigious neighbourhoods, welcome to 86 Parkway - a timeless and stately family residence in the heart of sought-after Chippawa Park area. Meticulously maintained by the same family for many years, this distinguished home offers over 3,495 sq ft of beautifully designed living space filled with warmth, character, and exceptional functionality. From the moment you arrive, the elegant water fountain, beautiful landscaping and impressive curb appeal set the tone for this standout property. Designed for both everyday family living and effortless entertaining, the home features expansive principal rooms and sun-filled interiors throughout. The inviting living room is anchored by a classic wood-burning fireplace and oversized bay windows, while the cozy library with rich wood beams and a built-in office nook creates the perfect retreat for reading or working from home. The updated custom kitchen offers ample cabinetry, granite counters, a charming breakfast nook, and views overlooking the private backyard and stone courtyard, with convenient walkout access for seamless indoor-outdoor living. The main floor primary suite provides comfort and convenience with its own 4-piece ensuite bathroom. There is a further 2-piece guest bathroom on the main level for added convenience. Upstairs, you'll find three additional spacious and bright bedrooms, including one with a private 4-piece ensuite, while the remaining two bedrooms share an additional 4-piece bathroom. A bonus living space off the third bedroom, a cedar-lined walk-in closet, and extensive built-in storage throughout the upper level showcase the thoughtful design and exceptional use of space throughout this remarkable home. This property is a rare gem situated in a prime location that combines character, space and lifestyle. Do not miss your chance to make this your home! Check out the iGuide virtual tour! (id:27)

Building Features:

  • Style: Detached
  • Building Type: House
  • Amenities:
  • Basement Development: Unfinished
  • Basement Type: N/A
  • Construction Style - Attachment: Detached
  • Exterior Finish: Stone, Brick
  • Fireplace: Yes
  • Floor Space: 3000 - 3500 sqft
  • Flooring Type: Carpeted, Vinyl, Hardwood, Tile
  • Foundation Type: Block
  • Heating Type: Baseboard heaters, Radiant heat
  • Heating Fuel: Electric, Natural gas
  • Cooling Type: Central air conditioning
  • Appliances: Range, Compactor, Dishwasher, Dryer, Stove, Washer, Refrigerator

Property Features:

  • OwnershipType: Freehold
  • Property Type: Single Family
  • Bedrooms: 4
  • Bathrooms: 4
  • Half Bathrooms: 1
  • Features: Flat site
  • Floor Space (approx): 3000 - 3500 Square Feet
  • Irregular: Yes
  • Landscape Features: Landscaped
  • Lot Depth: 155 Feet
  • Lot Frontage: 136 Feet
  • Lot Size: 136 x 155 FT
  • Structure Type: Patio(s)
  • Utility Type: Cable - Available, Hydro - Installed, Sewer - Installed
  • Zoning: Residential
  • Sewer: Sanitary sewer
  • Parking Type: Attached garage, Garage
  • No. of Parking Spaces: 9

Rooms:

  • 2nd Bedroom 2nd Level 6.55 m x 3.75 m
  • Bathroom 2nd Level 3.02 m x 1.86 m
  • 3rd Bedroom 2nd Level 4.75 m x 3.99 m
  • Bathroom 2nd Level 3.39 m x 2.13 m
  • 4th Bedroom 2nd Level 3.63 m x 3.69 m
  • Recreation Room 2nd Level 6.61 m x 2.83 m
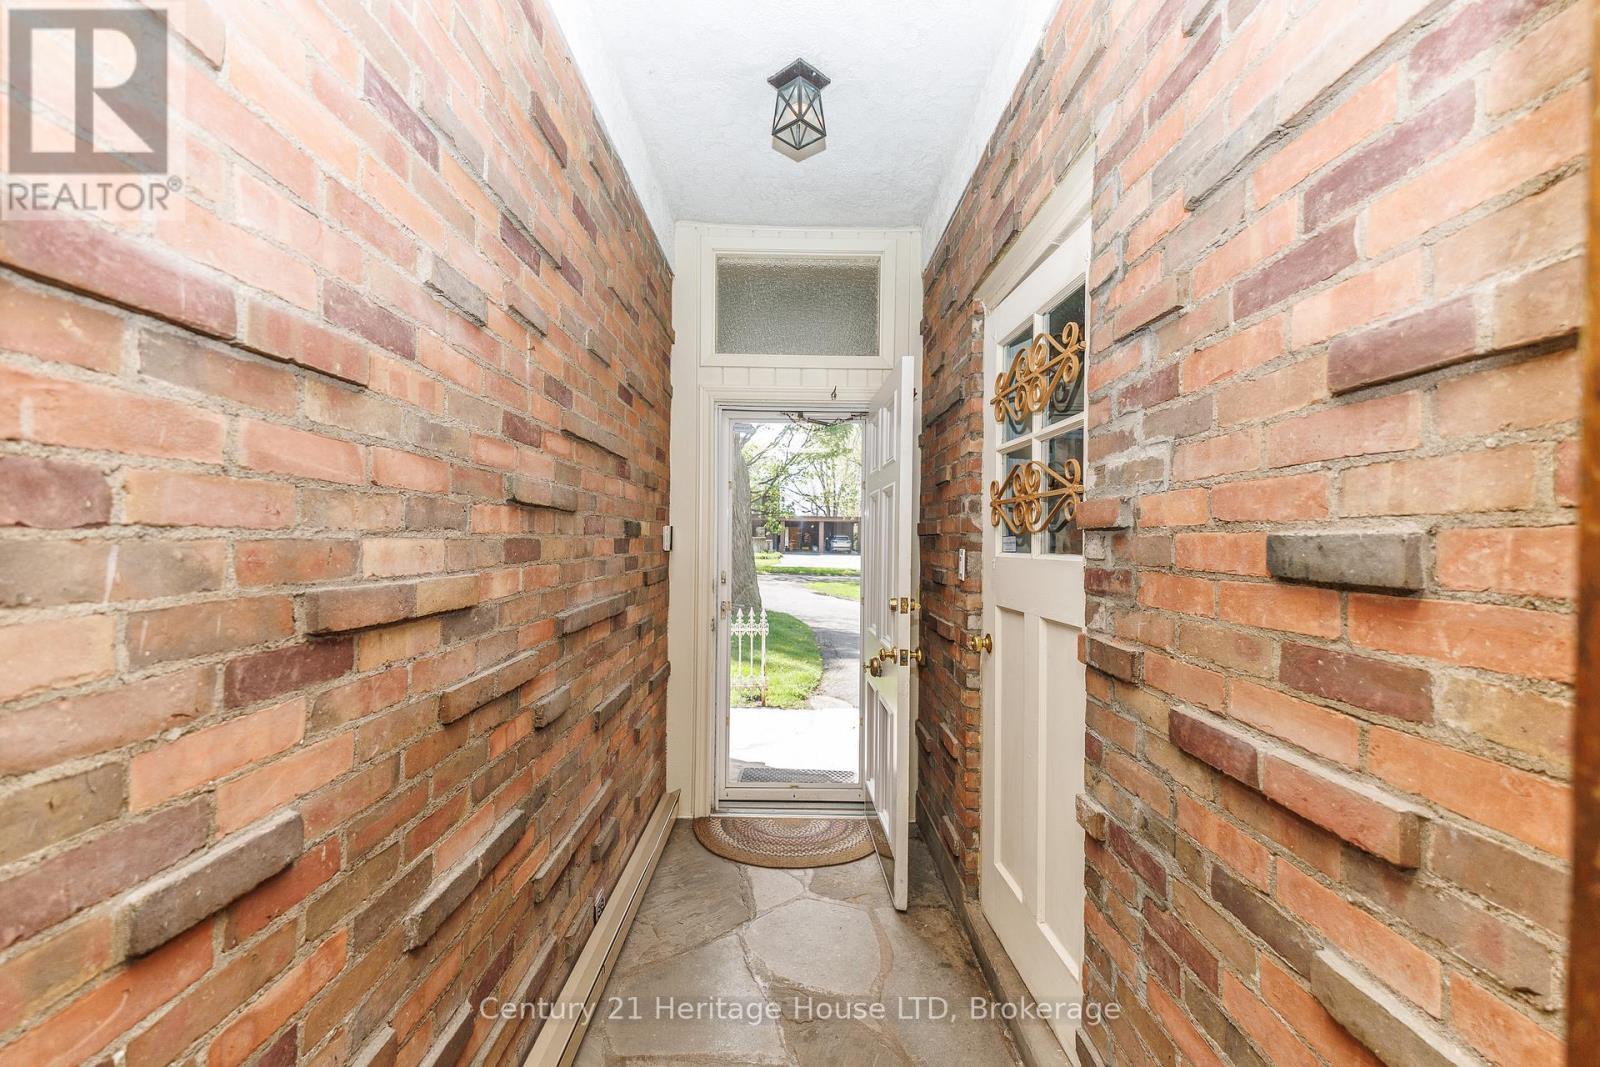
  • Foyer Main Level 2.74 m x 2.62 m
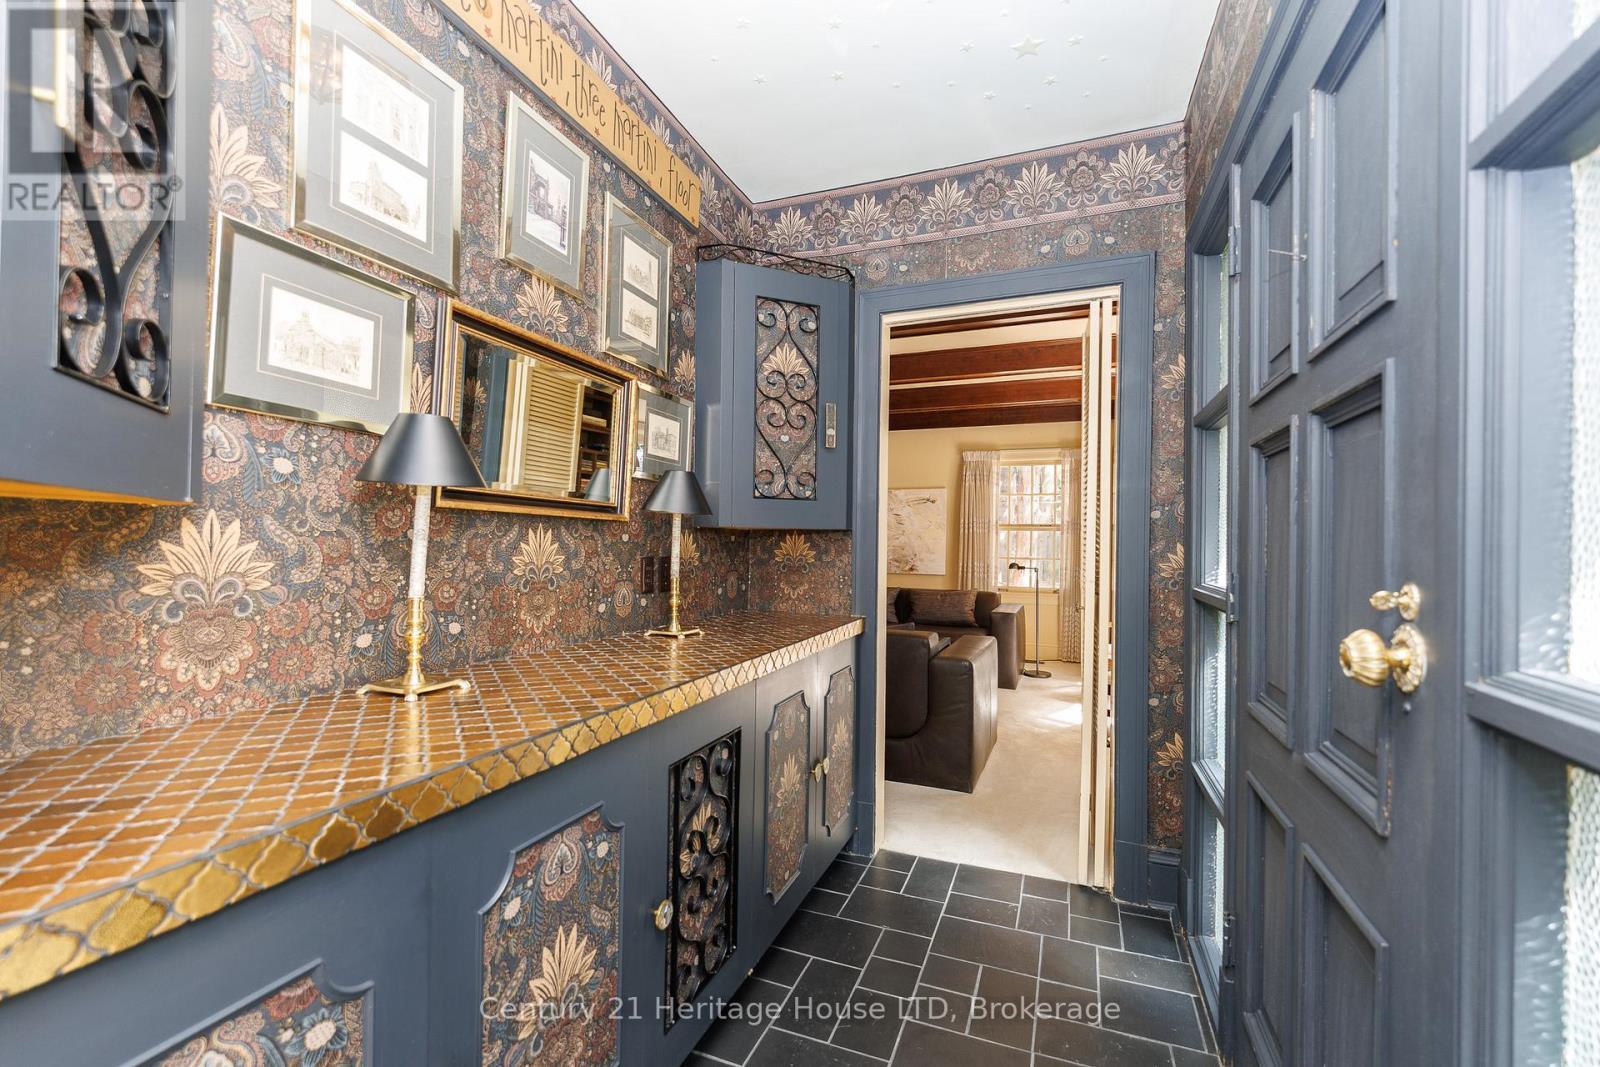
  • Mudroom Main Level 1.22 m x 2.99 m
  • Great Room Main Level 7.10 m x 4.60 m
  • Kitchen Main Level 4.57 m x 2.87 m
  • Breakfast Main Level 2.87 m x 2.16 m
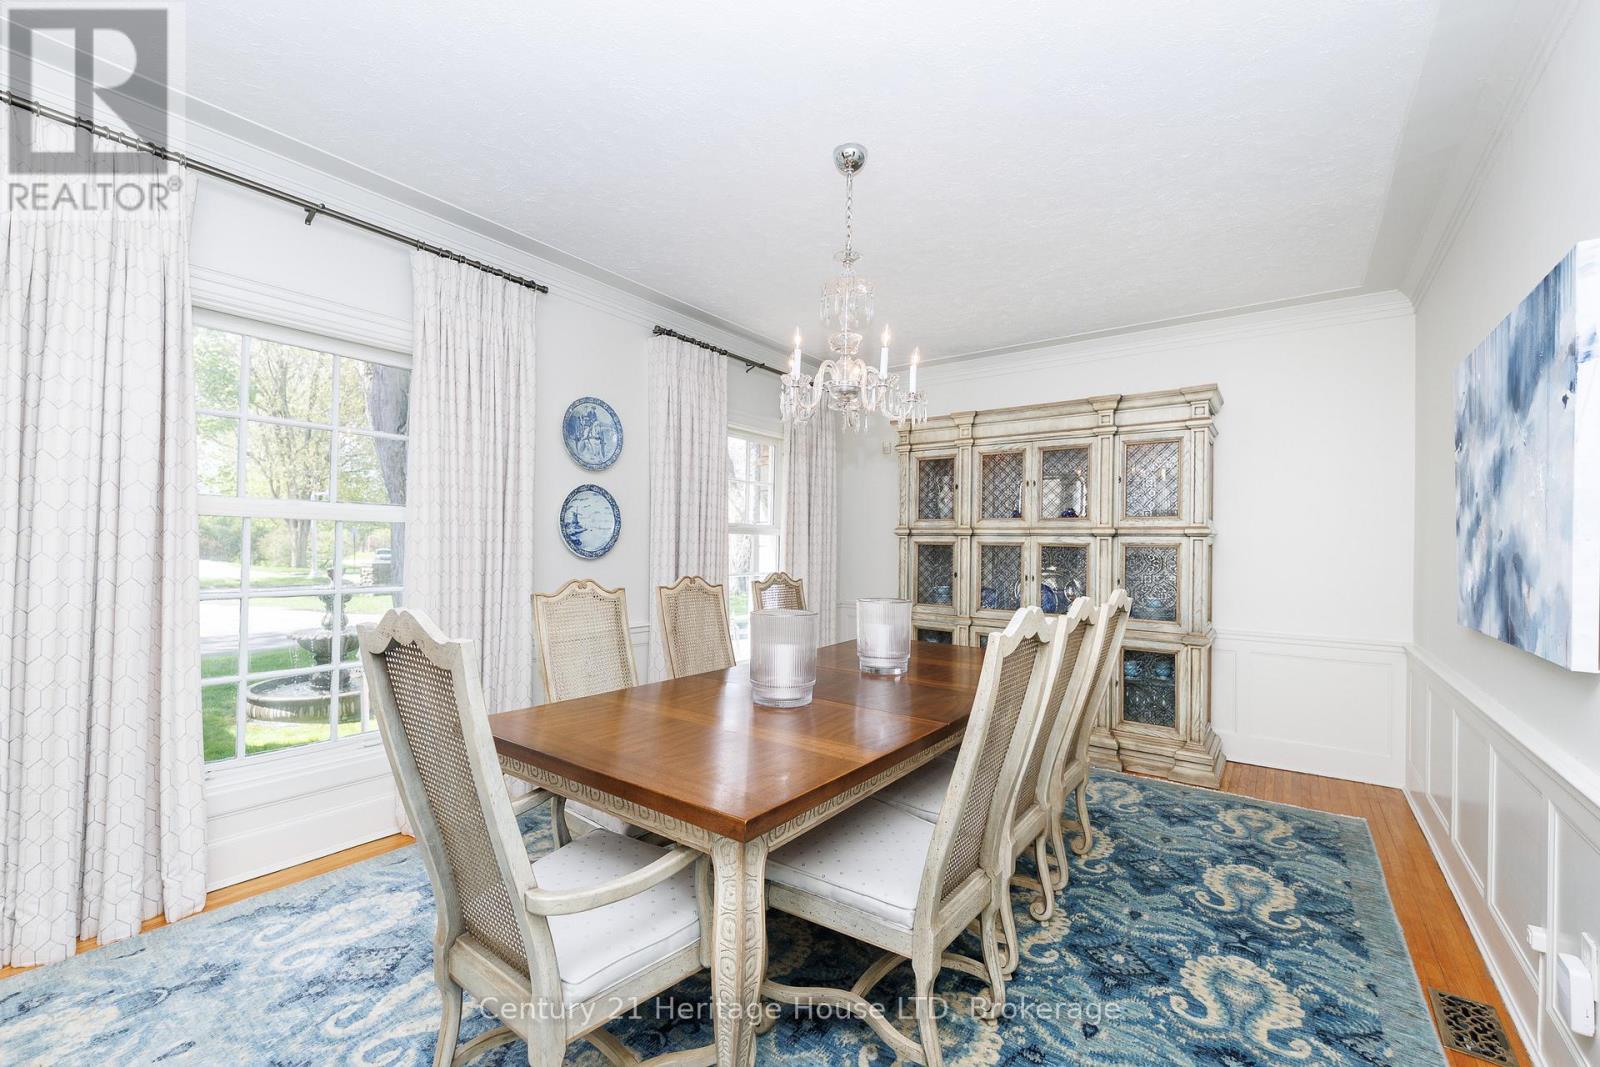
  • Dining Main Level 5.51 m x 3.57 m
  • Library Main Level 4.69 m x 4.05 m
  • Office Main Level 1.55 m x 1.25 m
  • Primary Bedroom Main Level 3.99 m x 4.61 m
  • Bathroom Main Level 1.88 m x 2.13 m
  • Bathroom Main Level 1.50 m x 2.24 m

Convert Measurement to:


Courtesy of: Century 21 Heritage House LTD

REALTOR.ca  

QuickQuoteTM Powered by RPS

Location of 86 PARKWAY, Welland (Prince Charles), Ontario, L3C 4C3

Demographic Information of 86 PARKWAY, Welland (Prince Charles), Ontario, L3C 4C3

Life Stage

Midlife Families

Employment Type

Blue Collar/Primary, Blue Collar/Service Sector

Average Household Income

$110,623.37

Average Number of Children

1.71

Household Population

Household Structure

Age of Population

Education

Education Level

No certificate/diploma/degree

19.58 %

High school certificate or equivalent

35.1 %

Apprenticeship trade certificate/diploma

6.12 %

College/non-university certificate

23.94 %

University certificate (below bachelor)

0.37 %

University Degree

14.88 %

Commuter

Travel To Work

By Car

93.78 %

By Public Transit

0.0 %

By Walking

0.43 %

By Bicycle

0.14 %

By Other Methods

5.65 %

Cultural Diversity

Knowledge of Official Language

Mother Tongue

Building Information

Building Type

Apartments (Low and High Rise)

27.52 %

Houses

72.48 %

Own Vs. Rent
