Button CopyPathCircle CloseCircle Left ArrowArrow Down Icon GreyClosecirclecircleBurger
Image 1
Image 2
Image 3
776 035 $

64 RIVERSIDE TRAIL, Trent Hills (Campbellford), Ontario, K0L 1L0

No. MLS® X12847146

2 Chambres

Salles de bain

1500 - 2000  FEETSQ

ÉvaluationExpressMC: 589K $ - 790K $

Trent Hills (Campbellford) ON, K0L 1L0

No. MLS® X12847146

Informations sur la propriété

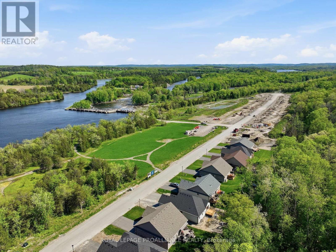
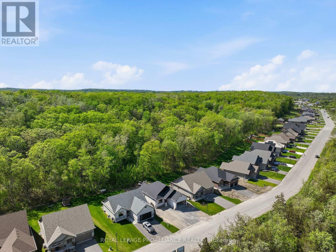
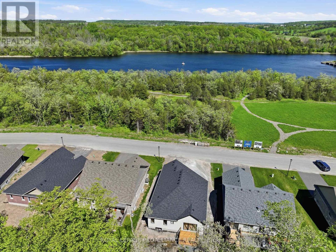
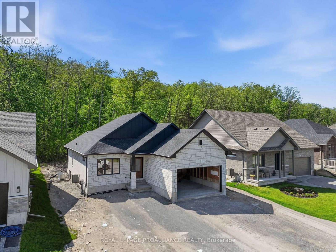
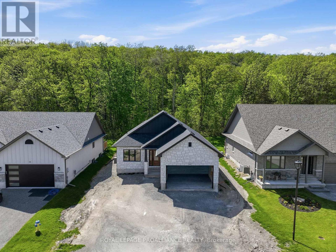
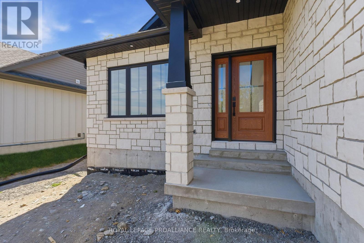
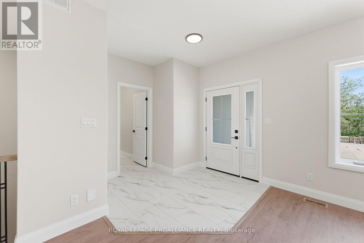
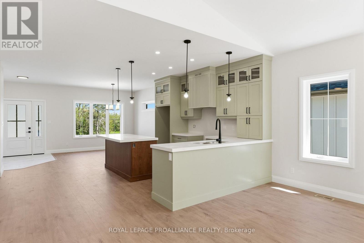
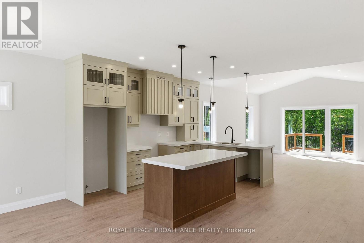
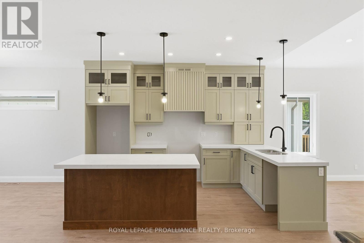
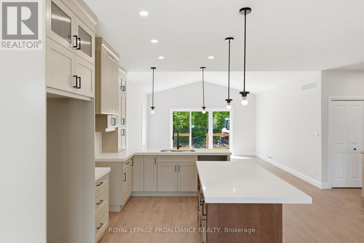
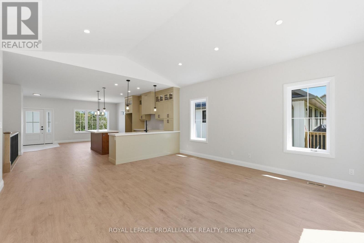
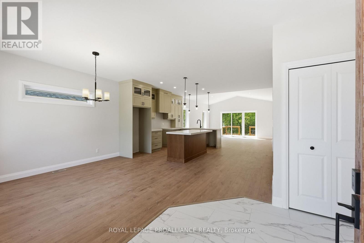
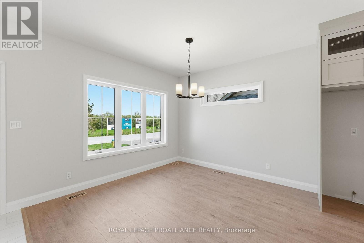
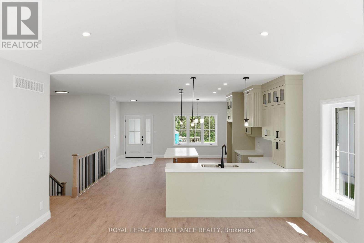
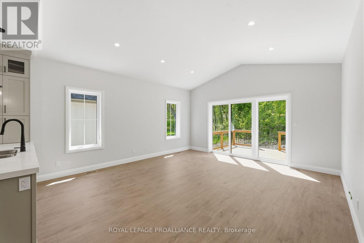
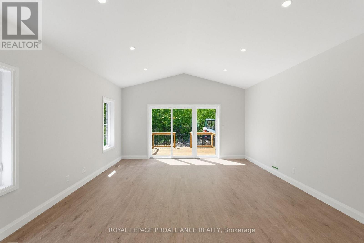
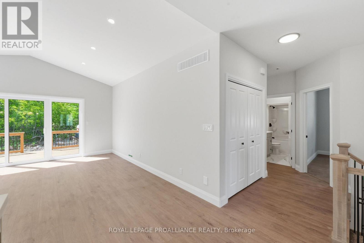
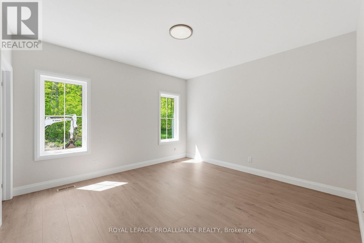
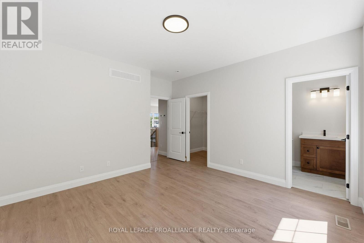
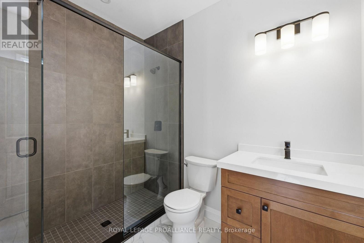
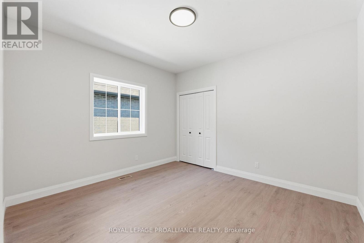
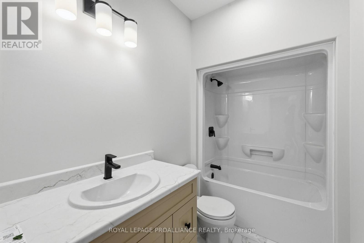
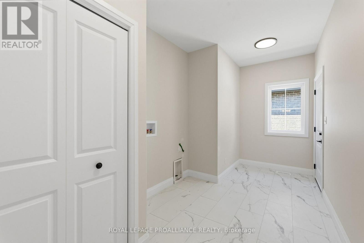
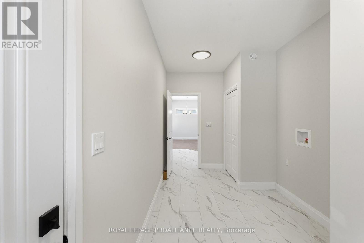
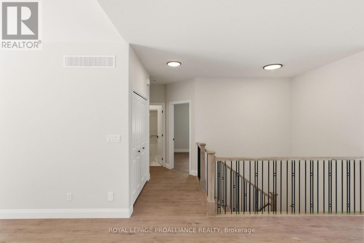
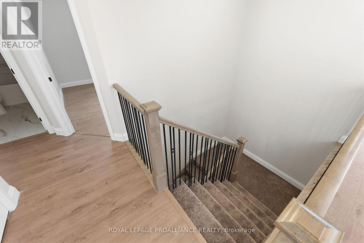
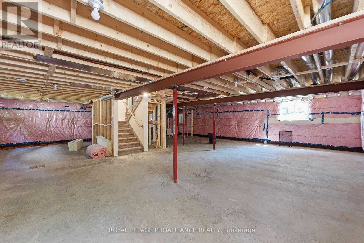
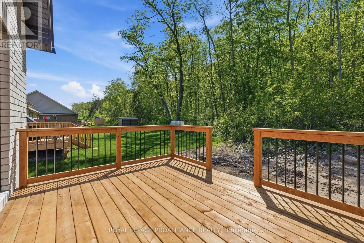
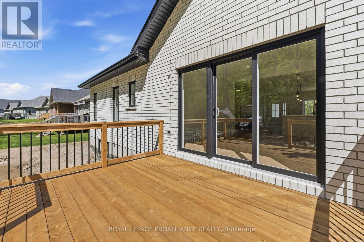
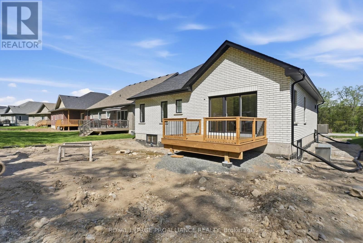
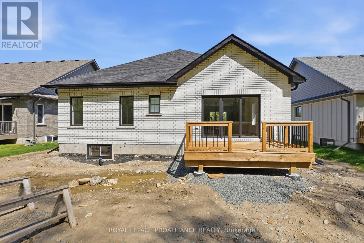
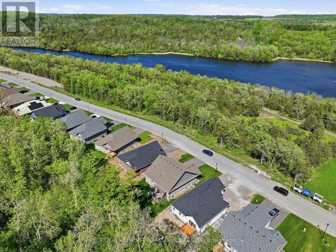
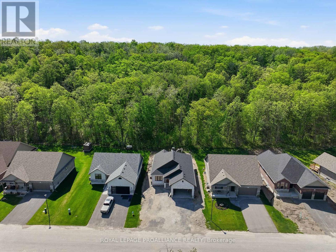
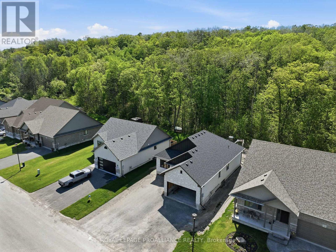
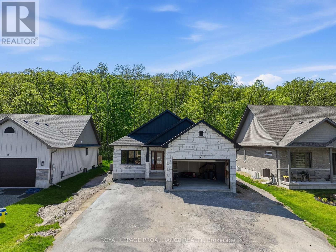
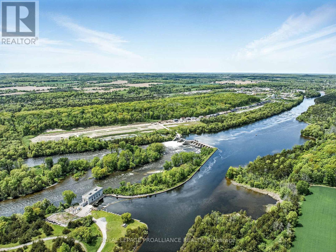
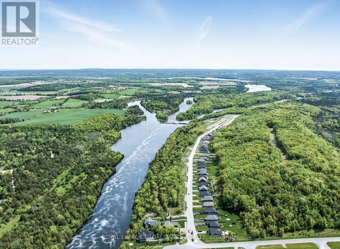
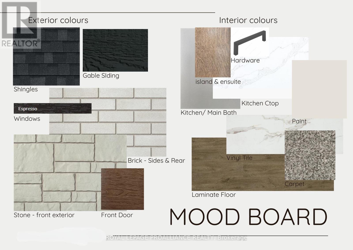
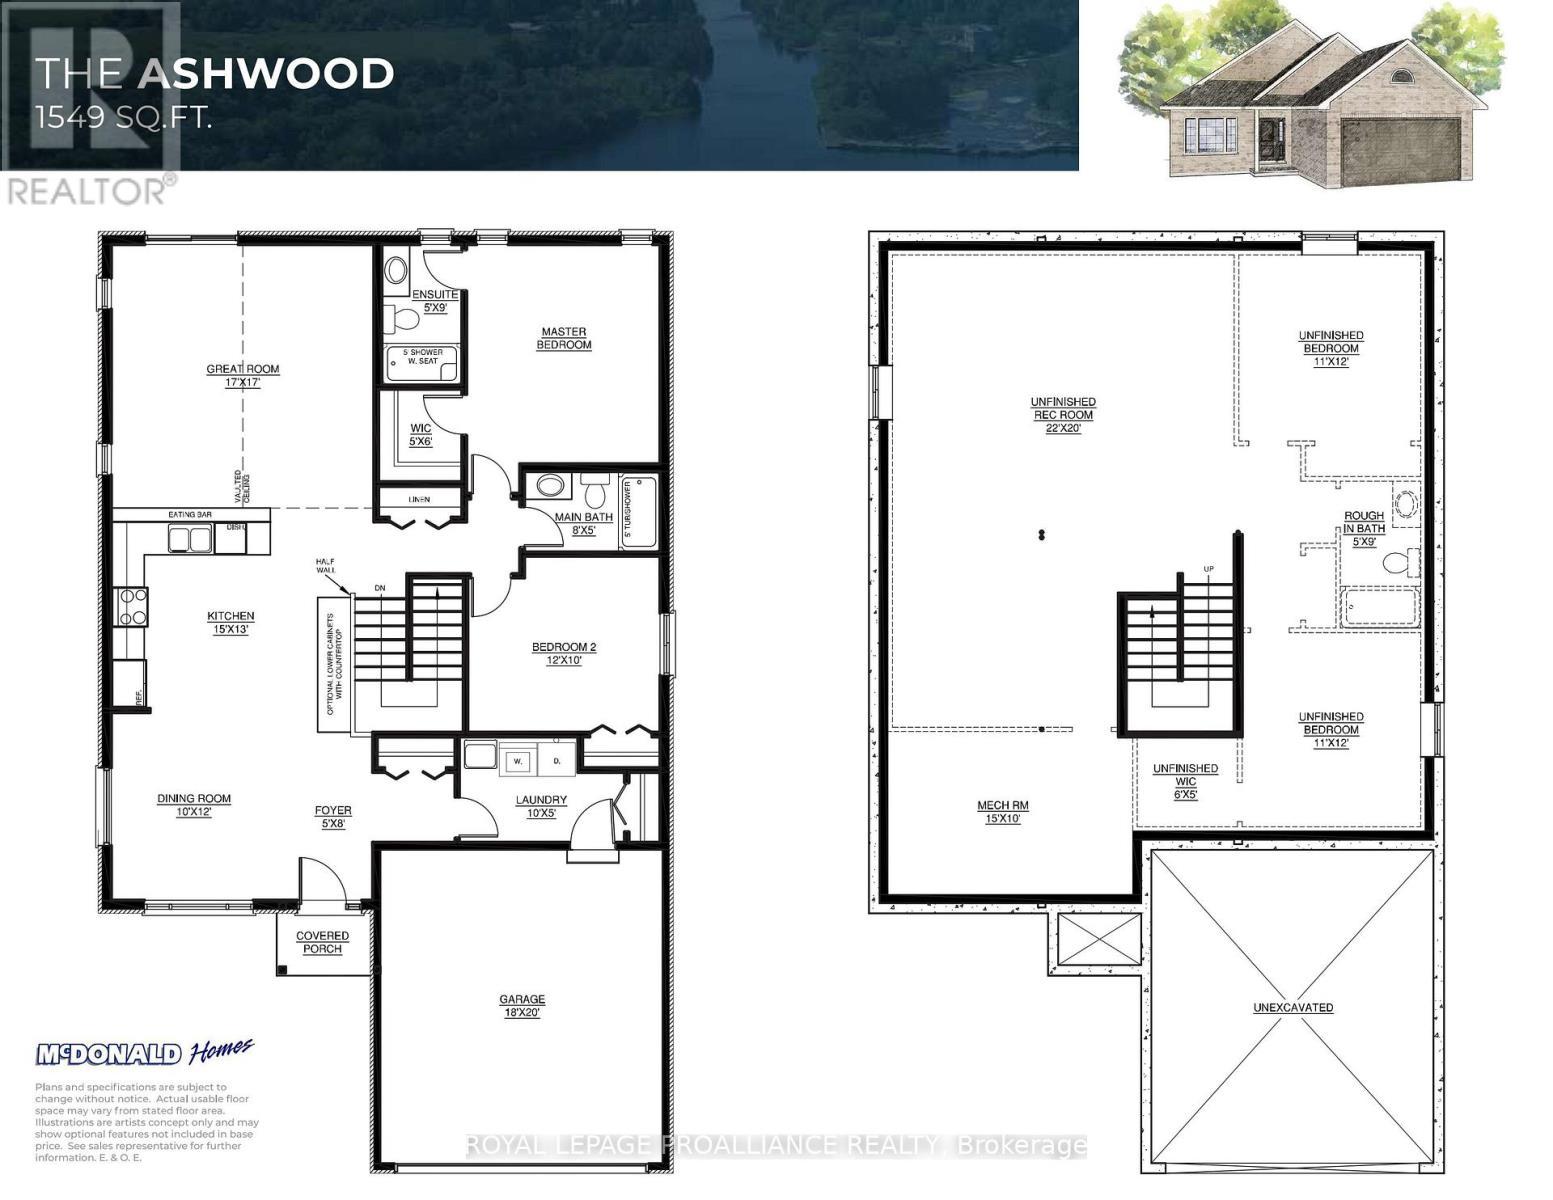
WELCOME HOME TO HAVEN ON THE TRENT! This two bedroom, two bath, all brick bungalow is currently under construction by McDonald Homes for a quicker closing. Perfectly situated on a 250ft deep lot, just steps from the Trent River & nature trails of Seymour Conservation Area and includes gorgeous finishes and features throughout. "THE ASHWOOD" floor plan offers open-concept living with over 1550 sf of space on the main floor PLUS a full basement that can be finished now or later to add even more living space if needed! Gourmet Kitchen boasts beautiful custom cabinetry, quartz countertops and sit up breakfast bar. Great Room with soaring vaulted ceilings. Enjoy your morning coffee on your deck overlooking the serene backyard that edges onto woods. Large Primary Bedroom with WI closet & WI Glass/Tile Shower in Ensuite. Two car garage with direct inside access and main floor Laundry Room. Includes Luxury Vinyl Plank/Tile flooring throughout main floor, municipal water, sewer & natural gas, Central Air, HST & 7 year TARION New Home Warranty. ADDITIONAL FLOOR PLANS CAN BE BUILT ON REMAINING LOTS AVAILABLE IN PHASE 3. Haven on the Trent is located approximately an hour to the GTA, minutes drive to downtown, library, restaurants, hospital, public boat launches, Ferris Provincial Park and so much more! A stone's throw to the brand new Trent Hills Recreation & Wellness Centre with arena, exercise facility and two swimming pools. COME SEE WHY YOU SHOULD ALSO LIVE IN BEAUTIFUL HAVEN ON THE TRENT IN CAMPBELLFORD! *Interior photos are of a different build and some virtually staged* PRICING REFLECTS EXPANDED HST NEW RESIDENTIAL REBATE AVAILABLE FOR ELIGIBLE PURCHASERS (id:7525)

Particularités du bâtiment :

  • Style: Maison détachée
  • Type de bâtiment: Unifamiliale
  • Air climatisé: Oui
  • État du sous-sol: Non aménagé
  • Fondation: Béton coulé
  • Revêtement extérieur: Brique
  • Stationnement: Oui
  • Surface utile: 1500 - 2000 sqft
  • Type d'architecture: Maison de plain-pied
  • Type de construction: Isolée
  • Type de sous-sol: Sous-sol complet
  • Type de chauffage: Air pulsé
  • Combustible de chauffage: Gaz naturel
  • Type de climatisation: Climatisation centrale, Échangeur d'air, Système de ventilation
  • Électroménagers:

Caractéristiques :

  • Type de possession: Tenure franche
  • Type de propriété: Unifamiliale
  • Caractéristiques: Zone boisée, Pompe de vidange
  • Caractéristiques de la communauté: Autobus scolaire, Centre communautaire
  • Chambres : 2
  • Dimensions du terrain : 55.1 x 250 FT
  • Irregular: Oui
  • Largeur du terrain en façade : 55.1 Pieds
  • Profondeur du terrain : 250 Pieds
  • Salle(s) de bains : 2
  • Services à proximité: Parc, Un hôpital
  • Superficie habitable (approx): 1500 - 2000 Pieds carrés
  • Type de services publiques: Électricité - Installé, Service d'égout - Installé
  • Type de structure: Porche, Terrasse
  • Type d'eau de ruissellement:
  • Zonage: R1
  • Service d'égout: Égout sanitaire
  • Type de stationnement: Garage attenant, Garage
  • Nbre d'espaces de stationnement: 4

Détails des pièces :

  • Cuisine Niveau rez-de-chaussée 4.57 m x 3.96 m
  • Hall d'entrée Niveau rez-de-chaussée 1.82 m x 2.43 m
  • Salle à dîner Niveau rez-de-chaussée 3.04 m x 3.65 m
  • Salle familiale Niveau rez-de-chaussée 5.18 m x 5.18 m
  • Chambre principale Niveau rez-de-chaussée 4.14 m x 3.96 m
  • Salle de bains Niveau rez-de-chaussée 1.52 m x 2.74 m
  • Chambre Niveau rez-de-chaussée 3.65 m x 3.04 m
  • Salle de bains Niveau rez-de-chaussée 2.43 m x 1.52 m
  • Salle de lavage Niveau rez-de-chaussée 3.04 m x 1.52 m

Convertir la mesure en :


ÉvaluationExpressMC Powered by RPS

Emplacement de 64 RIVERSIDE TRAIL, Trent Hills (Campbellford), Ontario, K0L 1L0

Données démographiques de 64 RIVERSIDE TRAIL, Trent Hills (Campbellford), Ontario, K0L 1L0

Étape de vie

Familles avec préadolescents

Type d'emploi

Cols bleus/Primaire, Cols bleus/Industrie des services

Revenu moyen du ménage

103 000.00 $

Nombre moyen d'enfants

1.80

Population à domicile

Structure à domicile

Âge de la population

Éducation

Niveau d'éducation

No certificate/diploma/degree

19.13 %

Diplôme d'études secondaires ou équivalent

30.43 %

Certificat ou diplôme d'apprentissage ou d'une école de métiers

8.7 %

Diplôme d'études collégiales ou d'études postsecondaires (non universitaires)

24.35 %

Certificat d'études universitaires

5.22 %

Diplômes d'études universitaires

12.17 %

Navetteur

Se rendre au travail

En auto

89.74 %

En transport en commun

0.0 %

À pied

0.0 %

À bicyclette

0.0 %

Par tout autre moyen

10.26 %

Diversité Culturelle

Connaissance des langues officielles

Langue maternelle

Données Sur Le Bâtiment

Type de bâtiment

Appartements (faible hauteur et à étages multiples)

1.82 %

Maisons

98.18 %

Achat ou location