Button CopyPathCircle CloseCircle Left ArrowArrow Down Icon GreyClosecirclecircleBurger
Image 1
Image 2
Image 3
$776,035

64 RIVERSIDE TRAIL, Trent Hills (Campbellford), Ontario, K0L 1L0

MLS® # X12847146

2 Beds

Baths

1500 - 2000  FEETSQ

QuickQuoteTM: $589K - $790K

Trent Hills (Campbellford) ON, K0L 1L0

MLS® # X12847146

Property Information:

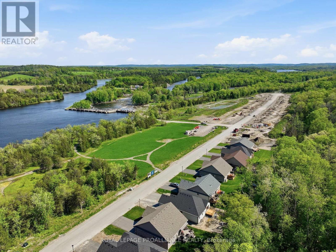
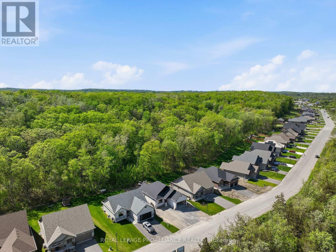
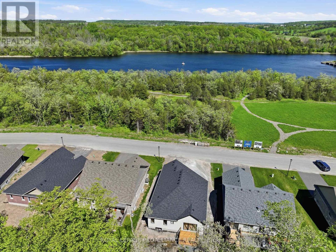
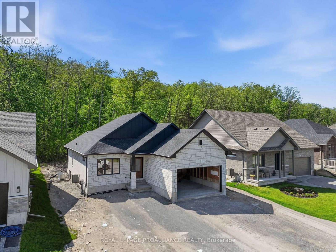
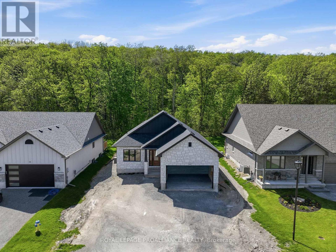
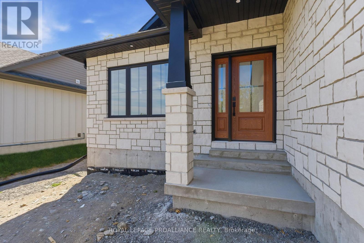
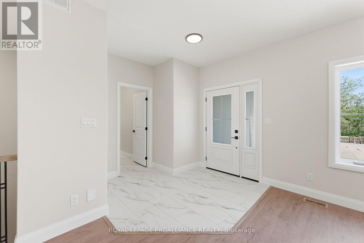
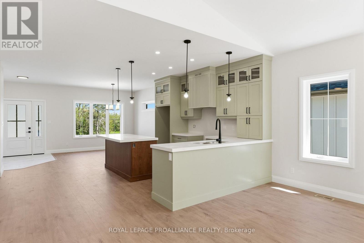
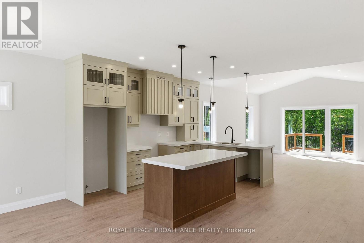
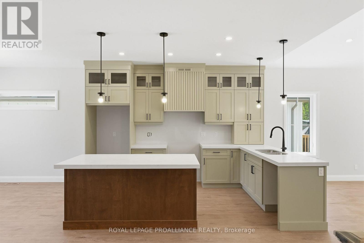
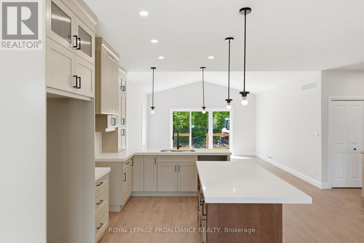
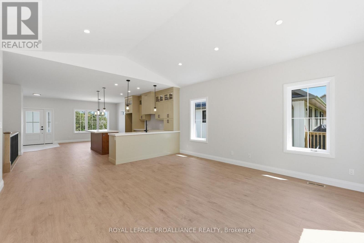
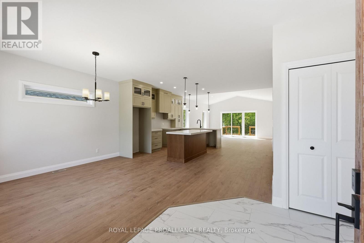
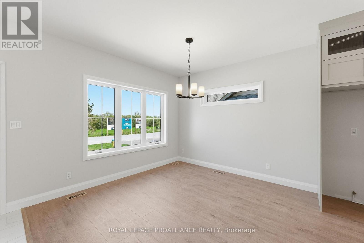
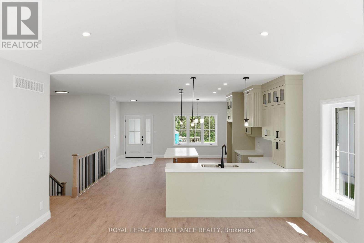
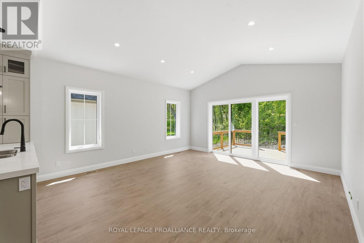
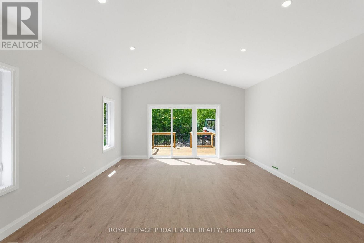
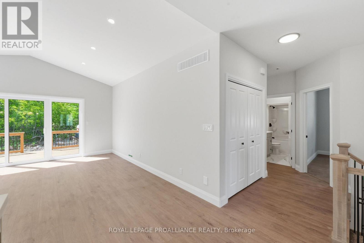
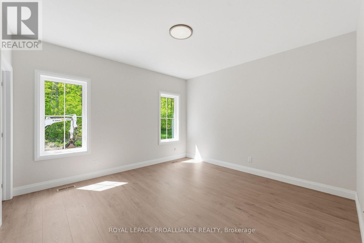
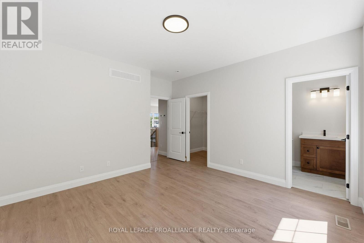
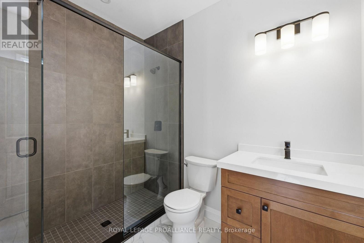
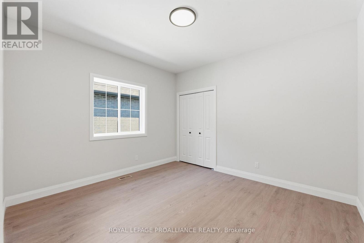
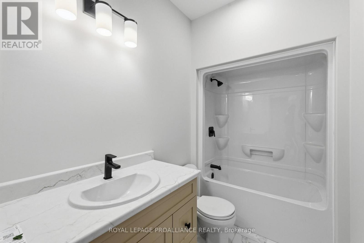
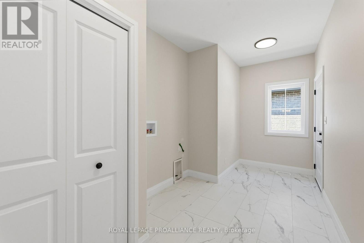
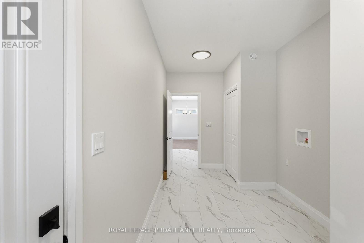
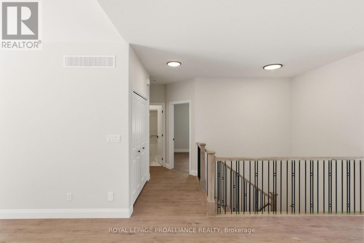
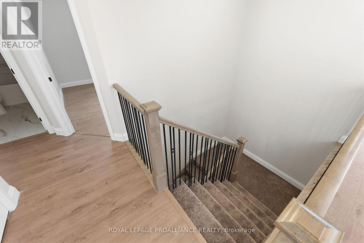
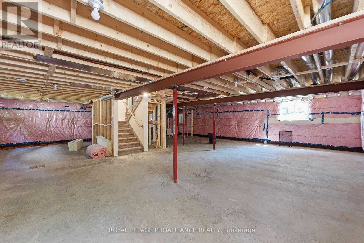
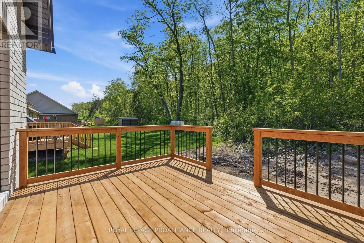
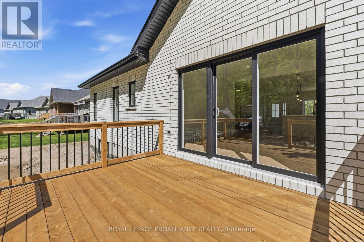
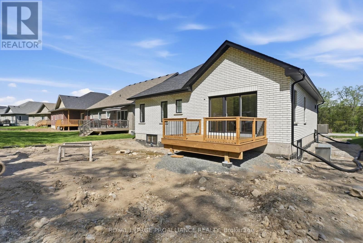
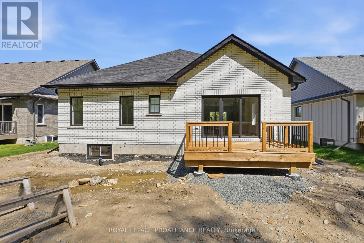
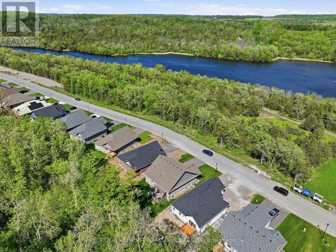
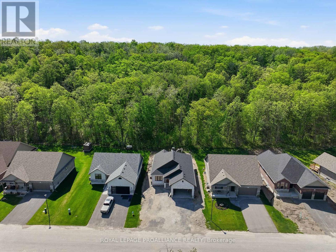
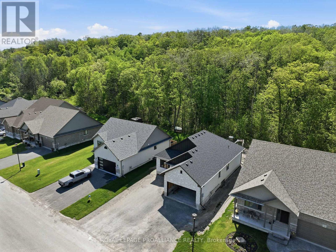
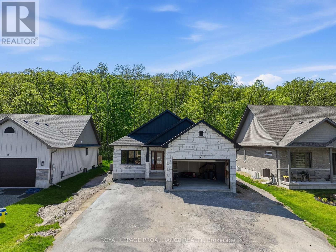
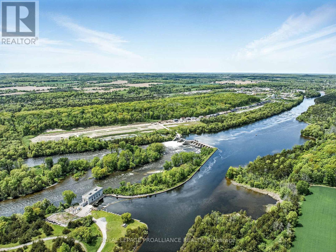
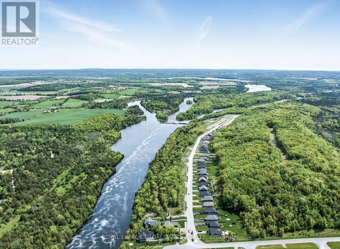
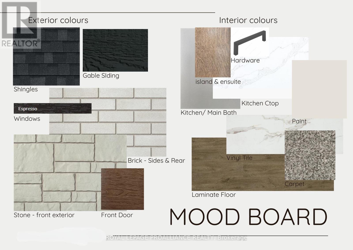
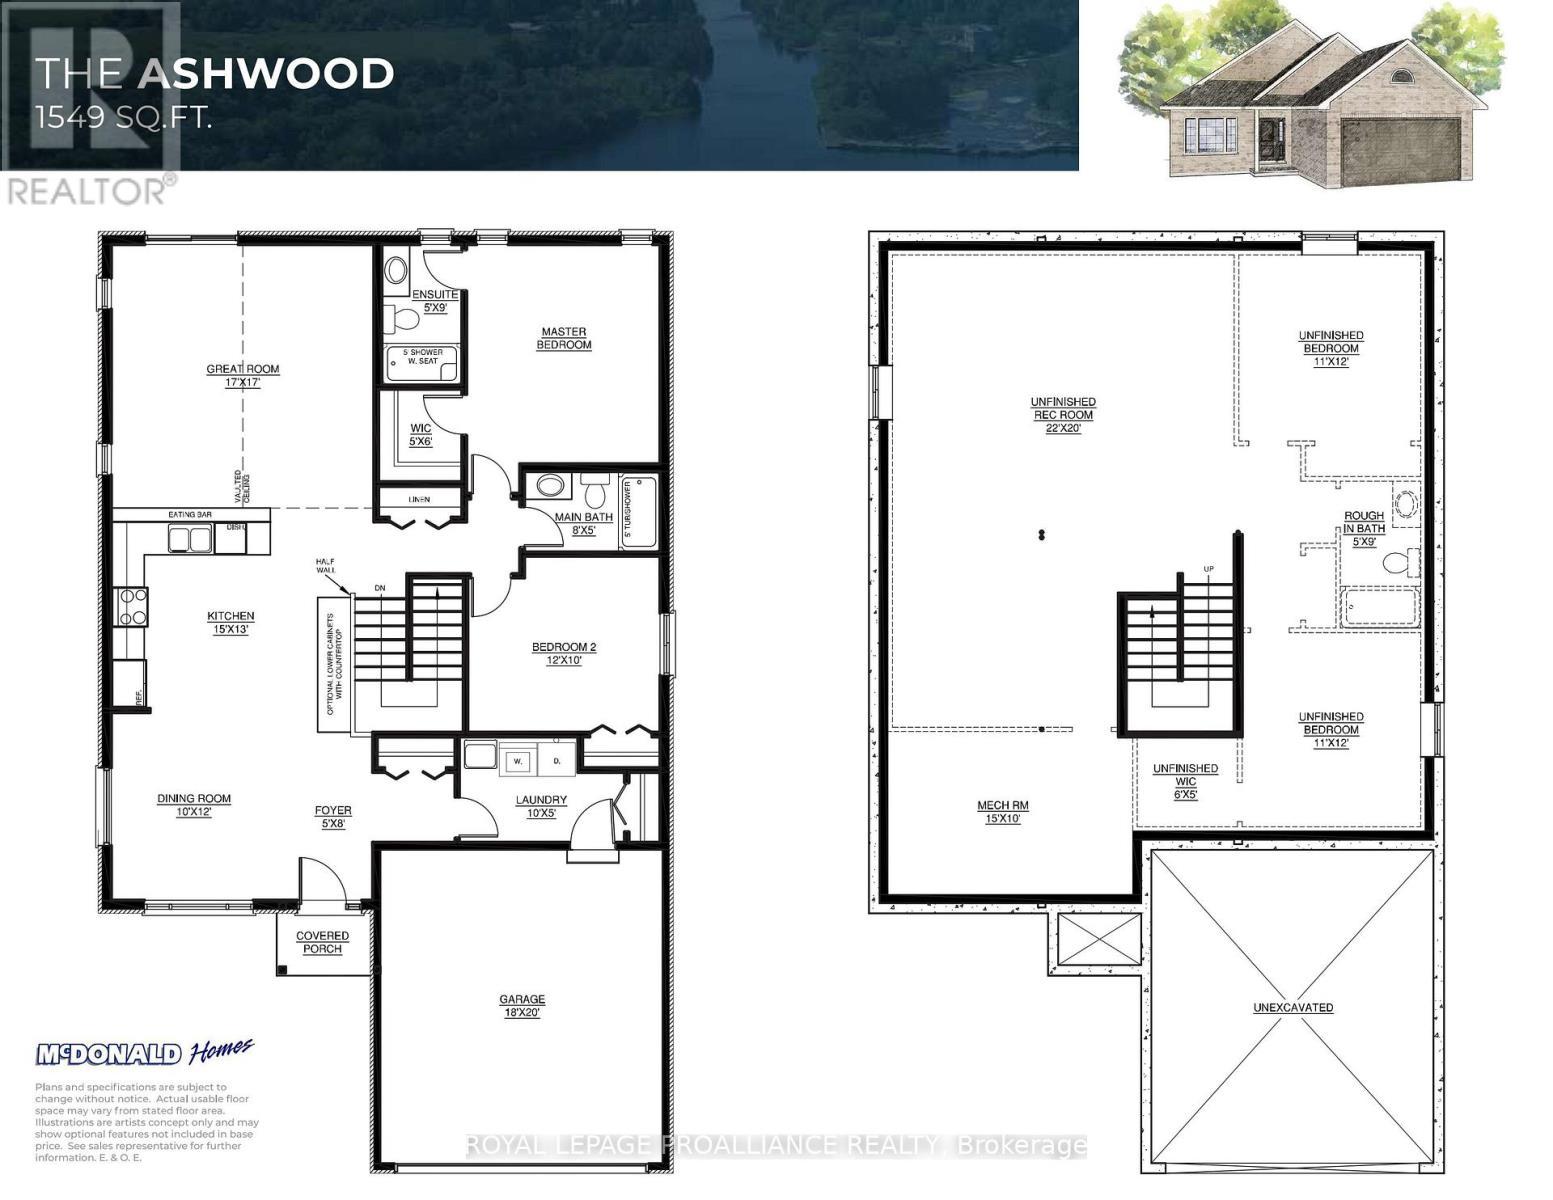
WELCOME HOME TO HAVEN ON THE TRENT! This two bedroom, two bath, all brick bungalow is currently under construction by McDonald Homes for a quicker closing. Perfectly situated on a 250ft deep lot, just steps from the Trent River & nature trails of Seymour Conservation Area and includes gorgeous finishes and features throughout. "THE ASHWOOD" floor plan offers open-concept living with over 1550 sf of space on the main floor PLUS a full basement that can be finished now or later to add even more living space if needed! Gourmet Kitchen boasts beautiful custom cabinetry, quartz countertops and sit up breakfast bar. Great Room with soaring vaulted ceilings. Enjoy your morning coffee on your deck overlooking the serene backyard that edges onto woods. Large Primary Bedroom with WI closet & WI Glass/Tile Shower in Ensuite. Two car garage with direct inside access and main floor Laundry Room. Includes Luxury Vinyl Plank/Tile flooring throughout main floor, municipal water, sewer & natural gas, Central Air, HST & 7 year TARION New Home Warranty. ADDITIONAL FLOOR PLANS CAN BE BUILT ON REMAINING LOTS AVAILABLE IN PHASE 3. Haven on the Trent is located approximately an hour to the GTA, minutes drive to downtown, library, restaurants, hospital, public boat launches, Ferris Provincial Park and so much more! A stone's throw to the brand new Trent Hills Recreation & Wellness Centre with arena, exercise facility and two swimming pools. COME SEE WHY YOU SHOULD ALSO LIVE IN BEAUTIFUL HAVEN ON THE TRENT IN CAMPBELLFORD! *Interior photos are of a different build and some virtually staged* PRICING REFLECTS EXPANDED HST NEW RESIDENTIAL REBATE AVAILABLE FOR ELIGIBLE PURCHASERS (id:7525)

Building Features:

  • Style: Detached
  • Building Type: House
  • Architectural Style: Bungalow
  • Basement Development: Unfinished
  • Basement Type: Full
  • Construction Style - Attachment: Detached
  • Exterior Finish: Brick
  • Floor Space: 1500 - 2000 sqft
  • Foundation Type: Poured Concrete
  • Heating Type: Forced air
  • Heating Fuel: Natural gas
  • Cooling Type: Central air conditioning, Air exchanger, Ventilation system
  • Appliances:

Property Features:

  • OwnershipType: Freehold
  • Property Type: Single Family
  • Bedrooms: 2
  • Bathrooms: 2
  • Amenities Nearby: Park, Hospital
  • Community Features: School Bus, Community Centre
  • Features: Wooded area, Sump Pump
  • Floor Space (approx): 1500 - 2000 Square Feet
  • Irregular: Yes
  • Lot Depth: 250 Feet
  • Lot Frontage: 55.1 Feet
  • Lot Size: 55.1 x 250 FT
  • Structure Type: Porch, Deck
  • Surface Water:
  • Utility Type: Hydro - Installed, Sewer - Installed
  • Zoning: R1
  • Sewer: Sanitary sewer
  • Parking Type: Attached garage, Garage
  • No. of Parking Spaces: 4

Rooms:

  • Kitchen Main Level 4.57 m x 3.96 m
  • Foyer Main Level 1.82 m x 2.43 m
  • Dining Main Level 3.04 m x 3.65 m
  • Great Room Main Level 5.18 m x 5.18 m
  • Primary Bedroom Main Level 4.14 m x 3.96 m
  • Bathroom Main Level 1.52 m x 2.74 m
  • Bedroom Main Level 3.65 m x 3.04 m
  • Bathroom Main Level 2.43 m x 1.52 m
  • Laundry Main Level 3.04 m x 1.52 m

Convert Measurement to:


QuickQuoteTM Powered by RPS

Location of 64 RIVERSIDE TRAIL, Trent Hills (Campbellford), Ontario, K0L 1L0

Demographic Information of 64 RIVERSIDE TRAIL, Trent Hills (Campbellford), Ontario, K0L 1L0

Life Stage

Families with Tweens

Employment Type

Blue Collar/Primary, Blue Collar/Service Sector

Average Household Income

$103,000.00

Average Number of Children

1.80

Household Population

Household Structure

Age of Population

Education

Education Level

No certificate/diploma/degree

19.13 %

High school certificate or equivalent

30.43 %

Apprenticeship trade certificate/diploma

8.7 %

College/non-university certificate

24.35 %

University certificate (below bachelor)

5.22 %

University Degree

12.17 %

Commuter

Travel To Work

By Car

89.74 %

By Public Transit

0.0 %

By Walking

0.0 %

By Bicycle

0.0 %

By Other Methods

10.26 %

Cultural Diversity

Knowledge of Official Language

Mother Tongue

Building Information

Building Type

Apartments (Low and High Rise)

1.82 %

Houses

98.18 %

Own Vs. Rent
