Button CopyPathCircle CloseCircle Left ArrowArrow Down Icon GreyClosecirclecircleBurger
Image 1
Image 2
Image 3
514 900 $

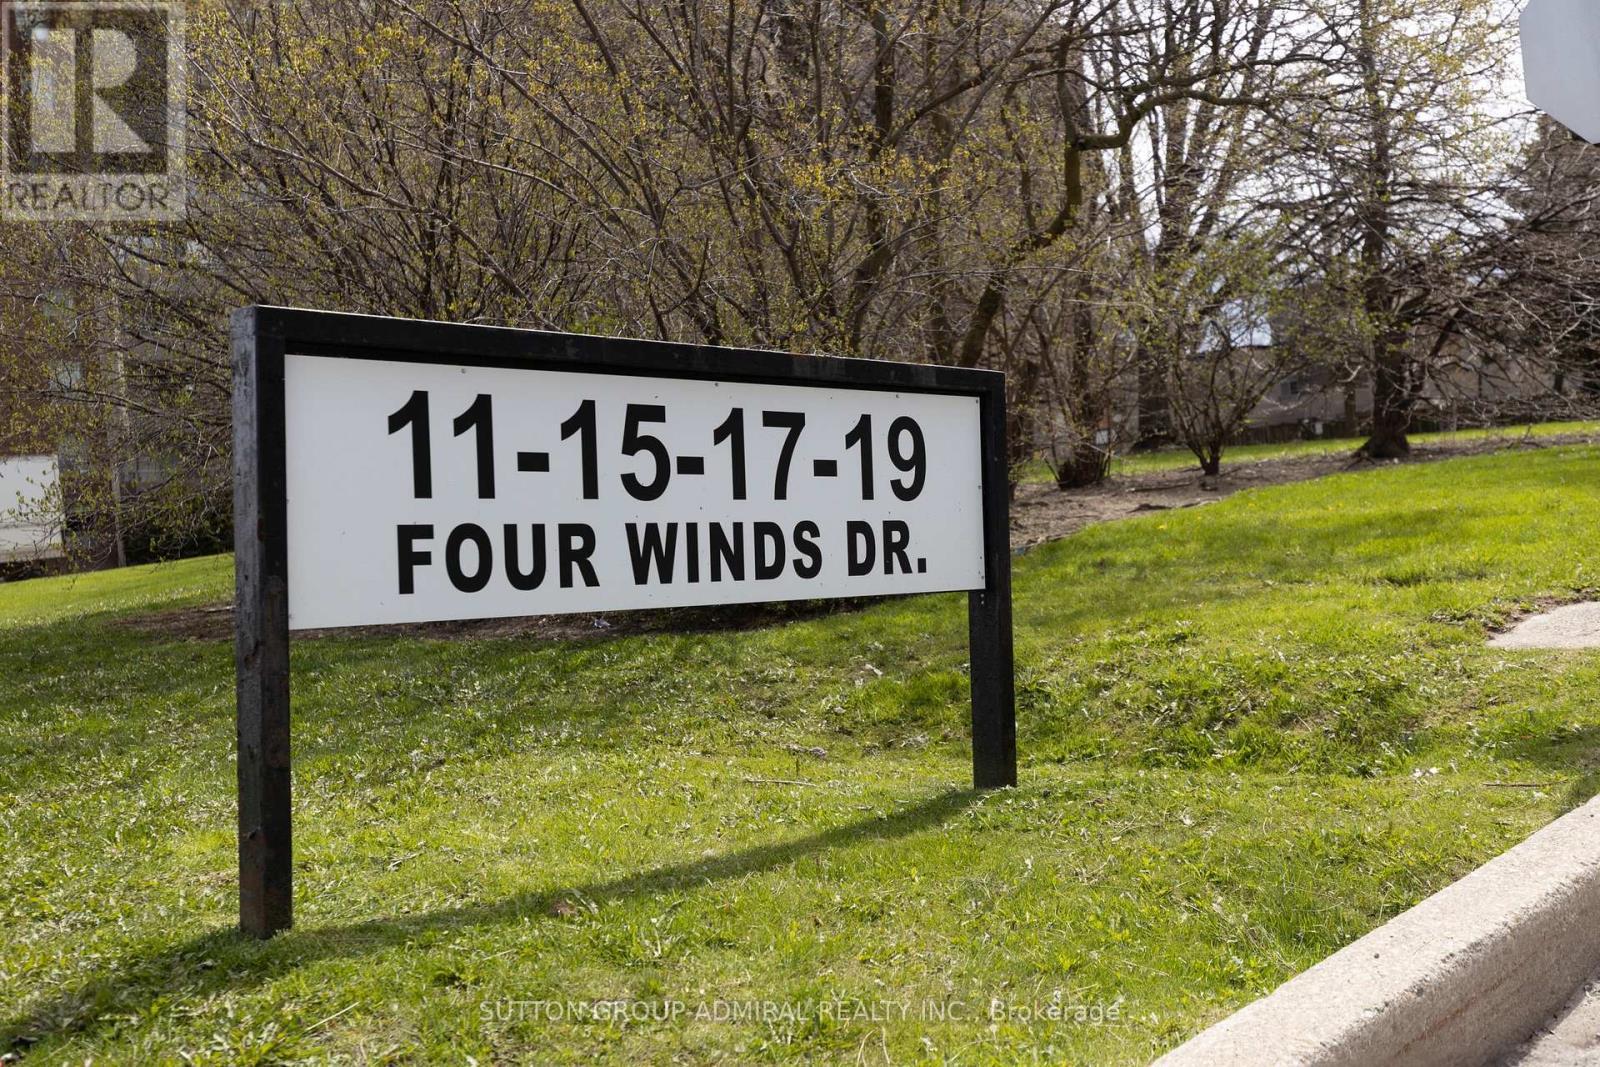
1103 - 19 FOUR WINDS DRIVE, Toronto, Ontario, M3J 2S9

No. MLS® W13073750

3 Chambres

Salles de bain

1200 - 1399  FEETSQ

ÉvaluationExpressMC: 472K $ - 575K $

Toronto ON, M3J 2S9

No. MLS® W13073750

Informations sur la propriété

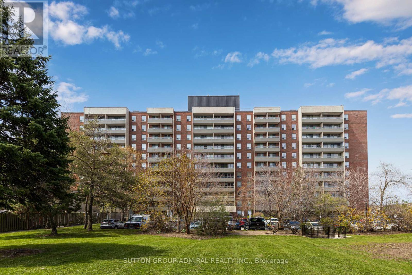
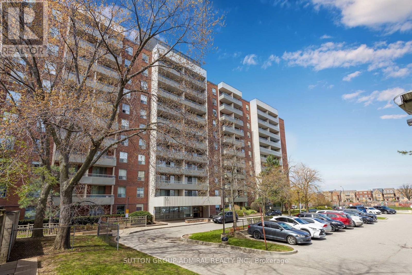
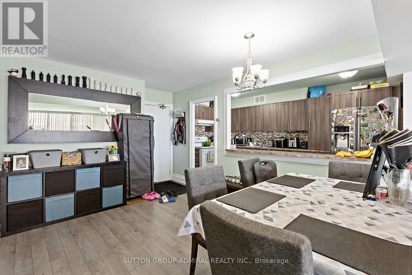
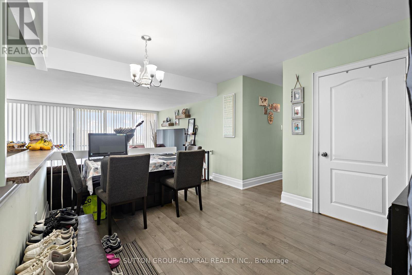
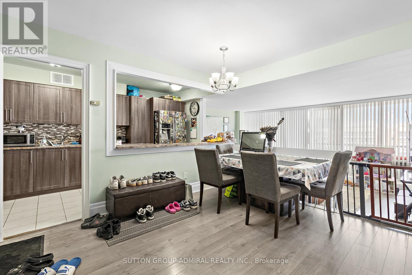
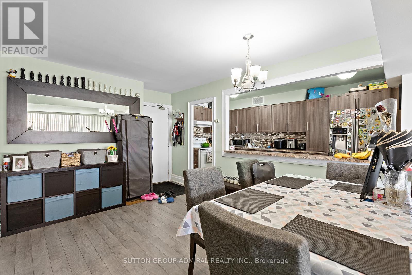
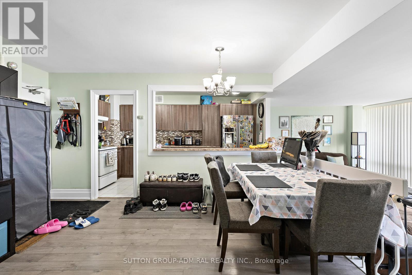
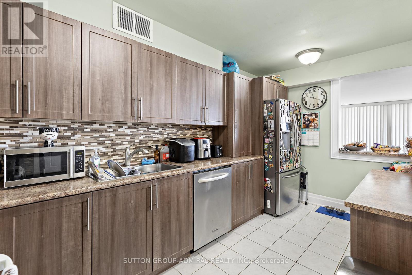
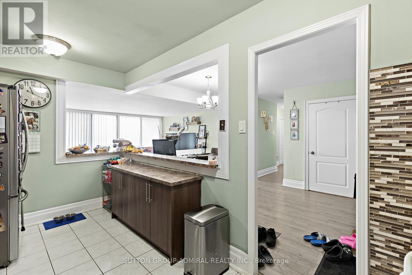
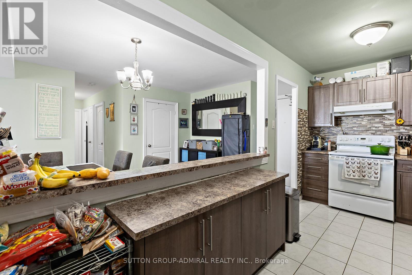
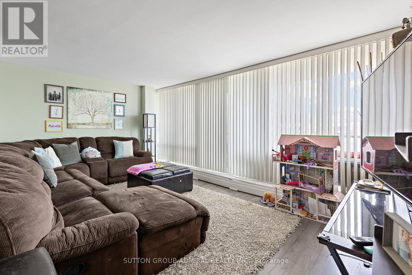
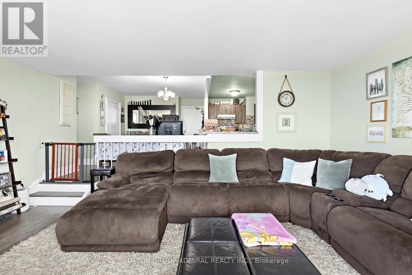
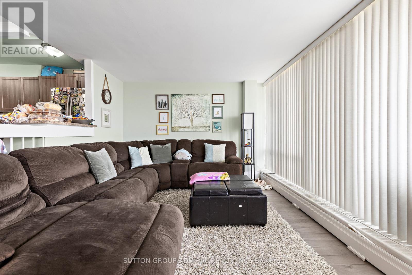
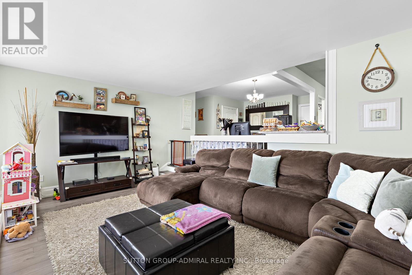
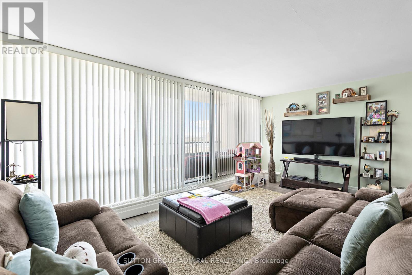
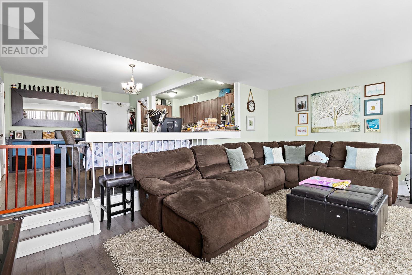
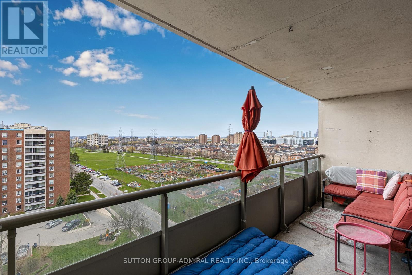
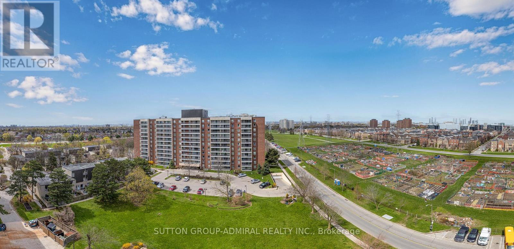
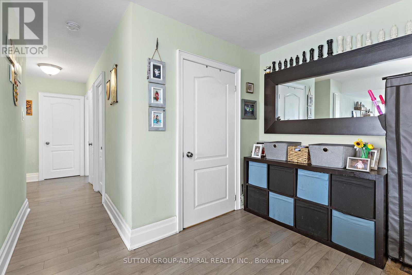
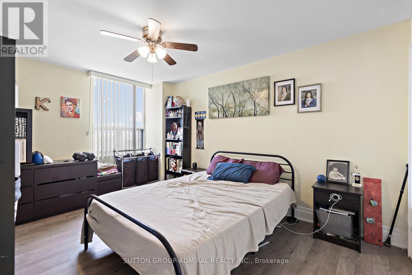
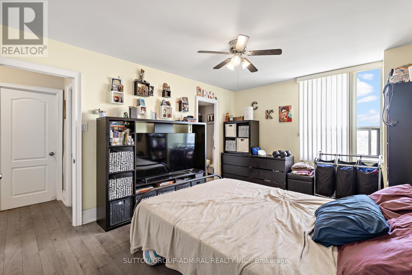
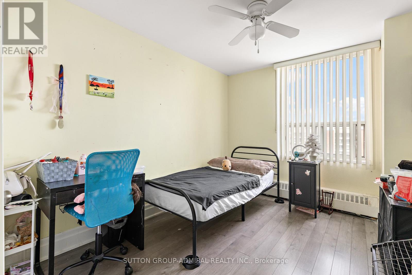
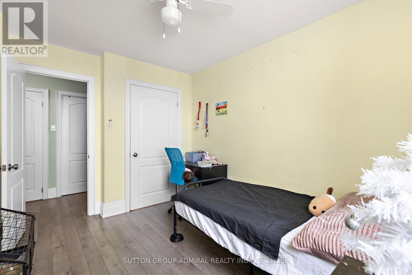
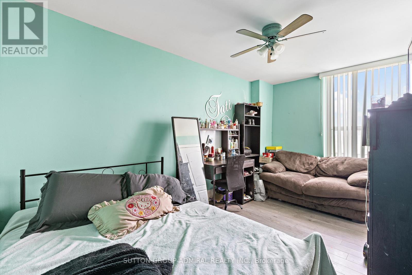
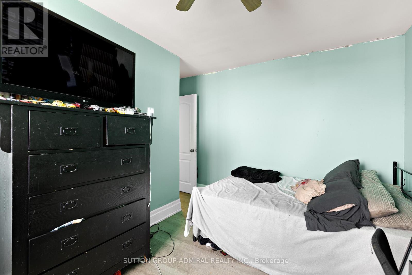
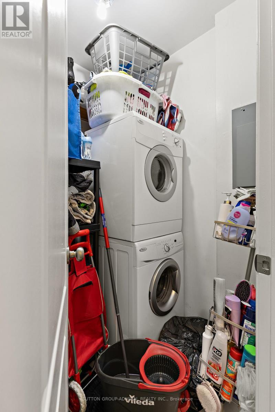
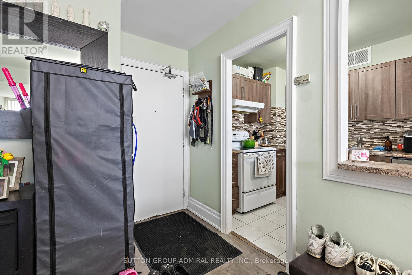
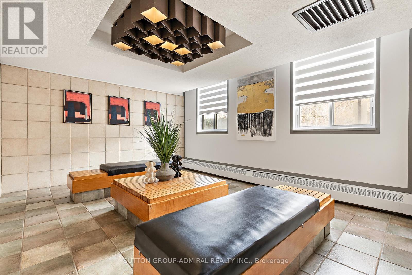
Large 1,300 sq ft Condo near York University. Stop compromising on space! Bathed in natural light, the unit boasts a premium West exposure, ensuring your living space is flooded with warm afternoon sun and breathtaking "Golden Hour" sunset views every evening. The expansive layout features a large open-concept living and dining area perfect for entertaining, and three generously sized bedrooms. Nearby recreation center includes: indoor pool, a fully equipped gym, a sauna to unwind in after work, and 24-hour security for peace of mind. Location, Location, Location. Leave the car at home! You are steps away from the Finch West Subway Station and the new Finch West LRT, giving you rapid access to Downtown Toronto, York University, and Vaughan Metropolitan Centre. For drivers, Highways 400 and 407 are just minutes away. Whether you are a first-time buyer looking for room to grow, or an investor seeking a high-demand rental pocket near York U, this property checks every single box. (id:27)

Particularités du bâtiment :

  • Style: Appartement
  • Type de bâtiment: Appartement
  • Piscine: Oui
  • Revêtement extérieur: Brique
  • Services: Salle d'exercises, Armoire vestiaire
  • Stationnement: Oui
  • Surface utile: 1200 - 1399 sqft
  • Type de plancher: Plancher en stratifié, Béton, Céramique, Parquet
  • Type de sous-sol: Pas de sous-sol
  • Combustible de chauffage: Gaz naturel
  • Type de climatisation: Aucun
  • Électroménagers: Lave-vaisselle, Sécheuse, Cuisinière, Machine à laver, Couvre-fenêtre, Réfrigérateur

Caractéristiques :

  • Type de possession: Copropriété divise
  • Type de propriété: Unifamiliale
  • Caractéristiques: Balcon
  • Caractéristiques de la communauté: Animaux permis avec restrictions
  • Chambres : 3
  • Frais de copropriété : 1 030 $ Mensuel
  • Frais d'entretien: Câblodistribution, Entretien de la zone commune, Chauffage, Électricité, Assurance, Eau
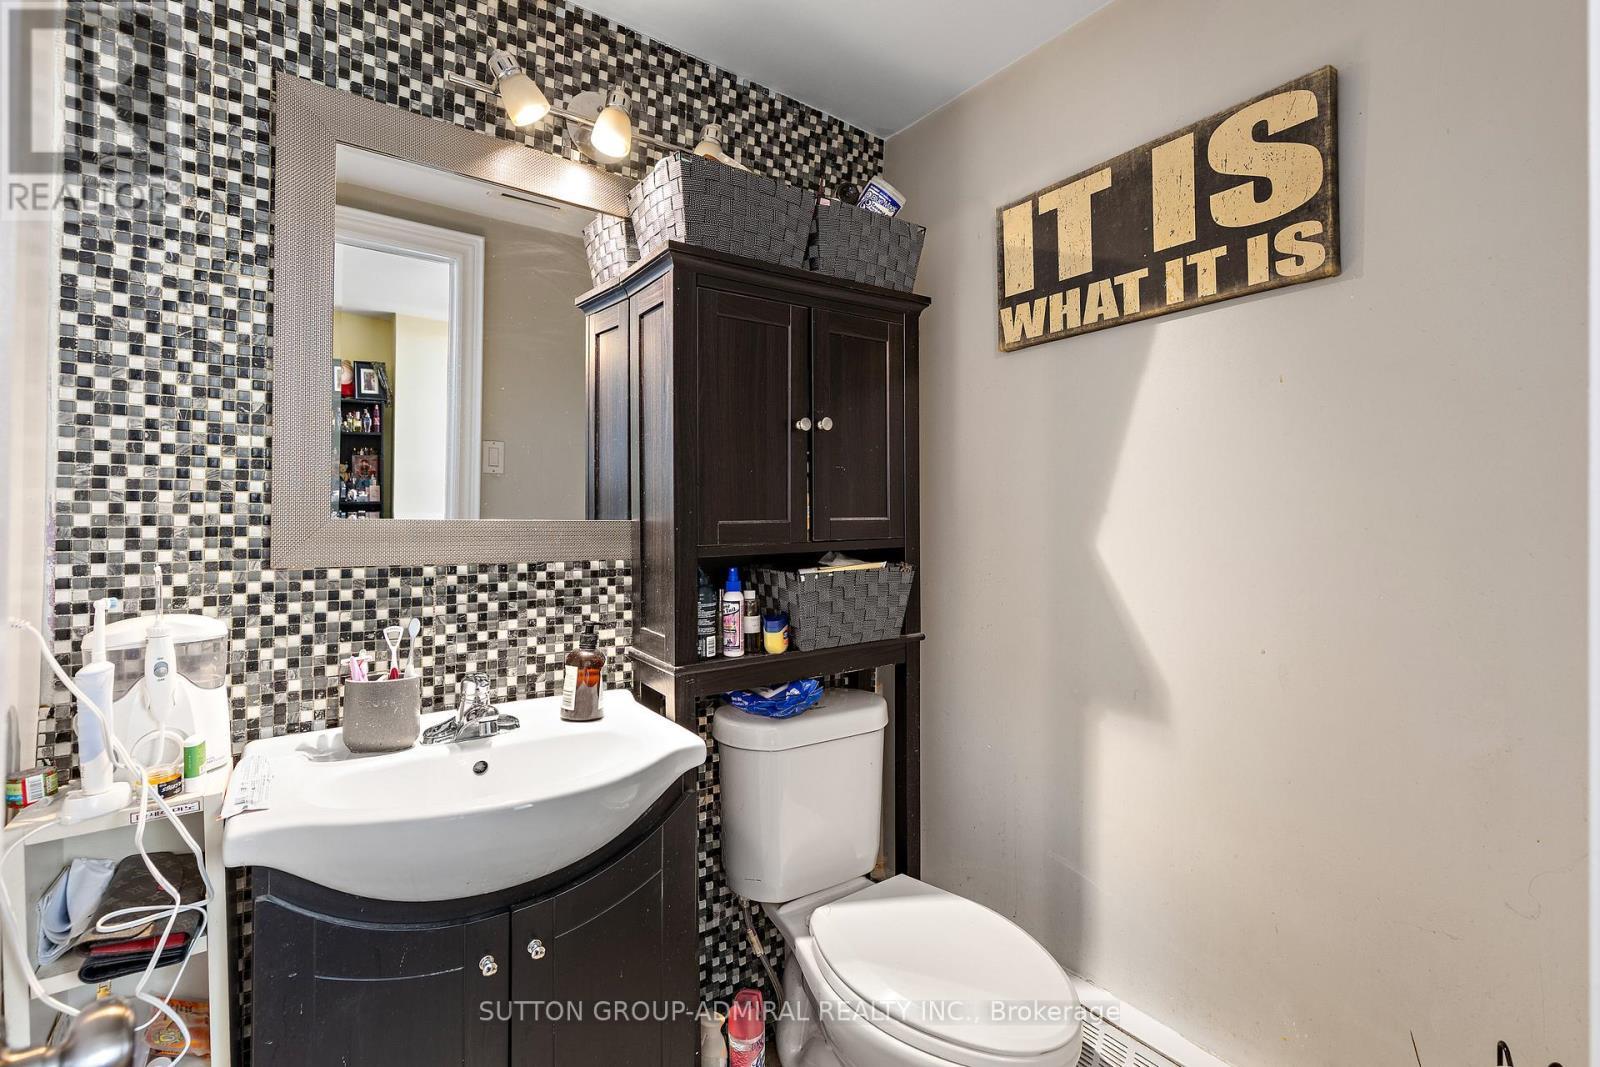
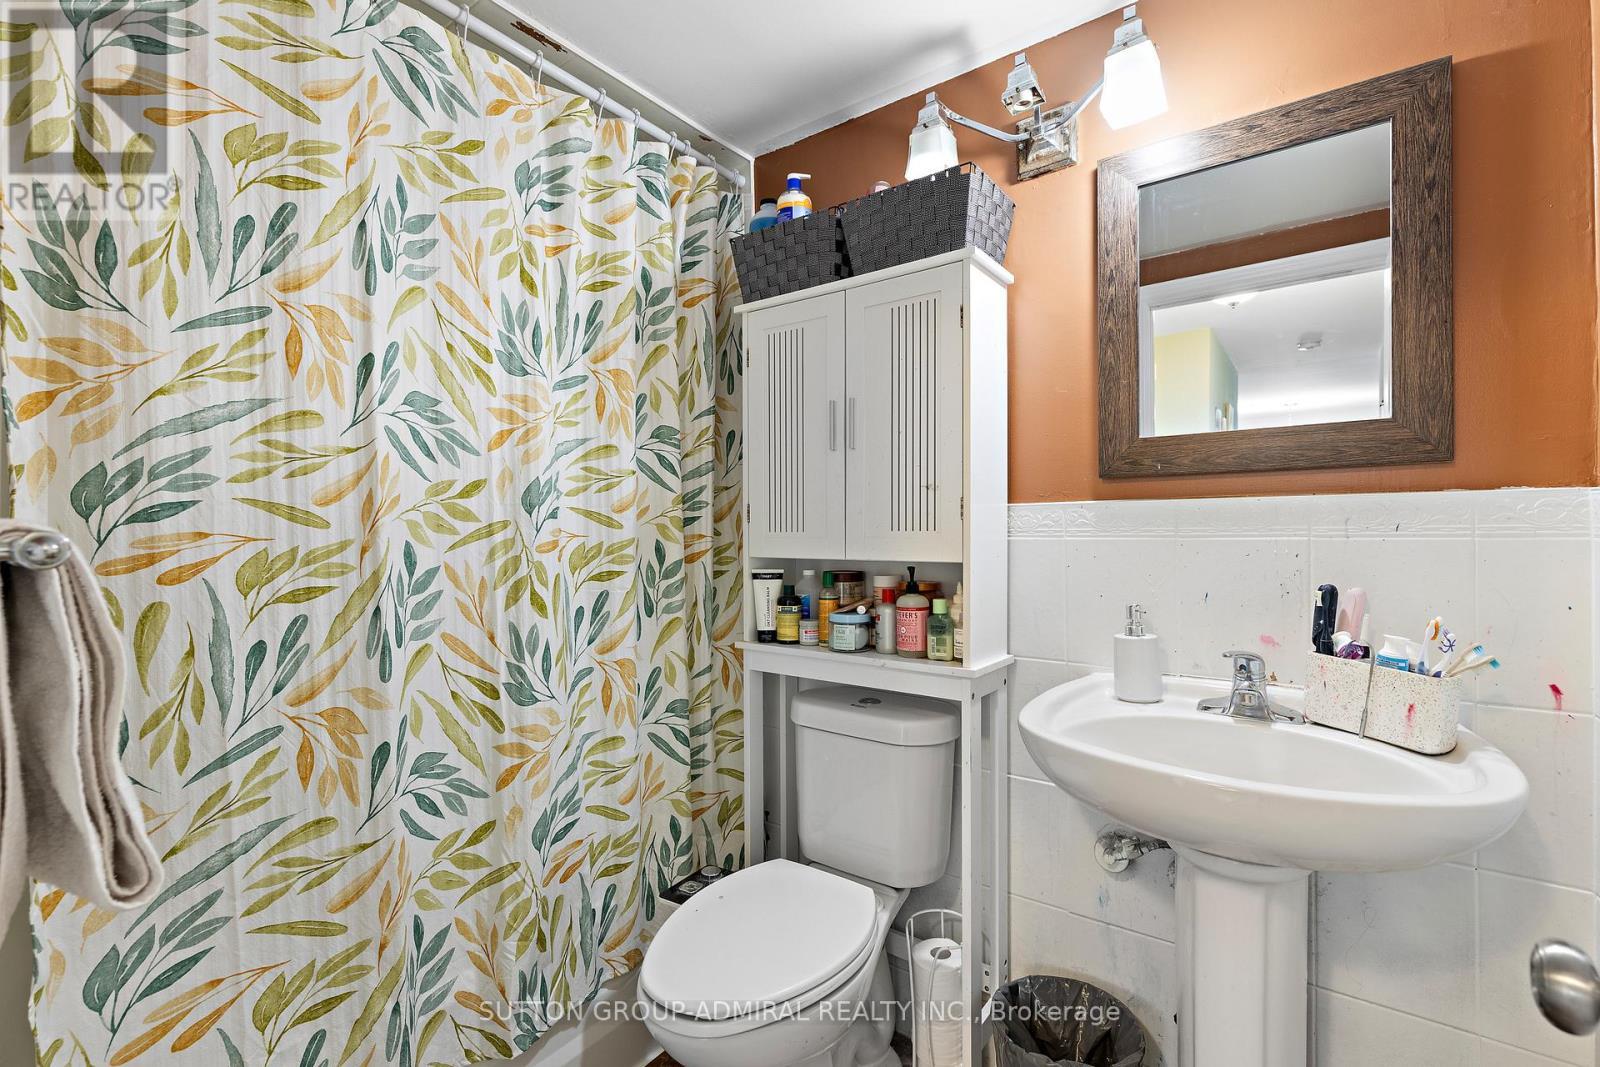
  • Salle(s) de bains : 2
  • Salle(s) d'eau : 1
  • Superficie habitable (approx): 1200 - 1399 Pieds carrés
  • Type de piscine: Piscine intérieure
  • Type de stationnement: Aucun garage
  • Nbre d'espaces de stationnement: 1

Détails des pièces :

  • Salon Rez-de-chaussée 5.53 m x 3.67 m
  • Salle à dîner Rez-de-chaussée 4.00 m x 3.24 m
  • Cuisine Rez-de-chaussée 4.50 m x 2.26 m
  • Chambre principale Rez-de-chaussée 4.00 m x 3.32 m
  • 2e chambre Rez-de-chaussée 4.60 m x 2.76 m
  • 3e chambre Rez-de-chaussée 3.80 m x 2.80 m

Convertir la mesure en :


Gracieuseté de : SUTTON GROUP-ADMIRAL REALTY INC.

REALTOR.ca  

ÉvaluationExpressMC Powered by RPS

Emplacement de 1103 - 19 FOUR WINDS DRIVE, Toronto, Ontario, M3J 2S9

Données démographiques de 1103 - 19 FOUR WINDS DRIVE, Toronto, Ontario, M3J 2S9

Étape de vie

Jeunes familles

Type d'emploi

Industrie des services

Revenu moyen du ménage

102 154.60 $

Nombre moyen d'enfants

1.73

Population à domicile

Structure à domicile

Âge de la population

Éducation

Niveau d'éducation

No certificate/diploma/degree

18.39 %

Diplôme d'études secondaires ou équivalent

30.51 %

Certificat ou diplôme d'apprentissage ou d'une école de métiers

4.53 %

Diplôme d'études collégiales ou d'études postsecondaires (non universitaires)

17.63 %

Certificat d'études universitaires

1.54 %

Diplômes d'études universitaires

27.4 %

Navetteur

Se rendre au travail

En auto

60.24 %

En transport en commun

34.17 %

À pied

3.66 %

À bicyclette

0.79 %

Par tout autre moyen

1.14 %

Diversité Culturelle

Connaissance des langues officielles

Langue maternelle

Données Sur Le Bâtiment

Type de bâtiment

Appartements (faible hauteur et à étages multiples)

75.25 %

Maisons

24.75 %

Achat ou location