Button CopyPathCircle CloseCircle Left ArrowArrow Down Icon GreyClosecirclecircleBurger
Image 1
Image 2
Image 3
$514,900

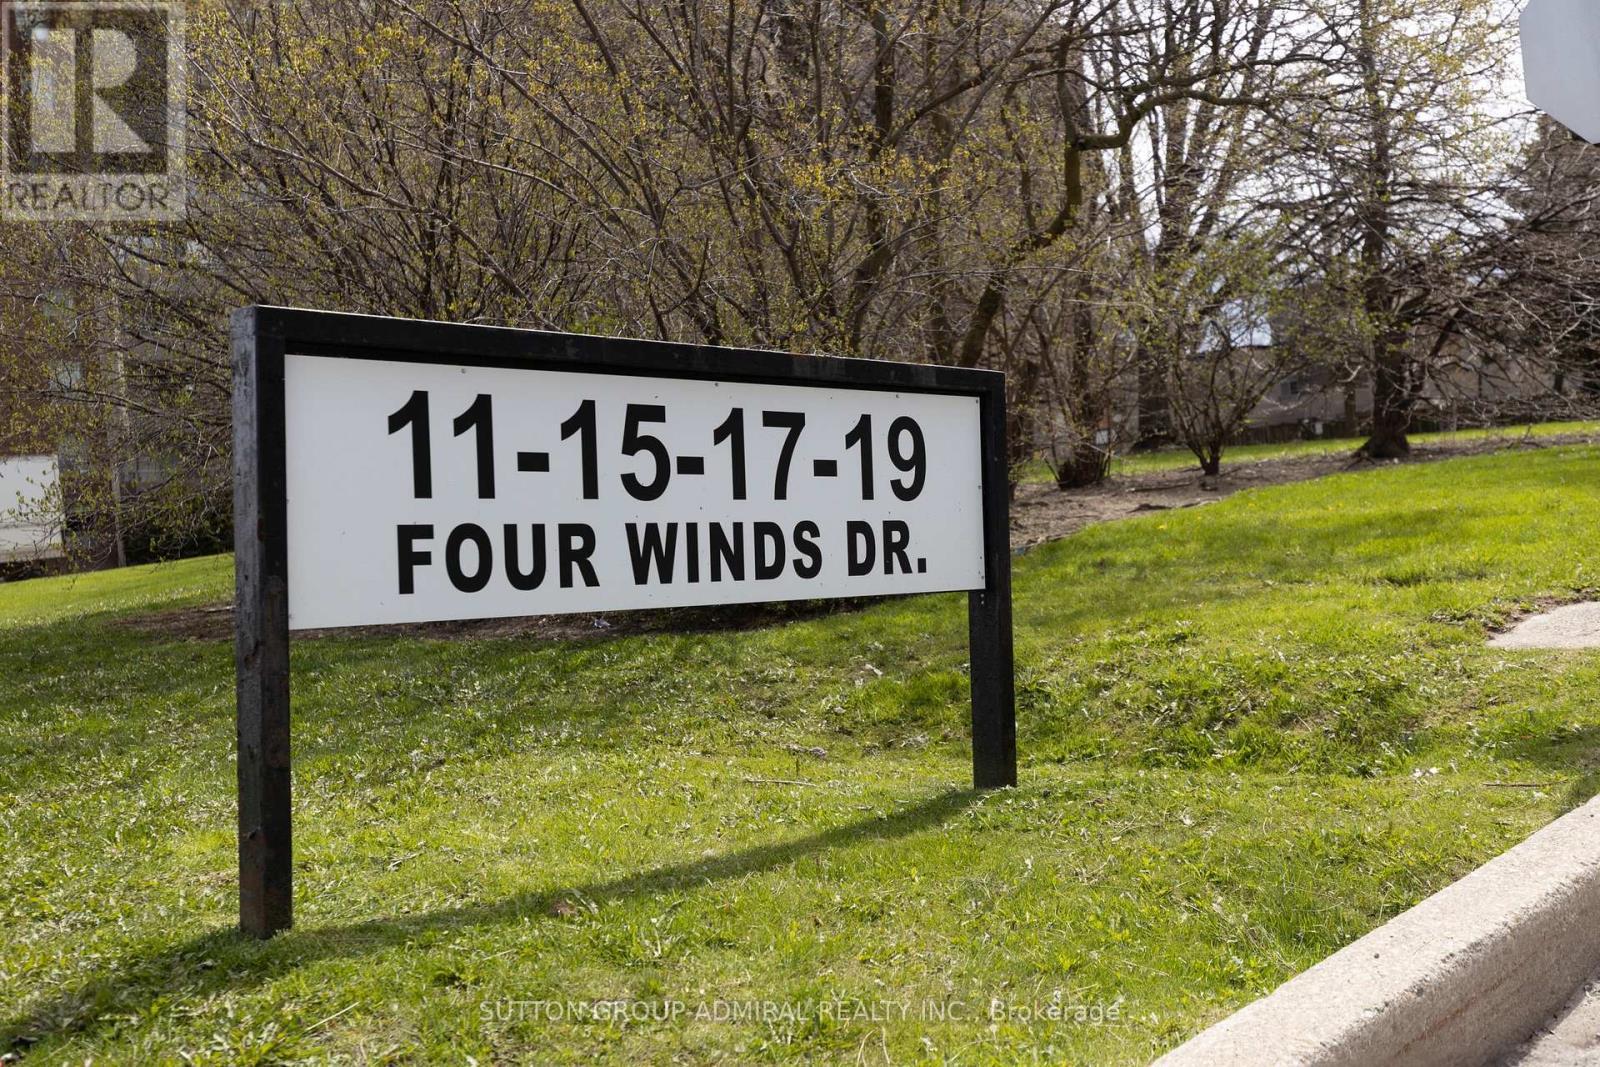
1103 - 19 FOUR WINDS DRIVE, Toronto, Ontario, M3J 2S9

MLS® # W13073750

3 Beds

Baths

1200 - 1399  FEETSQ

QuickQuoteTM: $472K - $575K

Toronto ON, M3J 2S9

MLS® # W13073750

Property Information:

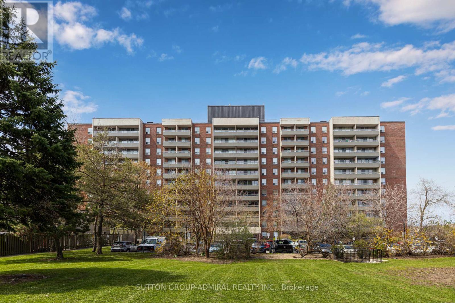
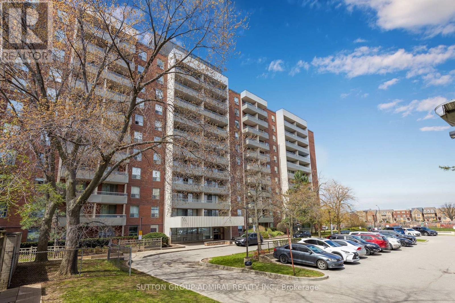
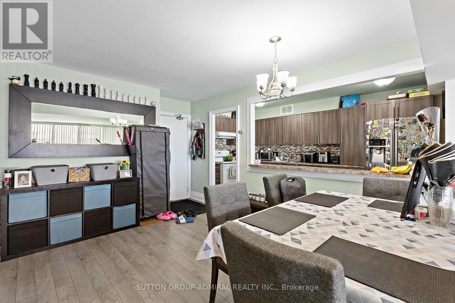
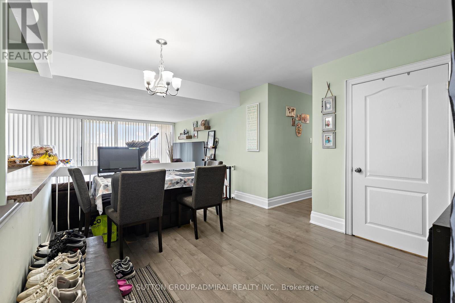
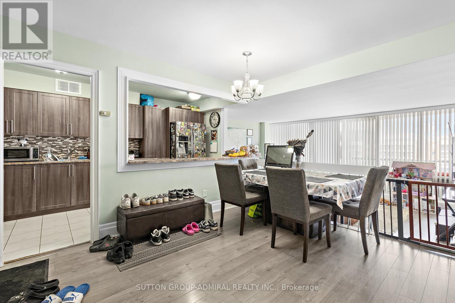
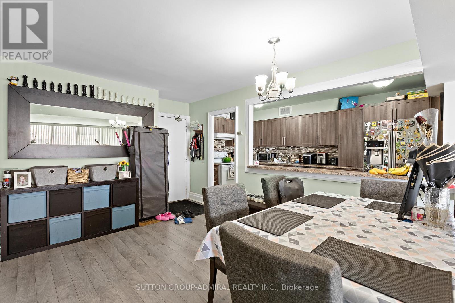
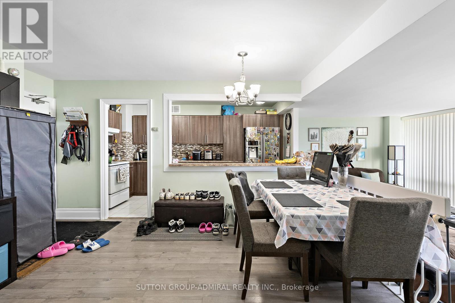
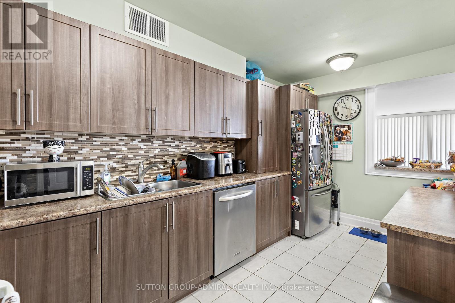
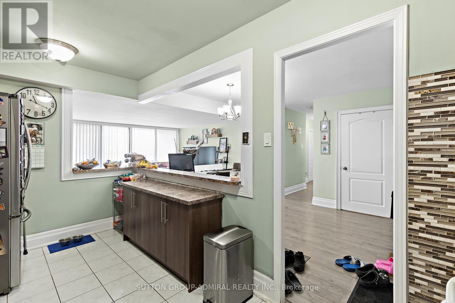
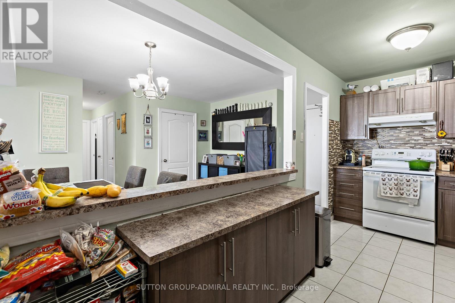
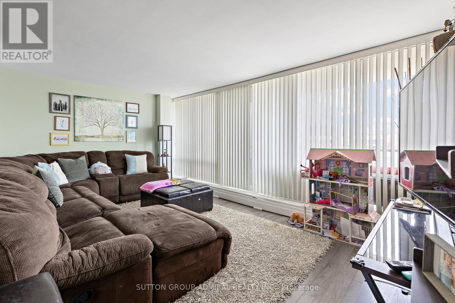
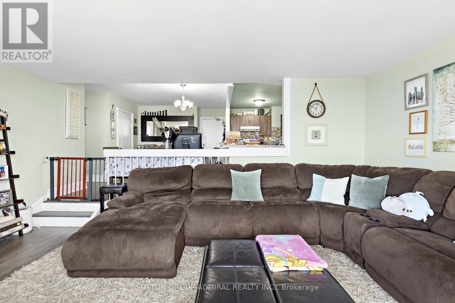
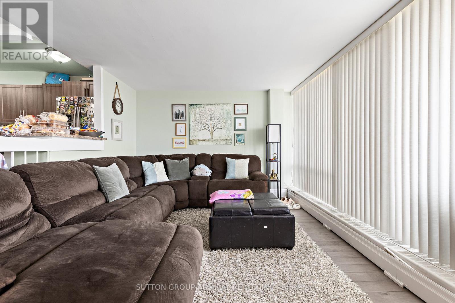
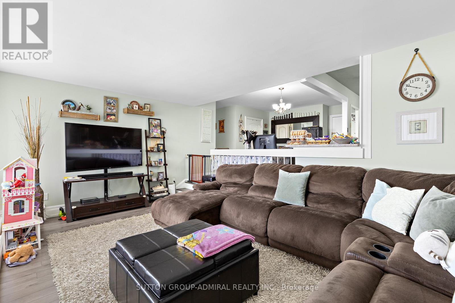
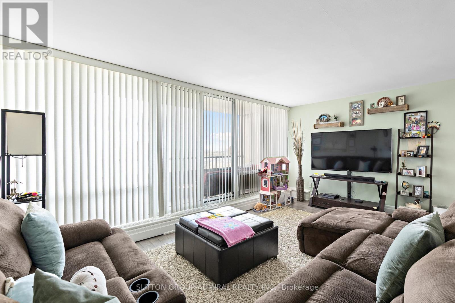
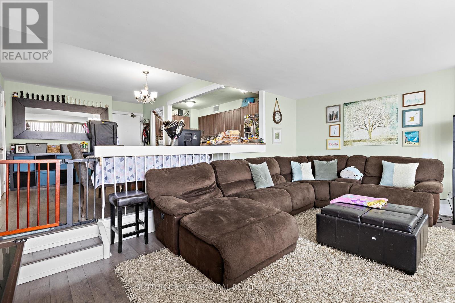
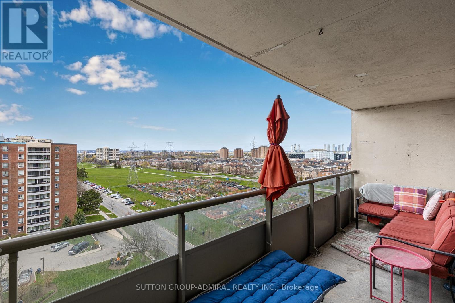
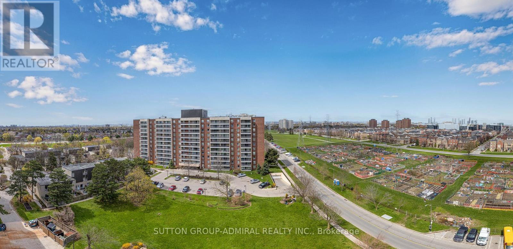
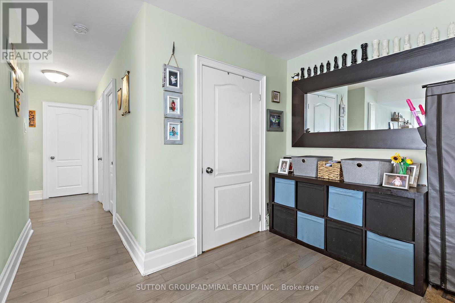
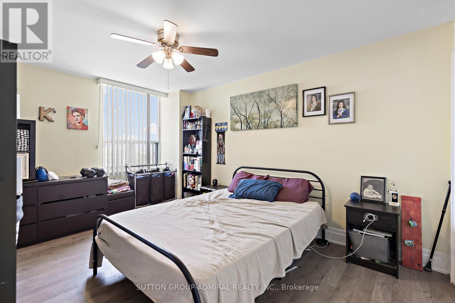
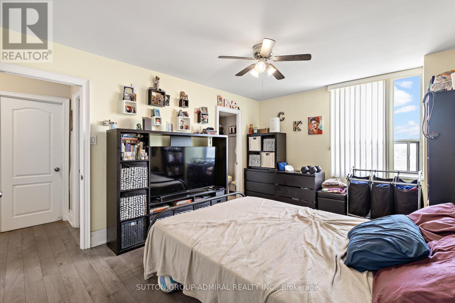
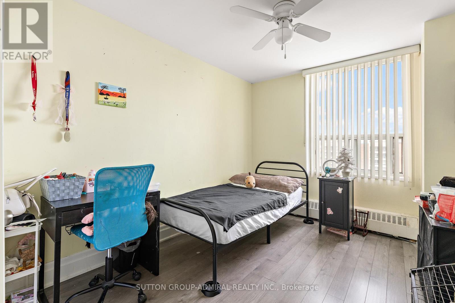
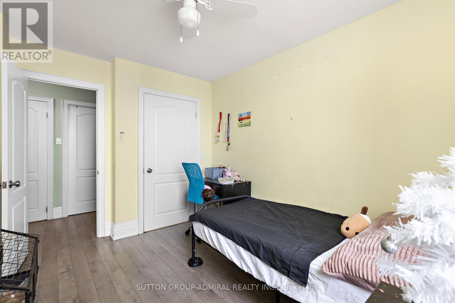
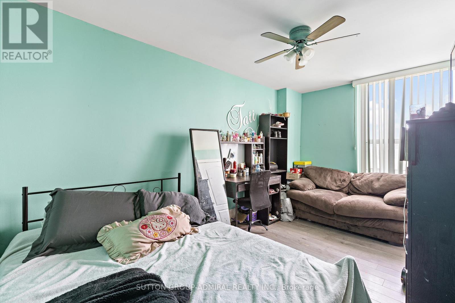
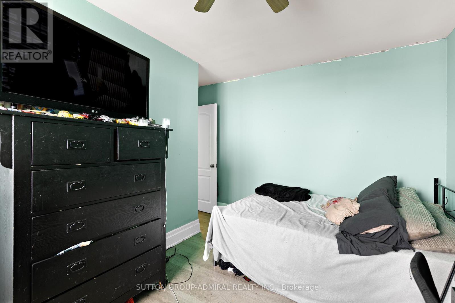
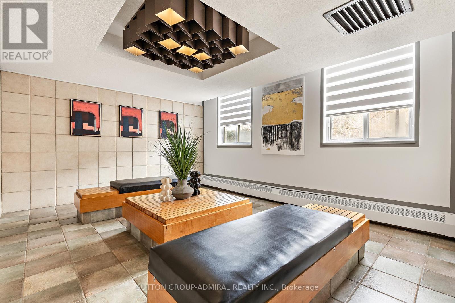
Large 1,300 sq ft Condo near York University. Stop compromising on space! Bathed in natural light, the unit boasts a premium West exposure, ensuring your living space is flooded with warm afternoon sun and breathtaking "Golden Hour" sunset views every evening. The expansive layout features a large open-concept living and dining area perfect for entertaining, and three generously sized bedrooms. Nearby recreation center includes: indoor pool, a fully equipped gym, a sauna to unwind in after work, and 24-hour security for peace of mind. Location, Location, Location. Leave the car at home! You are steps away from the Finch West Subway Station and the new Finch West LRT, giving you rapid access to Downtown Toronto, York University, and Vaughan Metropolitan Centre. For drivers, Highways 400 and 407 are just minutes away. Whether you are a first-time buyer looking for room to grow, or an investor seeking a high-demand rental pocket near York U, this property checks every single box. (id:27)

Building Features:

  • Style: Apartment
  • Building Type: Apartment
  • Amenities: Exercise Centre, Storage - Locker
  • Basement Type: None
  • Exterior Finish: Brick
  • Floor Space: 1200 - 1399 sqft
  • Flooring Type: Laminate, Concrete, Ceramic, Parquet
  • Heating Fuel: Natural gas
  • Cooling Type: None
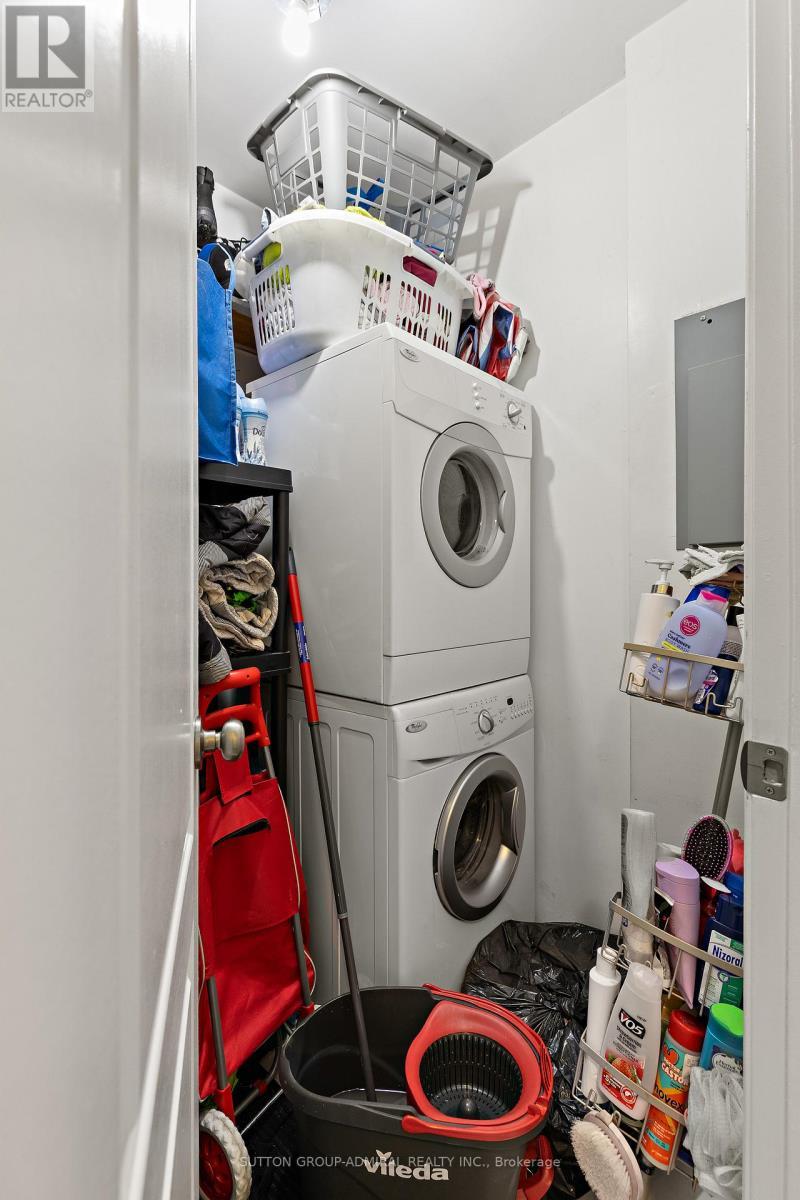
  • Appliances: Dishwasher, Dryer, Stove, Washer, Window Coverings, Refrigerator

Property Features:

  • OwnershipType: Condominium/Strata
  • Property Type: Single Family
  • Bedrooms: 3
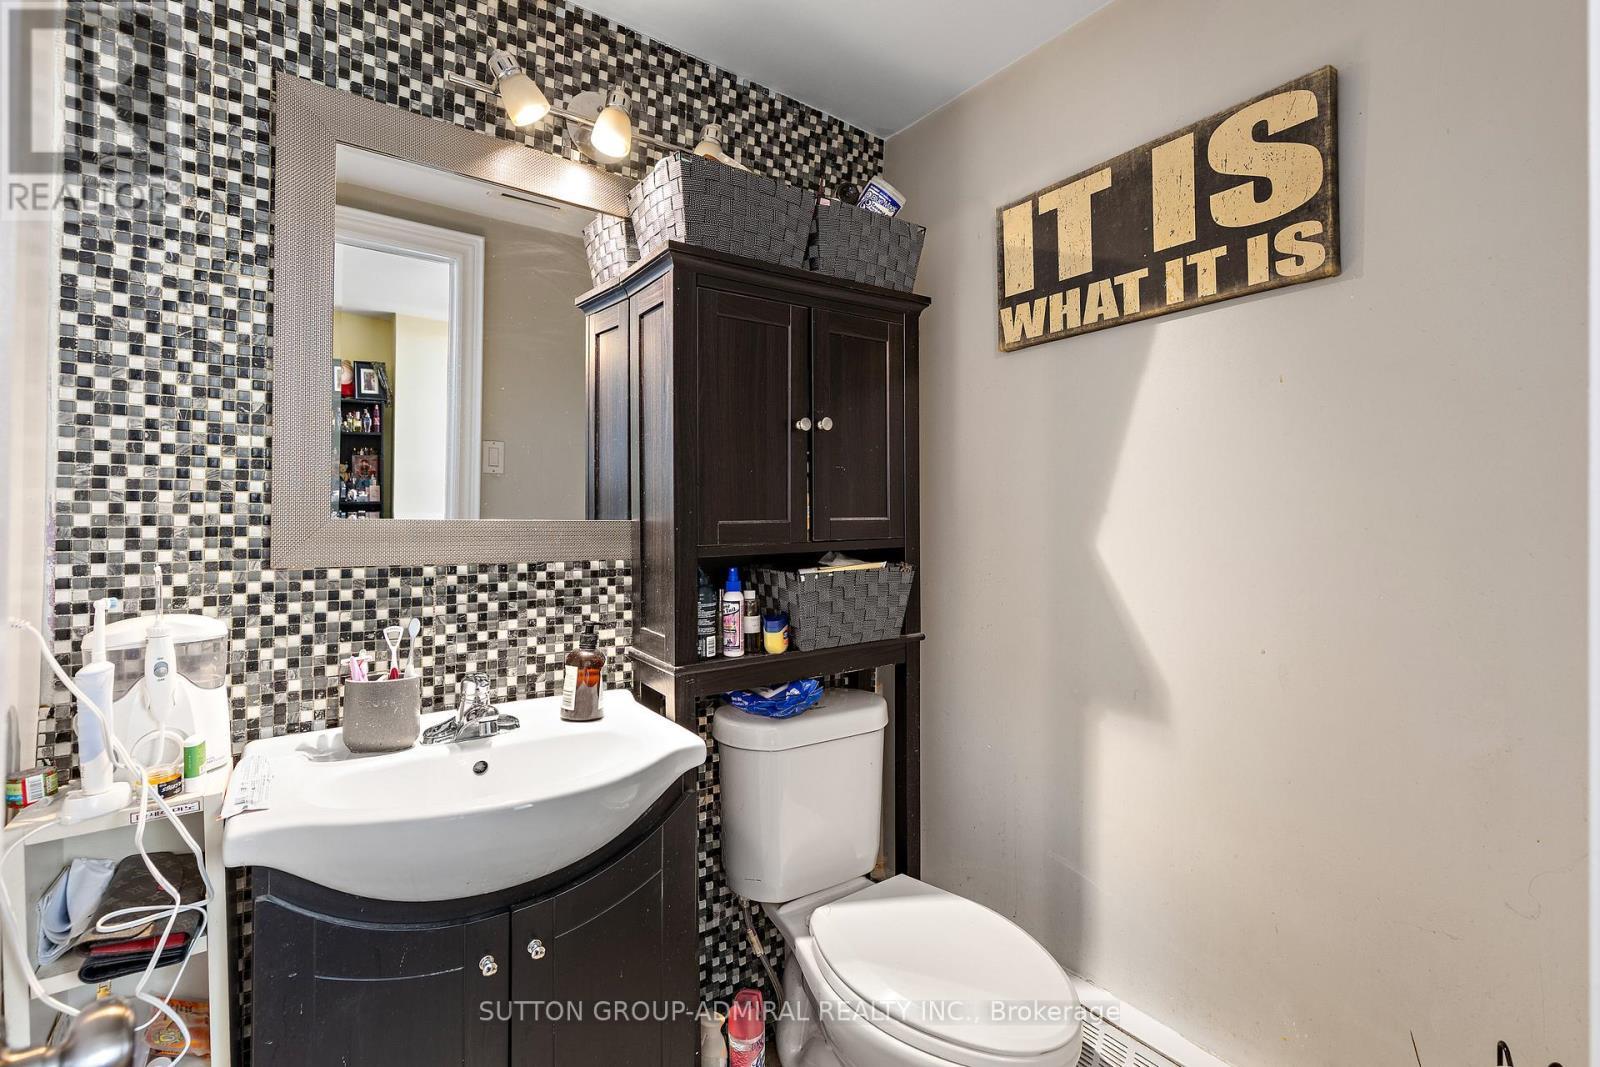
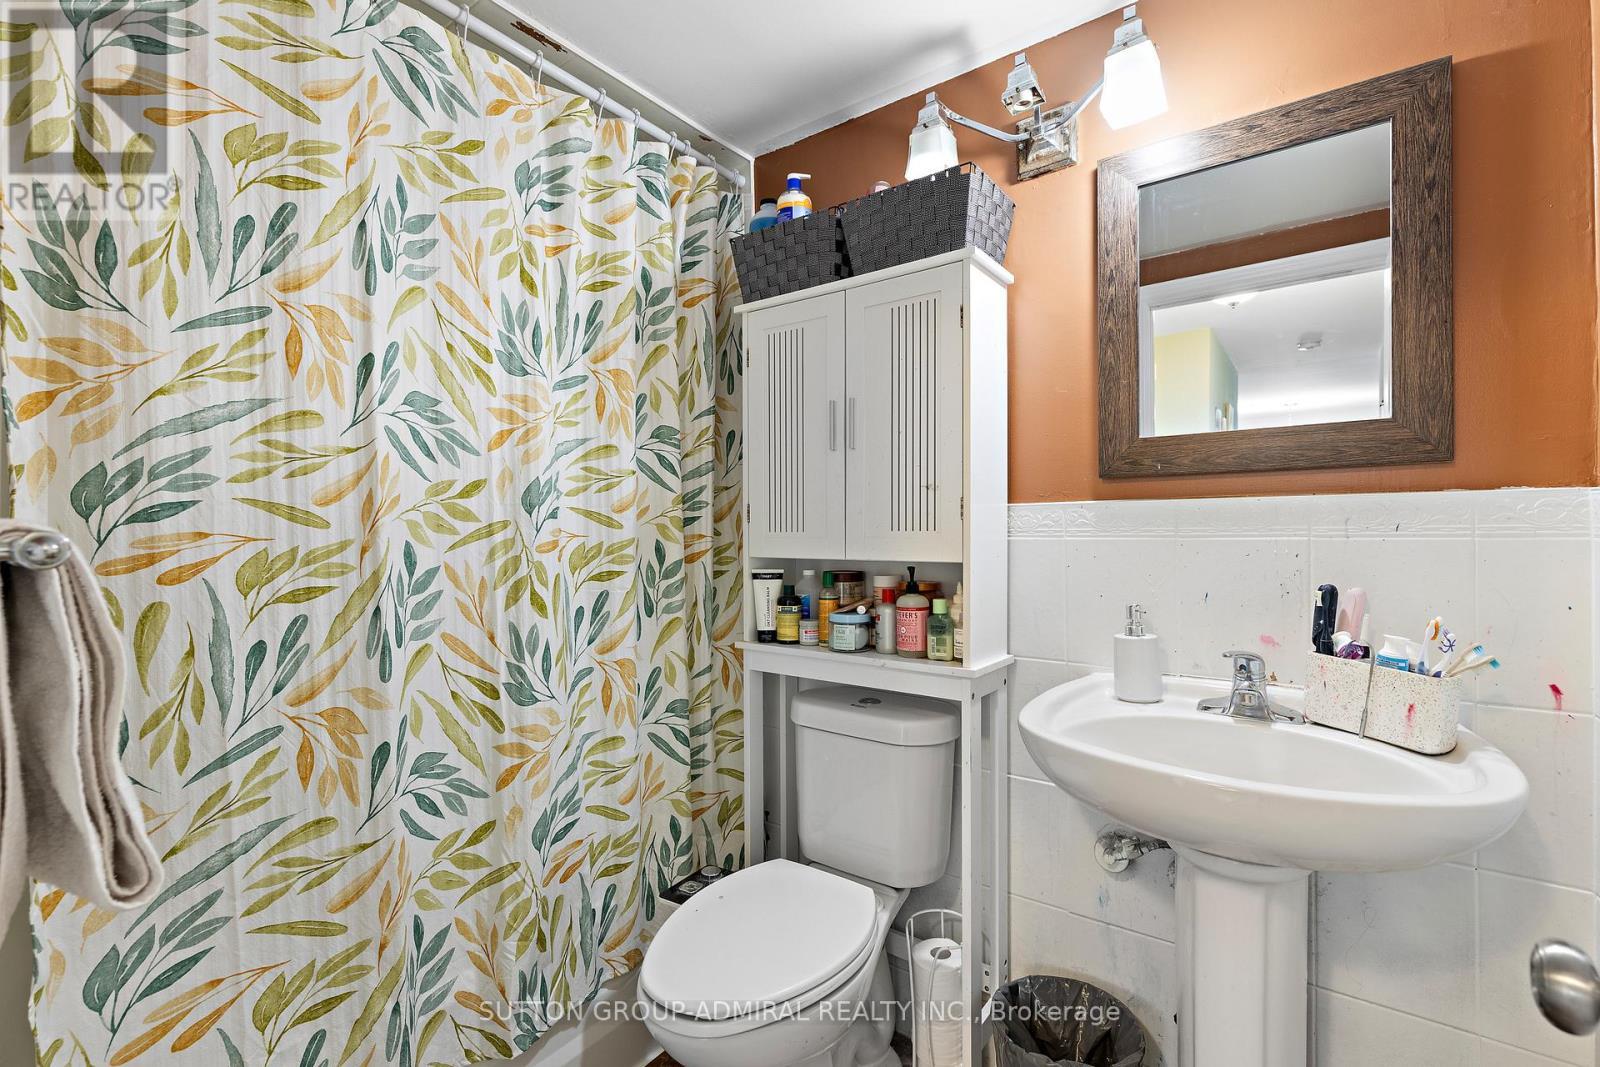
  • Bathrooms: 2
  • Half Bathrooms: 1
  • Community Features: Pets Allowed With Restrictions
  • Condo Fees: $1,030 Monthly
  • Features: Balcony
  • Floor Space (approx): 1200 - 1399 Square Feet
  • MaintenanceFee Type: Cable TV, Common Area Maintenance, Heat, Hydro, Insurance, Water
  • Pool Type: Indoor pool
  • Parking Type: No Garage
  • No. of Parking Spaces: 1

Rooms:

  • Living Ground Level 5.53 m x 3.67 m
  • Dining Ground Level 4.00 m x 3.24 m
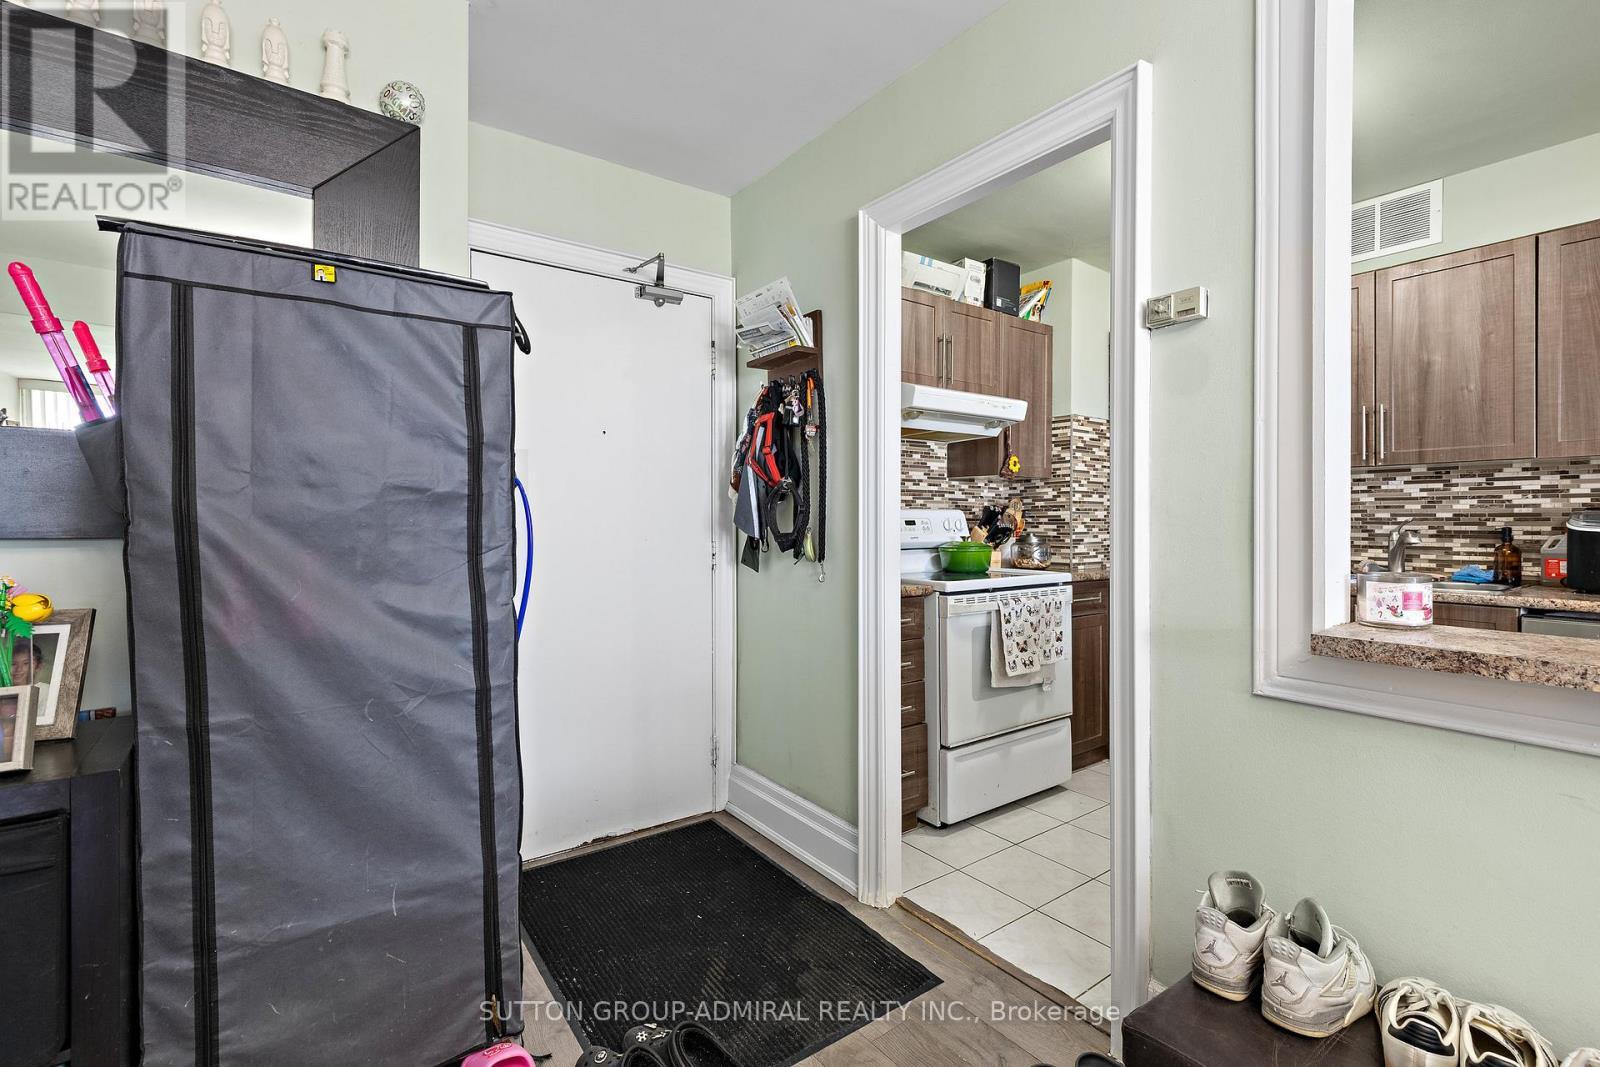
  • Kitchen Ground Level 4.50 m x 2.26 m
  • Primary Bedroom Ground Level 4.00 m x 3.32 m
  • 2nd Bedroom Ground Level 4.60 m x 2.76 m
  • 3rd Bedroom Ground Level 3.80 m x 2.80 m

Convert Measurement to:


Courtesy of: SUTTON GROUP-ADMIRAL REALTY INC.

REALTOR.ca  

QuickQuoteTM Powered by RPS

Location of 1103 - 19 FOUR WINDS DRIVE, Toronto, Ontario, M3J 2S9

Demographic Information of 1103 - 19 FOUR WINDS DRIVE, Toronto, Ontario, M3J 2S9

Life Stage

Young Families

Employment Type

Service Sector

Average Household Income

$102,154.60

Average Number of Children

1.73

Household Population

Household Structure

Age of Population

Education

Education Level

No certificate/diploma/degree

18.39 %

High school certificate or equivalent

30.51 %

Apprenticeship trade certificate/diploma

4.53 %

College/non-university certificate

17.63 %

University certificate (below bachelor)

1.54 %

University Degree

27.4 %

Commuter

Travel To Work

By Car

60.24 %

By Public Transit

34.17 %

By Walking

3.66 %

By Bicycle

0.79 %

By Other Methods

1.14 %

Cultural Diversity

Knowledge of Official Language

Mother Tongue

Building Information

Building Type

Apartments (Low and High Rise)

75.25 %

Houses

24.75 %

Own Vs. Rent
