Button CopyPathCircle CloseCircle Left ArrowArrow Down Icon GreyClosecirclecircleBurger
Image 1
Image 2
Image 3
449 900 $

21 - 3202 VIVIAN LINE, Stratford, Ontario, N5A 0K6

No. MLS® X13536530

2 Chambres

Salle de bain

900 - 999  FEETSQ

ÉvaluationExpressMC: Non disponible

Stratford ON, N5A 0K6

No. MLS® X13536530

Informations sur la propriété

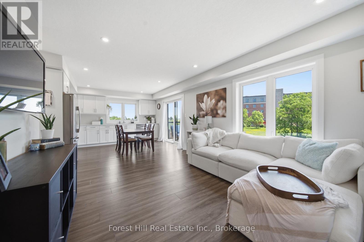
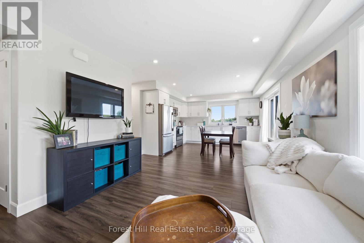
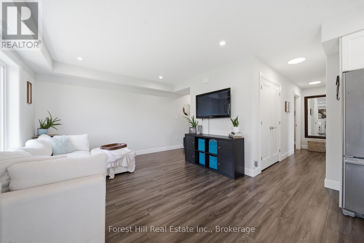
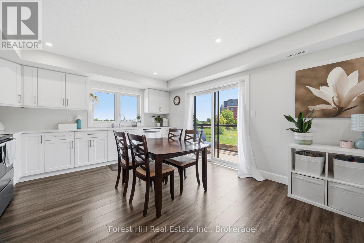
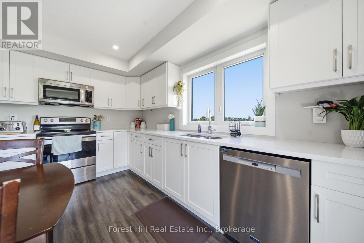
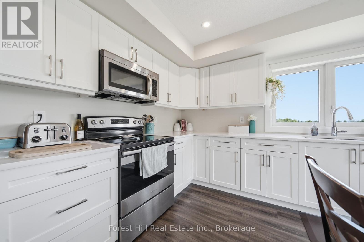
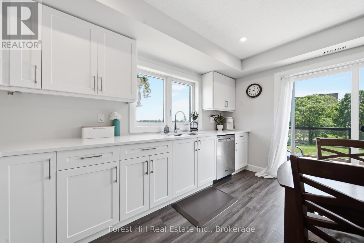
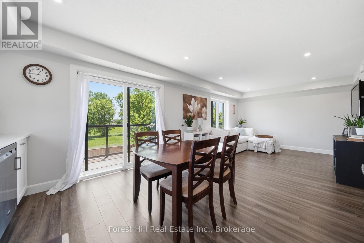
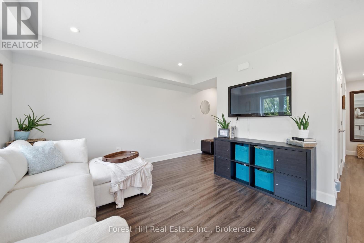
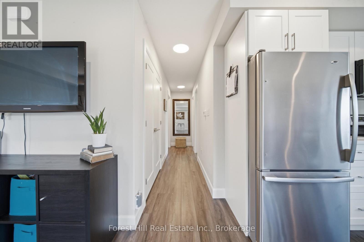
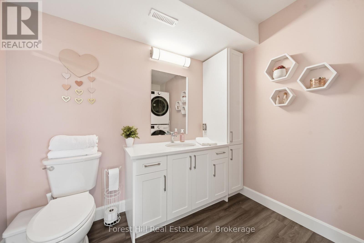
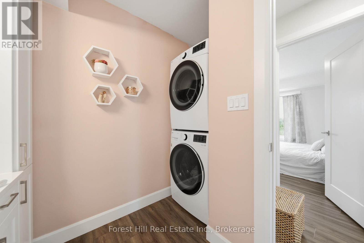
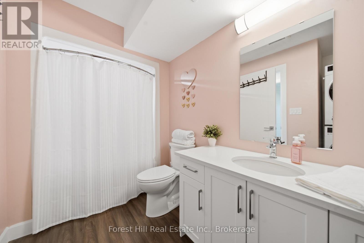
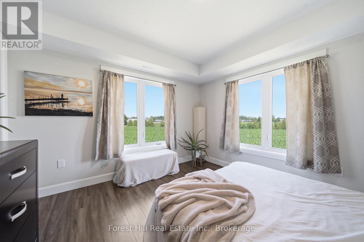
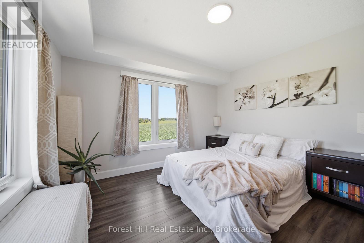
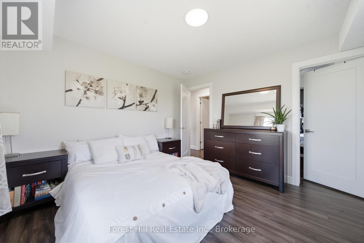
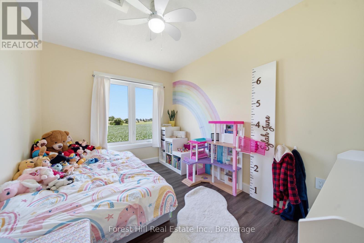
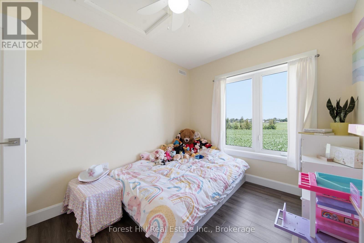
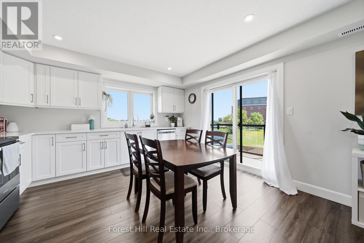
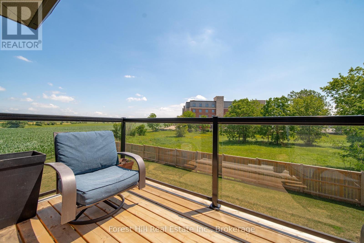
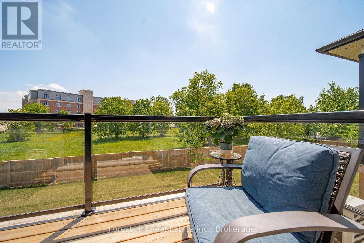
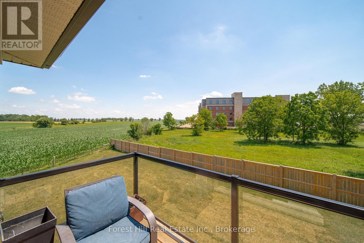
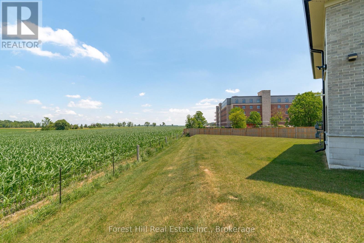
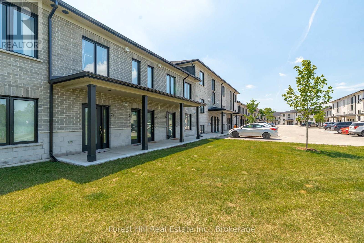
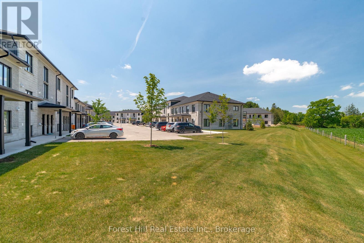
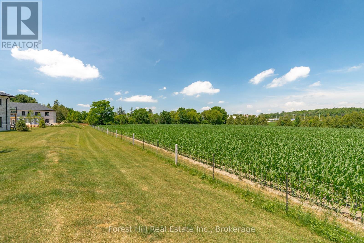
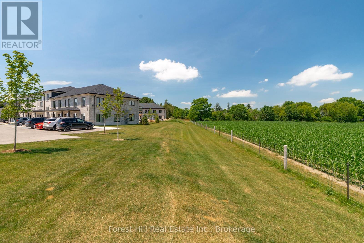
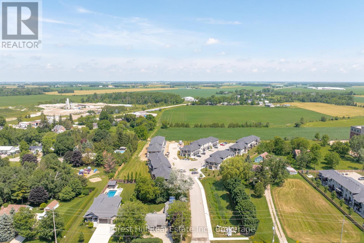
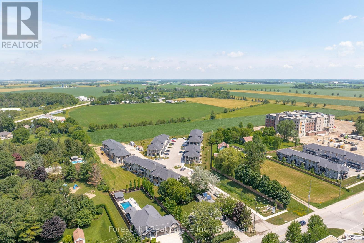
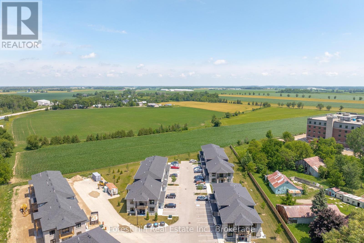
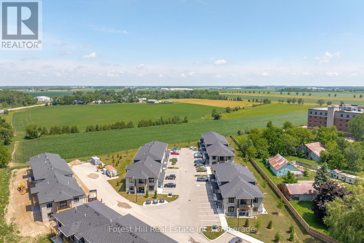
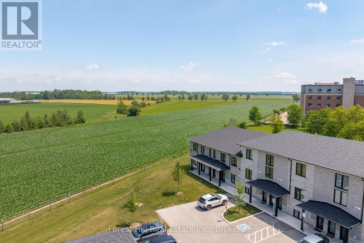
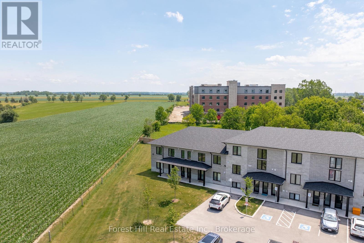
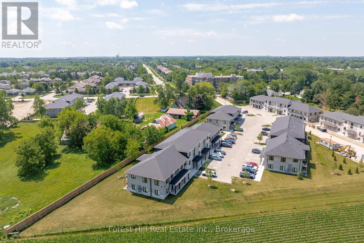
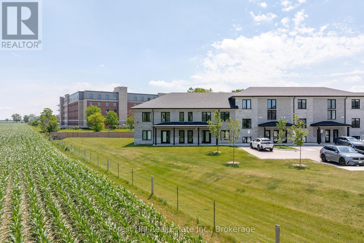
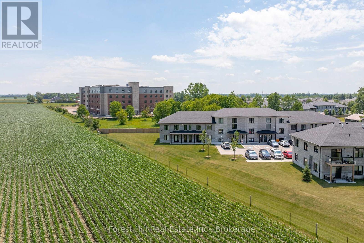
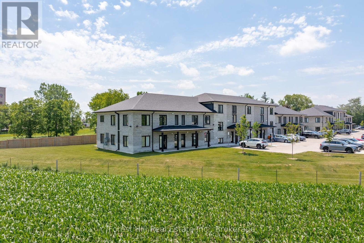
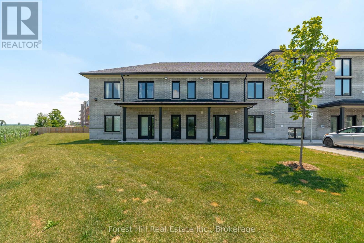
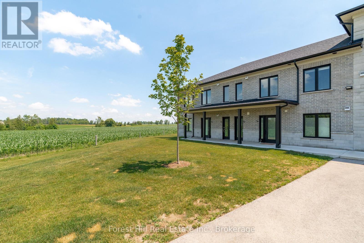
Rare end unit in Vivian Village, tucked privately at the back of the community with unobstructed views of green space and open farm fields. This bright second-floor condo offers a smart layout with a full bath and private balcony - a standout feature few units in this complex enjoy - with excellent sun exposure and a peaceful rural outlook rather than parking lots. The open-concept kitchen features quartz countertops, white cabinetry, stainless steel appliances, double sink, and dishwasher, flowing into a sun-filled living and dining area. The generous primary bedroom includes a walk-in closet and the same tranquil field views. In-suite laundry, central air, air exchanger, owned on-demand hot water heater, water softener, storage locker, and one parking space. Three years young and move-in ready - a turnkey alternative to new construction, close to the Stratford Country Club, parks, and theatre district. (id:27)

Particularités du bâtiment :

  • Style: Maison en rangée
  • Type de bâtiment: Maison en rangée
  • Air climatisé: Oui
  • Fondation: Fondation en béton
  • Revêtement extérieur: Bardage en vinyle, Brique
  • Services: Armoire vestiaire
  • Stationnement: Oui
  • Surface utile: 900 - 999 sqft
  • Type de sous-sol: Pas de sous-sol
  • Type de chauffage: Air pulsé
  • Combustible de chauffage: Gaz naturel
  • Type de climatisation: Climatisation centrale, Échangeur d'air
  • Électroménagers: Adoucisseur d'eau, Lave-vaisselle, Sécheuse, Micro-ondes, Cuisinière, Machine à laver, Réfrigérateur

Caractéristiques :

  • Type de possession: Copropriété divise
  • Type de propriété: Unifamiliale
  • Caractéristiques: Balcon
  • Caractéristiques de la communauté: Animaux permis avec restrictions
  • Chambres : 2
  • Frais de copropriété : 288 $ Mensuel
  • Frais d'entretien: Assurance, Entretien de la zone commune
  • Salle(s) de bains : 1
  • Services à proximité: Terrain de golf à proximité
  • Superficie habitable (approx): 900 - 999 Pieds carrés
  • Zonage: RH
  • Type de stationnement: Aucun garage
  • Nbre d'espaces de stationnement: 1

Détails des pièces :

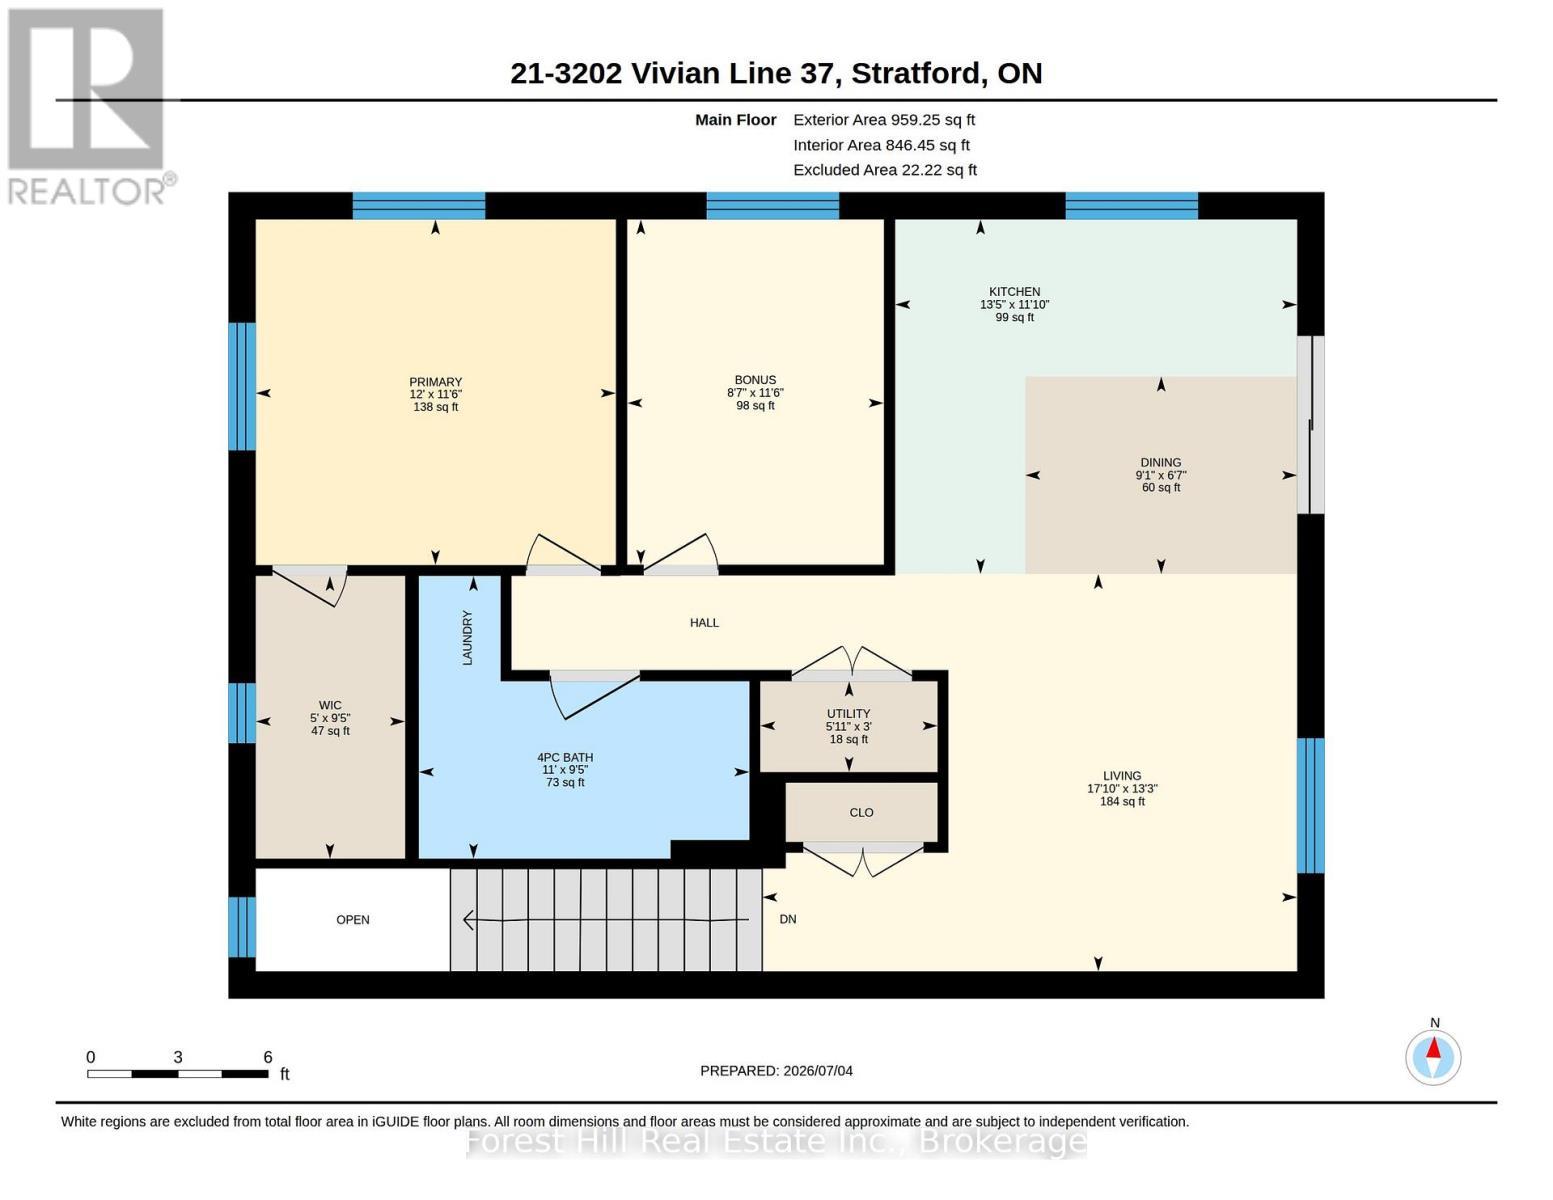
  • Chambre principale Niveau rez-de-chaussée 3.51 m x 3.66 m
  • Chambre Niveau rez-de-chaussée 2.61 m x 3.51 m
  • Salle de bains Niveau rez-de-chaussée 2.87 m x 3.36 m
  • Salon Niveau rez-de-chaussée 4.04 m x 5.43 m
  • Salle à dîner Niveau rez-de-chaussée 2.01 m x 2.76 m
  • Cuisine Niveau rez-de-chaussée 3.60 m x 4.08 m

Convertir la mesure en :


Gracieuseté de : Forest Hill Real Estate Inc.

REALTOR.ca  

ÉvaluationExpressMC Powered by RPS

Emplacement de 21 - 3202 VIVIAN LINE, Stratford, Ontario, N5A 0K6

Données démographiques de 21 - 3202 VIVIAN LINE, Stratford, Ontario, N5A 0K6

Étape de vie

Personnes dans la force de l'âge

Type d'emploi

Industrie des services

Revenu moyen du ménage

121 845.24 $

Nombre moyen d'enfants

1.70

Population à domicile

Structure à domicile

Âge de la population

Éducation

Niveau d'éducation

No certificate/diploma/degree

18.06 %

Diplôme d'études secondaires ou équivalent

29.38 %

Certificat ou diplôme d'apprentissage ou d'une école de métiers

4.81 %

Diplôme d'études collégiales ou d'études postsecondaires (non universitaires)

21.2 %

Certificat d'études universitaires

1.28 %

Diplômes d'études universitaires

25.26 %

Navetteur

Se rendre au travail

En auto

89.82 %

En transport en commun

1.75 %

À pied

4.56 %

À bicyclette

1.75 %

Par tout autre moyen

2.12 %

Diversité Culturelle

Connaissance des langues officielles

Langue maternelle

Données Sur Le Bâtiment

Type de bâtiment

Appartements (faible hauteur et à étages multiples)

44.11 %

Maisons

55.89 %

Achat ou location