Button CopyPathCircle CloseCircle Left ArrowArrow Down Icon GreyClosecirclecircleBurger
Image 1
Image 2
Image 3
$449,900

21 - 3202 VIVIAN LINE, Stratford, Ontario, N5A 0K6

MLS® # X13536530

2 Beds

Bath

900 - 999  FEETSQ

QuickQuoteTM: Not Available

Stratford ON, N5A 0K6

MLS® # X13536530

Property Information:

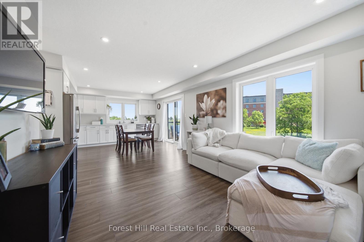
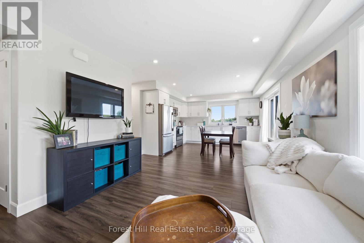
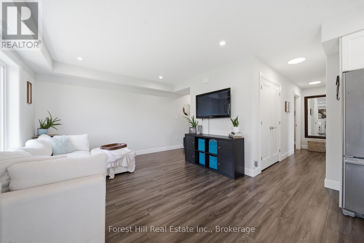
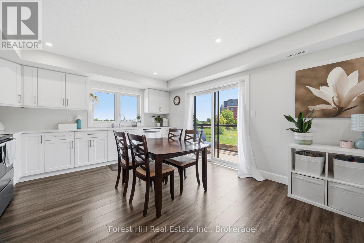
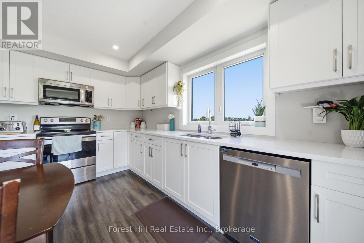
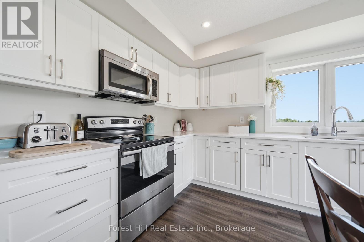
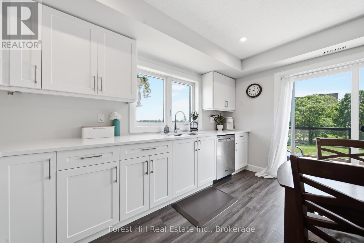
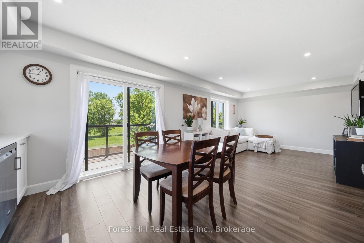
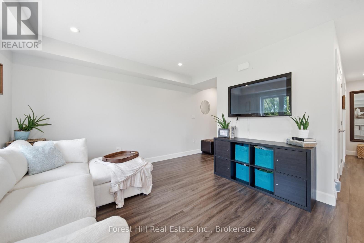
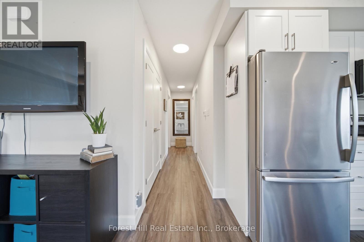
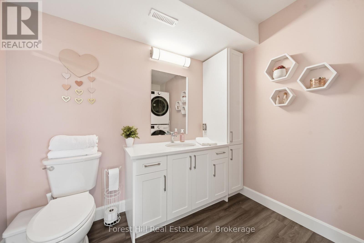
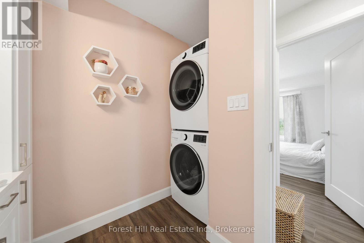
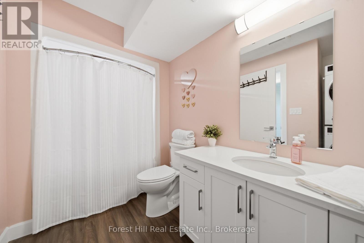
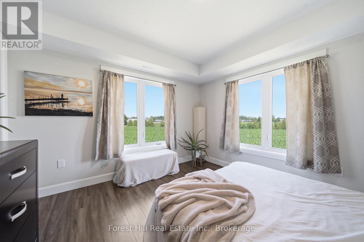
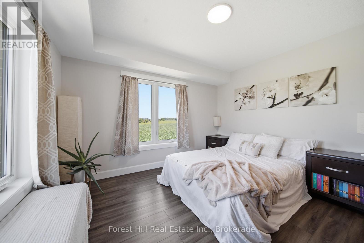
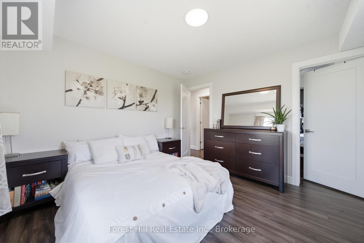
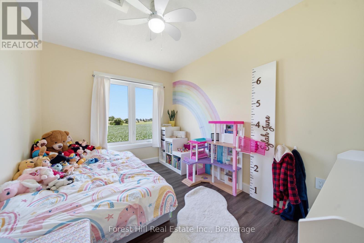
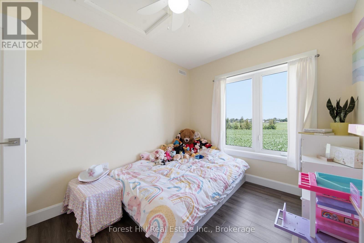
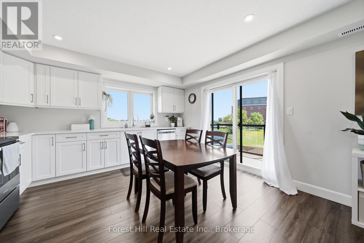
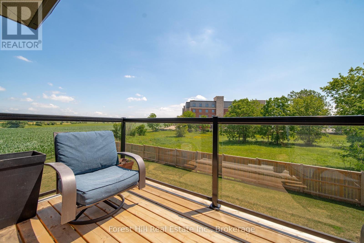
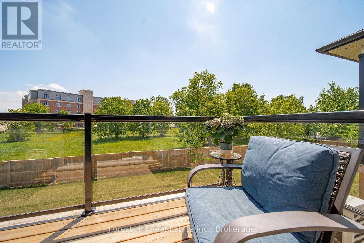
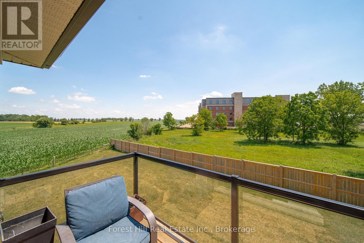
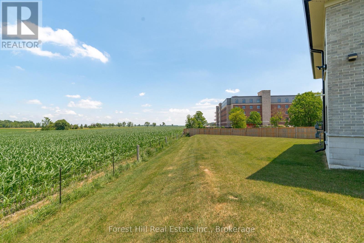
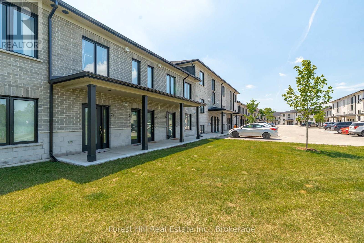
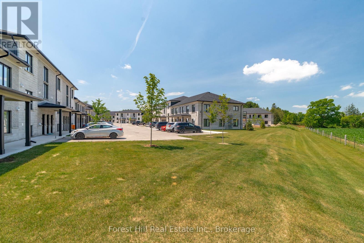
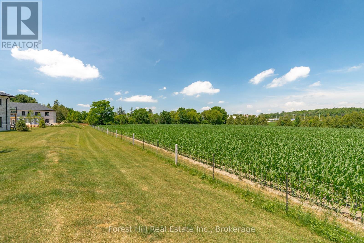
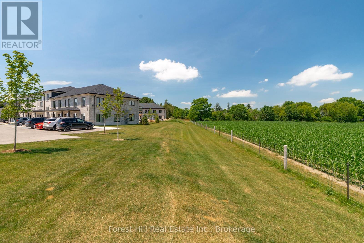
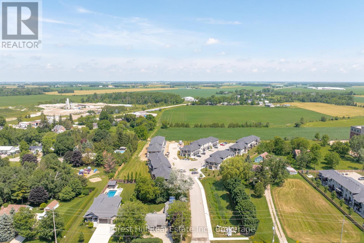
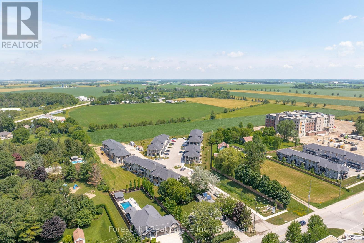
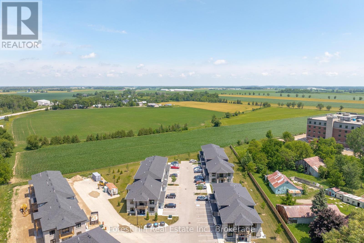
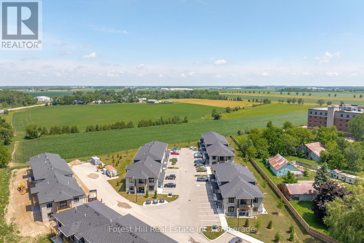
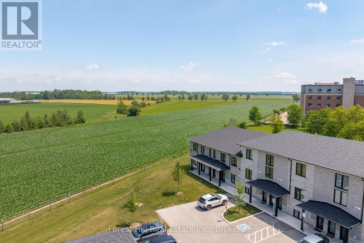
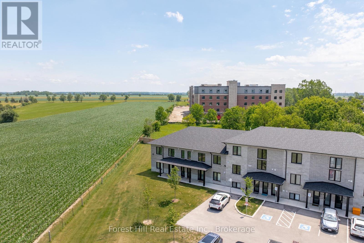
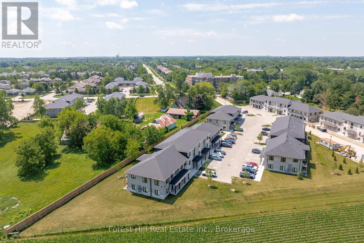
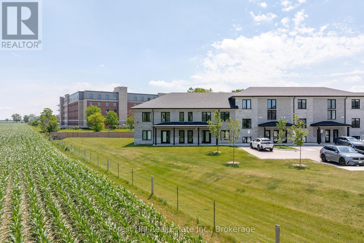
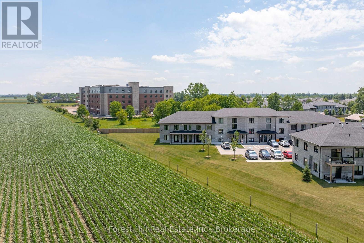
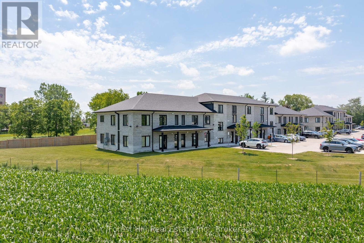
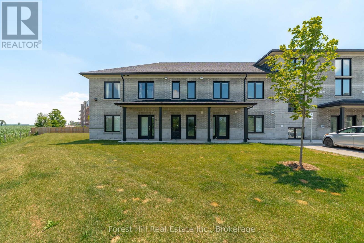
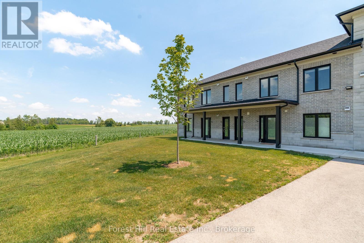
Rare end unit in Vivian Village, tucked privately at the back of the community with unobstructed views of green space and open farm fields. This bright second-floor condo offers a smart layout with a full bath and private balcony - a standout feature few units in this complex enjoy - with excellent sun exposure and a peaceful rural outlook rather than parking lots. The open-concept kitchen features quartz countertops, white cabinetry, stainless steel appliances, double sink, and dishwasher, flowing into a sun-filled living and dining area. The generous primary bedroom includes a walk-in closet and the same tranquil field views. In-suite laundry, central air, air exchanger, owned on-demand hot water heater, water softener, storage locker, and one parking space. Three years young and move-in ready - a turnkey alternative to new construction, close to the Stratford Country Club, parks, and theatre district. (id:27)

Building Features:

  • Style: Townhouse
  • Building Type: Row / Townhouse
  • Amenities: Storage - Locker
  • Basement Type: None
  • Exterior Finish: Vinyl siding, Brick
  • Floor Space: 900 - 999 sqft
  • Foundation Type: Concrete
  • Heating Type: Forced air
  • Heating Fuel: Natural gas
  • Cooling Type: Central air conditioning, Air exchanger
  • Appliances: Water softener, Dishwasher, Dryer, Microwave, Stove, Washer, Refrigerator

Property Features:

  • OwnershipType: Condominium/Strata
  • Property Type: Single Family
  • Bedrooms: 2
  • Bathrooms: 1
  • Amenities Nearby: Golf Nearby
  • Community Features: Pets Allowed With Restrictions
  • Condo Fees: $288 Monthly
  • Features: Balcony
  • Floor Space (approx): 900 - 999 Square Feet
  • MaintenanceFee Type: Insurance, Common Area Maintenance
  • Zoning: RH
  • Parking Type: No Garage
  • No. of Parking Spaces: 1

Rooms:

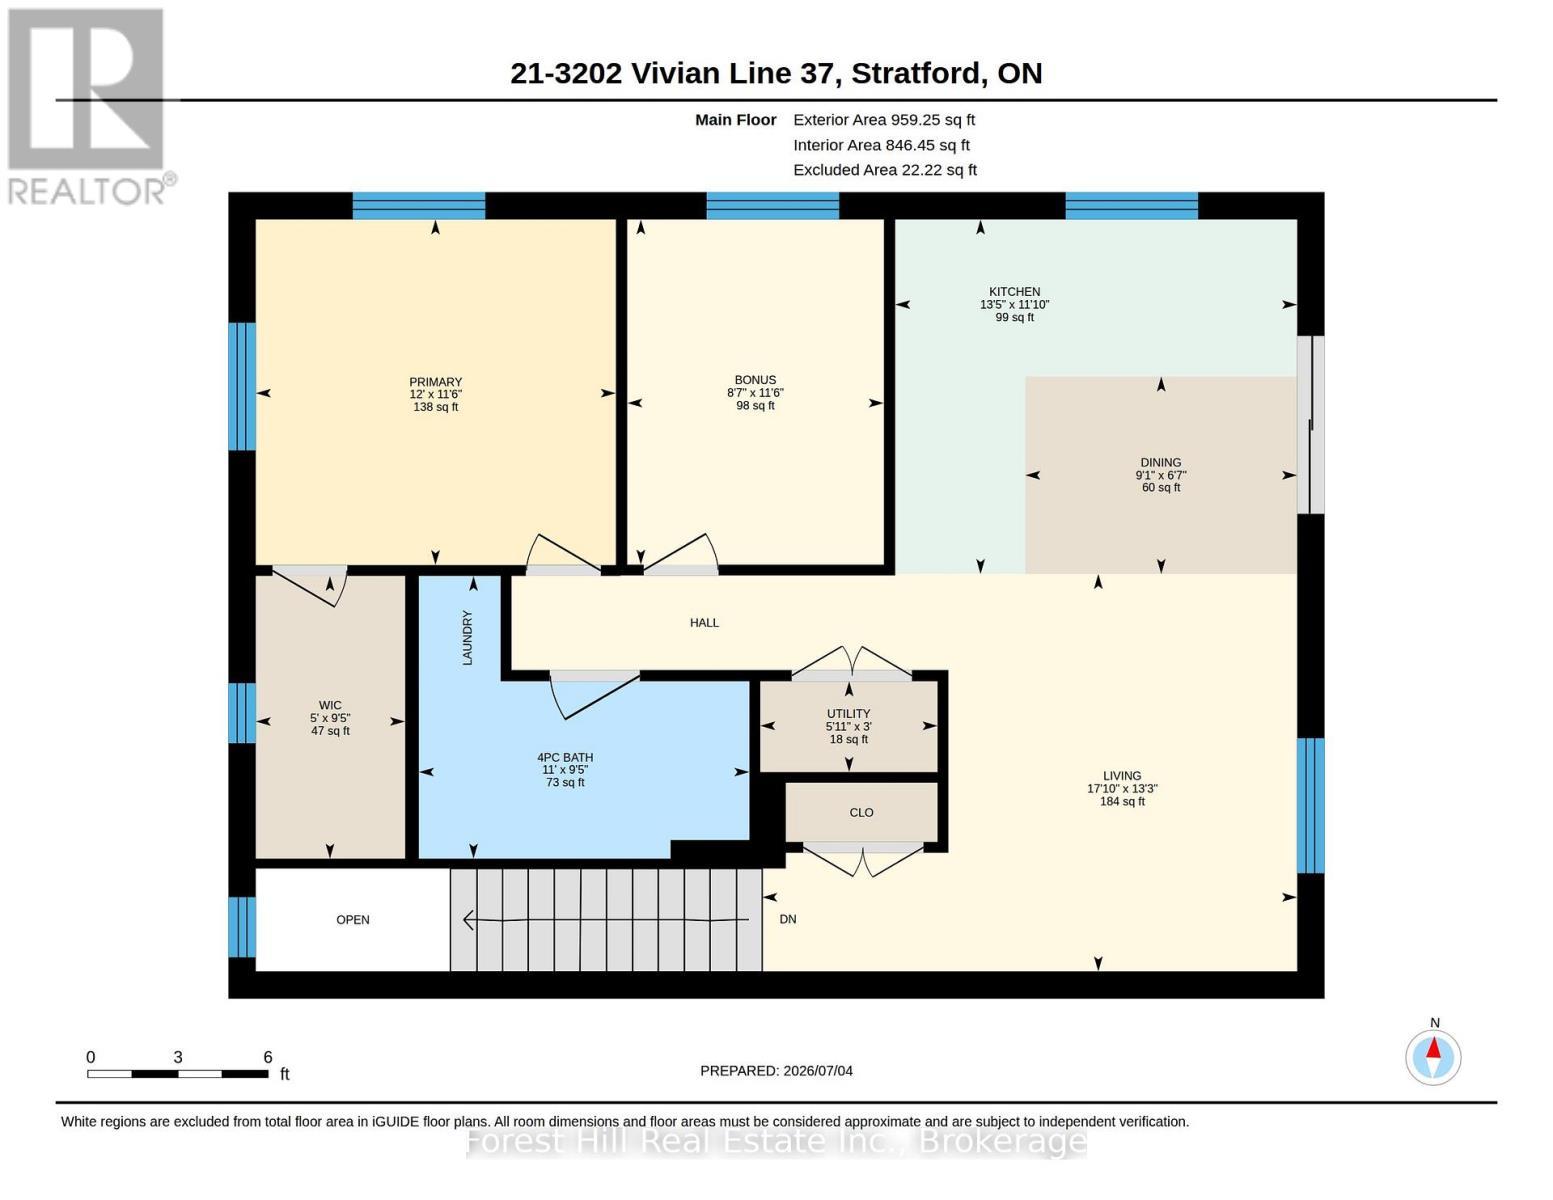
  • Primary Bedroom Main Level 3.51 m x 3.66 m
  • Bedroom Main Level 2.61 m x 3.51 m
  • Bathroom Main Level 2.87 m x 3.36 m
  • Living Main Level 4.04 m x 5.43 m
  • Dining Main Level 2.01 m x 2.76 m
  • Kitchen Main Level 3.60 m x 4.08 m

Convert Measurement to:


Courtesy of: Forest Hill Real Estate Inc.

REALTOR.ca  

QuickQuoteTM Powered by RPS

Location of 21 - 3202 VIVIAN LINE, Stratford, Ontario, N5A 0K6

Demographic Information of 21 - 3202 VIVIAN LINE, Stratford, Ontario, N5A 0K6

Life Stage

Later Years

Employment Type

Service Sector

Average Household Income

$121,845.24

Average Number of Children

1.70

Household Population

Household Structure

Age of Population

Education

Education Level

No certificate/diploma/degree

18.06 %

High school certificate or equivalent

29.38 %

Apprenticeship trade certificate/diploma

4.81 %

College/non-university certificate

21.2 %

University certificate (below bachelor)

1.28 %

University Degree

25.26 %

Commuter

Travel To Work

By Car

89.82 %

By Public Transit

1.75 %

By Walking

4.56 %

By Bicycle

1.75 %

By Other Methods

2.12 %

Cultural Diversity

Knowledge of Official Language

Mother Tongue

Building Information

Building Type

Apartments (Low and High Rise)

44.11 %

Houses

55.89 %

Own Vs. Rent
