Button CopyPathCircle CloseCircle Left ArrowArrow Down Icon GreyClosecirclecircleBurger
Image 1
Image 2
Image 3
689 900 $

9 - 77 ERION ROAD, St. Catharines (Grapeview), Ontario, L2W 1B4

No. MLS® X13428672

3+1 Chambres

Salles de bain

2000 - 2249  FEETSQ

ÉvaluationExpressMC: 634K $ - 803K $

St. Catharines (Grapeview) ON, L2W 1B4

No. MLS® X13428672

Informations sur la propriété

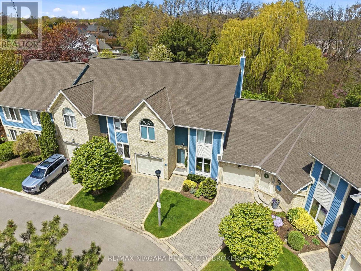
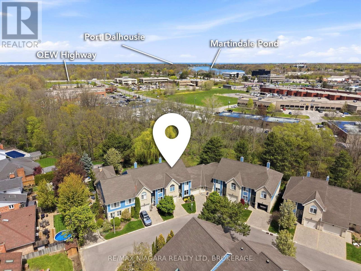
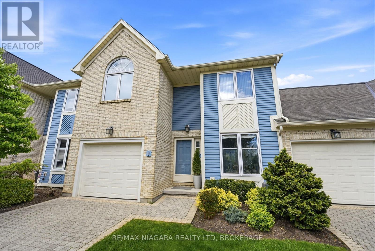
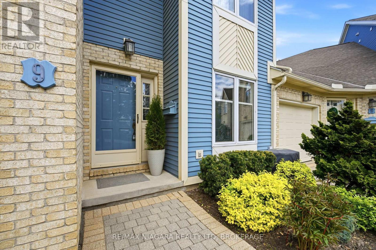
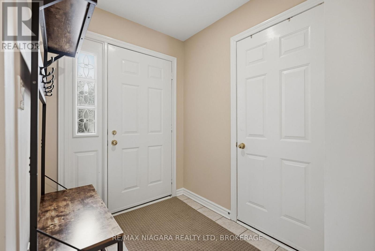
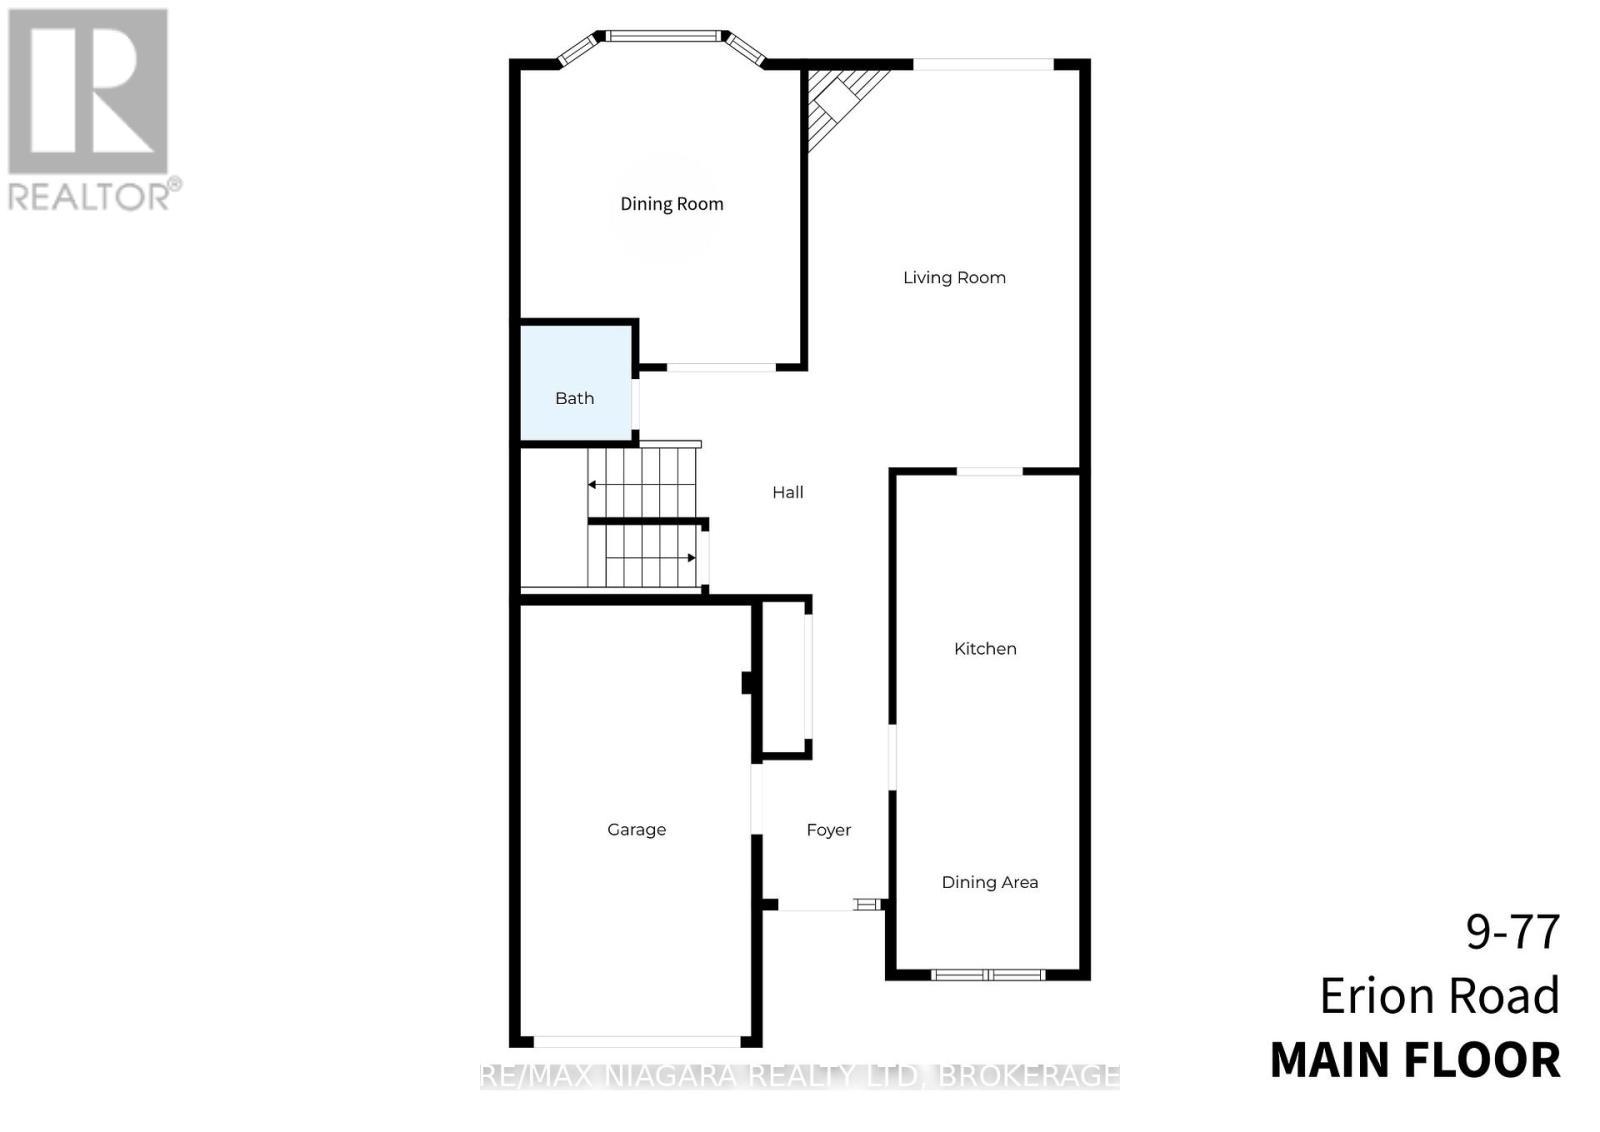
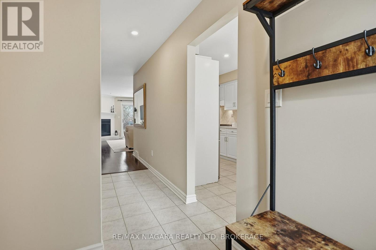
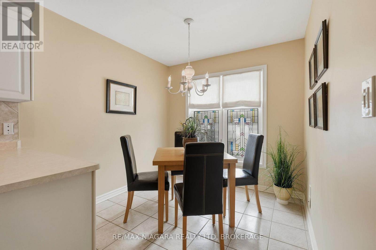
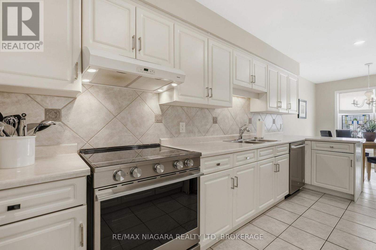
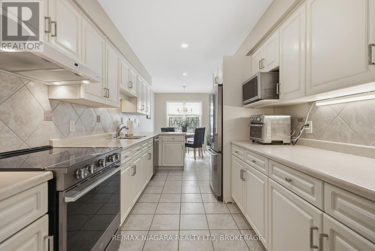
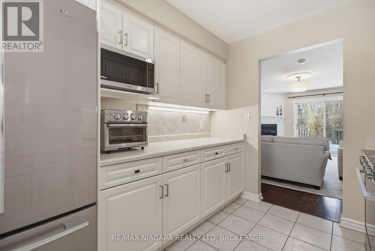
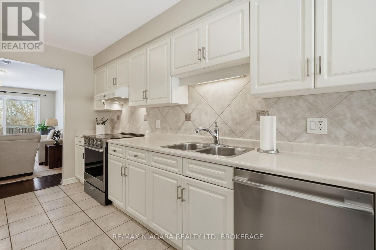
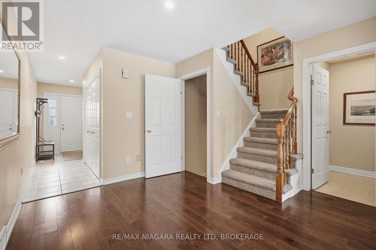
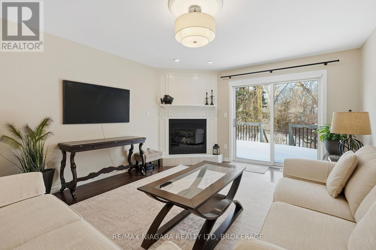
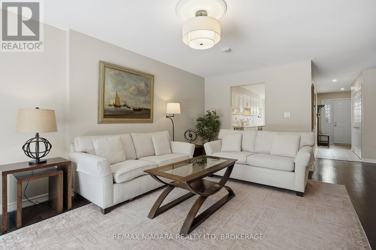
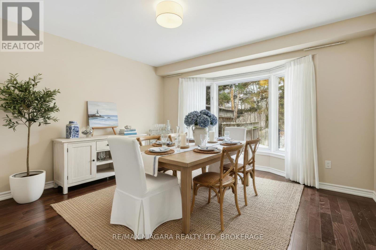
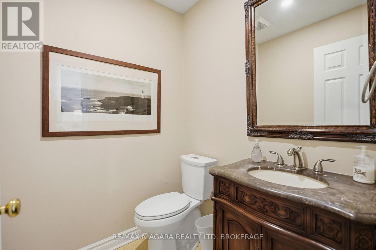
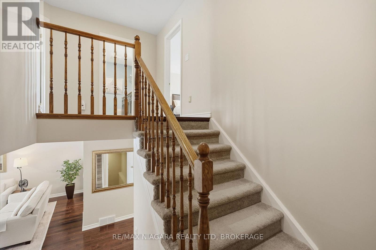
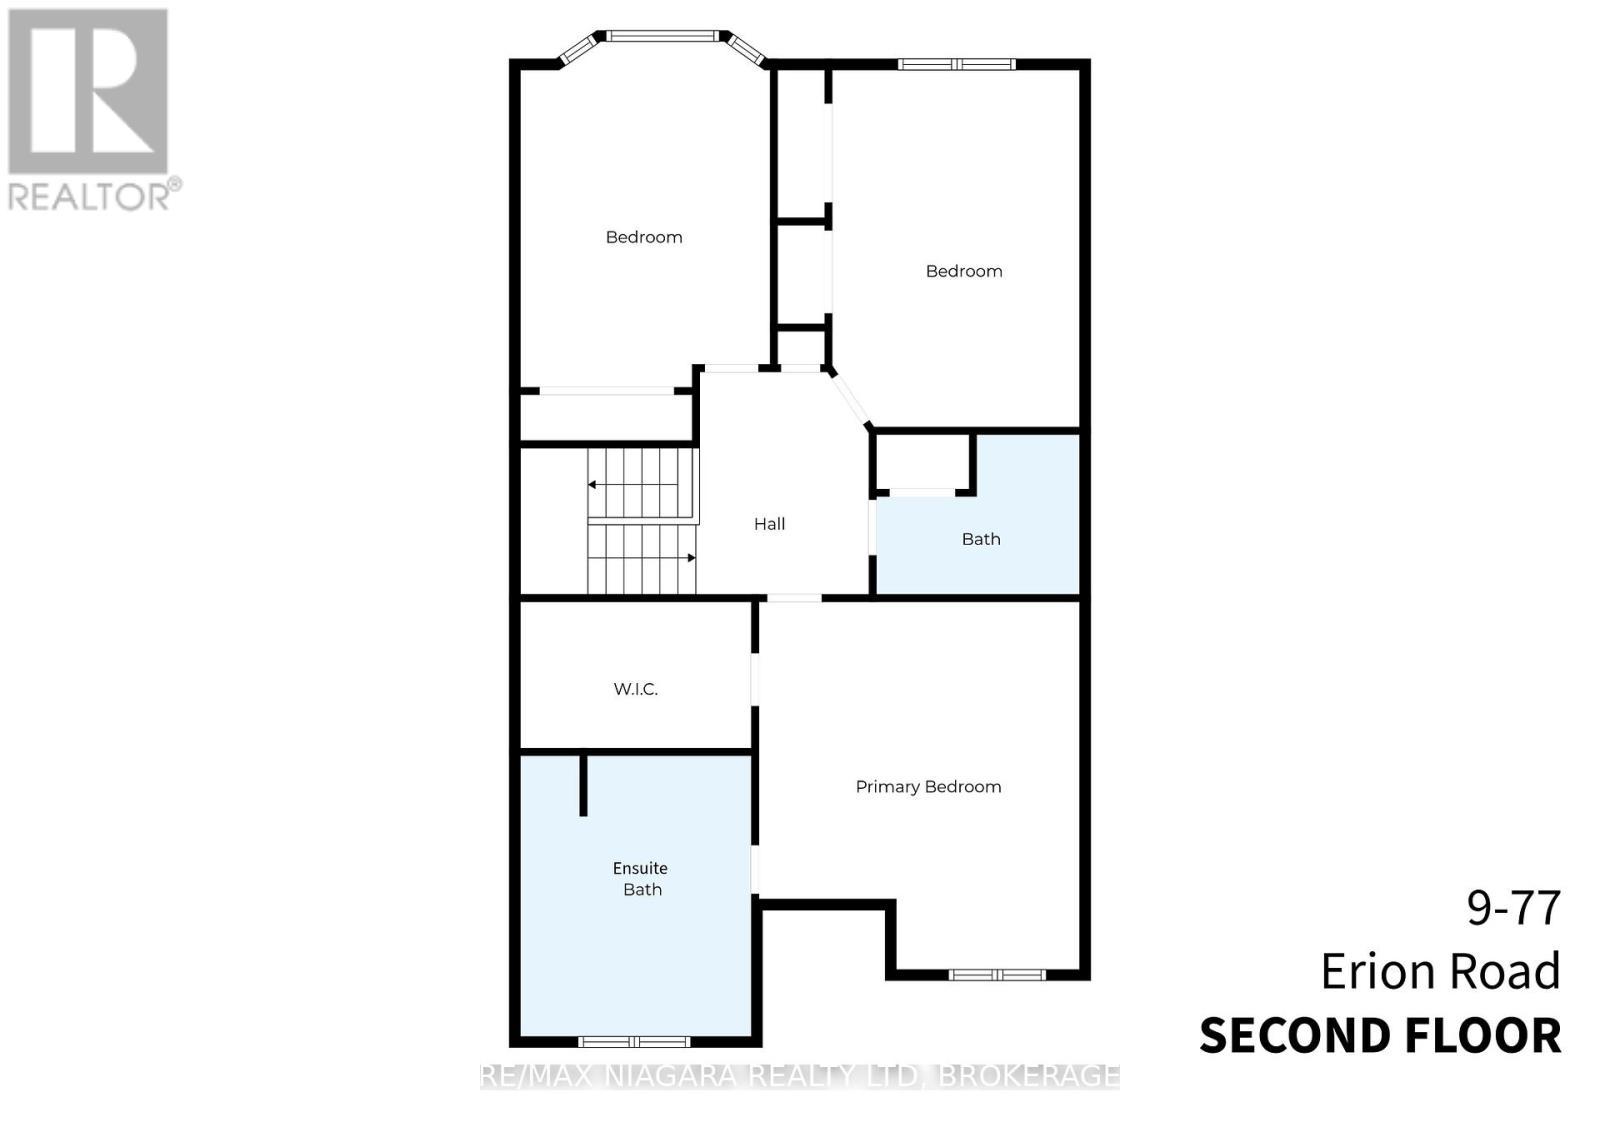
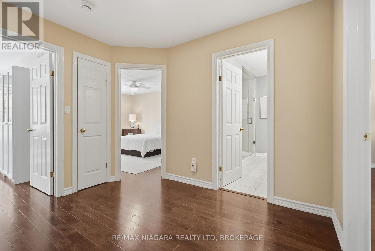
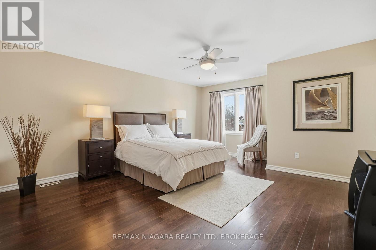
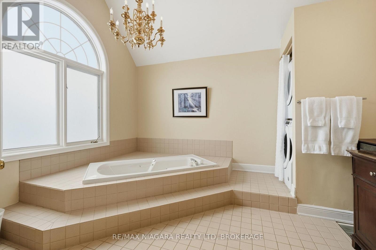
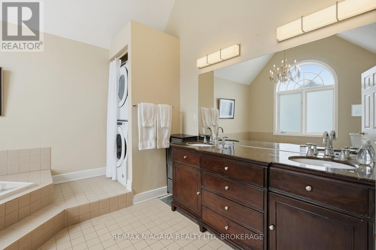
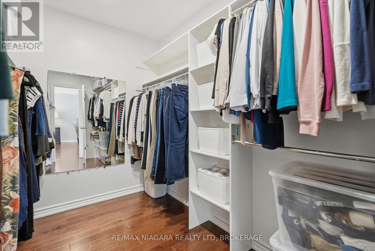
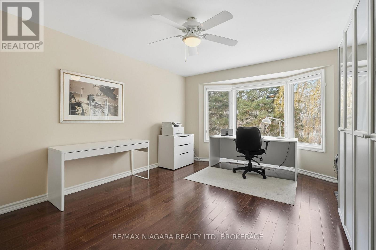
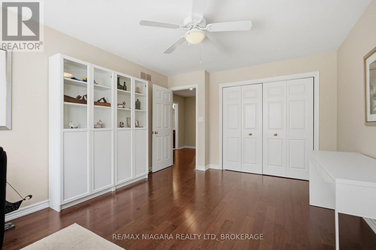
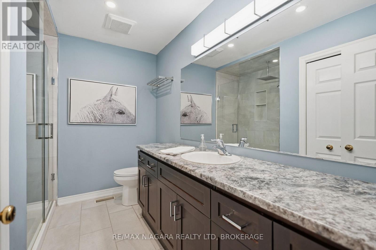
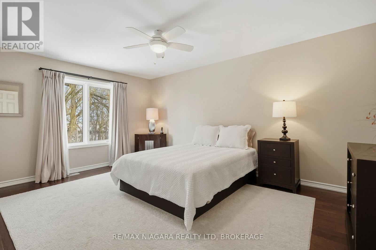
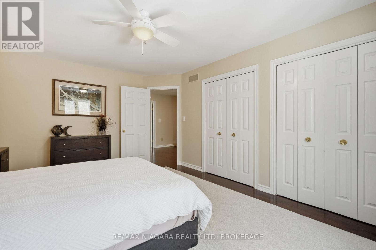
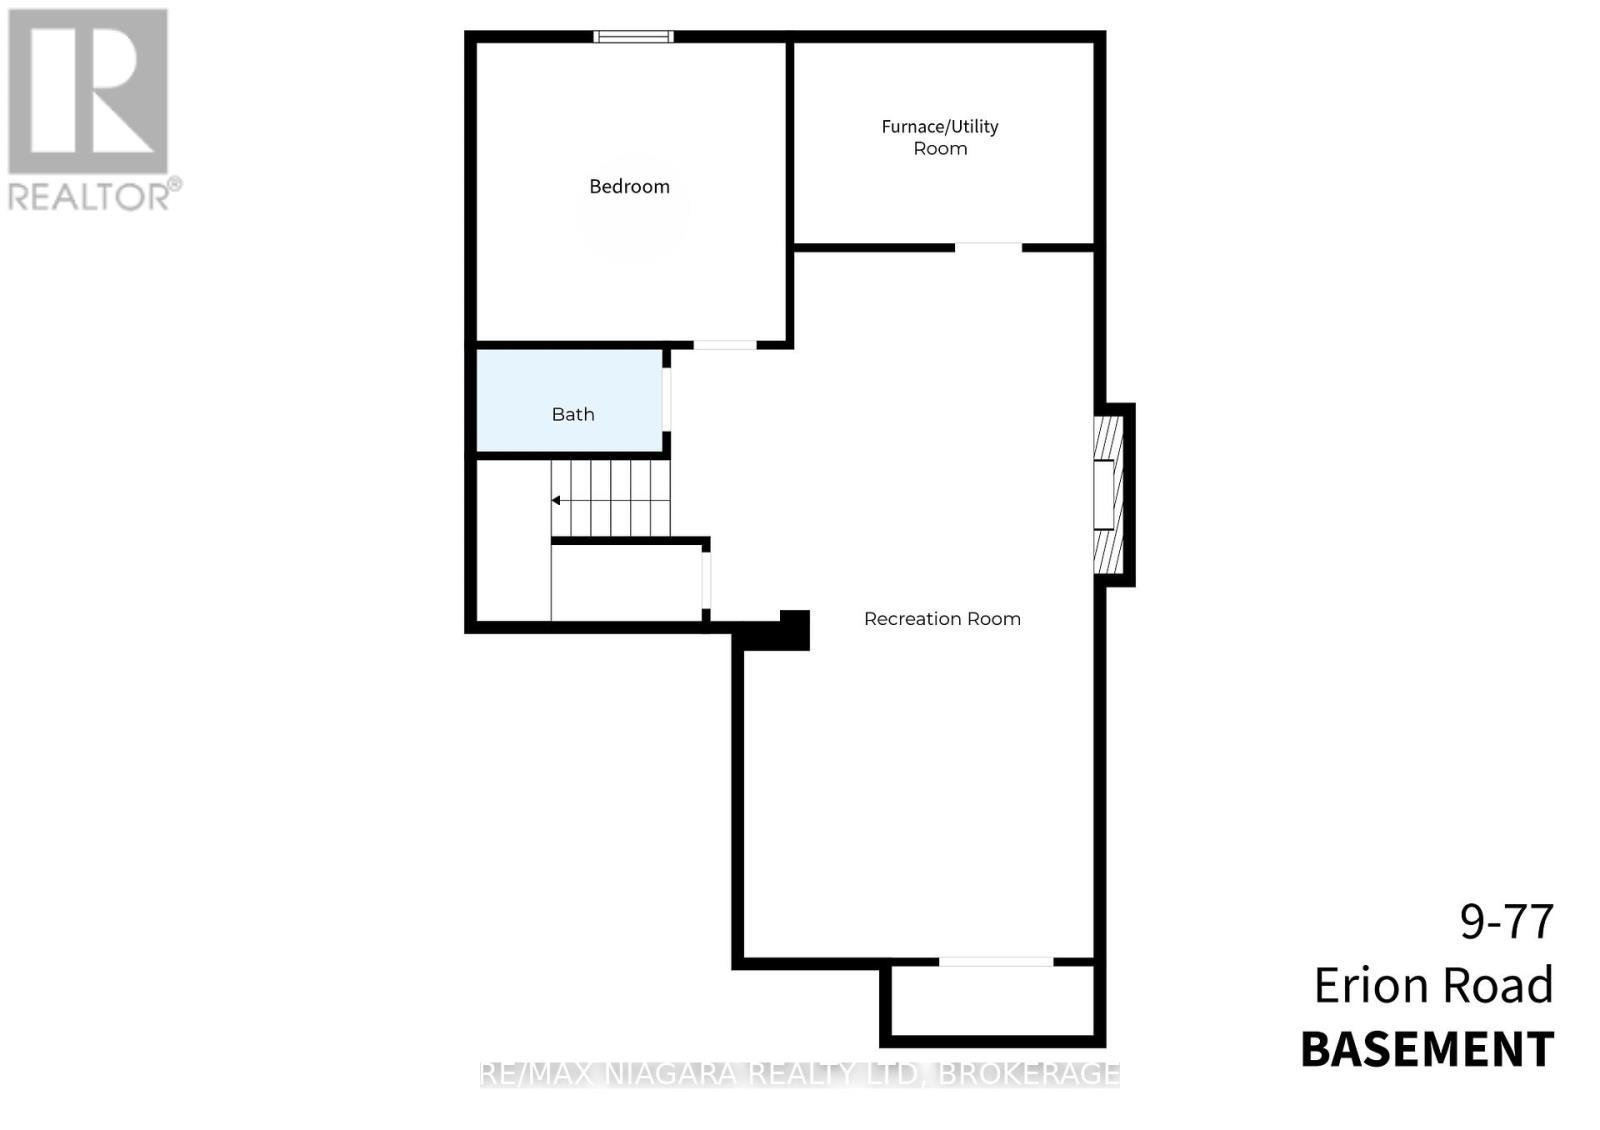
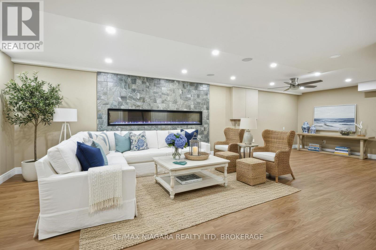
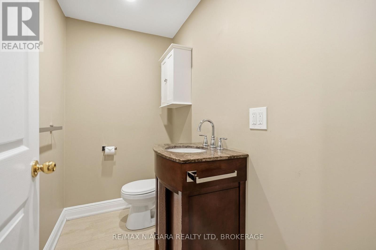
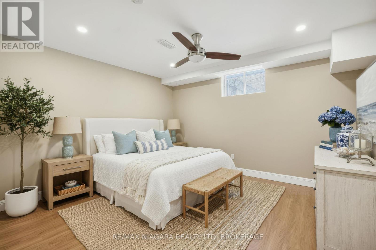
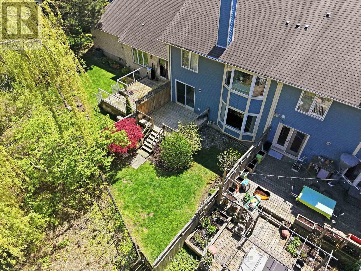
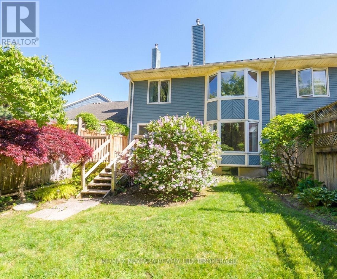
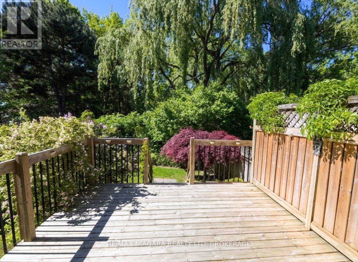
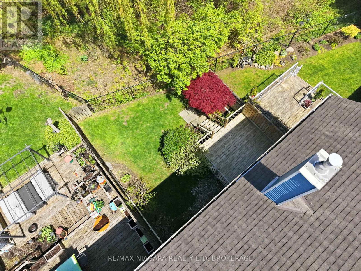
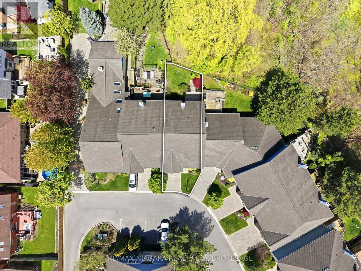
Welcome to Erion Village Estates, one of St. Catharines' most sought-after communities. This executive two-storey condo offers over 2140 sq. ft. of above-ground living space plus a fully finished basement and backs onto peaceful and scenic greenspace, providing a private, fully fenced nature rich setting to enjoy from the rear deck and multiple rear picture windows. Inside, the main floor features engineered hardwood (2020) and a bright, functional layout. The living room is warm and inviting with its gas fireplace and walkout to the deck, while the adjoining dining room showcases a charming bay window and French doors-ideal for formal meals, a home office, or a quiet retreat. The eat in kitchen offers generous counter space and unique stained glass accents. Upstairs, you'll find three well sized bedrooms and an updated 3 piece bathroom with heated floors (2020). The spacious primary suite includes a large walk in closet and a private ensuite complete with jetted tub, separate shower, and a newer vanity. Laundry has been conveniently relocated to this level but can easily be moved back if preferred. The recently finished basement (2020) adds even more versatility, featuring an impressive 8 foot dazzling electric fireplace, a 2 piece bathroom, and an additional office/bedroom. With soundproof insulation throughout, it's an excellent space for movie nights, hosting friends, or watching the big game or a new movie. Notable upgrades include: furnace/AC with humidifier and air purifier (2021), blown-in attic insulation and extra insulation above the garage, ceiling fans, stainless steel appliances, and an automatic garage door opener. Located near schools, shopping, highway access, and the hospital, this home blends comfort, convenience, and quality updates throughout, with a truly prestigious address. (id:27)

Particularités du bâtiment :

  • Style: Maison en rangée
  • Type de bâtiment: Maison en rangée
  • Air climatisé: Oui
  • État du sous-sol: Aménagé
  • Fondation: Béton coulé
  • Foyer: Oui
  • Revêtement extérieur: Bardage en vinyle, Brique
  • Services:
  • Stationnement: Oui
  • Statut de construction: Isolant amélioré
  • Surface utile: 2000 - 2249 sqft
  • Type de plancher: Carrelage, Plancher de bois franc
  • Type de sous-sol: Sous-sol complet
  • Type de chauffage: Air pulsé
  • Combustible de chauffage: Gaz naturel
  • Type de climatisation: Climatisation centrale, Système de ventilation, Échangeur d'air
  • Électroménagers: Compteur d'eau, Lave-vaisselle, Sécheuse, Ouvre-porte de garage, Micro-ondes, Hotte, Cuisinière, Machine à laver, Couvre-fenêtre, Réfrigérateur

Caractéristiques :

  • Type de possession: Copropriété divise
  • Type de propriété: Unifamiliale
  • Caractéristiques de la communauté: Animaux permis avec restrictions
  • Chambres : 3+1
  • Clôture: Cour clôturée
  • Frais de copropriété : 590 $ Mensuel
  • Frais d'entretien: Assurance, Entretien de la zone commune, Eau
  • Salle(s) de bains : 4
  • Salle(s) d'eau : 2
  • Services à proximité: Terrain de golf à proximité, Un hôpital
  • Superficie habitable (approx): 2000 - 2249 Pieds carrés
  • Type de structure: Terrasse
  • Zonage: R3
  • Type de stationnement: Garage attenant, Garage
  • Nbre d'espaces de stationnement: 2

Détails des pièces :

  • Hall d'entrée 2e niveau 3.10 m x 2.54 m
  • Chambre principale 2e niveau 5.38 m x 4.64 m
  • Chambre 2e niveau 5.00 m x 3.70 m
  • Chambre 2e niveau 3.60 m x 4.40 m
  • Salle de divertissement Sous-sol 8.96 m x 4.05 m
  • Pièce utilitaire Sous-sol 3.88 m x 2.25 m
  • Chambre Sous-sol 3.88 m x 3.60 m
  • Cuisine Niveau rez-de-chaussée 7.00 m x 2.56 m
  • Hall d'entrée Niveau rez-de-chaussée 3.25 m x 2.58 m
  • Salon Niveau rez-de-chaussée 5.62 m x 4.00 m
  • Salle à dîner Niveau rez-de-chaussée 4.00 m x 4.00 m

Convertir la mesure en :


Gracieuseté de : RE/MAX NIAGARA REALTY LTD, BROKERAGE

REALTOR.ca  

ÉvaluationExpressMC Powered by RPS

Emplacement de 9 - 77 ERION ROAD, St. Catharines (Grapeview), Ontario, L2W 1B4

Données démographiques de 9 - 77 ERION ROAD, St. Catharines (Grapeview), Ontario, L2W 1B4

Étape de vie

Parents d'âge moyen avec adolescents

Type d'emploi

Industrie des services/Cols blancs

Revenu moyen du ménage

176 092.19 $

Nombre moyen d'enfants

1.87

Population à domicile

Structure à domicile

Âge de la population

Éducation

Niveau d'éducation

No certificate/diploma/degree

10.27 %

Diplôme d'études secondaires ou équivalent

32.85 %

Certificat ou diplôme d'apprentissage ou d'une école de métiers

6.07 %

Diplôme d'études collégiales ou d'études postsecondaires (non universitaires)

17.65 %

Certificat d'études universitaires

5.87 %

Diplômes d'études universitaires

27.3 %

Navetteur

Se rendre au travail

En auto

96.61 %

En transport en commun

0.0 %

À pied

2.44 %

À bicyclette

0.0 %

Par tout autre moyen

0.95 %

Diversité Culturelle

Connaissance des langues officielles

Langue maternelle

Données Sur Le Bâtiment

Type de bâtiment

Appartements (faible hauteur et à étages multiples)

5.12 %

Maisons

94.88 %

Achat ou location