Button CopyPathCircle CloseCircle Left ArrowArrow Down Icon GreyClosecirclecircleBurger
Image 1
Image 2
Image 3
$689,900

9 - 77 ERION ROAD, St. Catharines (Grapeview), Ontario, L2W 1B4

MLS® # X13428672

3+1 Beds

Baths

2000 - 2249  FEETSQ

QuickQuoteTM: $634K - $803K

St. Catharines (Grapeview) ON, L2W 1B4

MLS® # X13428672

Property Information:

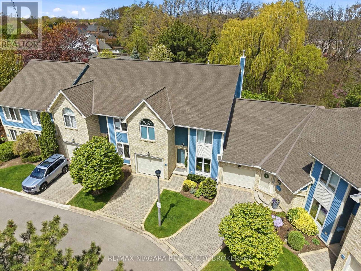
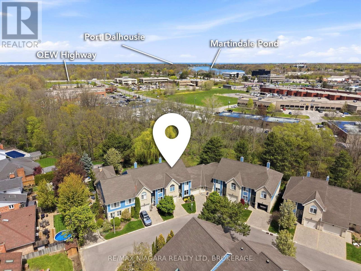
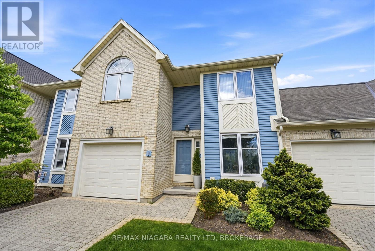
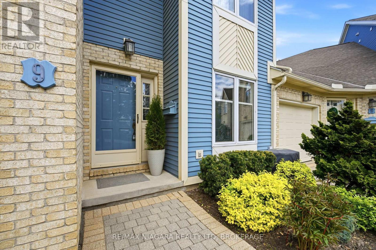
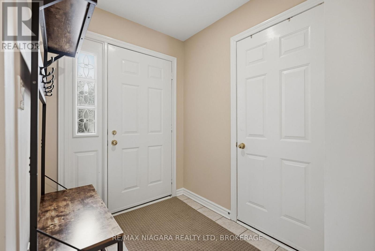
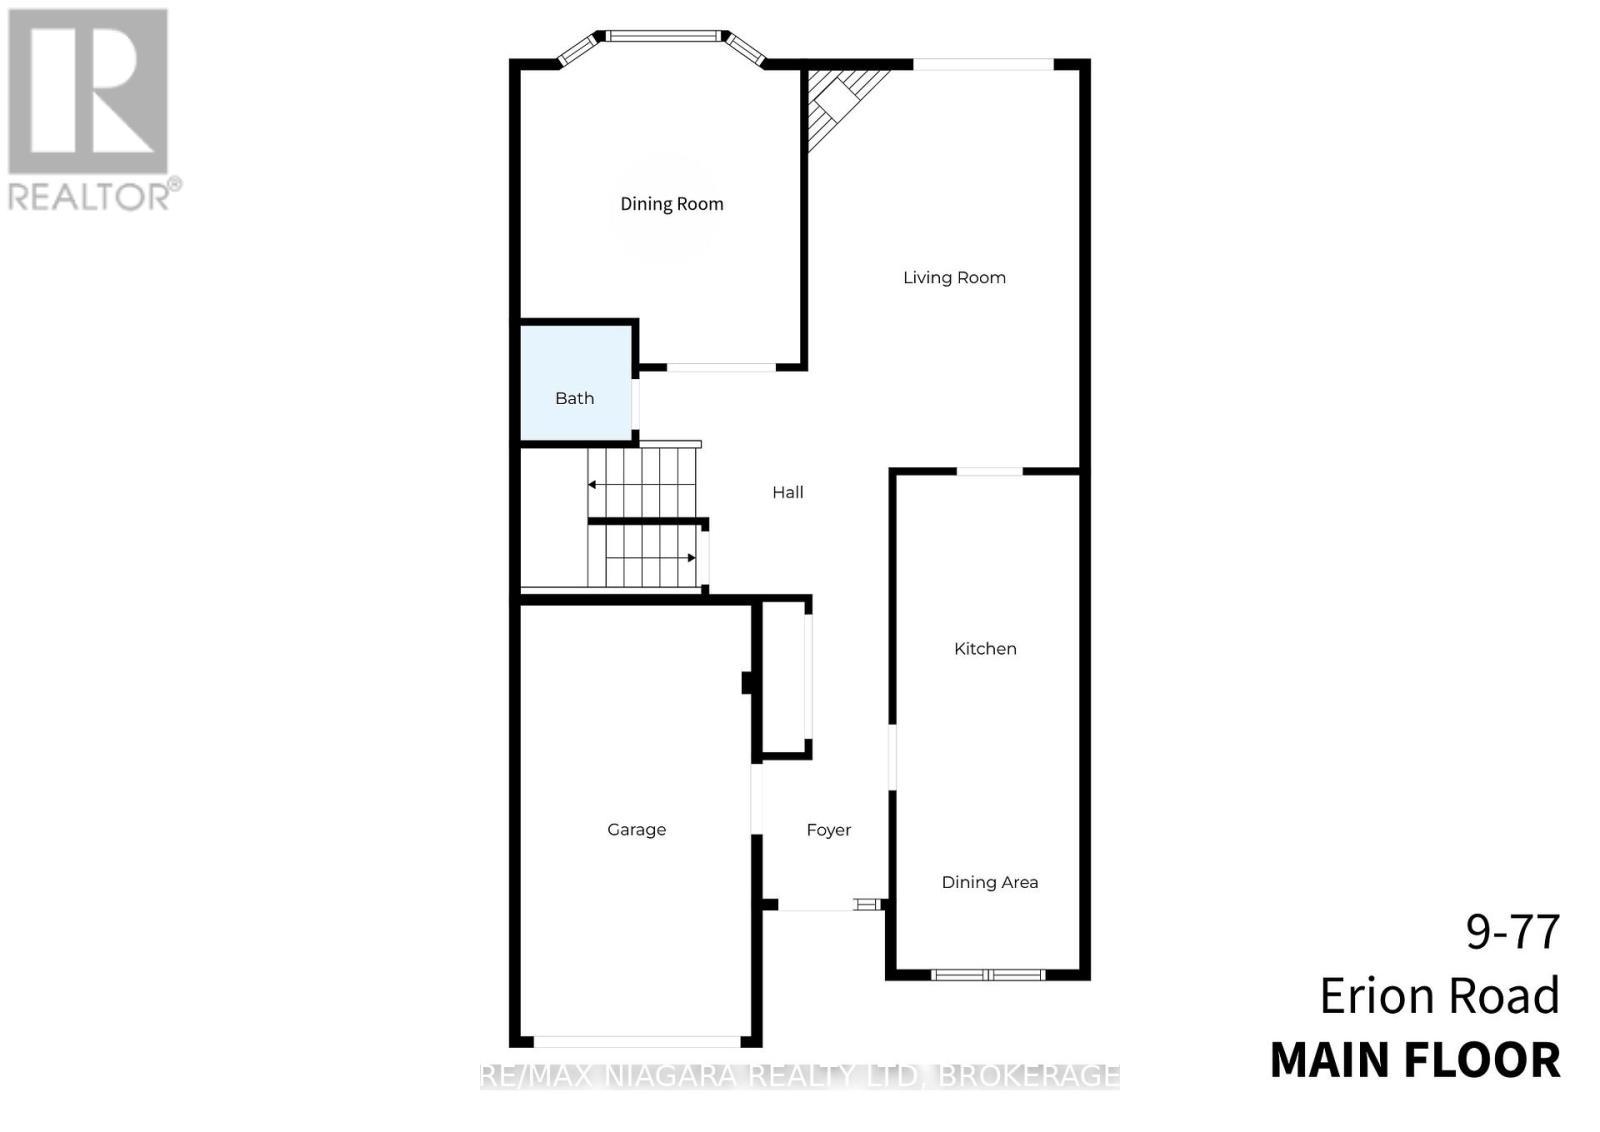
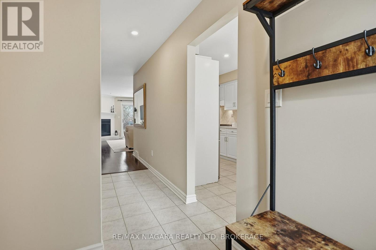
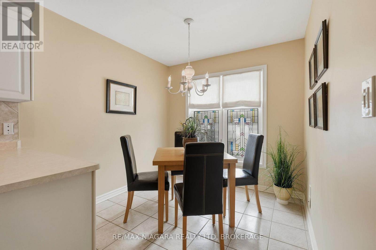
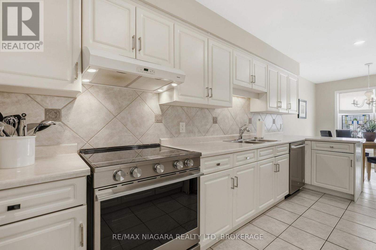
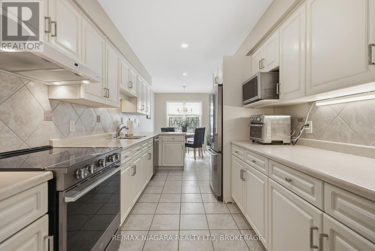
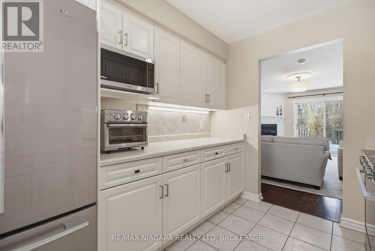
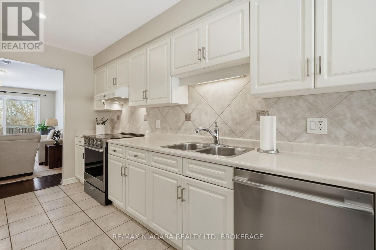
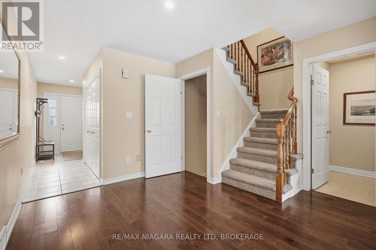
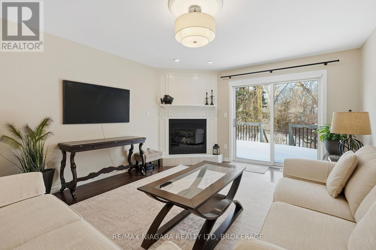
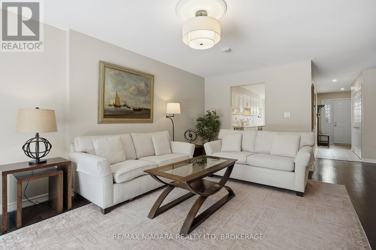
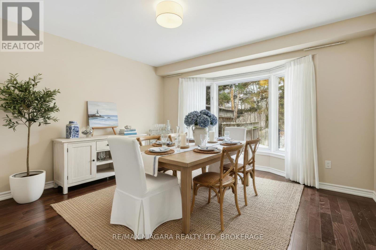
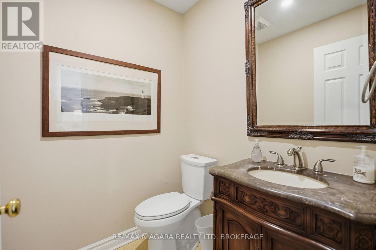
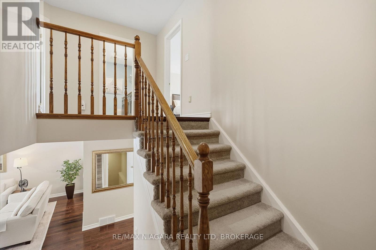
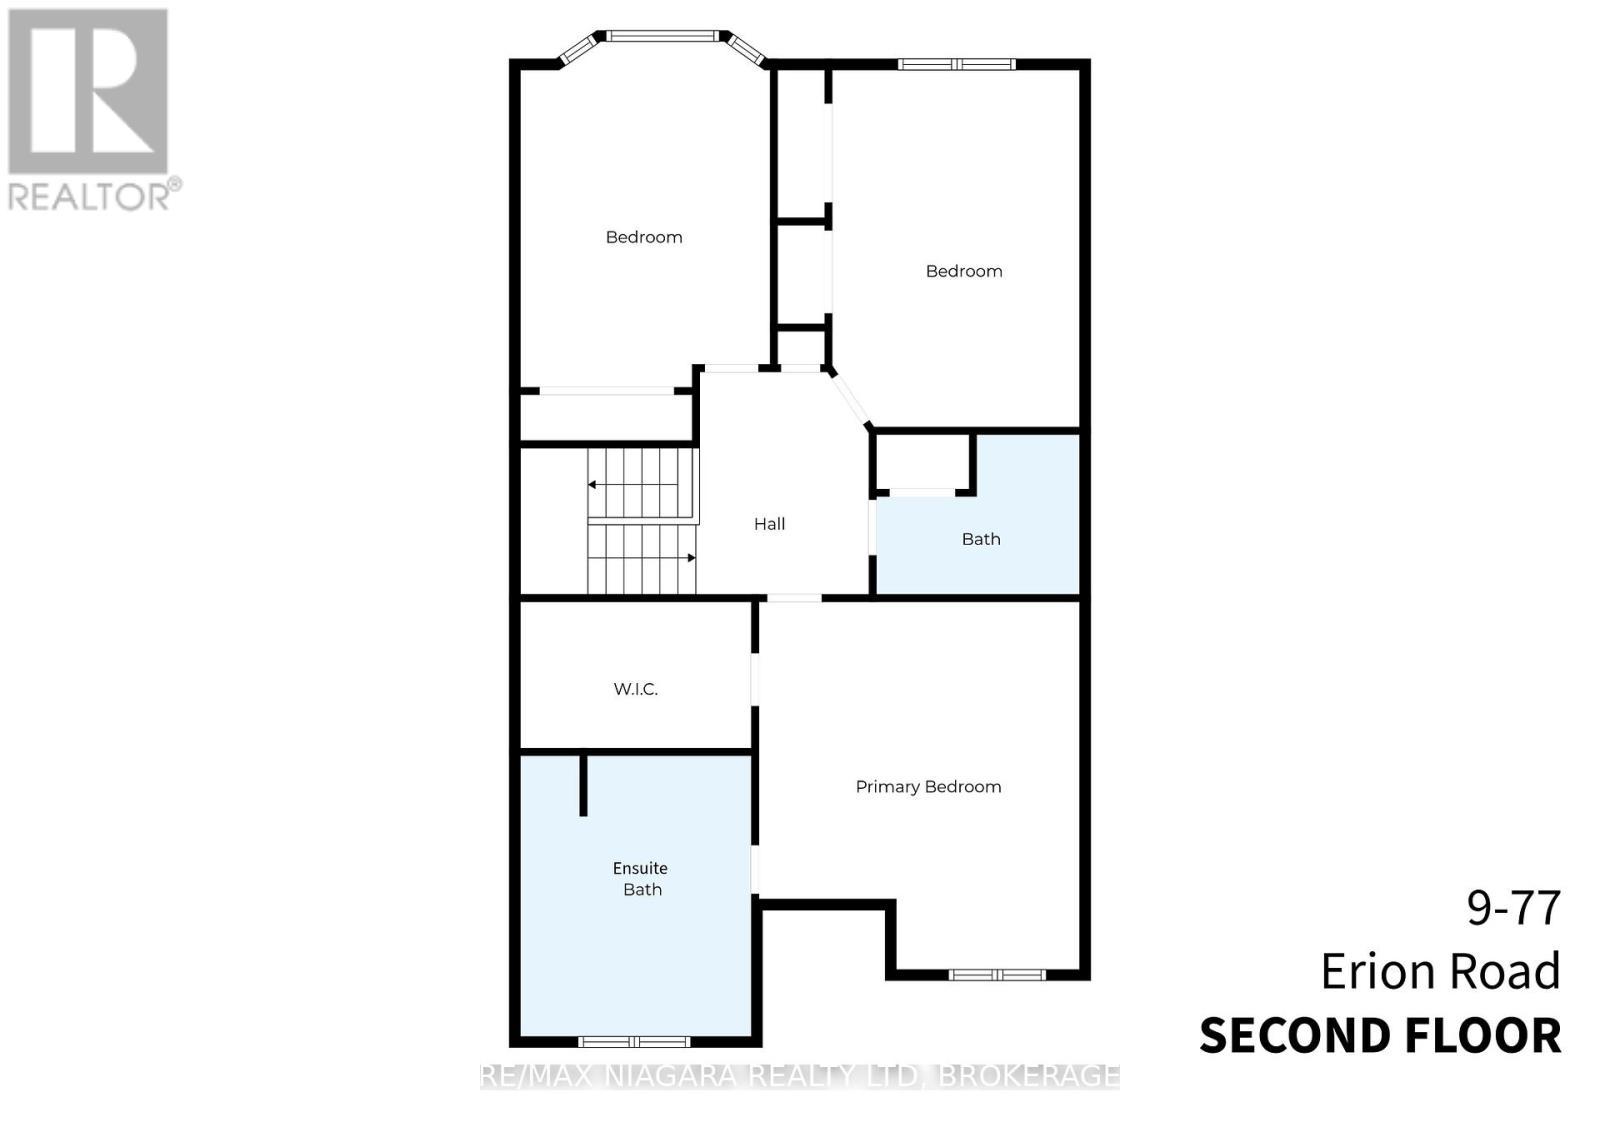
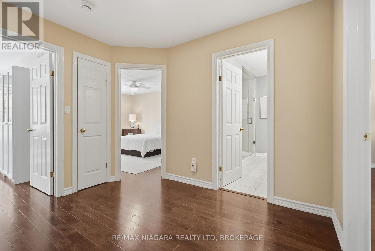
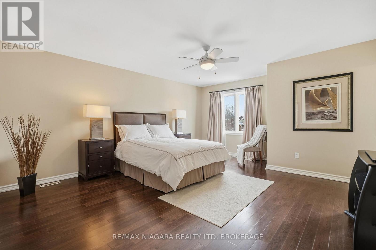
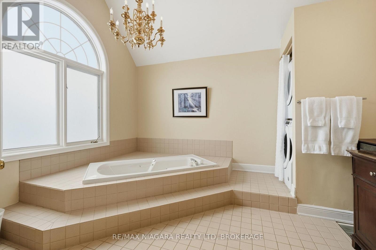
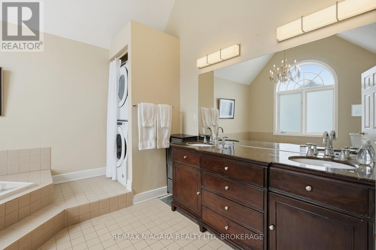
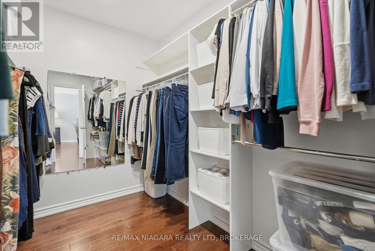
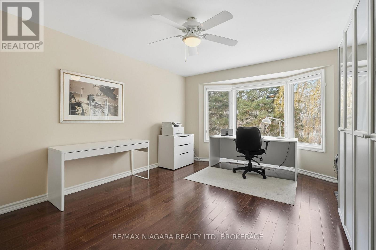
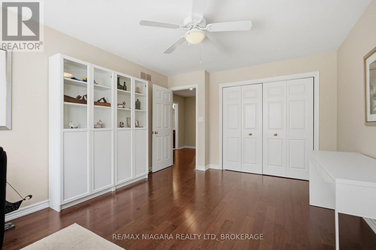
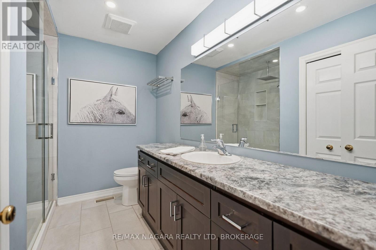
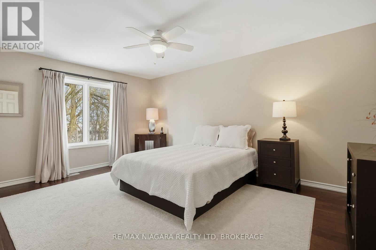
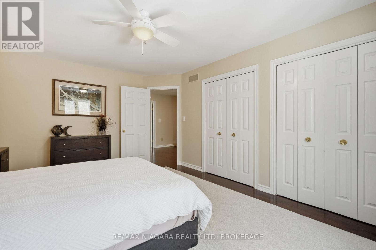
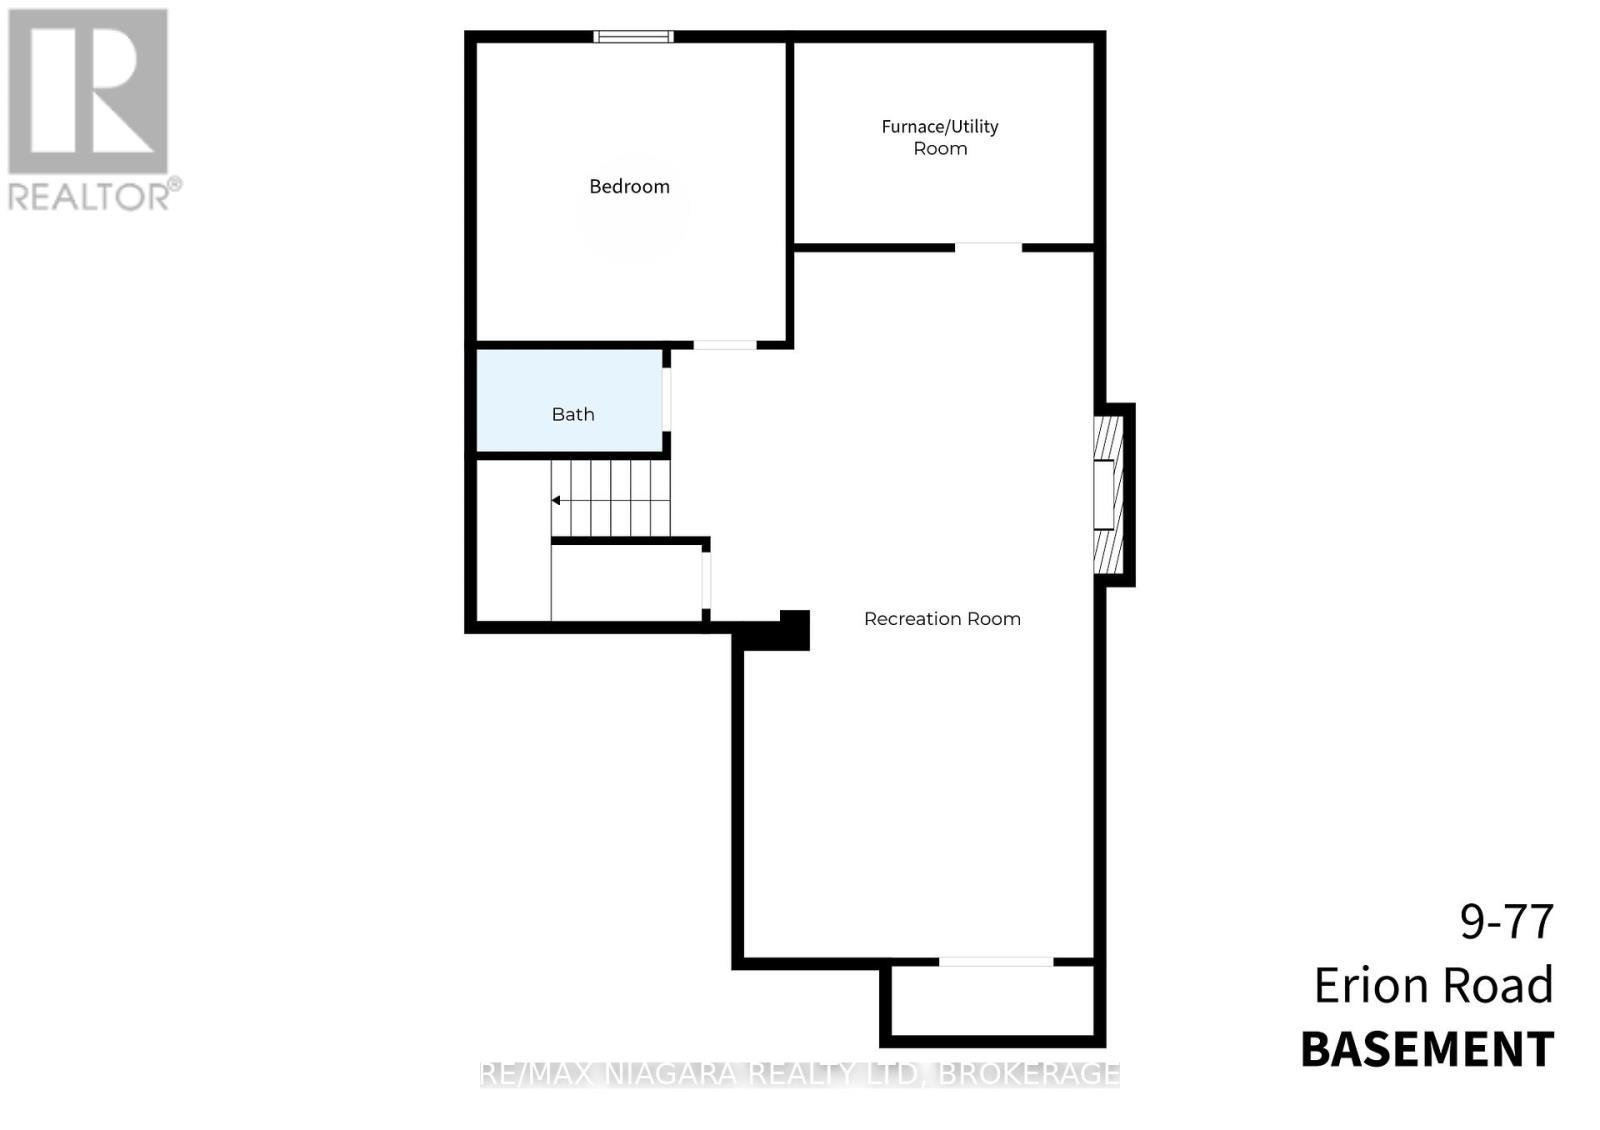
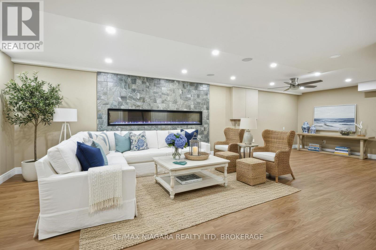
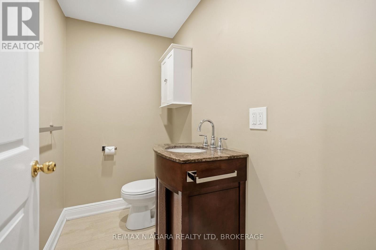
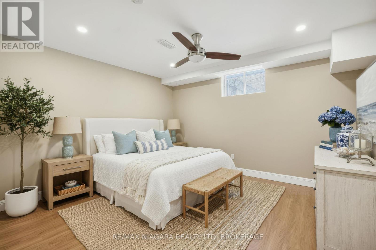
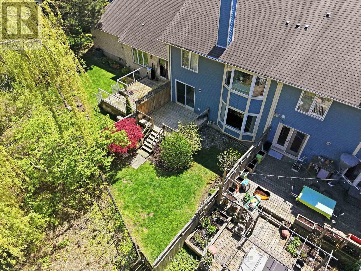
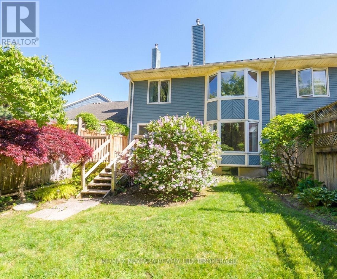
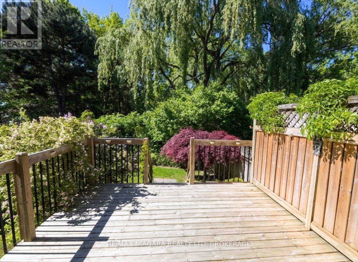
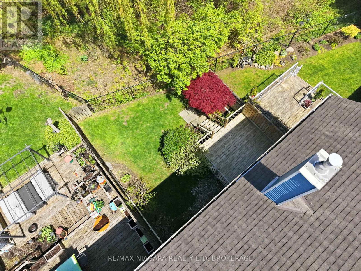
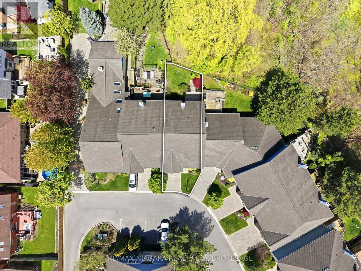
Welcome to Erion Village Estates, one of St. Catharines' most sought-after communities. This executive two-storey condo offers over 2140 sq. ft. of above-ground living space plus a fully finished basement and backs onto peaceful and scenic greenspace, providing a private, fully fenced nature rich setting to enjoy from the rear deck and multiple rear picture windows. Inside, the main floor features engineered hardwood (2020) and a bright, functional layout. The living room is warm and inviting with its gas fireplace and walkout to the deck, while the adjoining dining room showcases a charming bay window and French doors-ideal for formal meals, a home office, or a quiet retreat. The eat in kitchen offers generous counter space and unique stained glass accents. Upstairs, you'll find three well sized bedrooms and an updated 3 piece bathroom with heated floors (2020). The spacious primary suite includes a large walk in closet and a private ensuite complete with jetted tub, separate shower, and a newer vanity. Laundry has been conveniently relocated to this level but can easily be moved back if preferred. The recently finished basement (2020) adds even more versatility, featuring an impressive 8 foot dazzling electric fireplace, a 2 piece bathroom, and an additional office/bedroom. With soundproof insulation throughout, it's an excellent space for movie nights, hosting friends, or watching the big game or a new movie. Notable upgrades include: furnace/AC with humidifier and air purifier (2021), blown-in attic insulation and extra insulation above the garage, ceiling fans, stainless steel appliances, and an automatic garage door opener. Located near schools, shopping, highway access, and the hospital, this home blends comfort, convenience, and quality updates throughout, with a truly prestigious address. (id:27)

Building Features:

  • Style: Townhouse
  • Building Type: Row / Townhouse
  • Amenities:
  • Basement Development: Finished
  • Basement Type: Full
  • Construction Status: Insulation upgraded
  • Exterior Finish: Vinyl siding, Brick
  • Fireplace: Yes
  • Floor Space: 2000 - 2249 sqft
  • Flooring Type: Tile, Hardwood
  • Foundation Type: Poured Concrete
  • Heating Type: Forced air
  • Heating Fuel: Natural gas
  • Cooling Type: Central air conditioning, Ventilation system, Air exchanger
  • Appliances: Water meter, Dishwasher, Dryer, Garage door opener, Microwave, Hood Fan, Stove, Washer, Window Coverings, Refrigerator

Property Features:

  • OwnershipType: Condominium/Strata
  • Property Type: Single Family
  • Bedrooms: 3+1
  • Bathrooms: 4
  • Half Bathrooms: 2
  • Amenities Nearby: Golf Nearby, Hospital
  • Community Features: Pets Allowed With Restrictions
  • Condo Fees: $590 Monthly
  • Fence Type: Fenced yard
  • Floor Space (approx): 2000 - 2249 Square Feet
  • MaintenanceFee Type: Insurance, Common Area Maintenance, Water
  • Structure Type: Deck
  • Zoning: R3
  • Parking Type: Attached garage, Garage
  • No. of Parking Spaces: 2

Rooms:

  • Foyer 2nd Level 3.10 m x 2.54 m
  • Primary Bedroom 2nd Level 5.38 m x 4.64 m
  • Bedroom 2nd Level 5.00 m x 3.70 m
  • Bedroom 2nd Level 3.60 m x 4.40 m
  • Recreation Room Basement Level 8.96 m x 4.05 m
  • Utility Basement Level 3.88 m x 2.25 m
  • Bedroom Basement Level 3.88 m x 3.60 m
  • Kitchen Main Level 7.00 m x 2.56 m
  • Foyer Main Level 3.25 m x 2.58 m
  • Living Main Level 5.62 m x 4.00 m
  • Dining Main Level 4.00 m x 4.00 m

Convert Measurement to:


Courtesy of: RE/MAX NIAGARA REALTY LTD, BROKERAGE

REALTOR.ca  

QuickQuoteTM Powered by RPS

Location of 9 - 77 ERION ROAD, St. Catharines (Grapeview), Ontario, L2W 1B4

Demographic Information of 9 - 77 ERION ROAD, St. Catharines (Grapeview), Ontario, L2W 1B4

Life Stage

Middle-Aged with Teens

Employment Type

Service Sector/White Collar

Average Household Income

$176,092.19

Average Number of Children

1.87

Household Population

Household Structure

Age of Population

Education

Education Level

No certificate/diploma/degree

10.27 %

High school certificate or equivalent

32.85 %

Apprenticeship trade certificate/diploma

6.07 %

College/non-university certificate

17.65 %

University certificate (below bachelor)

5.87 %

University Degree

27.3 %

Commuter

Travel To Work

By Car

96.61 %

By Public Transit

0.0 %

By Walking

2.44 %

By Bicycle

0.0 %

By Other Methods

0.95 %

Cultural Diversity

Knowledge of Official Language

Mother Tongue

Building Information

Building Type

Apartments (Low and High Rise)

5.12 %

Houses

94.88 %

Own Vs. Rent
