Button CopyPathCircle CloseCircle Left ArrowArrow Down Icon GreyClosecirclecircleBurger
Image 1
Image 2
Image 3
715 000 $

420 SIMON STREET, Shelburne, Ontario, L0N 1S4

No. MLS® X13508018

3 Chambres

Salles de bain

2000 - 2500  FEETSQ

ÉvaluationExpressMC: 632K $ - 848K $

Shelburne ON, L0N 1S4

No. MLS® X13508018

Informations sur la propriété

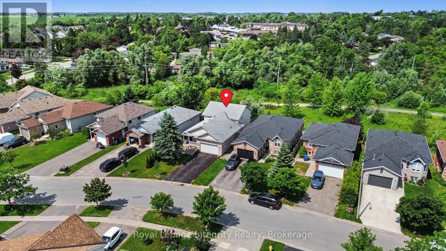
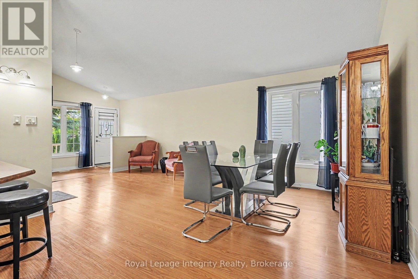
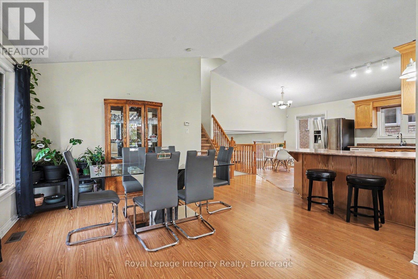
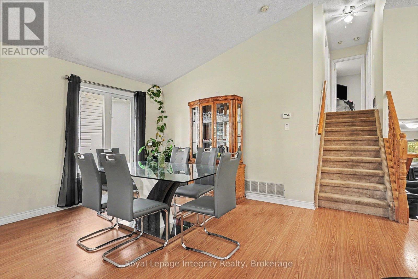
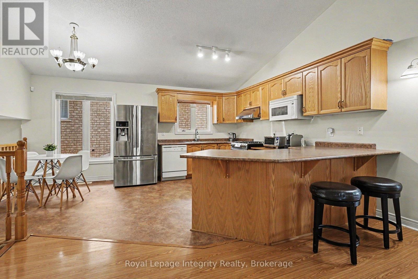
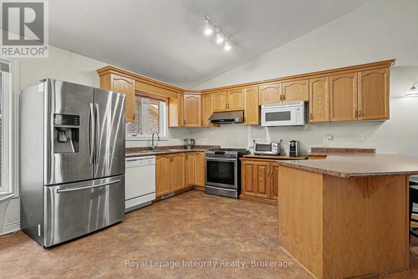
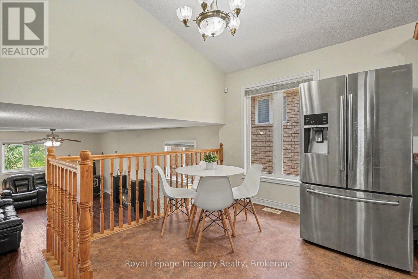
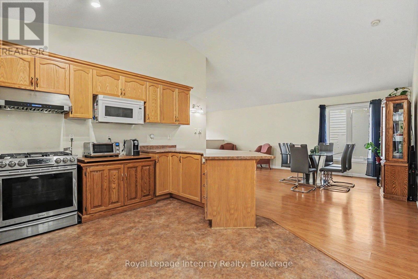
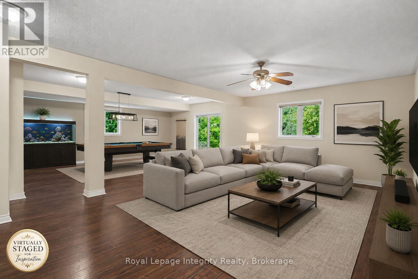
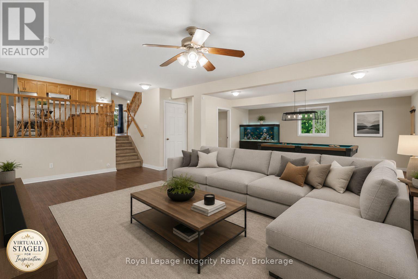
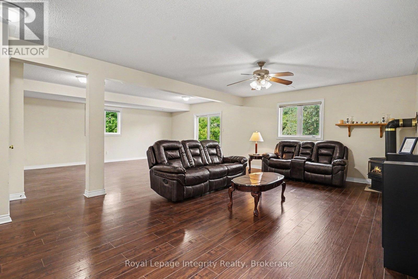
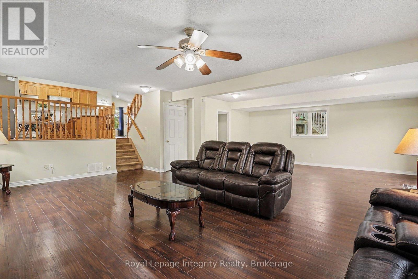
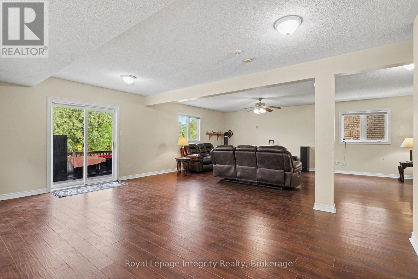
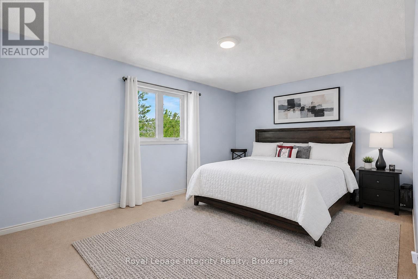
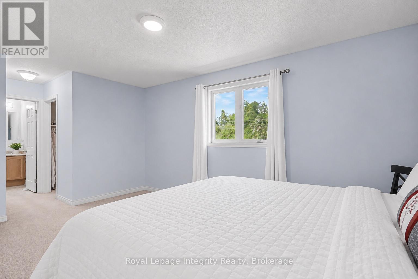
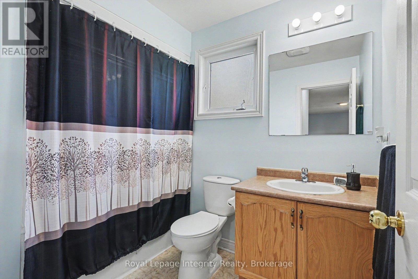
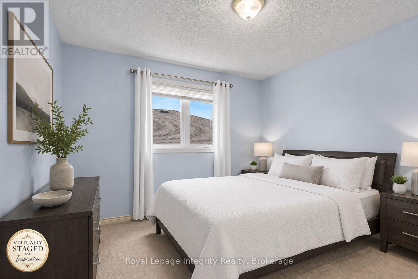
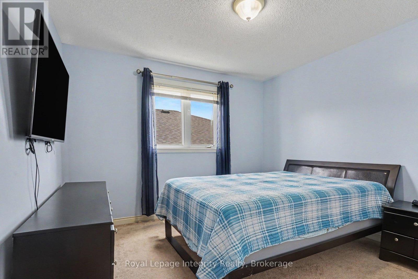
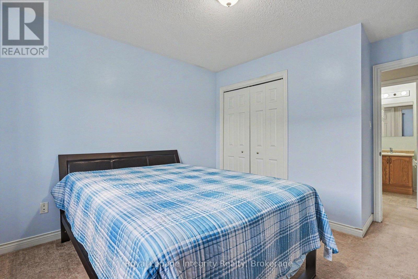
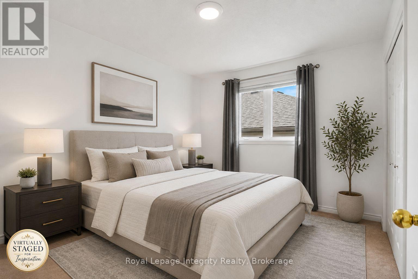
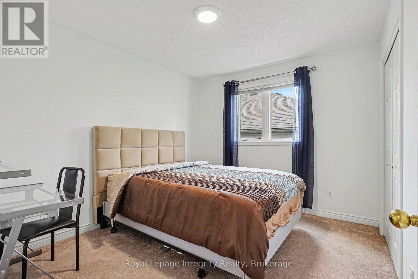
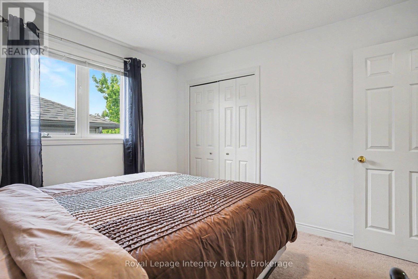
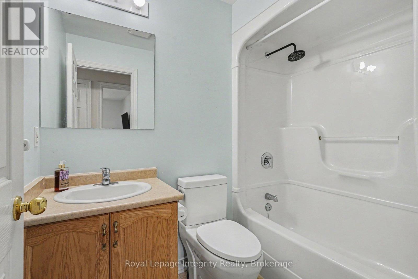
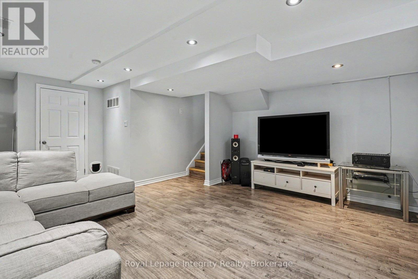
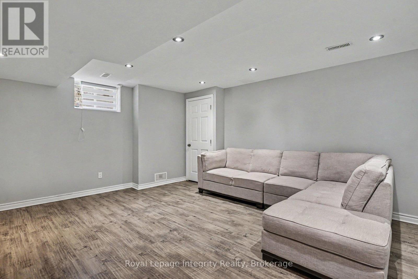
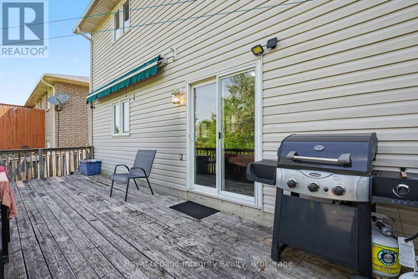
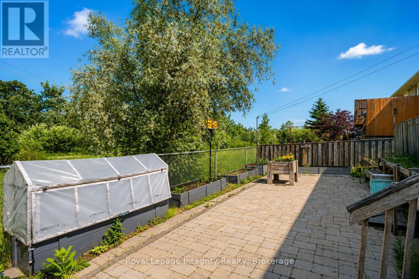
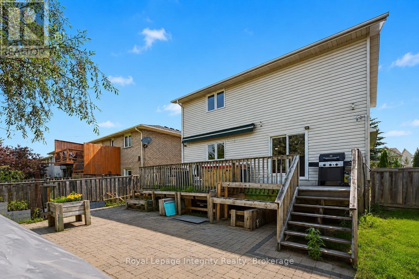
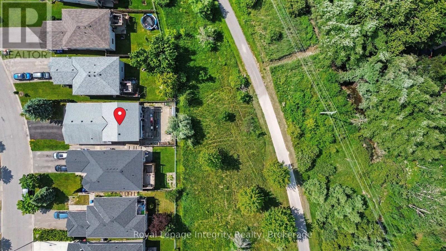
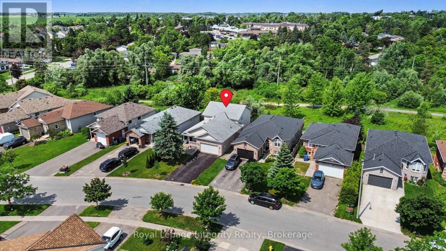
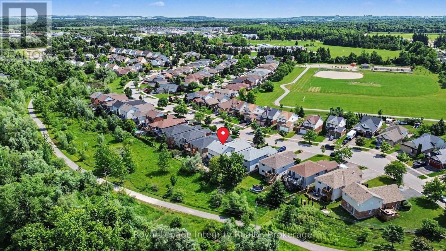
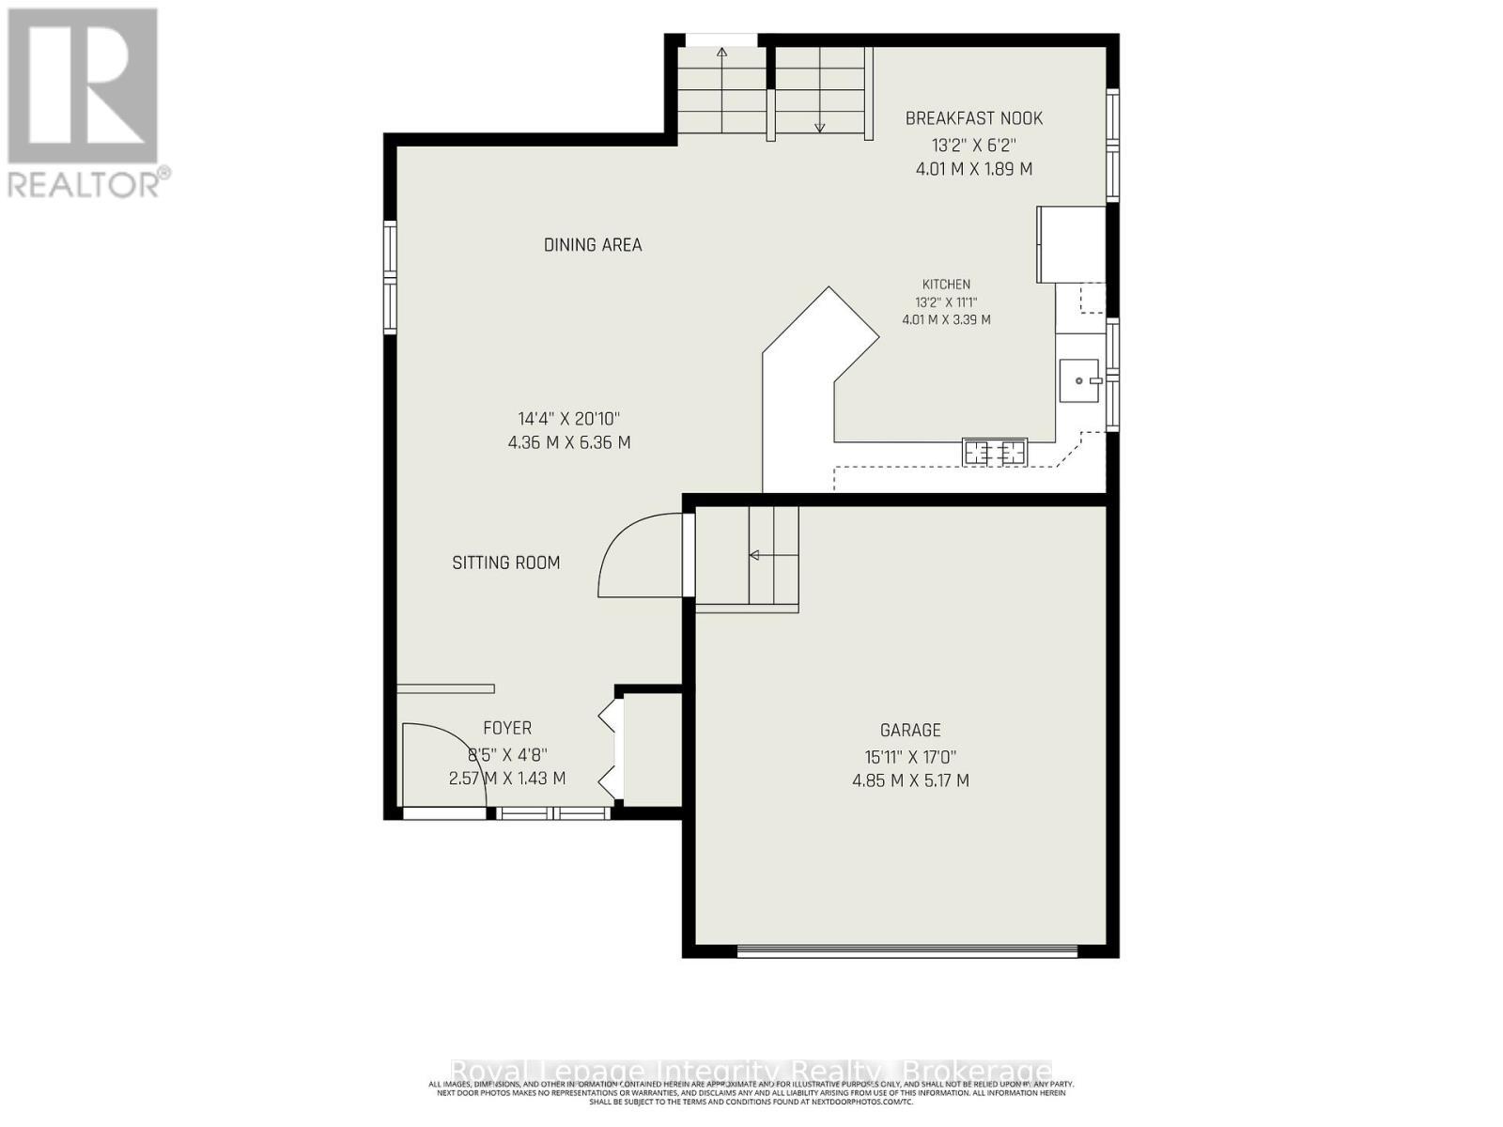
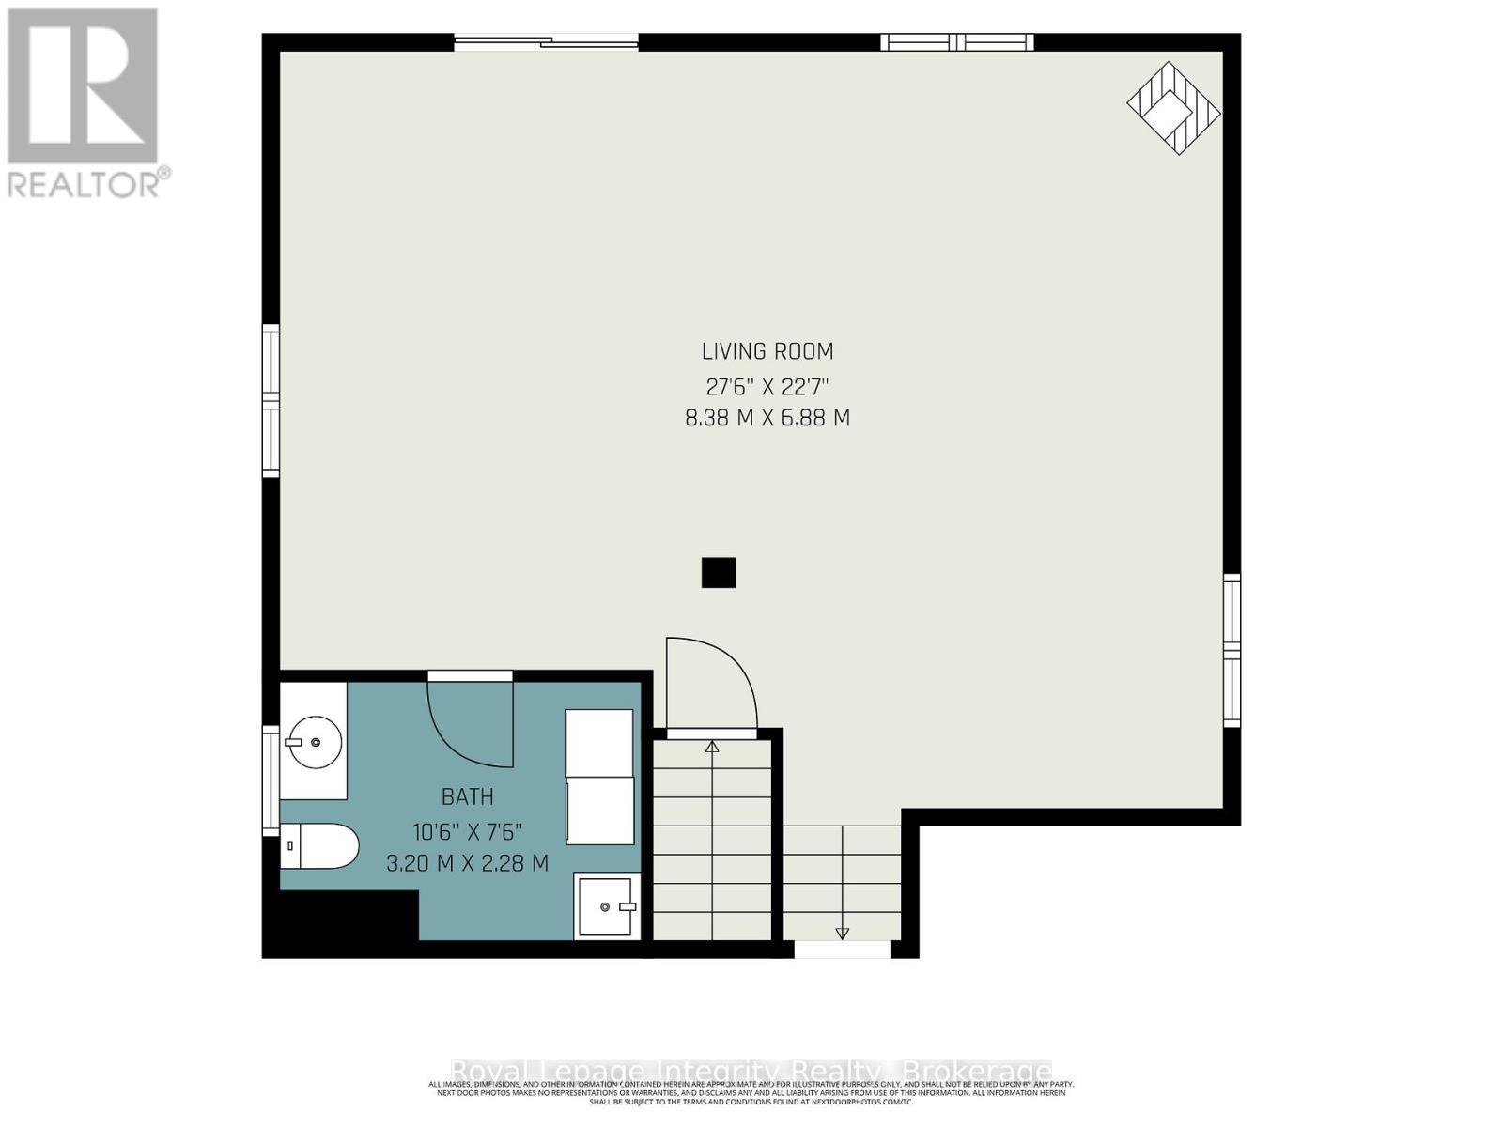
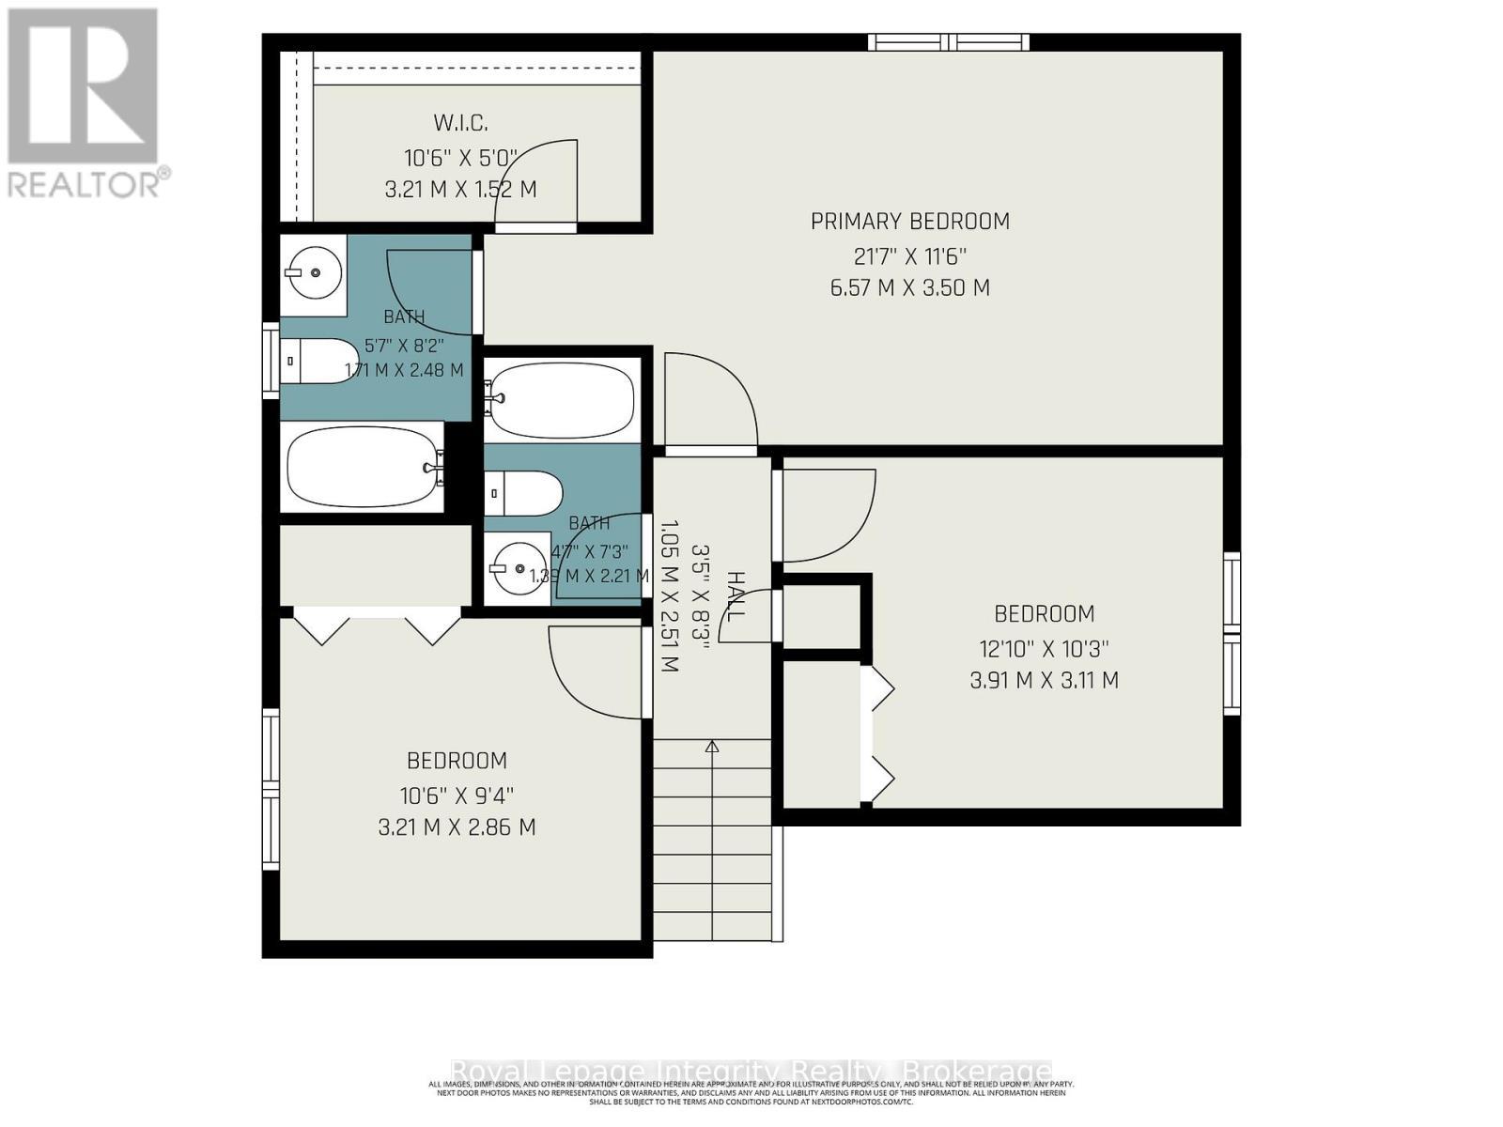
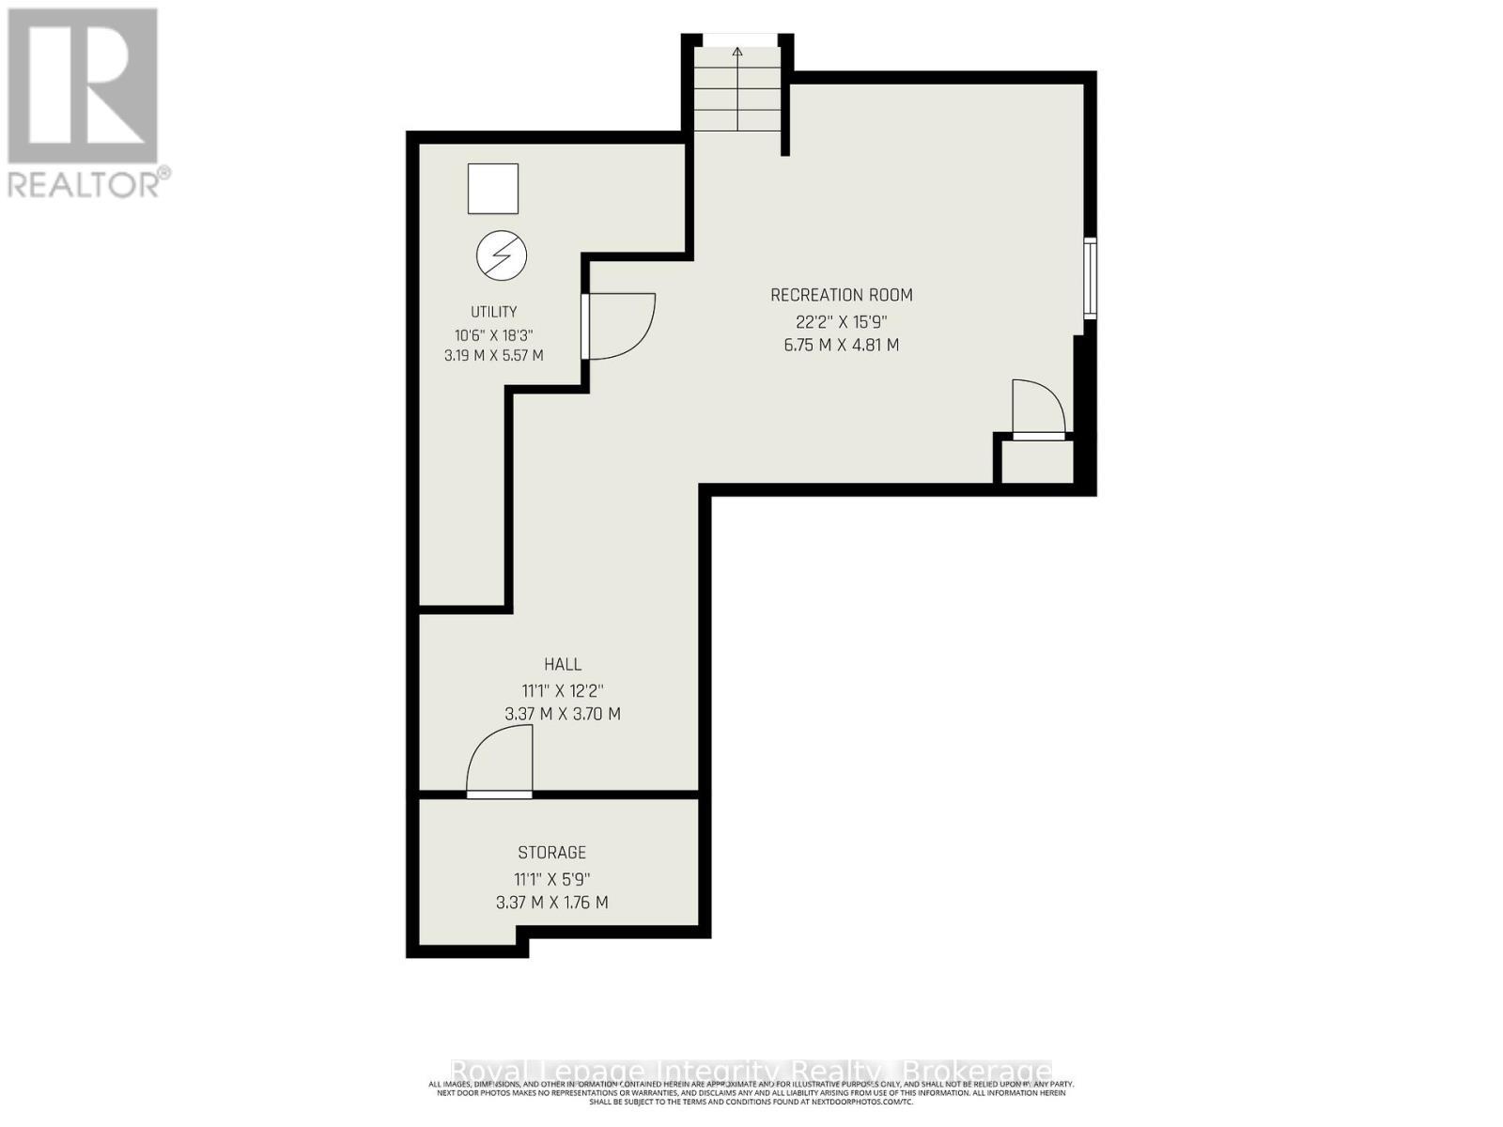
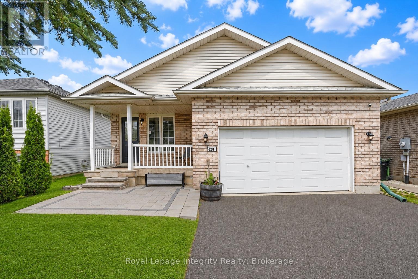
Welcome 420 Simon Street, an exceptional family home in charming Shelburne, Ontario. This home offers an unusual wealth of living space, a highly desirable 2000+ sqft layout, and a location that perfectly balances small-town charm with daily convenience. Situated on a wonderful family-friendly street and overlooking greenspace with no rear neighbours, this premium model provides privacy, comfort, and room for a growing family. The unique layout features three full levels above grade, creating a bright and spacious feel throughout. Cathedral-style ceilings on the main floor add architectural character and enhance the open atmosphere. The welcoming entry includes a comfortable sitting area. At the heart of the home, the eat-in kitchen provides ample room for everyday culinary adventures and accommodates busy family life. Kids only just told you about the base sale at school tomorrow morning? No problem - spread the baking supplies out across this large kitchen and get a production line up and running! The massive living room is truly double the size of a normal suburban home's. Step outside to enjoy the private backyard featuring a deck and interlock patio ideal for summer barbecues, outdoor dining, and relaxing evenings. With no homes directly behind, you'll enjoy a peaceful setting rarely found in town. Western exposure promises incredible sunsets. A hot tub would be a tremendous lifestyle addition. Upstairs, you'll find three generous bedrooms including a spacious primary suite complete with a walk-in closet and private ensuite bathroom. The finished basement expands the living space further yet, offering a versatile recreation area perfect for movie nights, a games room, home office, gym, or play space for the kids. Additional highlights include an attached garage, a large driveway, great neighbours, and close proximity to recreation facilities, parks, schools, and Shelburne's vibrant downtown core defined by its charming shops, restaurants, and community events. (id:7525)

Particularités du bâtiment :

  • Style: Maison détachée
  • Type de bâtiment: Unifamiliale
  • Air climatisé: Oui
  • État du sous-sol: Aménagé
  • Fondation: Béton coulé
  • Foyer: Oui
  • Revêtement extérieur: Brique, Bardage en vinyle
  • Services:
  • Stationnement: Oui
  • Surface utile: 2000 - 2500 sqft
  • Type de construction: Isolée
  • Type de construction à paliers multiples: Mi-étages avant et arrière
  • Type de sous-sol: s.o.
  • Type de chauffage: Air pulsé
  • Combustible de chauffage: Gaz naturel
  • Type de climatisation: Climatisation centrale
  • Électroménagers: Adoucisseur d'eau, Lave-vaisselle, Sécheuse, Hotte, Micro-ondes, Cuisinière, Machine à laver, Réfrigérateur

Caractéristiques :

  • Type de possession: Tenure franche
  • Type de propriété: Unifamiliale
  • Caractéristiques: Pompe de vidange
  • Caractéristiques du paysagement: Terrain paysager
  • Chambres : 3
  • Dimensions du terrain : 41 x 118.7 FT
  • Irregular: Oui
  • Largeur du terrain en façade : 41 Pieds
  • Profondeur du terrain : 118.7 Pieds
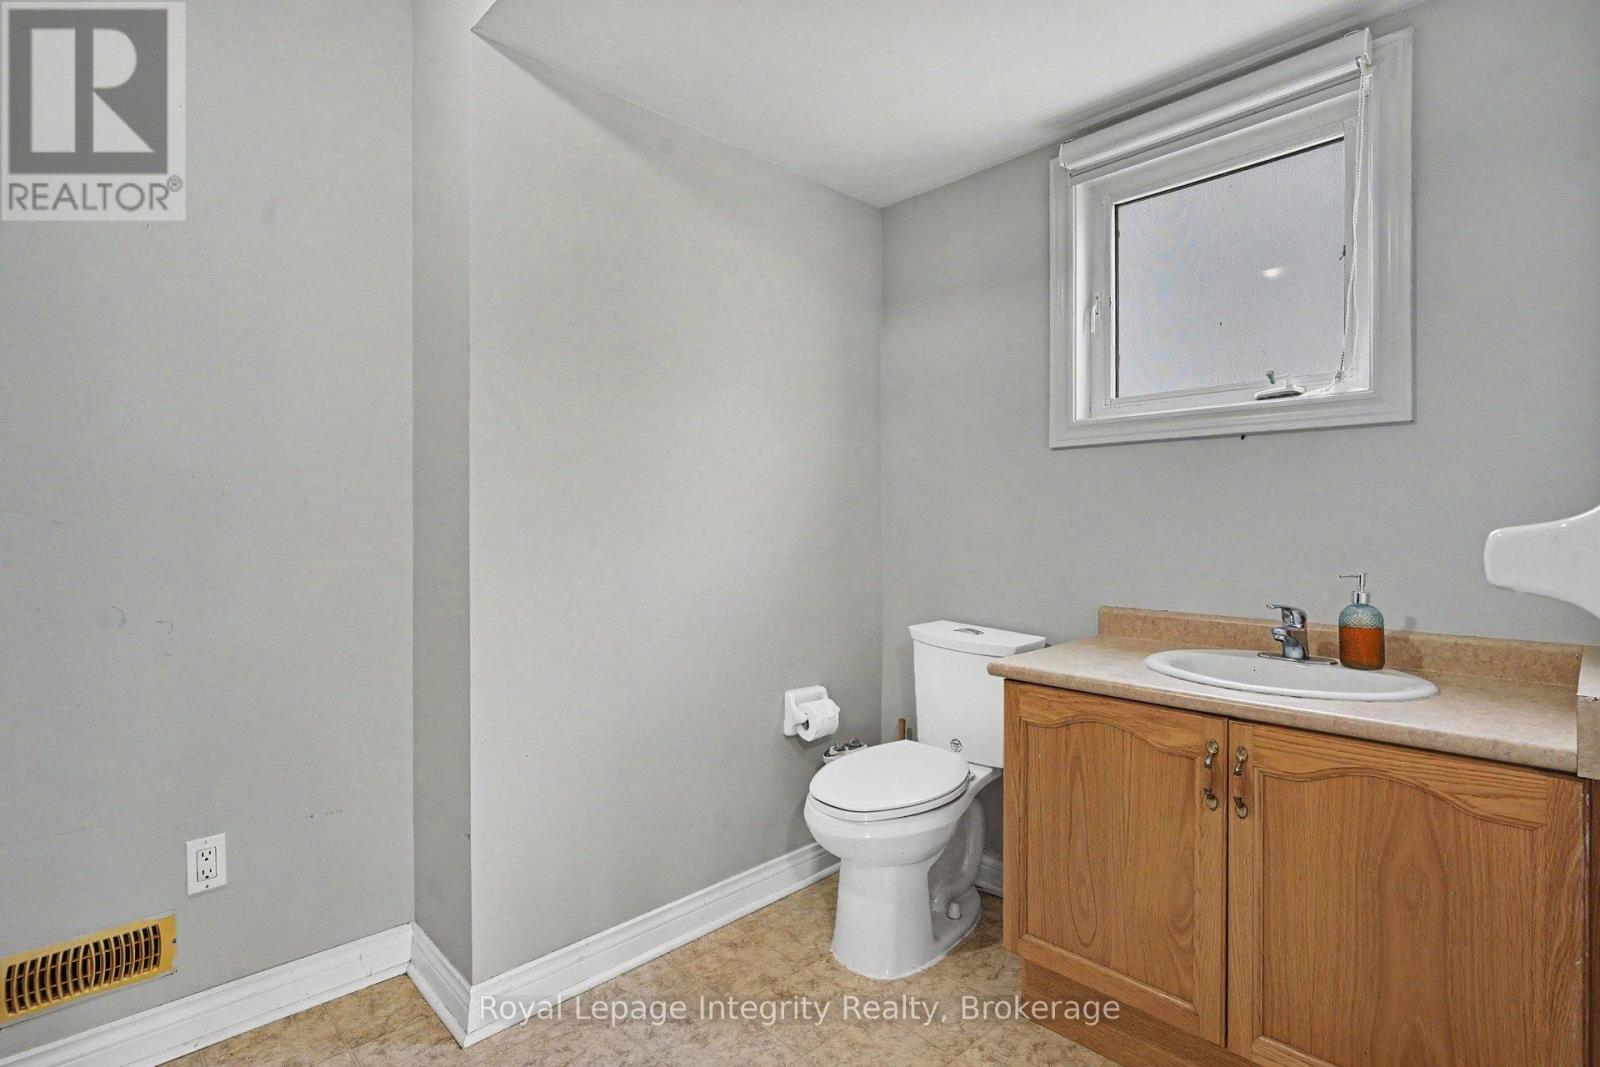
  • Salle(s) de bains : 3
  • Salle(s) d'eau : 1
  • Superficie habitable (approx): 2000 - 2500 Pieds carrés
  • Type de structure: Terrasse, Terrasse(s), Porche
  • Service d'égout: Égout sanitaire
  • Type de stationnement: Garage attenant, Garage
  • Nbre d'espaces de stationnement: 6

Détails des pièces :

  • Salle familiale Sous-sol 6.75 m x 4.81 m
  • Cuisine Niveau rez-de-chaussée 4.01 m x 5.28 m
  • Salle à dîner Niveau rez-de-chaussée 6.36 m x 4.36 m
  • Chambre Niveau supérieur 6.57 m x 3.50 m
  • 2e chambre Niveau supérieur 3.91 m x 3.11 m
  • 3e chambre Niveau supérieur 3.21 m x 2.86 m
  • Salon Rez-de-chaussée 8.36 m x 6.88 m

Convertir la mesure en :


ÉvaluationExpressMC Powered by RPS

Emplacement de 420 SIMON STREET, Shelburne, Ontario, L0N 1S4

Données démographiques de 420 SIMON STREET, Shelburne, Ontario, L0N 1S4

Étape de vie

Parents plus âgés, enfants plus jeunes

Type d'emploi

Mixte

Revenu moyen du ménage

113 208.33 $

Nombre moyen d'enfants

1.83

Population à domicile

Structure à domicile

Âge de la population

Éducation

Niveau d'éducation

No certificate/diploma/degree

22.1 %

Diplôme d'études secondaires ou équivalent

38.14 %

Certificat ou diplôme d'apprentissage ou d'une école de métiers

9.72 %

Diplôme d'études collégiales ou d'études postsecondaires (non universitaires)

23.83 %

Diplômes d'études universitaires

6.21 %

Navetteur

Se rendre au travail

En auto

96.13 %

En transport en commun

0.0 %

À pied

1.76 %

À bicyclette

0.0 %

Par tout autre moyen

2.11 %

Diversité Culturelle

Connaissance des langues officielles

Langue maternelle

Données Sur Le Bâtiment

Type de bâtiment

Appartements (faible hauteur et à étages multiples)

20.02 %

Maisons

79.98 %

Achat ou location