Button CopyPathCircle CloseCircle Left ArrowArrow Down Icon GreyClosecirclecircleBurger
Image 1
Image 2
Image 3
$715,000

420 SIMON STREET, Shelburne, Ontario, L0N 1S4

MLS® # X13508018

3 Beds

Baths

2000 - 2500  FEETSQ

QuickQuoteTM: $632K - $848K

Shelburne ON, L0N 1S4

MLS® # X13508018

Property Information:

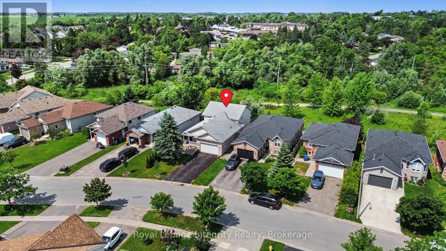
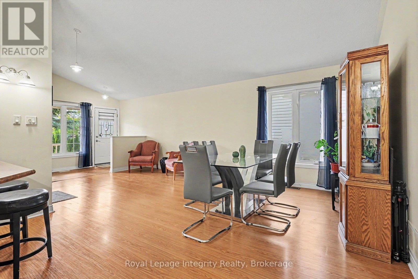
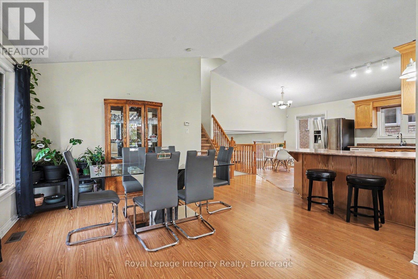
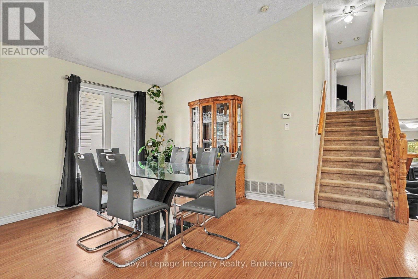
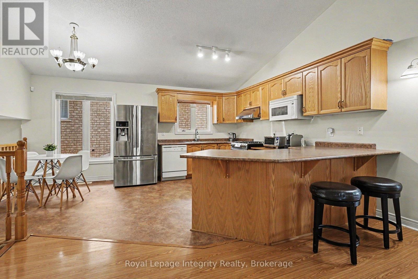
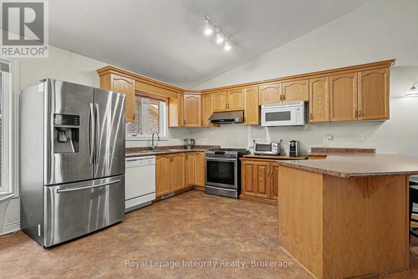
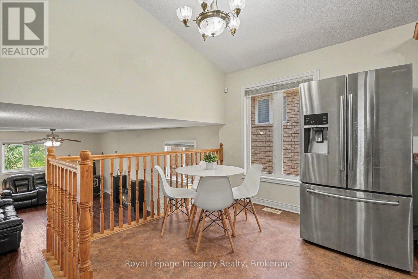
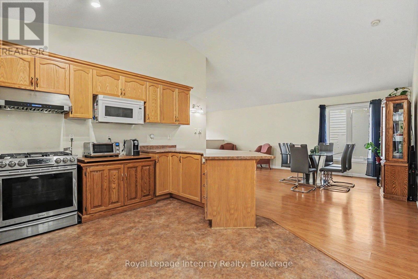
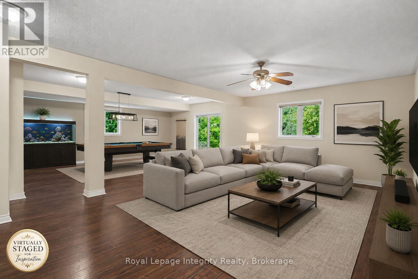
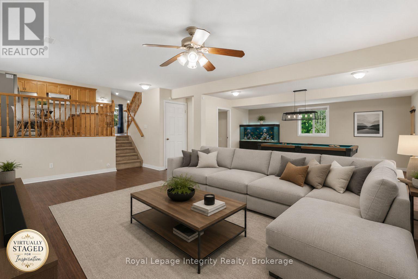
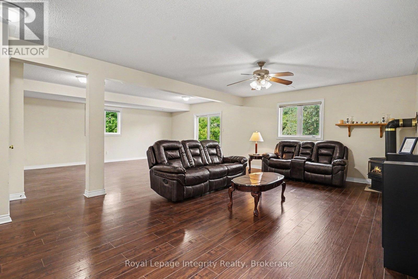
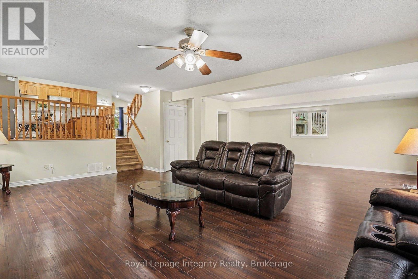
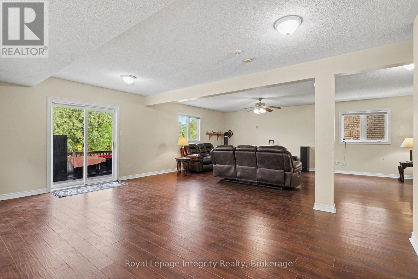
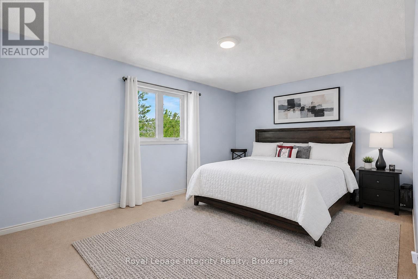
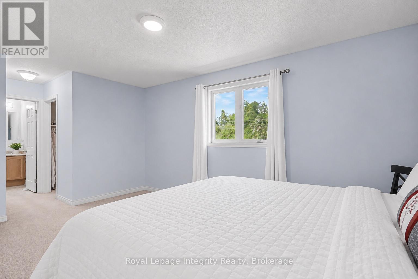
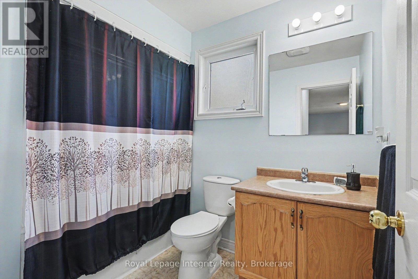
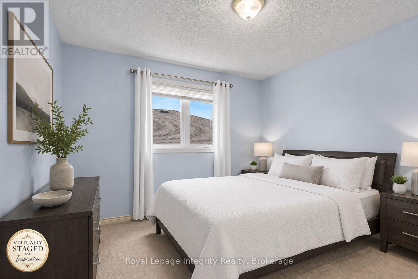
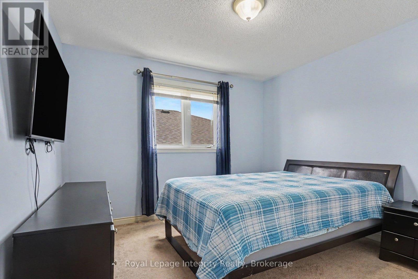
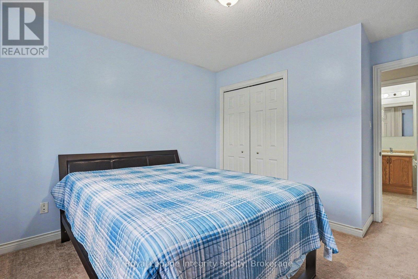
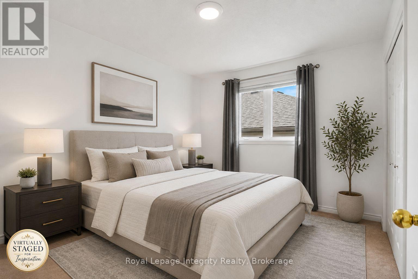
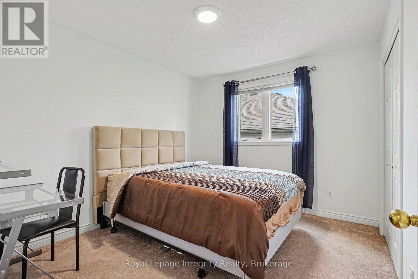
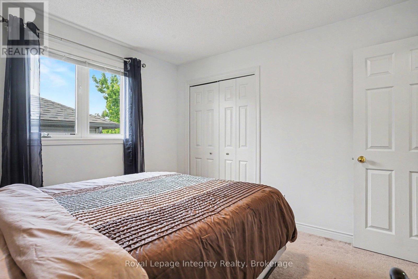
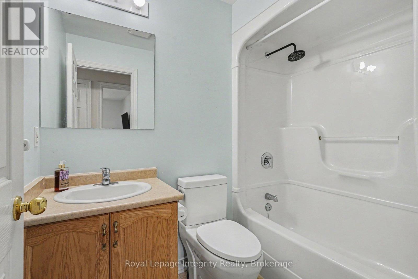
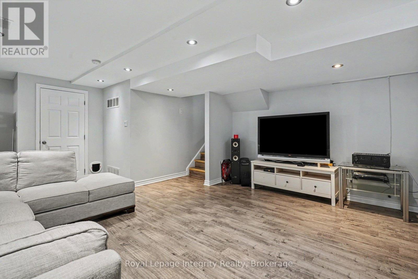
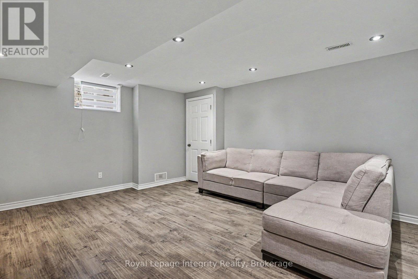
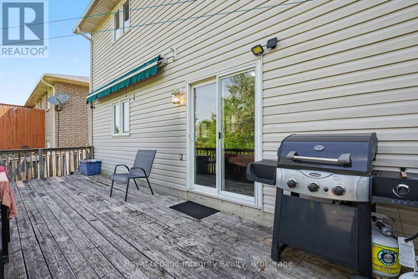
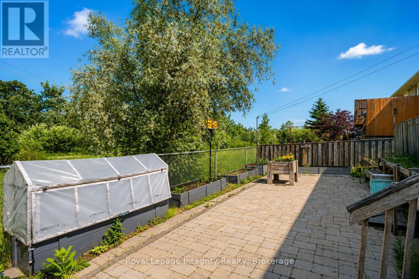
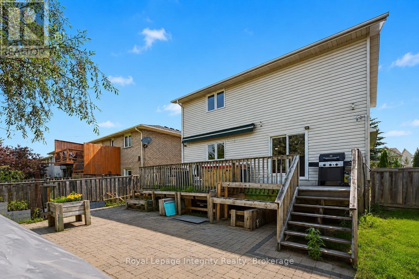
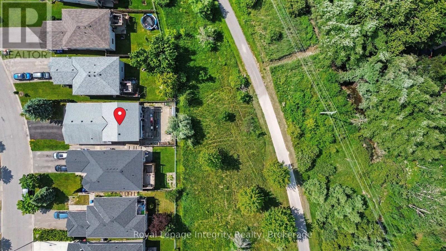
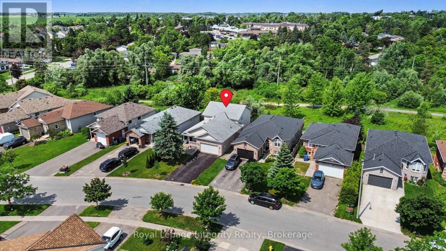
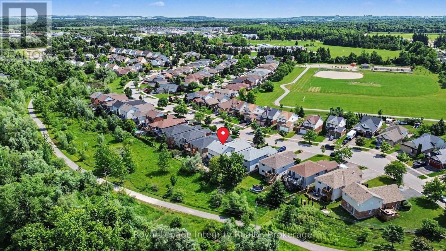
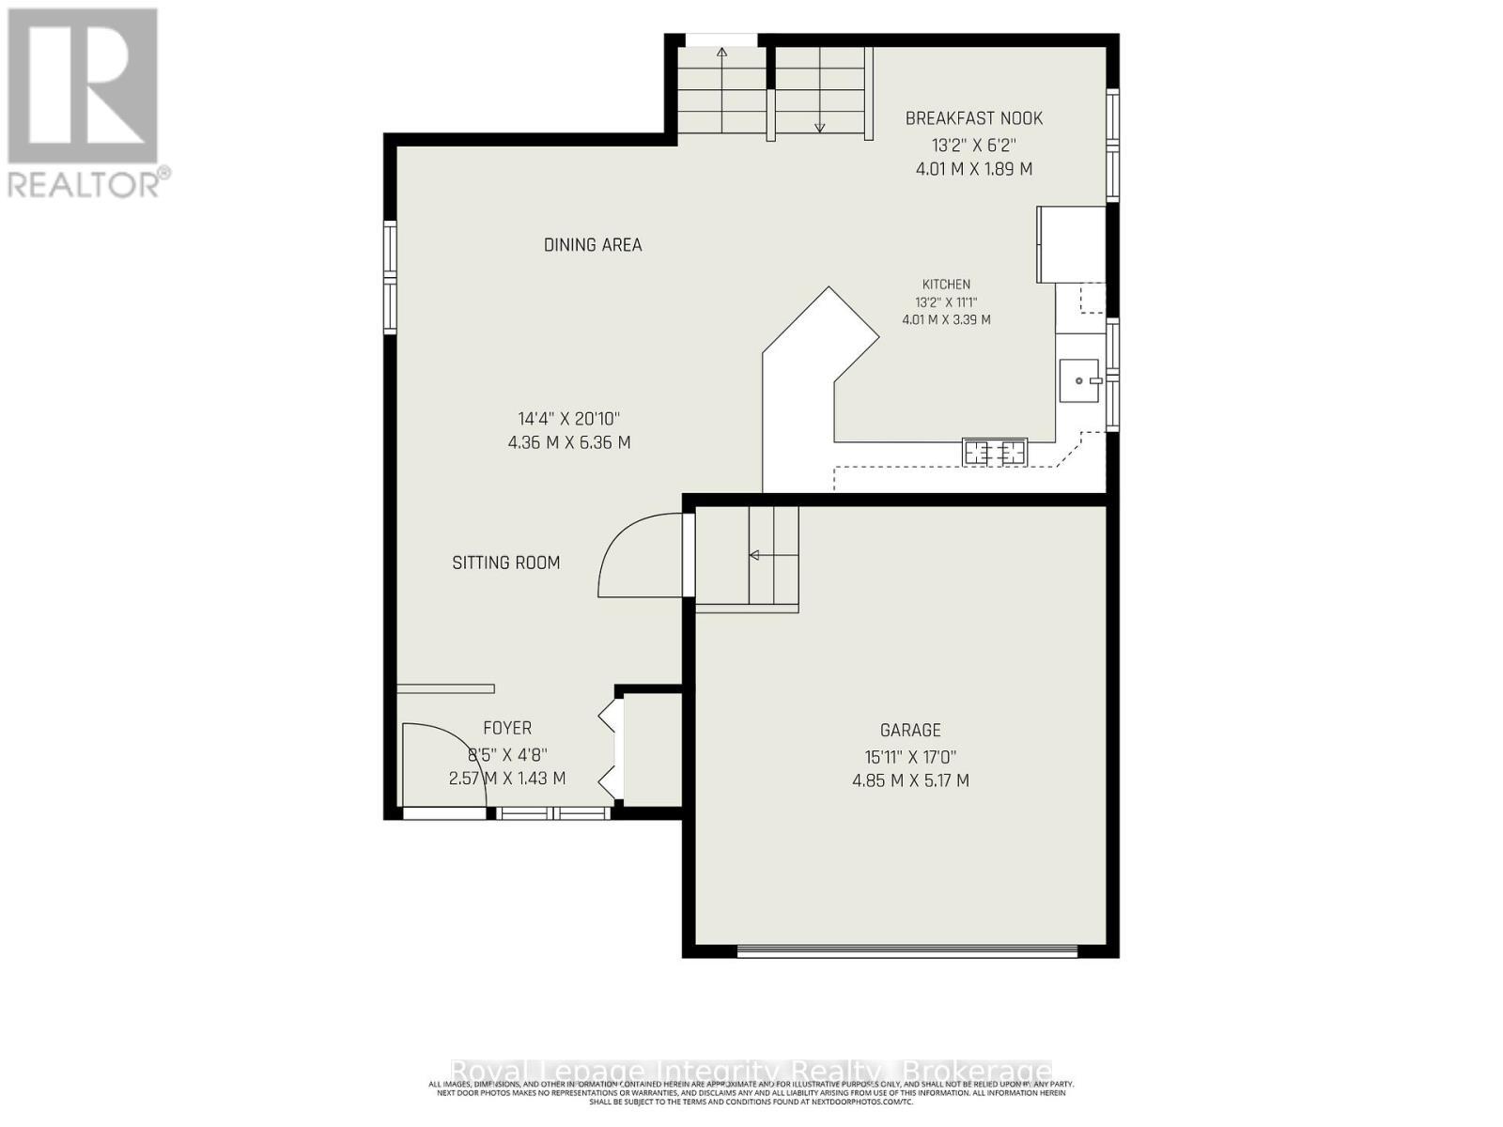
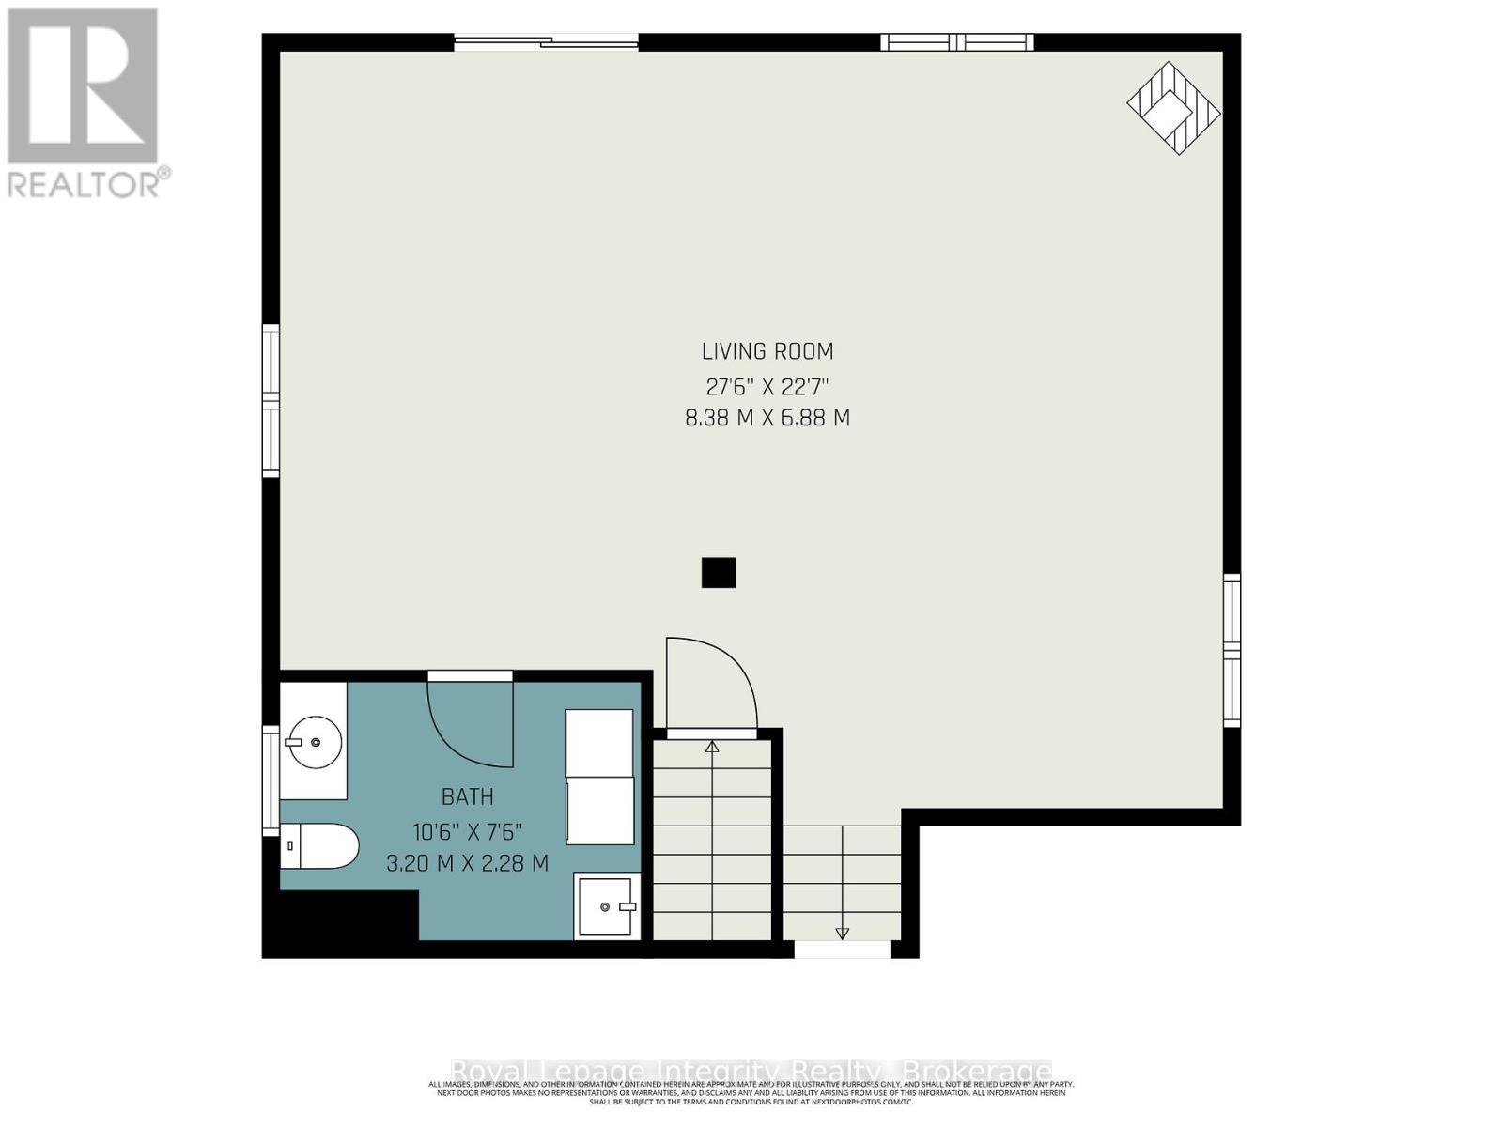
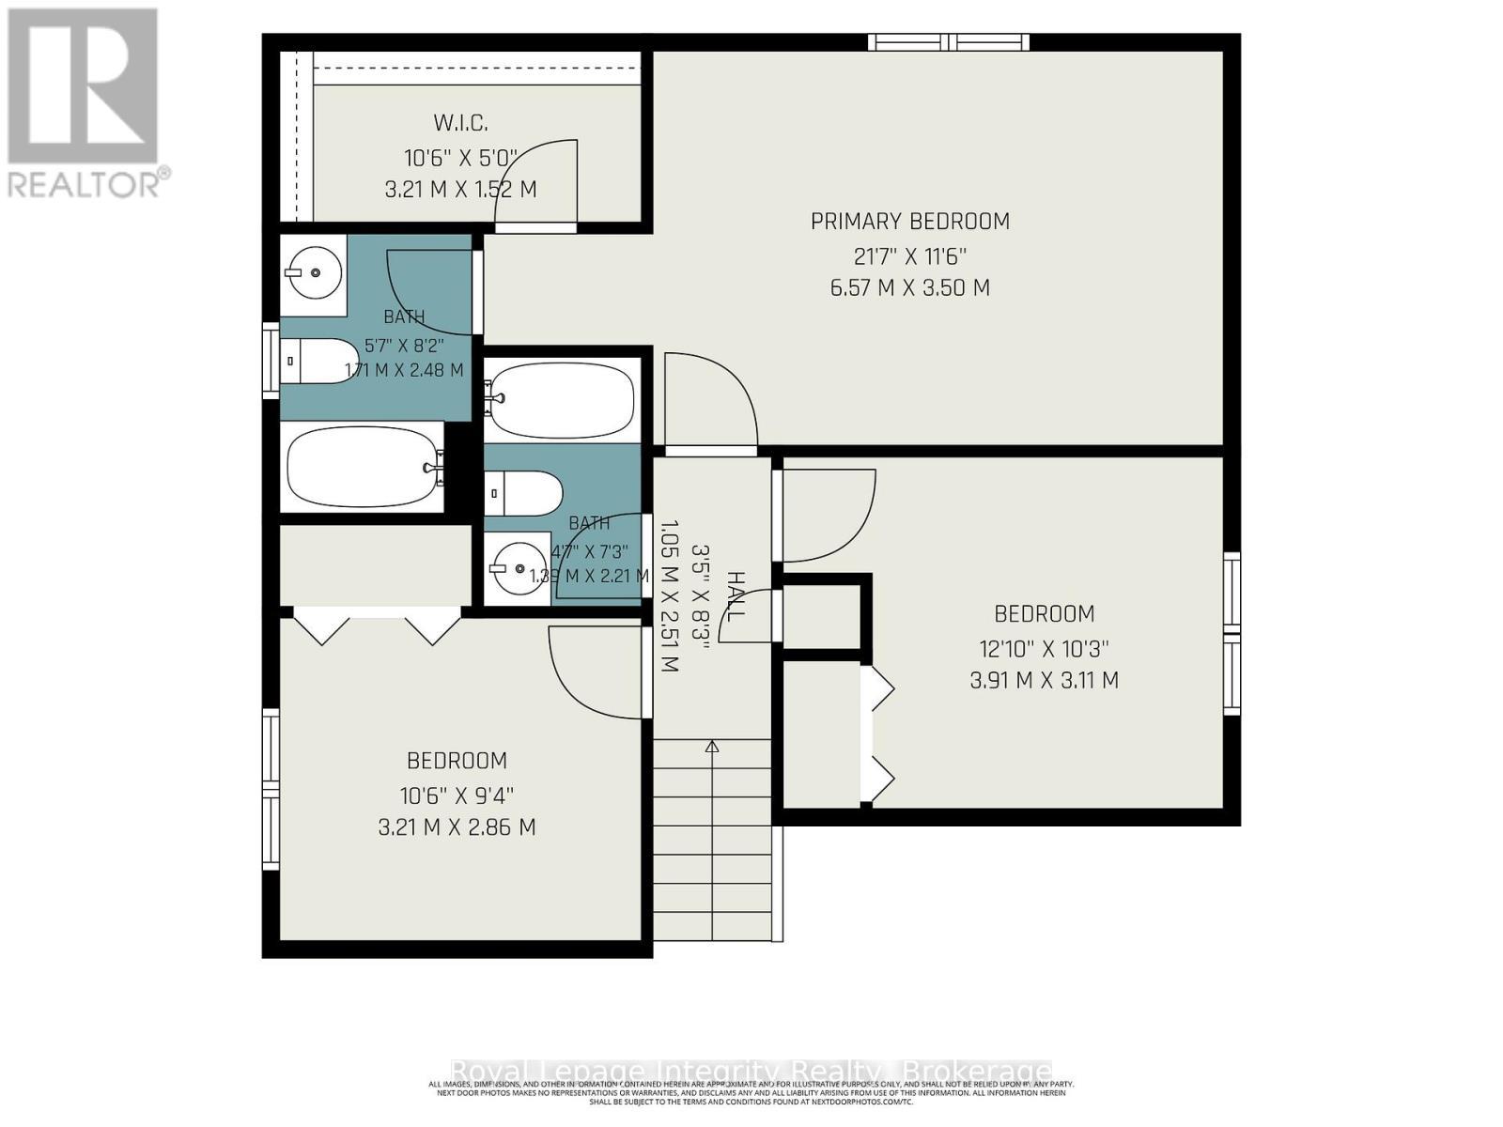
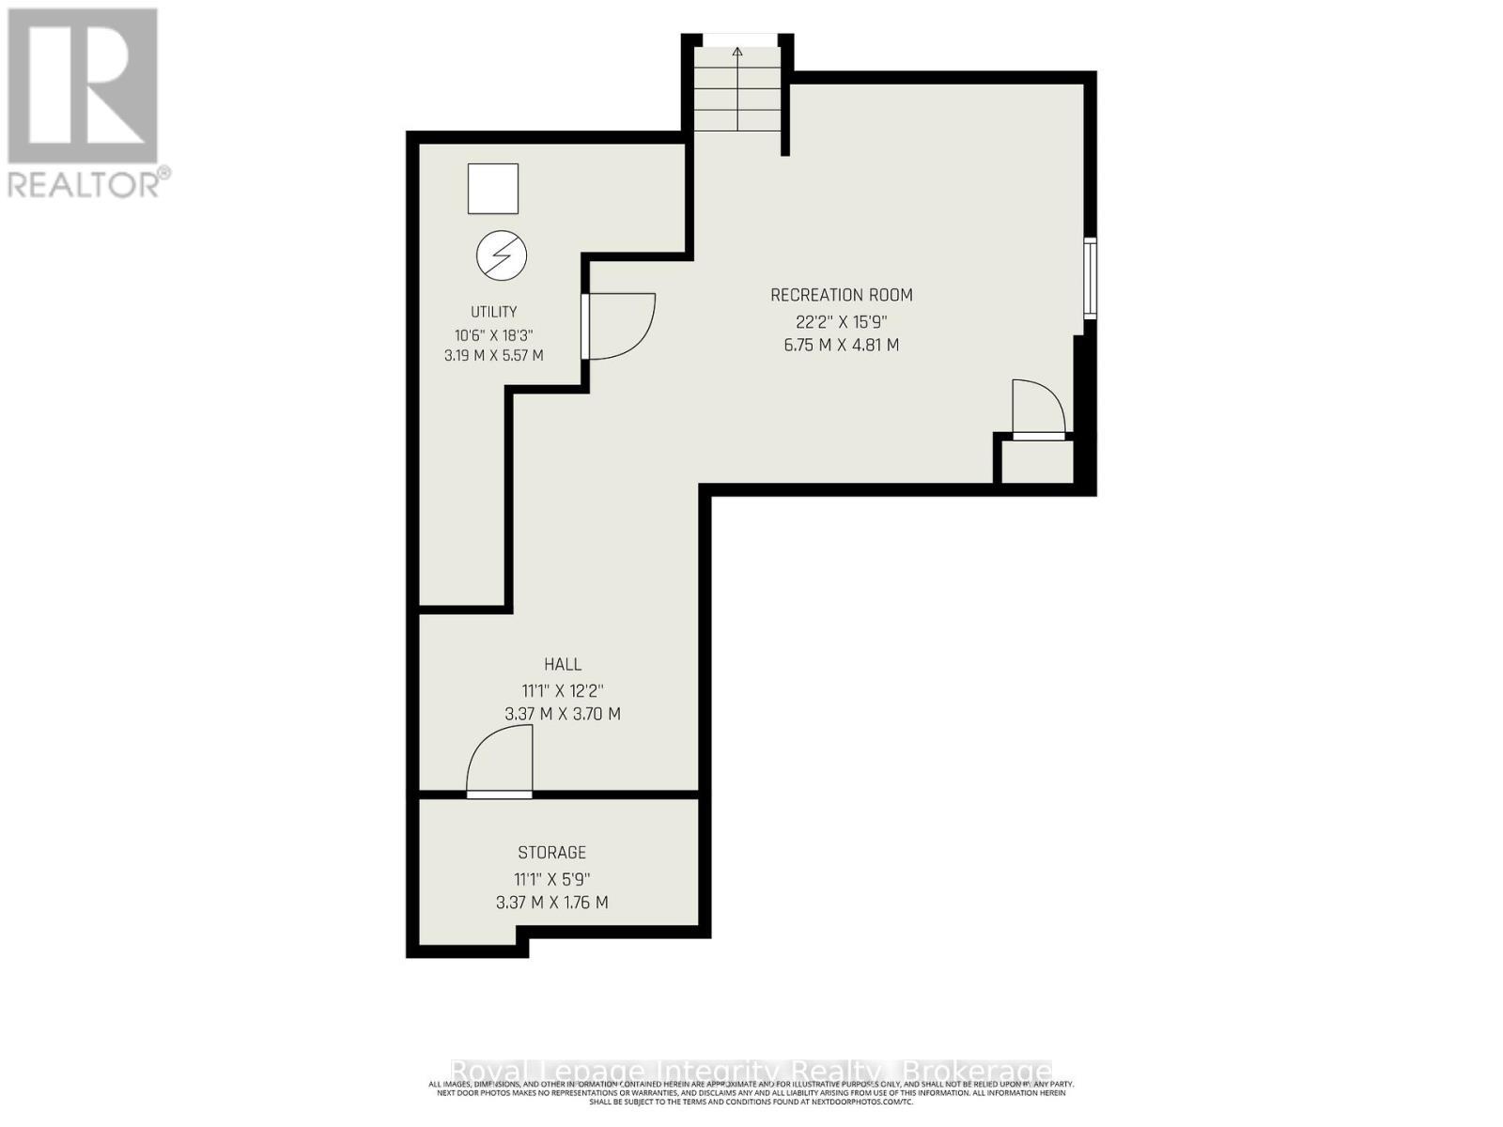
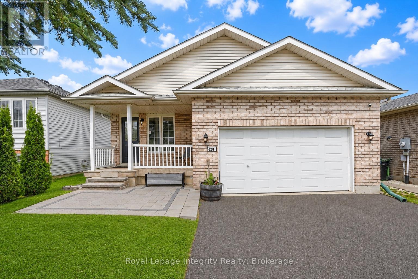
Welcome 420 Simon Street, an exceptional family home in charming Shelburne, Ontario. This home offers an unusual wealth of living space, a highly desirable 2000+ sqft layout, and a location that perfectly balances small-town charm with daily convenience. Situated on a wonderful family-friendly street and overlooking greenspace with no rear neighbours, this premium model provides privacy, comfort, and room for a growing family. The unique layout features three full levels above grade, creating a bright and spacious feel throughout. Cathedral-style ceilings on the main floor add architectural character and enhance the open atmosphere. The welcoming entry includes a comfortable sitting area. At the heart of the home, the eat-in kitchen provides ample room for everyday culinary adventures and accommodates busy family life. Kids only just told you about the base sale at school tomorrow morning? No problem - spread the baking supplies out across this large kitchen and get a production line up and running! The massive living room is truly double the size of a normal suburban home's. Step outside to enjoy the private backyard featuring a deck and interlock patio ideal for summer barbecues, outdoor dining, and relaxing evenings. With no homes directly behind, you'll enjoy a peaceful setting rarely found in town. Western exposure promises incredible sunsets. A hot tub would be a tremendous lifestyle addition. Upstairs, you'll find three generous bedrooms including a spacious primary suite complete with a walk-in closet and private ensuite bathroom. The finished basement expands the living space further yet, offering a versatile recreation area perfect for movie nights, a games room, home office, gym, or play space for the kids. Additional highlights include an attached garage, a large driveway, great neighbours, and close proximity to recreation facilities, parks, schools, and Shelburne's vibrant downtown core defined by its charming shops, restaurants, and community events. (id:7525)

Building Features:

  • Style: Detached
  • Building Type: House
  • Amenities:
  • Basement Development: Finished
  • Basement Type: N/A
  • Construction Style - Attachment: Detached
  • Construction Style - Split Level: Backsplit
  • Exterior Finish: Brick, Vinyl siding
  • Fireplace: Yes
  • Floor Space: 2000 - 2500 sqft
  • Foundation Type: Poured Concrete
  • Heating Type: Forced air
  • Heating Fuel: Natural gas
  • Cooling Type: Central air conditioning
  • Appliances: Water softener, Dishwasher, Dryer, Hood Fan, Microwave, Stove, Washer, Refrigerator

Property Features:

  • OwnershipType: Freehold
  • Property Type: Single Family
  • Bedrooms: 3
  • Bathrooms: 3
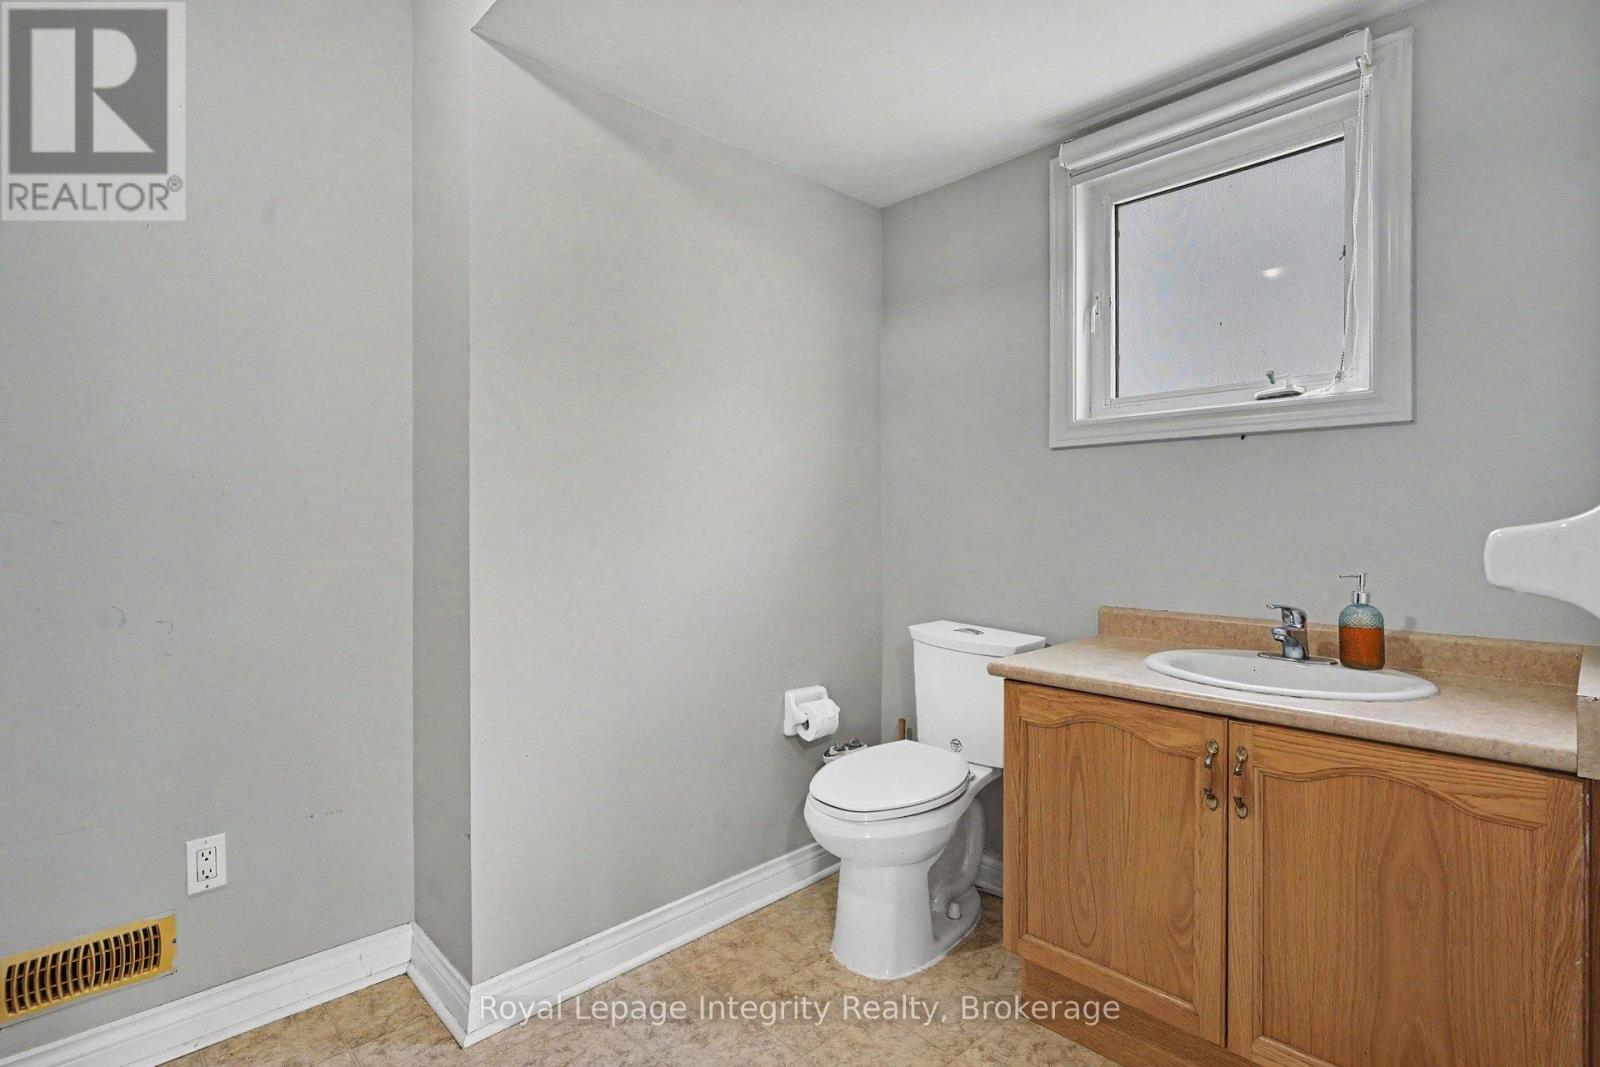
  • Half Bathrooms: 1
  • Features: Sump Pump
  • Floor Space (approx): 2000 - 2500 Square Feet
  • Irregular: Yes
  • Landscape Features: Landscaped
  • Lot Depth: 118.7 Feet
  • Lot Frontage: 41 Feet
  • Lot Size: 41 x 118.7 FT
  • Structure Type: Deck, Patio(s), Porch
  • Sewer: Sanitary sewer
  • Parking Type: Attached garage, Garage
  • No. of Parking Spaces: 6

Rooms:

  • Family Basement Level 6.75 m x 4.81 m
  • Kitchen Main Level 4.01 m x 5.28 m
  • Dining Main Level 6.36 m x 4.36 m
  • Bedroom Upper Level 6.57 m x 3.50 m
  • 2nd Bedroom Upper Level 3.91 m x 3.11 m
  • 3rd Bedroom Upper Level 3.21 m x 2.86 m
  • Living Ground Level 8.36 m x 6.88 m

Convert Measurement to:


QuickQuoteTM Powered by RPS

Location of 420 SIMON STREET, Shelburne, Ontario, L0N 1S4

Demographic Information of 420 SIMON STREET, Shelburne, Ontario, L0N 1S4

Life Stage

Older Parents, Younger Kids

Employment Type

Mixed

Average Household Income

$113,208.33

Average Number of Children

1.83

Household Population

Household Structure

Age of Population

Education

Education Level

No certificate/diploma/degree

22.1 %

High school certificate or equivalent

38.14 %

Apprenticeship trade certificate/diploma

9.72 %

College/non-university certificate

23.83 %

University Degree

6.21 %

Commuter

Travel To Work

By Car

96.13 %

By Public Transit

0.0 %

By Walking

1.76 %

By Bicycle

0.0 %

By Other Methods

2.11 %

Cultural Diversity

Knowledge of Official Language

Mother Tongue

Building Information

Building Type

Apartments (Low and High Rise)

20.02 %

Houses

79.98 %

Own Vs. Rent
