Button CopyPathCircle CloseCircle Left ArrowArrow Down Icon GreyClosecirclecircleBurger
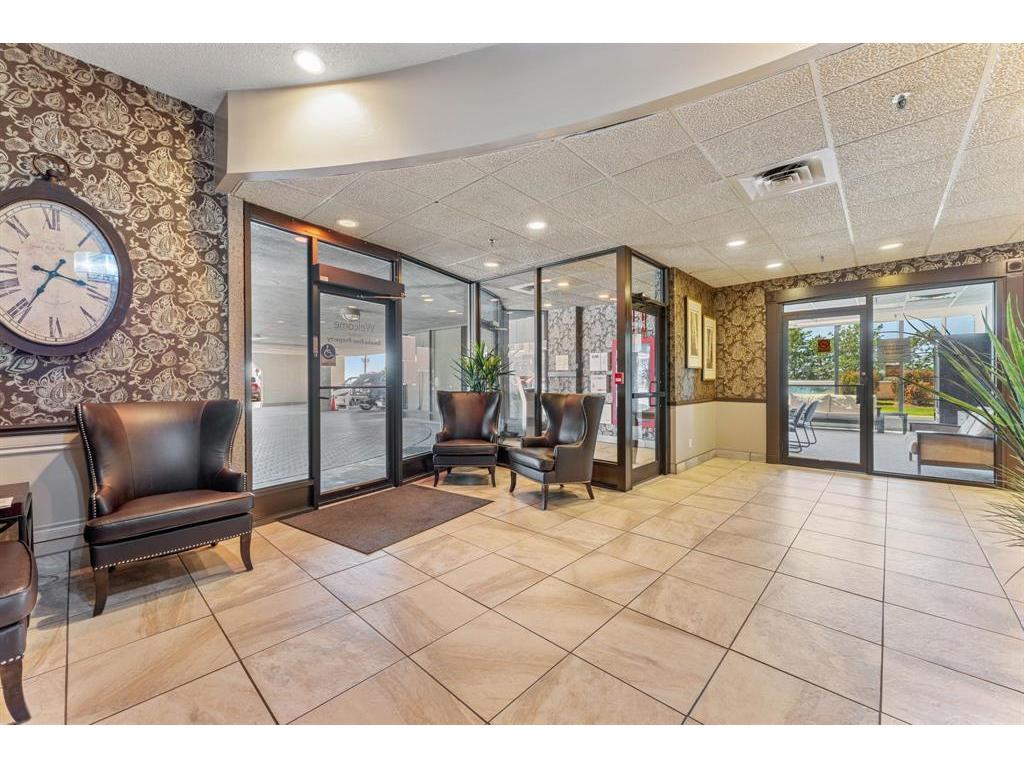
Image 1
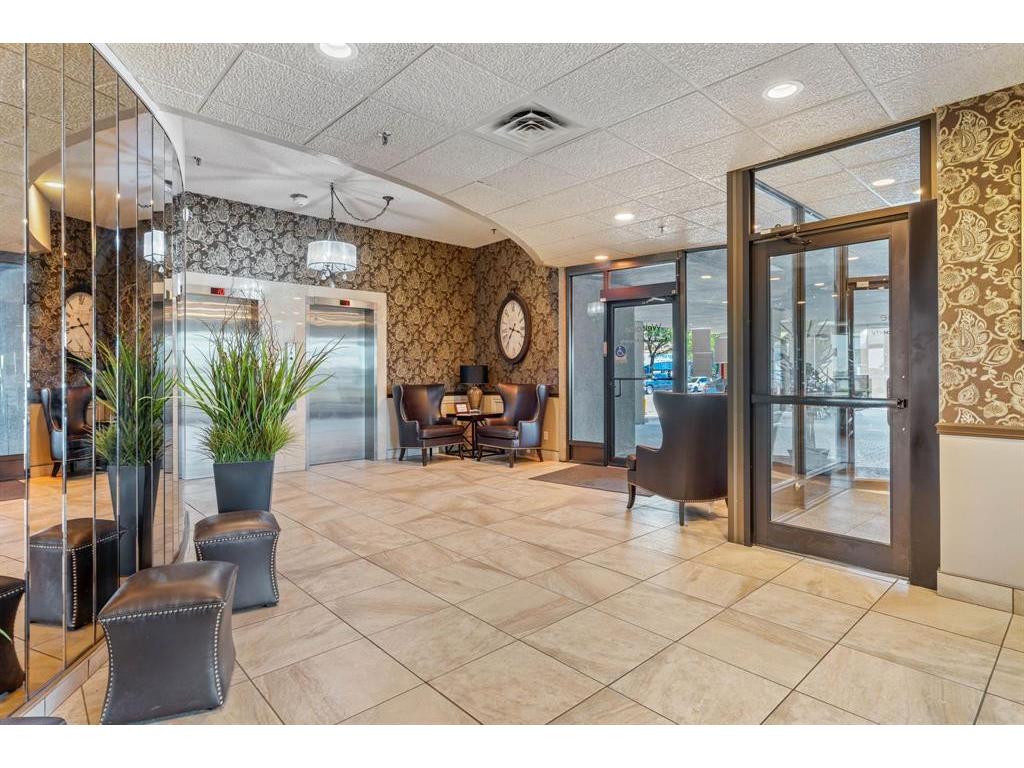
Image 2
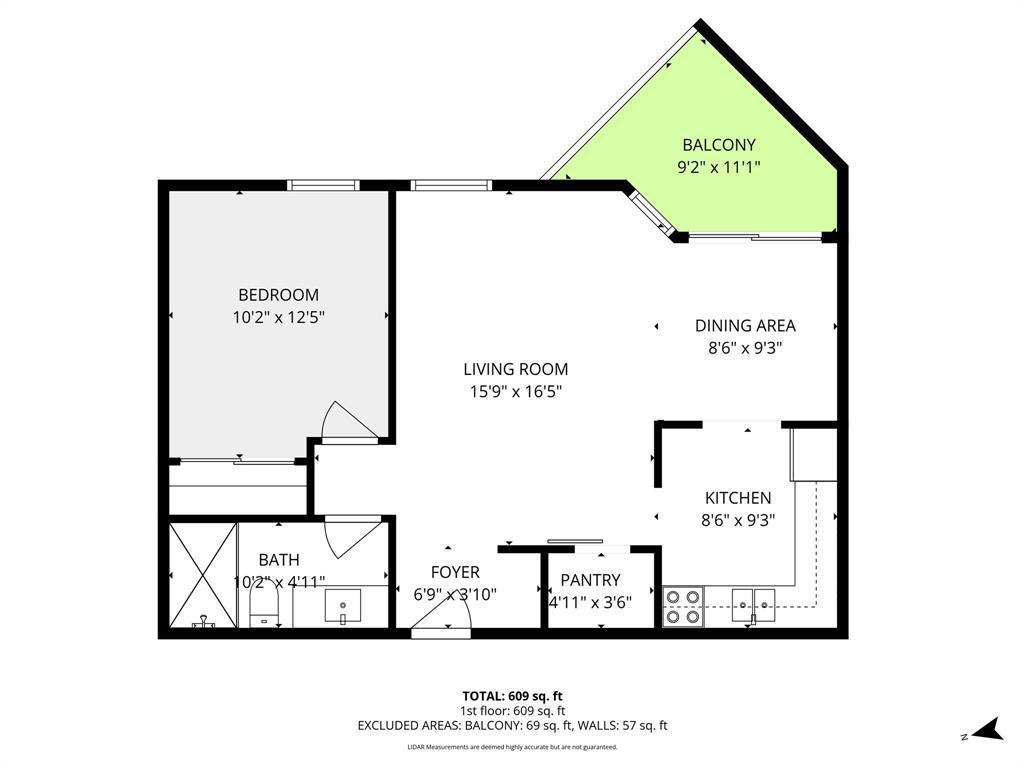
Image 3
219 900 $

909-155 FRONT Street NORTH, Sarnia, ON, N7T 7V5

No. MLS® 26013456

1 Chambres

Salle de bain

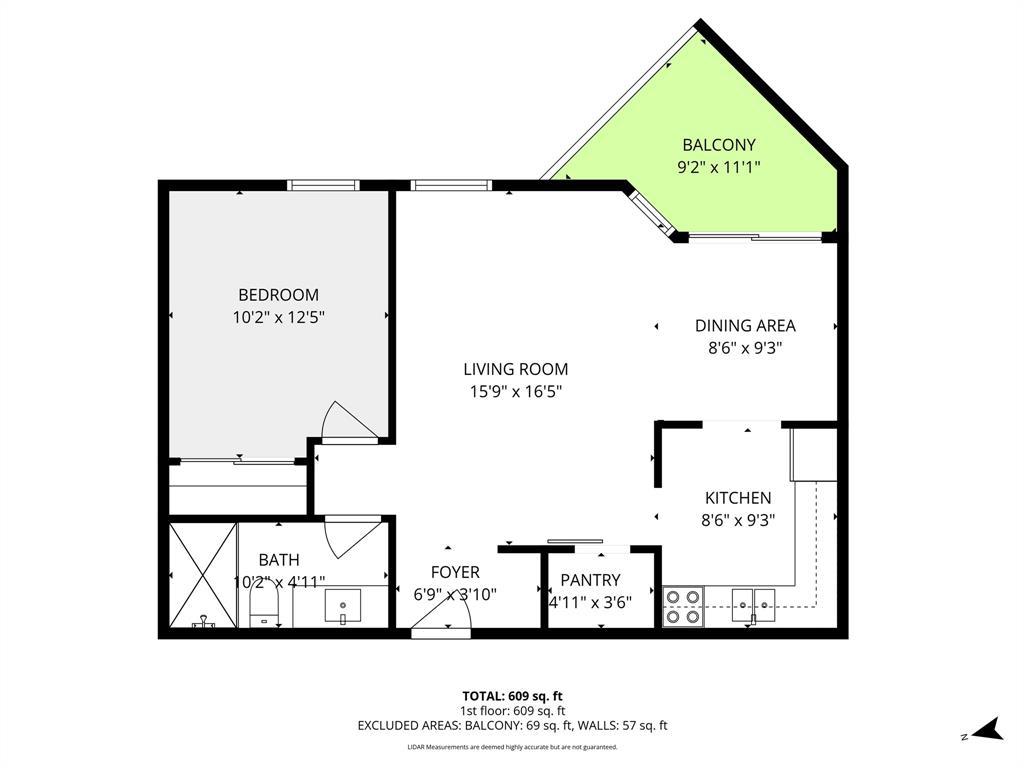
609  FEETSQ

ÉvaluationExpressMC: 214K $ - 261K $

Sarnia ON, N7T 7V5

No. MLS® 26013456

Informations sur la propriété

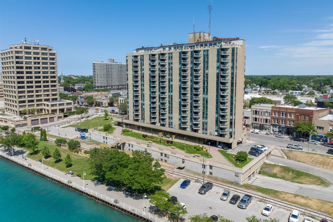
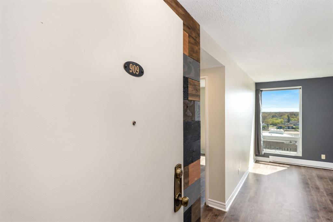
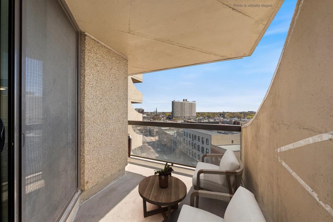
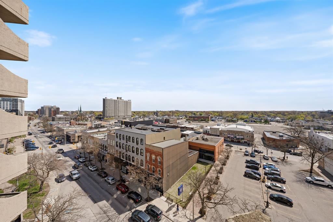
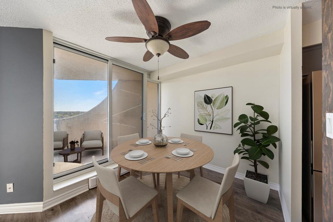
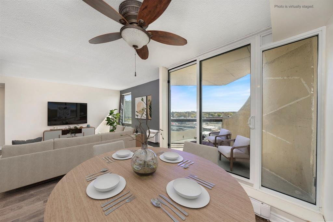
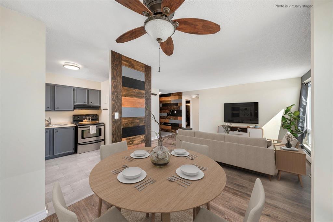
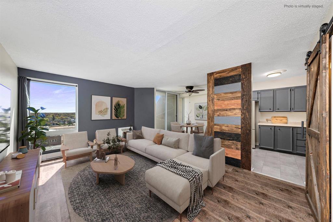
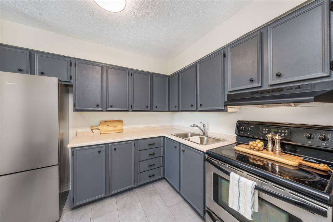
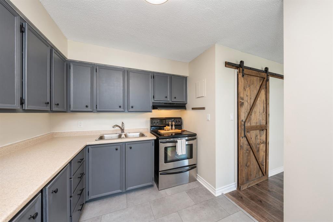
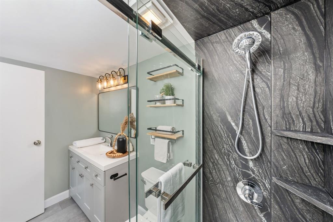
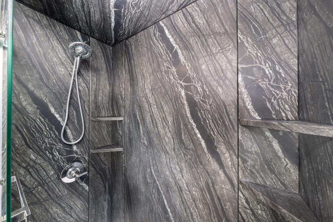
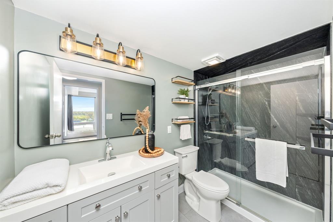
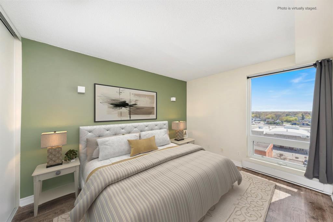
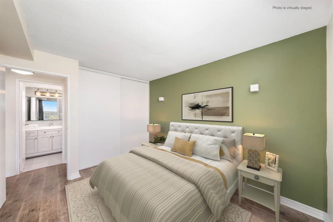
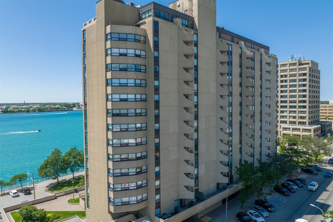
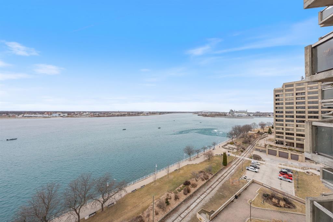
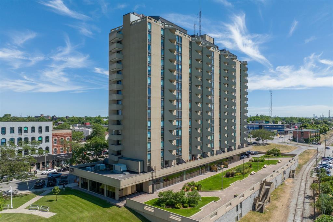
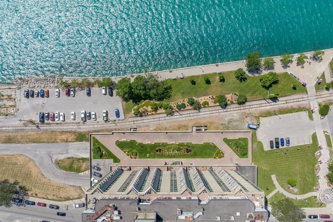
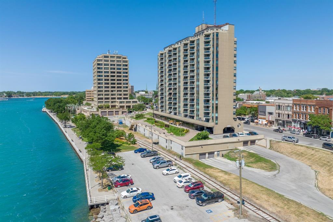
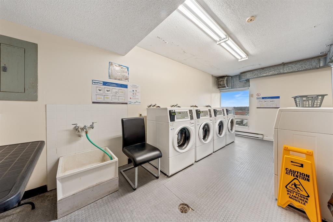
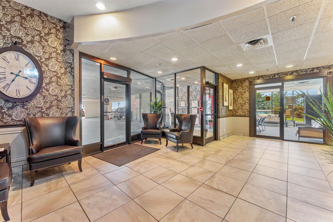
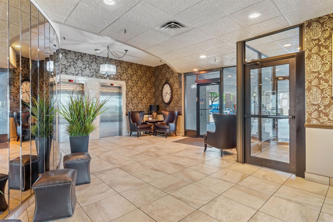
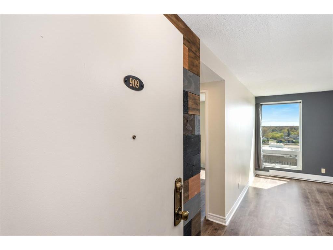
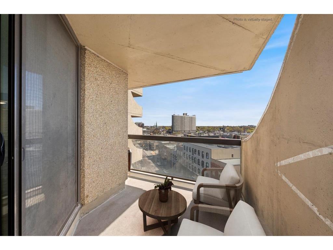
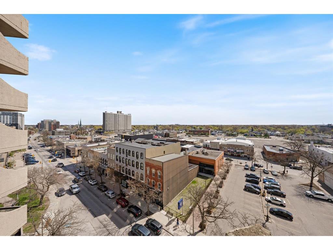
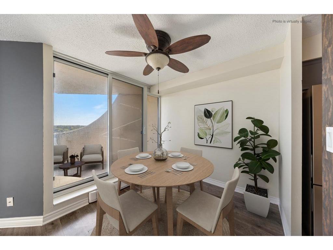
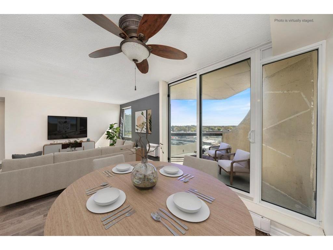
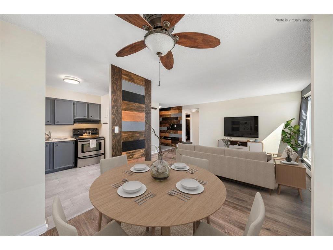
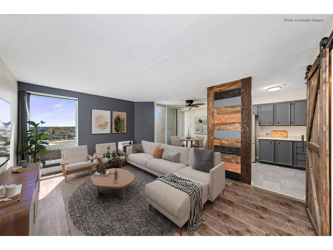
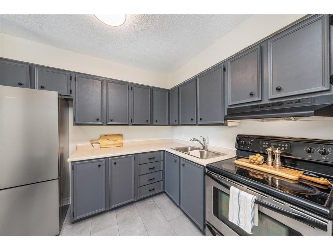
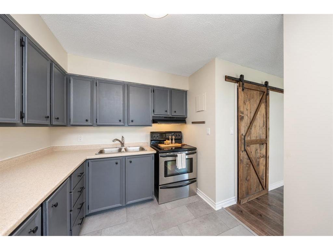
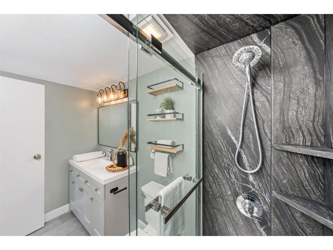
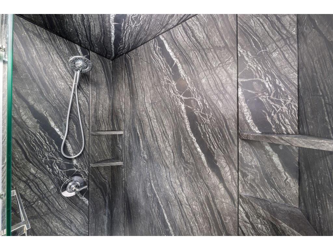
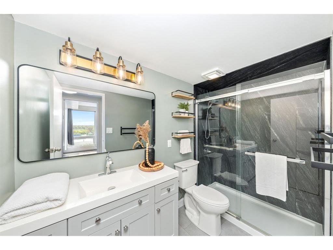
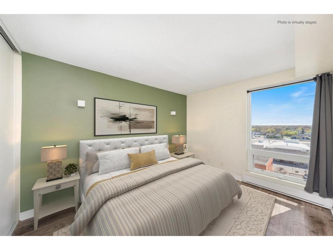
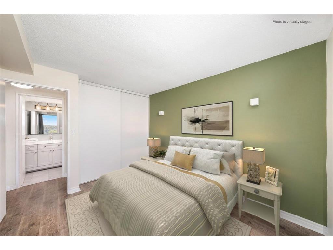
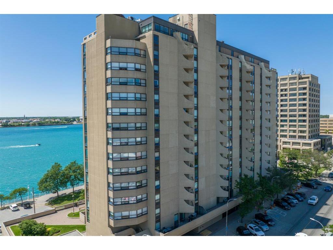
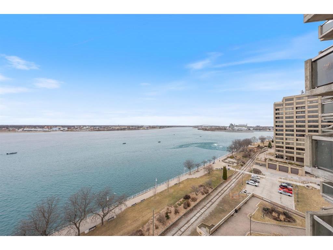
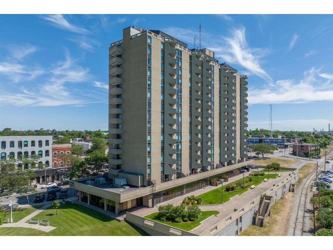
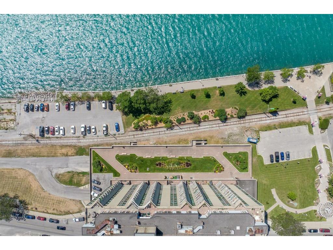
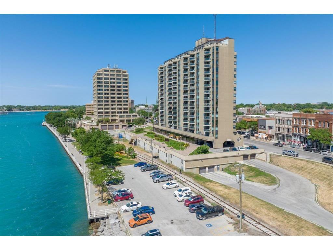
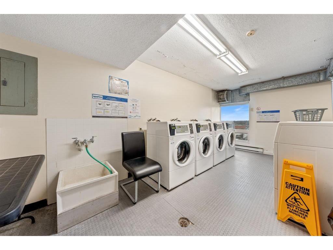
Experience the perfect balance of safety, affordability, and downtown luxury. This thoughtfully updated home invites you to embrace a simpler lifestyle just steps from Sarnia’s most iconic amenities, including Blackwater coffee, the Downtown Market, and the Imperial Theatre. Immerse yourself in the local culture with a short walk to Riverbank & Co and the Judith & Norman Alix Art Gallery, or enjoy the natural beauty of the waterfront by launching your kayak at the bay and playing a round of disc golf at Centennial Park.The interior has been meticulously refreshed with a 2023 bathroom renovation, updated flooring, and crisp paint throughout. The functional layout features a closed-in kitchen, allowing the chef of the house a private workspace that won’t interrupt the Stanley Cup playoffs in the living area. Comfort is guaranteed year-round with extremely efficient climate control. After a day of exploring the city, enjoy a beverage on your private balcony while taking in the unique architectural character of downtown Sarnia.Updates: a new air conditioner and high-efficiency baseboard heaters installed in 2021, a new pantry barn door (2021), bathroom, kitchen and entryway flooring (2023), a new refrigerator (2023) and 2023 bathroom renovation worth mentioning twice. Most recently, the bedroom closet doors were updated in 2025. This move-in-ready home offers endless possibilities for those seeking a vibrant, affordable, simple life by the water. Park your car in your underground parking spot, lock your door and walk away for the winter- a simple life!! (Laundry one floor below). Reach out to book your showing today.

Particularités du bâtiment :

  • Superficie totale aménagée: 609 Pieds carrés

Caractéristiques :

  • Type de propriété: Condominium
  • Année d'imposition:
  • Bâti en: 1979
  • Buanderie: Partagée
  • Caractéristiques extérieures: Un balcon
  • Caractéristiques intérieures du condominium: Réfrigérateur et cuisinière
  • Chambres : 1
  • Chauffage et climatisation: Plinthes chauffantes
  • Clause conditionnelle: Financement, Autre
  • Commodités de l’immeuble à condo: Salle de réception
  • Côté de la route: Ouest
  • Disponibilité de l’eau: Connecté
  • Égouts: Égouts
  • Égouts disponibles: Connecté
  • Finition du sous-sol: Commun
  • Finition extérieure: Béton
  • Fondation: Béton
  • Influences du site: Aménagement paysager
  • Les frais de condominium comprennent: Entretien extérieur, Entretien du terrain, Gestion de la propriété, Eau
  • Matériel de location: Aucun
  • Occupation: Libre
  • Région majeure: Sarnia-Lambton
  • Revêtements de sol: Coussin/lino/vinyle, Bois franc / bois franc d’ingénierie, Stratifié
  • Salle(s) de bains : 1
  • Secteur: Sarnia
  • Source du code géographique: Google
  • Sous-district: K
  • Sous-types de propriété: Unité dans une tour d’habitation (4 étages et plus)
  • Superficie: S.O. ou inconnu
  • Superficie habitable (approx): 609 Pieds carrés
  • Titre de la propriété: Condominium
  • Type de réservoir d’eau chaude: S.O.
  • Type de stationnement du condominium: Souterrain
  • Type d’unité: Unité dans une tour d’habitation (4 étages et plus)
  • Visites:
  • Zonage: RES
  • Alimentation du chauffage: Électrique
  • Eau: Aqueduc

Détails des pièces :

  • Salon Autre étage 4.88 m x 3.66 m
  • Cuisine Autre étage 2.93 m x 2.44 m
  • Salle à dîner Autre étage 2.59 m x 2.44 m
  • Chambre Autre étage 3.87 m x 3.05 m
  • Salle de bains Autre étage Note: Chambres communicantes 3 pièce

Convertir la mesure en :


Données fournies par : Sarnia-Lambton Real Estate Board 555 Rue Exmouth, Sarnia, Ontario N7T 5P6
Nous croyons que tous les renseignements affichés sont exacts, mais nous ne le garantissons pas; les renseignements devraient être vérifiés de façon indépendante. Aucune garantie ou représentation de quelque nature que ce soit n’est offerte. Droits © 2021 Tous les droits sont réservés.

ÉvaluationExpressMC Powered by RPS

Emplacement de 909-155 FRONT Street NORTH, Sarnia, ON, N7T 7V5

Données démographiques de 909-155 FRONT Street NORTH, Sarnia, ON, N7T 7V5

Étape de vie

Personnes dans la force de l'âge

Type d'emploi

Industrie des services/Cols blancs

Revenu moyen du ménage

83 462.08 $

Nombre moyen d'enfants

1.33

Population à domicile

Structure à domicile

Âge de la population

Éducation

Niveau d'éducation

No certificate/diploma/degree

20.18 %

Diplôme d'études secondaires ou équivalent

35.28 %

Certificat ou diplôme d'apprentissage ou d'une école de métiers

9.14 %

Diplôme d'études collégiales ou d'études postsecondaires (non universitaires)

22.05 %

Certificat d'études universitaires

0.73 %

Diplômes d'études universitaires

12.62 %

Navetteur

Se rendre au travail

En auto

73.81 %

En transport en commun

6.09 %

À pied

19.69 %

À bicyclette

0.0 %

Par tout autre moyen

0.41 %

Diversité Culturelle

Connaissance des langues officielles

Langue maternelle

Données Sur Le Bâtiment

Type de bâtiment

Appartements (faible hauteur et à étages multiples)

86.72 %

Maisons

13.28 %

Achat ou location