Button CopyPathCircle CloseCircle Left ArrowArrow Down Icon GreyClosecirclecircleBurger
Image 1
Image 2
Image 3
$219,900

909-155 FRONT Street NORTH, Sarnia, ON, N7T 7V5

MLS® # 26013456

1 Beds

Bath

609  FEETSQ

QuickQuoteTM: $214K - $261K

Sarnia ON, N7T 7V5

MLS® # 26013456

Property Information:

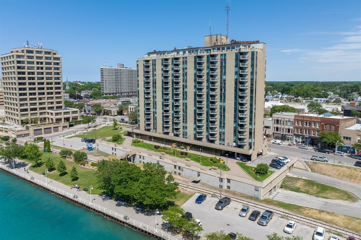
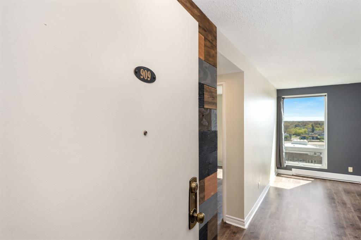
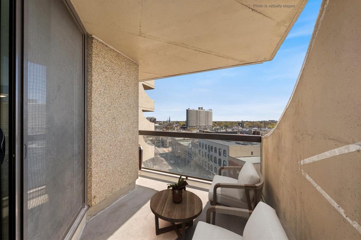
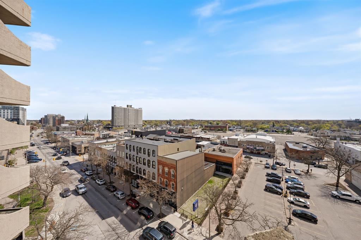
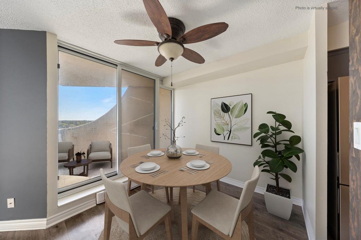
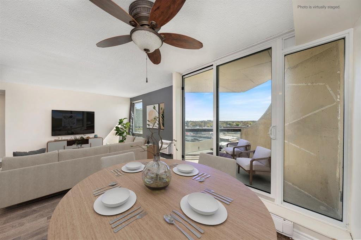
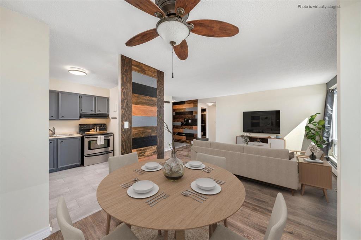
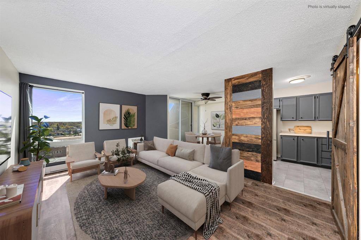
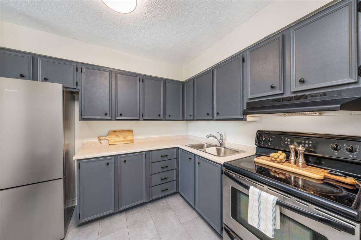
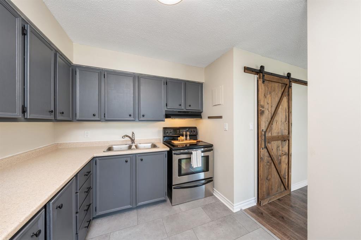
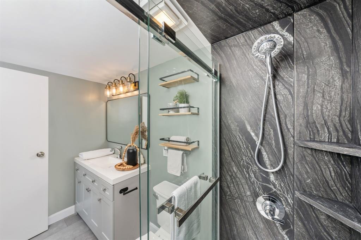
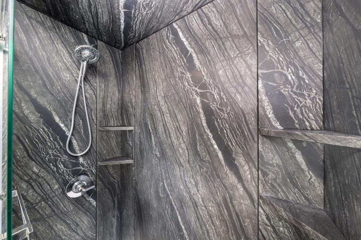
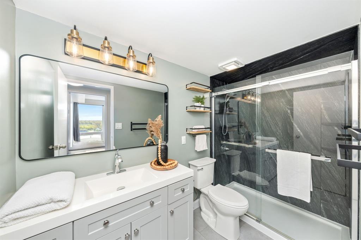
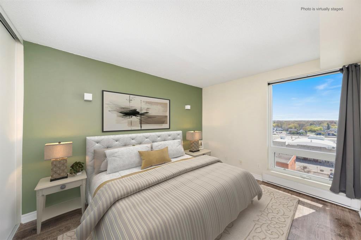
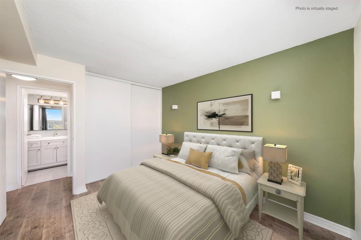
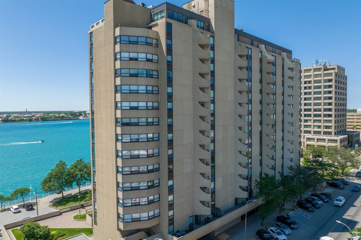
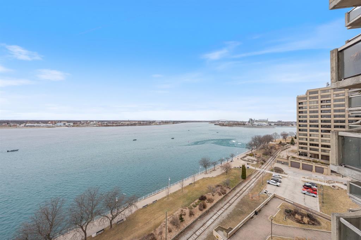
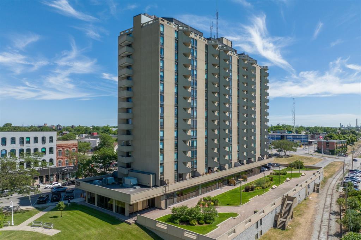
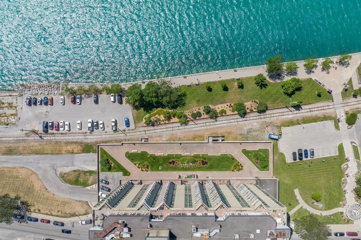
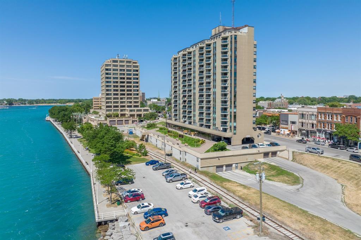
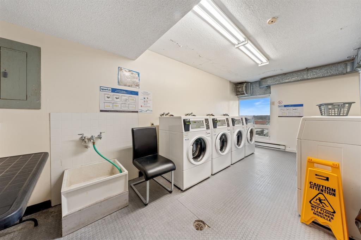
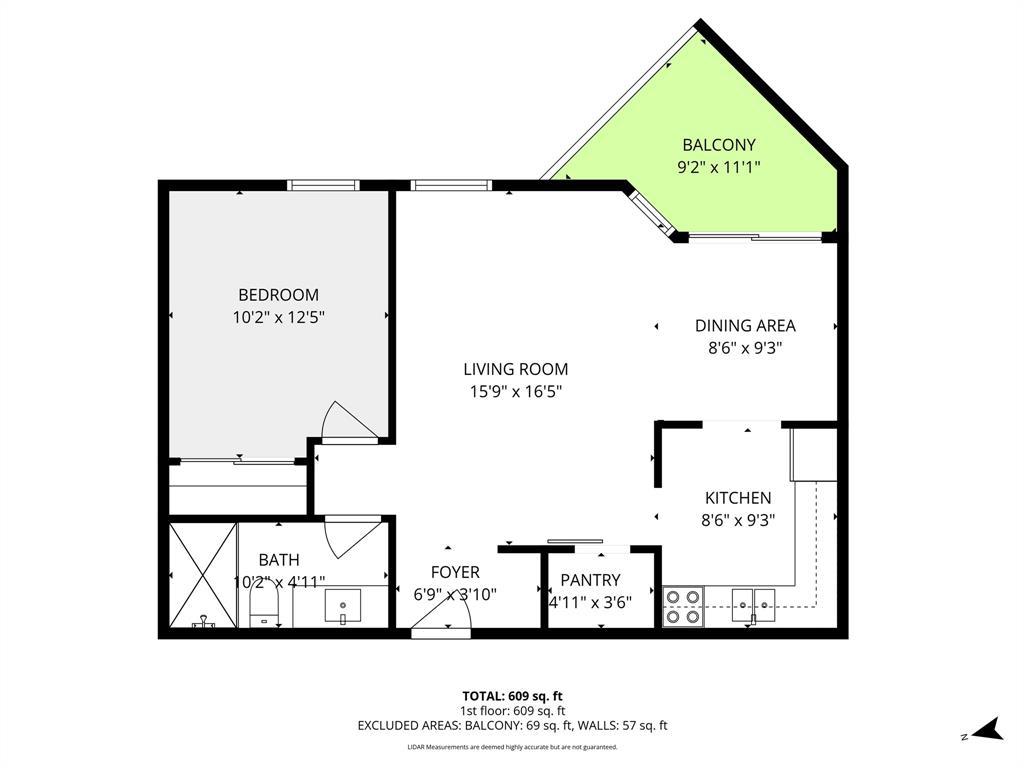
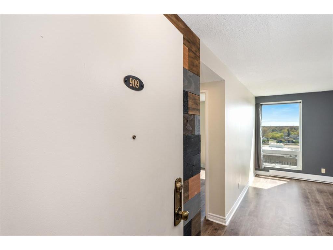
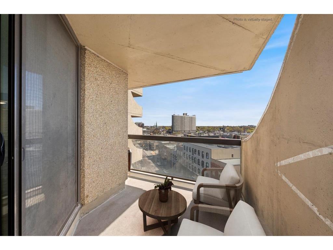
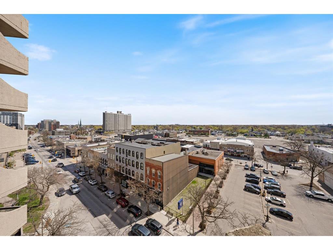
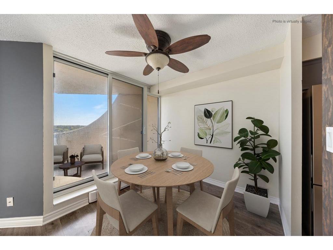
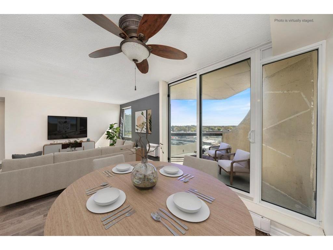
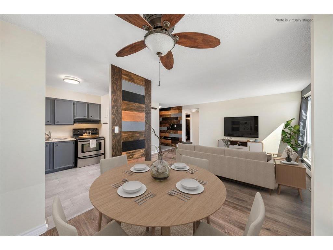
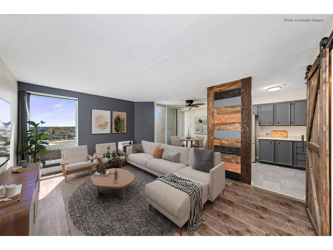
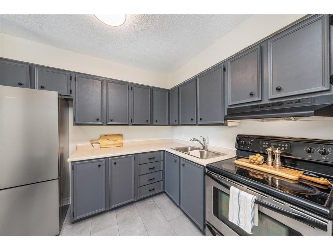
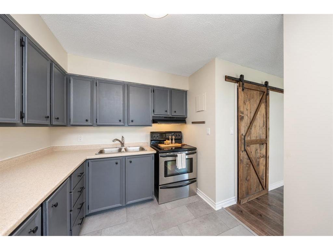
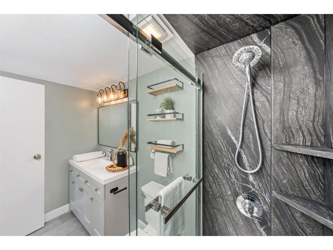
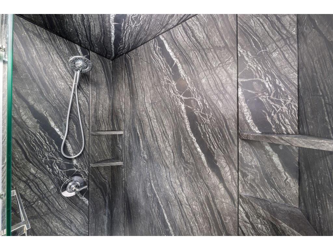
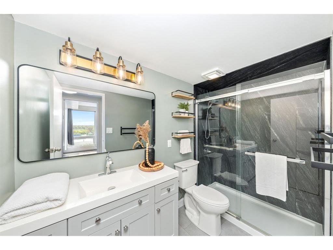
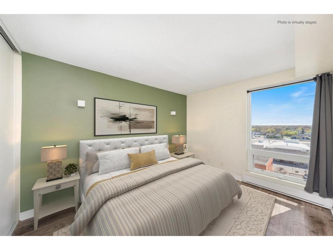
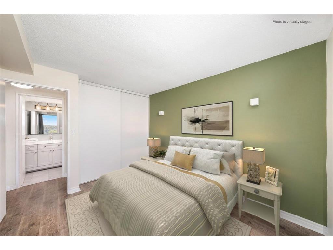
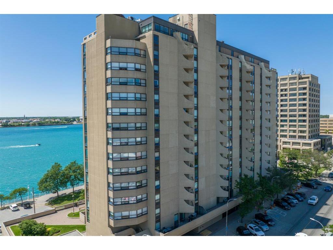
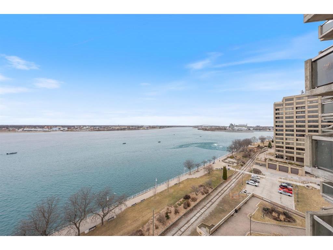
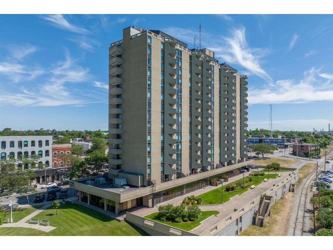
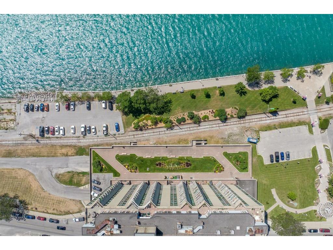
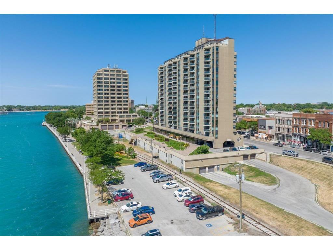
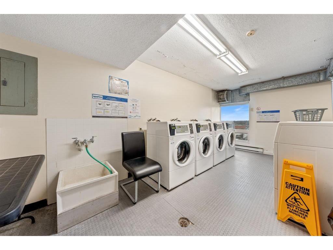
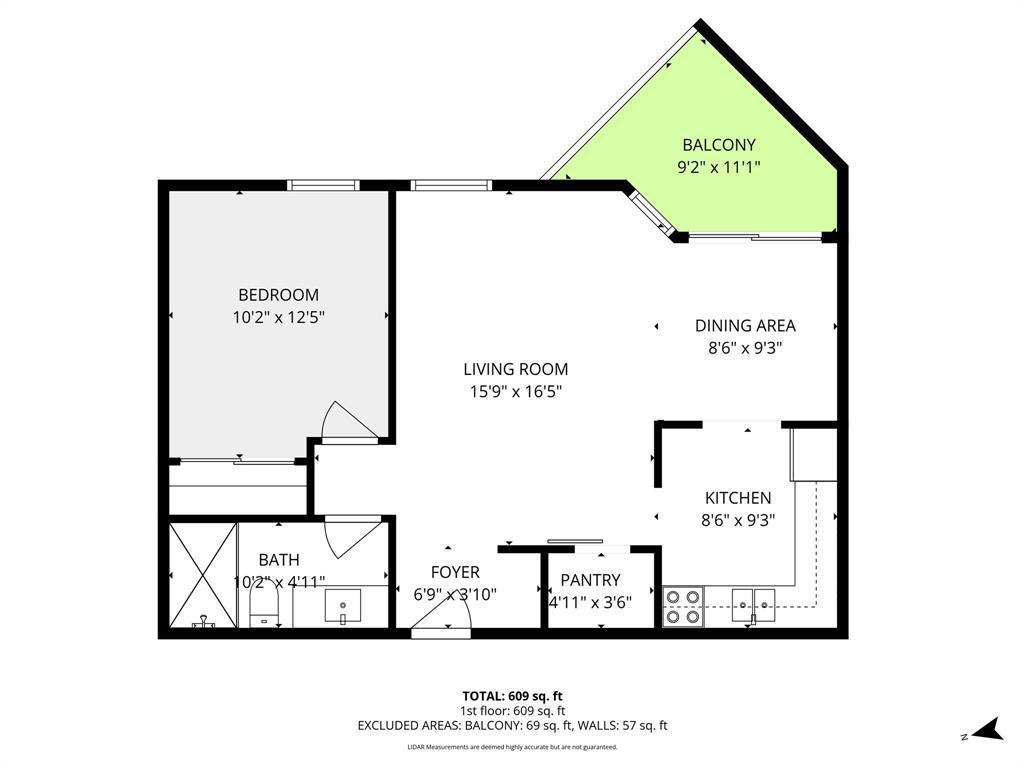
Experience the perfect balance of safety, affordability, and downtown luxury. This thoughtfully updated home invites you to embrace a simpler lifestyle just steps from Sarnia’s most iconic amenities, including Blackwater coffee, the Downtown Market, and the Imperial Theatre. Immerse yourself in the local culture with a short walk to Riverbank & Co and the Judith & Norman Alix Art Gallery, or enjoy the natural beauty of the waterfront by launching your kayak at the bay and playing a round of disc golf at Centennial Park.The interior has been meticulously refreshed with a 2023 bathroom renovation, updated flooring, and crisp paint throughout. The functional layout features a closed-in kitchen, allowing the chef of the house a private workspace that won’t interrupt the Stanley Cup playoffs in the living area. Comfort is guaranteed year-round with extremely efficient climate control. After a day of exploring the city, enjoy a beverage on your private balcony while taking in the unique architectural character of downtown Sarnia.Updates: a new air conditioner and high-efficiency baseboard heaters installed in 2021, a new pantry barn door (2021), bathroom, kitchen and entryway flooring (2023), a new refrigerator (2023) and 2023 bathroom renovation worth mentioning twice. Most recently, the bedroom closet doors were updated in 2025. This move-in-ready home offers endless possibilities for those seeking a vibrant, affordable, simple life by the water. Park your car in your underground parking spot, lock your door and walk away for the winter- a simple life!! (Laundry one floor below). Reach out to book your showing today.

Building Features:

  • Total Finished Area: 609 Square Feet

Property Features:

  • Bedrooms: 1
  • Bathrooms: 1
  • Acreage Info: N/A or Unknown
  • Basement Development: Common
  • Built in: 1979
  • Condition Clause: Financing, Other
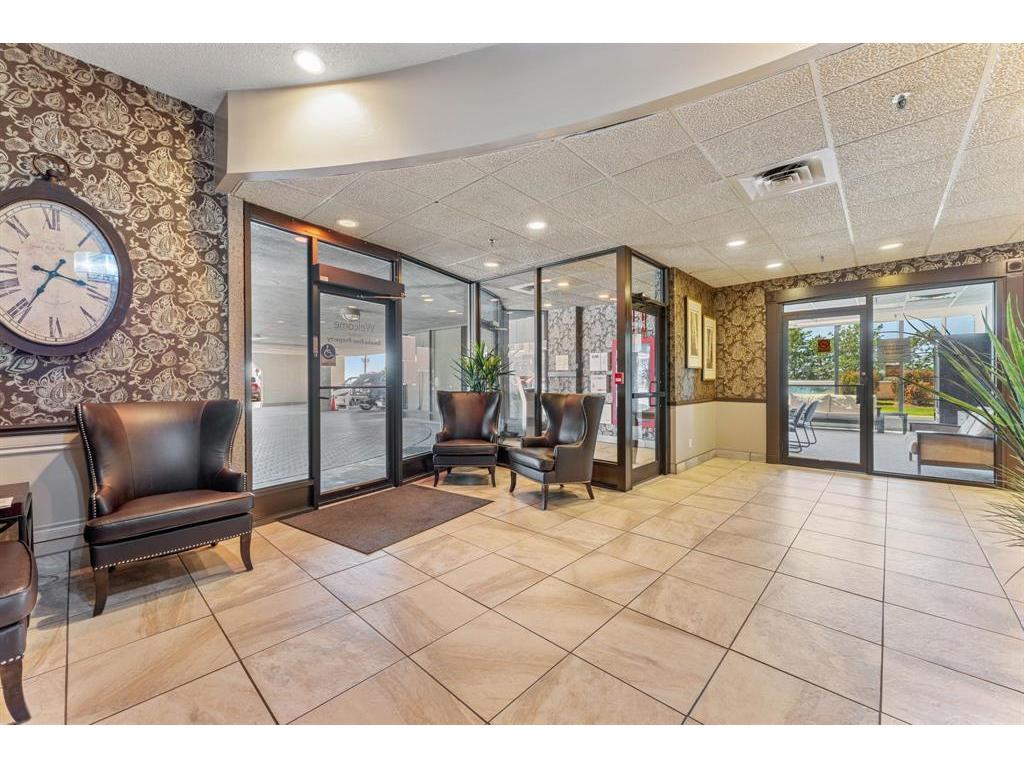
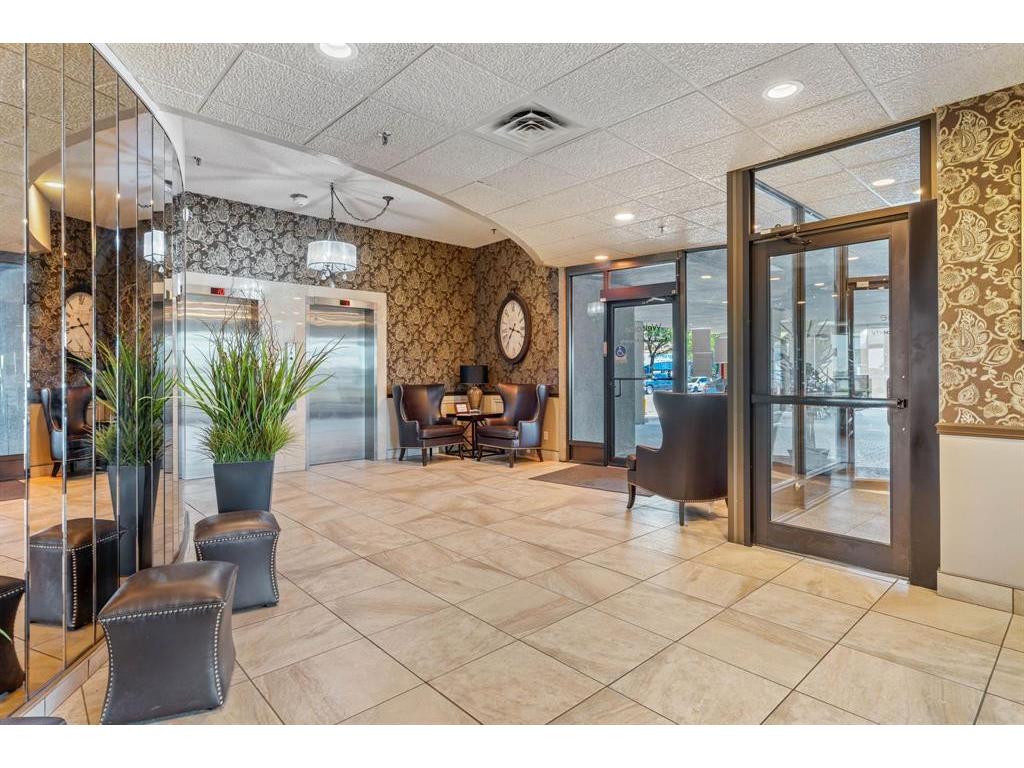
  • Condo Building Amenities: Party Room
  • Condo Fee Includes: Exterior Maintenance, Ground Maintenance, Property Management, Water
  • Condo Indoor Features: Fridge & Stove
  • Condo Laundry: Shared
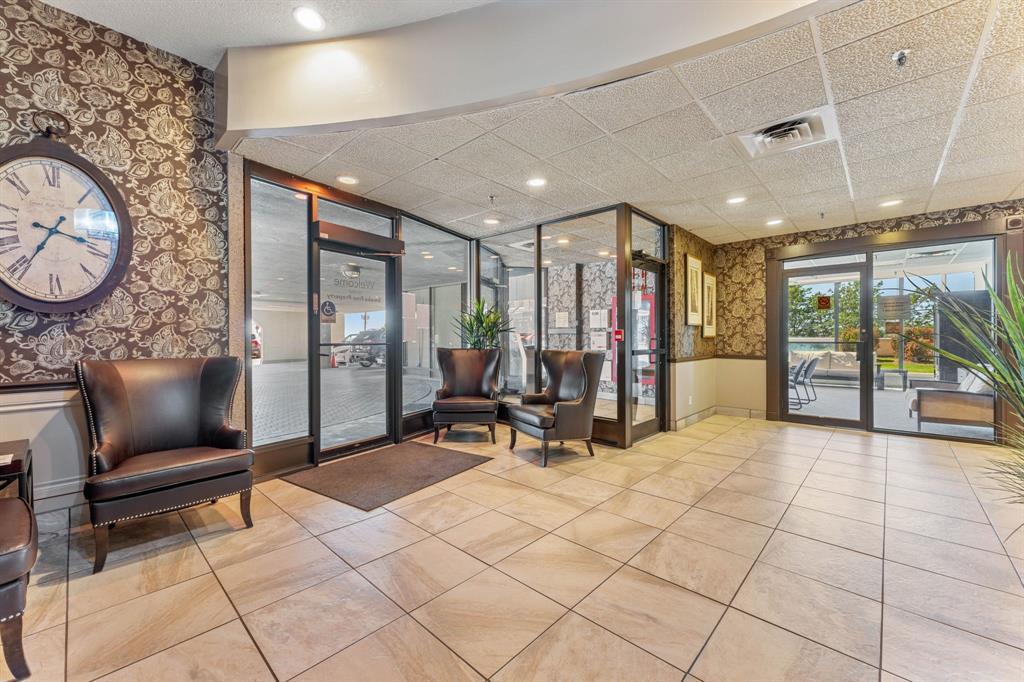
  • Condo Parking Type: Underground
  • District: Sarnia
  • Exterior Finish: Concrete
  • Floor Space (approx): 609 Square Feet
  • Flooring: Cushion/Lino/Vinyl, Hardwood/Engineered Hrwd, Laminate
  • Foundation: Concrete
  • Geocode Source: Google
  • Heating Cooling: Baseboard Heaters
  • Hot Water Tank Type: N/A
  • Major Area: Sarnia-Lambton
  • Occupancy: Vacant
  • Outdoor Features: One Balcony
  • Ownership Title: Condominium
  • Property SubTypes: Apartment Hi-Rise (4Stys & Up)
  • PropertyType: Condominium
  • Rental Equipment: None
  • Sewer Availability: Connected
  • Showings:
  • Side Of Road: West
  • SiteInfluences: Landscaped
  • Sub District: K
  • Tax Year:
  • Type Of Unit: Apartment High Rise (4 Stys & Up)
  • Water Availability: Connected
  • Zoning: RES
  • Heating Fuel: Electric
  • Water: Municipal Water
  • Sewer: Sanitary

Rooms:

  • Living Other level :Main Level 4.88 m x 3.66 m
  • Kitchen Other level :Main Level 2.93 m x 2.44 m
  • Dining Other level :Main Level 2.59 m x 2.44 m
  • Bedroom Other level :Main Level 3.87 m x 3.05 m
  • Bathroom Other level :Main Level Note: Ensuite 3-Piece

Convert Measurement to:


Data provided by: Sarnia-Lambton Real Estate Board 555 Exmouth St., Sarnia, Ontario N7T 5P6
All information displayed is believed to be accurate but is not guaranteed and should be independently verified. No warranties or representations are made of any kind. Copyright© 2021 All Rights Reserved

QuickQuoteTM Powered by RPS

Location of 909-155 FRONT Street NORTH, Sarnia, ON, N7T 7V5

Demographic Information of 909-155 FRONT Street NORTH, Sarnia, ON, N7T 7V5

Life Stage

Later Years

Employment Type

Service Sector/White Collar

Average Household Income

$83,462.08

Average Number of Children

1.33

Household Population

Household Structure

Age of Population

Education

Education Level

No certificate/diploma/degree

20.18 %

High school certificate or equivalent

35.28 %

Apprenticeship trade certificate/diploma

9.14 %

College/non-university certificate

22.05 %

University certificate (below bachelor)

0.73 %

University Degree

12.62 %

Commuter

Travel To Work

By Car

73.81 %

By Public Transit

6.09 %

By Walking

19.69 %

By Bicycle

0.0 %

By Other Methods

0.41 %

Cultural Diversity

Knowledge of Official Language

Mother Tongue

Building Information

Building Type

Apartments (Low and High Rise)

86.72 %

Houses

13.28 %

Own Vs. Rent