Button CopyPathCircle CloseCircle Left ArrowArrow Down Icon GreyClosecirclecircleBurger
Image 1
Image 2
Image 3
1 349 900 $

1549 WILLOWSIDE COURT, Pickering, Ontario, L1W 3P5

No. MLS® E13412816

3 Chambres

Salles de bain

1500 - 2000  FEETSQ

ÉvaluationExpressMC: Non disponible

Pickering ON, L1W 3P5

No. MLS® E13412816

Informations sur la propriété

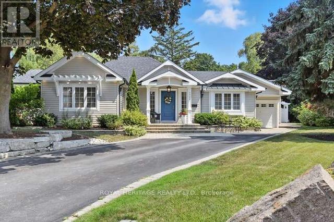
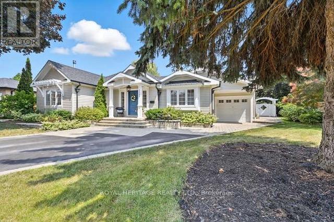
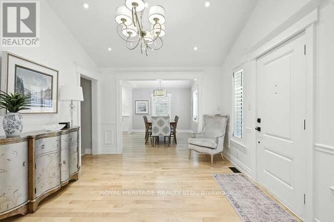
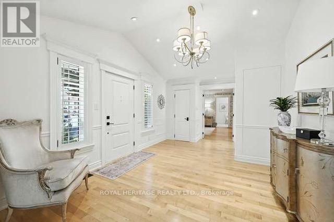
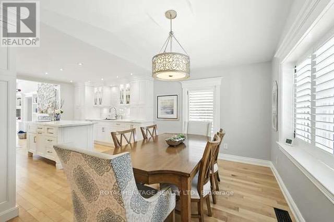
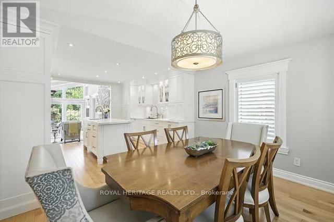
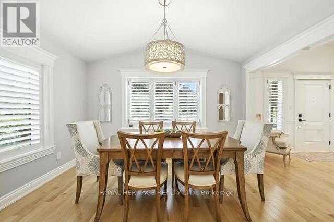
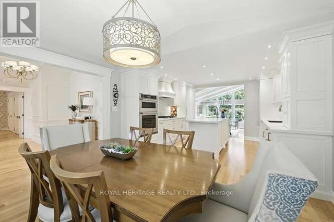
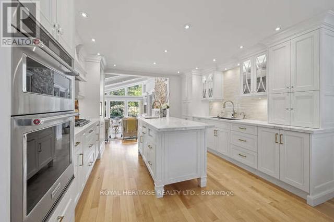
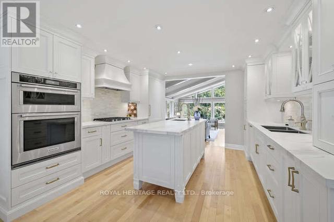
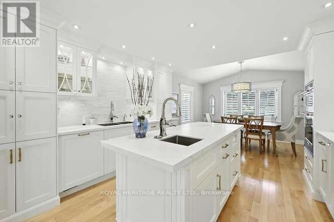
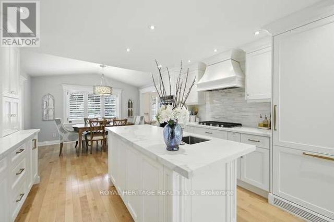
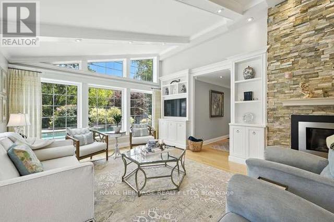
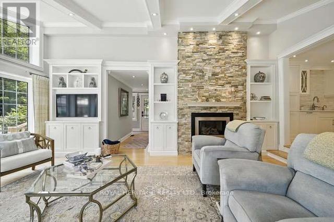
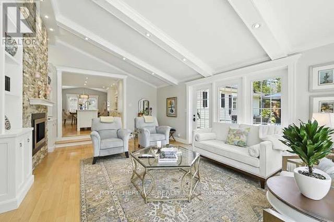
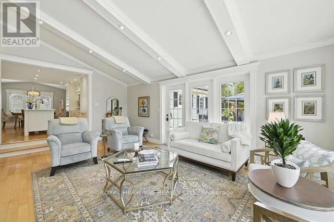
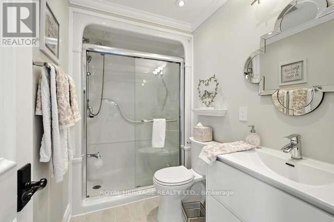
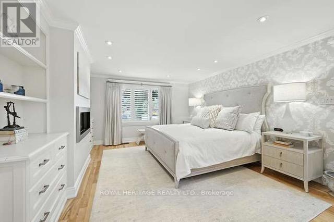
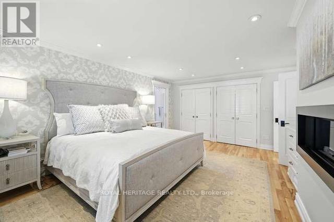
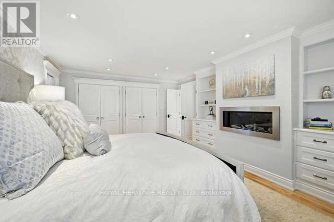
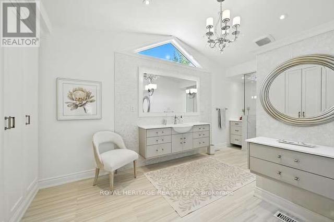
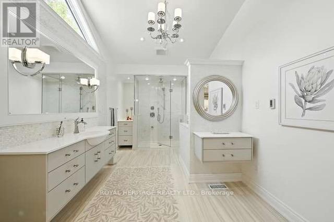
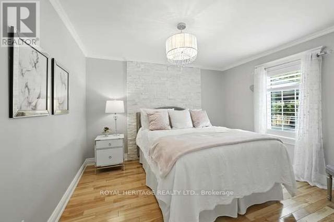
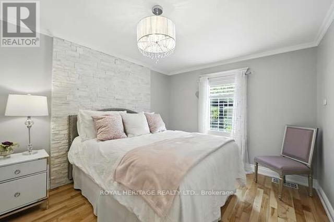
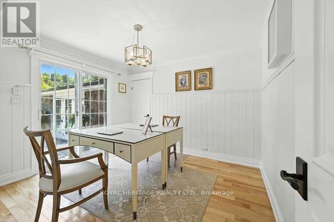
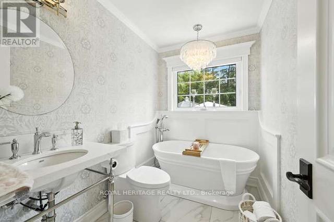
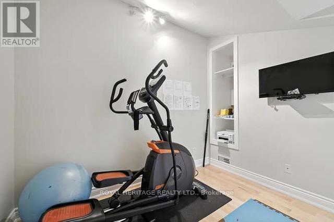
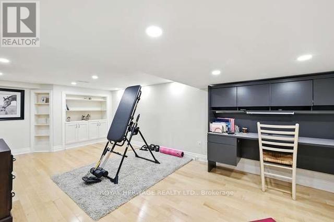
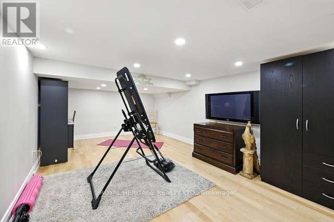
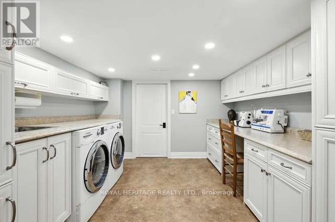
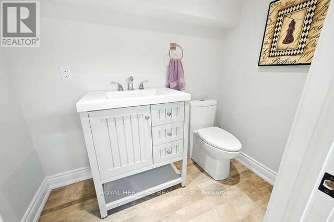
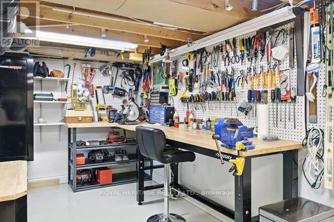
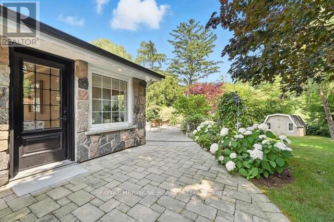
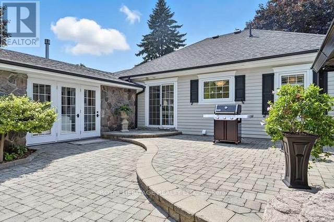
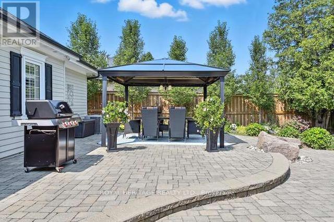
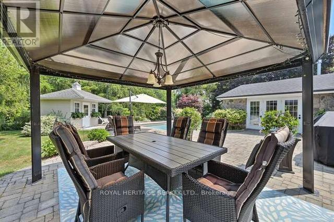
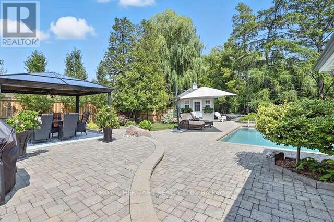
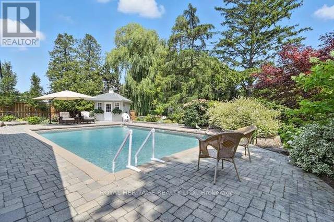
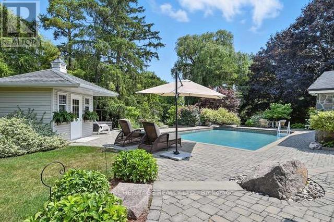
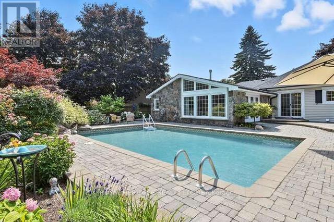
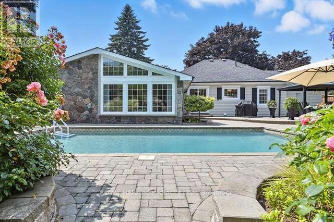
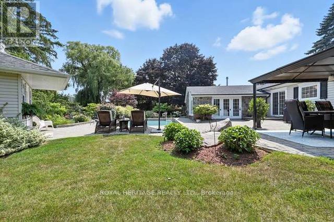
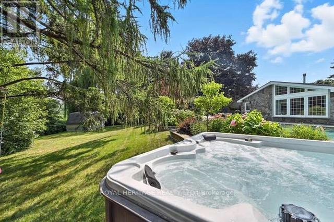
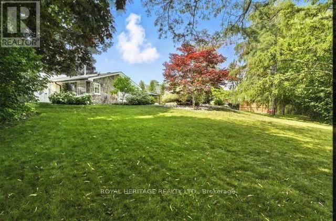
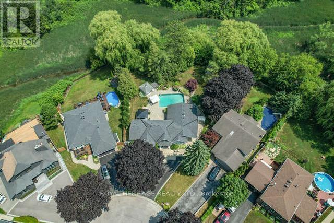
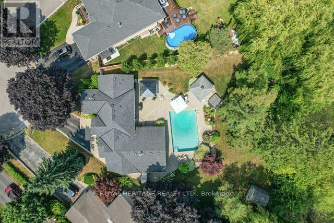
Welcome to one of Pickering's most exceptional properties. Tucked away on a quiet, highly sought-after court and backing onto conservation lands, this custom home offers a rare combination of luxury, privacy, and resort-style living. The professionally landscaped backyard is a true retreat featuring an inground pool, cabana, 2020 Arctic Spa hot tub, sprinkler system, and mature perennial gardens - creating the perfect setting for entertaining or simply unwinding in complete privacy. Ample parking accommodates family and guests with ease. Inside, quality craftsmanship and thoughtful updates are evident throughout. The stunning custom kitchen, completed just two years ago, showcases natural stone countertops, premium finishes, and an inviting eat-in area. Vaulted ceilings, crown moulding, California shutters, pot lights, laundry chute, custom millwork, and exposed beams add warmth and character to every room. The spacious living room is filled with natural light and features a gas fireplace and French doors leading to the patio, creating seamless indoor-outdoor living. The primary retreat offers custom closets, a gas fireplace, and a beautifully updated spa-inspired ensuite with walk-in shower and custom cabinetry. Generous secondary bedrooms provide flexibility for family, guests, or home office space. The finished lower level includes a large recreation room, workshop, powder room, and abundant storage. A spacious laundry room with custom cabinetry and sink adds everyday convenience. Additional features include 200-amp service, owned hot water tank, central vacuum, security system, furnace (2014), and central air conditioning. A truly rare offering where luxury, comfort, and lifestyle come together in one of Pickering's most desirable locations. (id:27)

Particularités du bâtiment :

  • Style: Maison détachée
  • Type de bâtiment: Unifamiliale
  • Air climatisé: Oui
  • État du sous-sol: Aménagé
  • Fondation: Fondation en béton, Blocs de béton
  • Foyer: Oui
  • Piscine: Oui
  • Revêtement extérieur: Pierre
  • Services:
  • Stationnement: Oui
  • Surface utile: 1500 - 2000 sqft
  • Type d'architecture: Maison de plain-pied
  • Type de construction: Isolée
  • Type de sous-sol: Sous-sol complet
  • Type de chauffage: Air pulsé
  • Combustible de chauffage: Gaz naturel
  • Type de climatisation: Climatisation centrale
  • Électroménagers: Bain tourbillon, Four encastré, Aspirateur central, Traitement de l'eau, Télécommande(s) d'ouvre-porte de garage, Lave-vaisselle, Sécheuse, Micro-ondes, Four, Cuisinière(s) à gaz, Machine à laver, Couvre-fenêtre, Réfrigérateur

Caractéristiques :

  • Type de possession: Tenure franche
  • Type de propriété: Unifamiliale
  • Caractéristiques: Sans tapis, Belvédère, Pompe de vidange
  • Caractéristiques du paysagement: Terrain paysager
  • Chambres : 3
  • Clôture: Cour clôturée
  • Dimensions du terrain : 12.8 x 46.5 M ; Irregular
  • Irregular: Oui
  • Largeur du terrain en façade : 12.8 Mètre
  • Profondeur du terrain : 46.45 Mètre
  • Salle(s) de bains : 4
  • Salle(s) d'eau : 1
  • Superficie habitable (approx): 1500 - 2000 Pieds carrés
  • Type de piscine: Piscine creusée
  • Type de structure: Terrasse(s), Remise
  • Service d'égout: Égout sanitaire
  • Type de stationnement: Garage attenant, Garage
  • Nbre d'espaces de stationnement: 5

Détails des pièces :

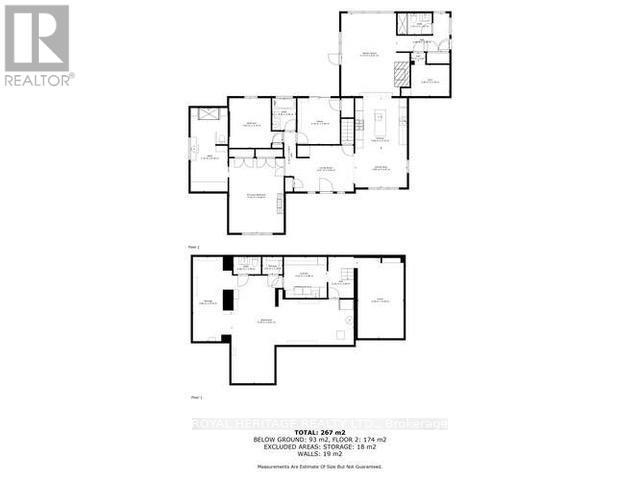
  • Salle de divertissement Niveau inférieur 3.44 m x 6.13 m
  • Salle de lavage Niveau inférieur 3.22 m x 3.08 m
  • Atelier Niveau inférieur 2.89 m x 6.33 m
  • Salle familiale Niveau rez-de-chaussée 5.13 m x 6.21 m
  • Cuisine Niveau rez-de-chaussée 3.89 m x 3.73 m
  • Salle à déjeuner Niveau rez-de-chaussée 3.89 m x 2.97 m
  • Chambre principale Niveau rez-de-chaussée 4.11 m x 5.60 m
  • 2e chambre Niveau rez-de-chaussée 3.19 m x 3.45 m
  • 3e chambre Niveau rez-de-chaussée 4.03 m x 3.73 m

Convertir la mesure en :


Gracieuseté de : ROYAL HERITAGE REALTY LTD.

REALTOR.ca  

ÉvaluationExpressMC Powered by RPS

Emplacement de 1549 WILLOWSIDE COURT, Pickering, Ontario, L1W 3P5

Données démographiques de 1549 WILLOWSIDE COURT, Pickering, Ontario, L1W 3P5

Étape de vie

Familles avec parents plus âgés

Type d'emploi

Industrie des services/Cols blancs

Revenu moyen du ménage

116 068.09 $

Nombre moyen d'enfants

1.73

Population à domicile

Structure à domicile

Âge de la population

Éducation

Niveau d'éducation

No certificate/diploma/degree

17.81 %

Diplôme d'études secondaires ou équivalent

32.14 %

Certificat ou diplôme d'apprentissage ou d'une école de métiers

4.49 %

Diplôme d'études collégiales ou d'études postsecondaires (non universitaires)

24.33 %

Certificat d'études universitaires

2.77 %

Diplômes d'études universitaires

18.45 %

Navetteur

Se rendre au travail

En auto

91.24 %

En transport en commun

4.47 %

À pied

1.8 %

À bicyclette

0.0 %

Par tout autre moyen

2.49 %

Diversité Culturelle

Connaissance des langues officielles

Langue maternelle

Données Sur Le Bâtiment

Type de bâtiment

Appartements (faible hauteur et à étages multiples)

12.36 %

Maisons

87.64 %

Achat ou location