Button CopyPathCircle CloseCircle Left ArrowArrow Down Icon GreyClosecirclecircleBurger
Image 1
Image 2
Image 3
$1,349,900

1549 WILLOWSIDE COURT, Pickering, Ontario, L1W 3P5

MLS® # E13412816

3 Beds

Baths

1500 - 2000  FEETSQ

QuickQuoteTM: Not Available

Pickering ON, L1W 3P5

MLS® # E13412816

Property Information:

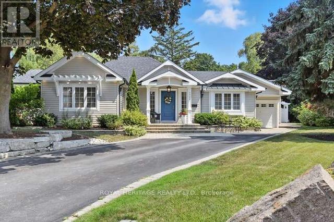
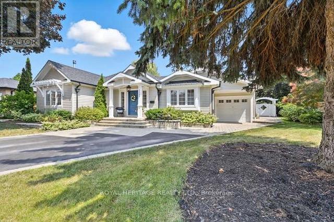
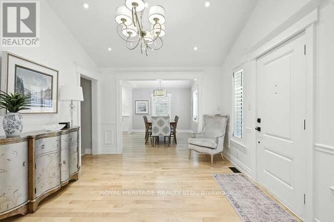
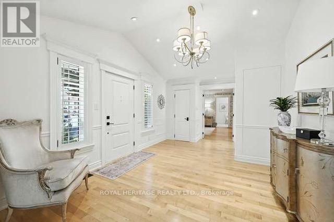
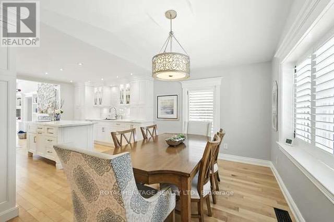
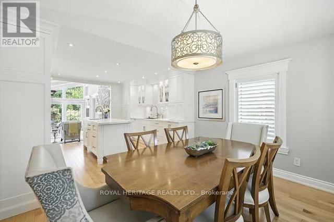
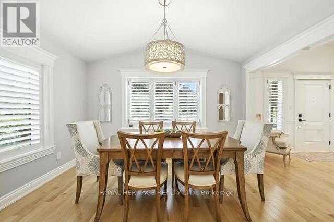
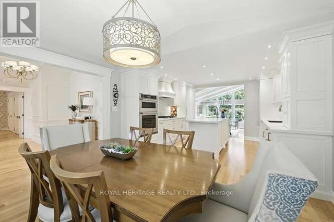
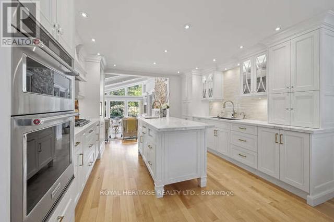
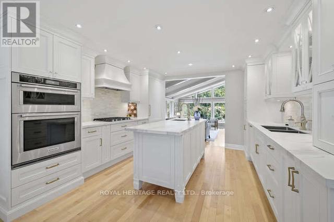
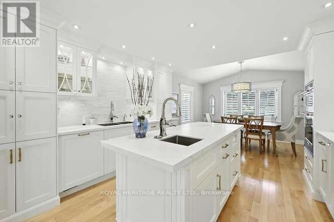
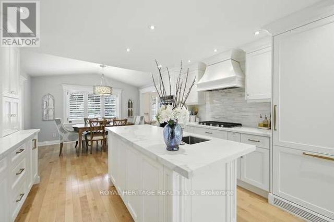
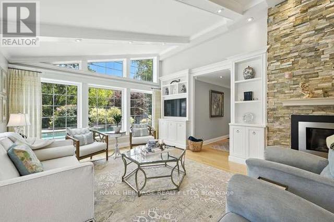
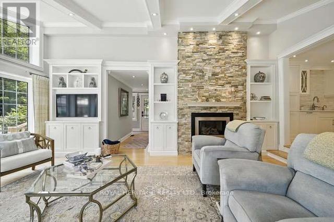
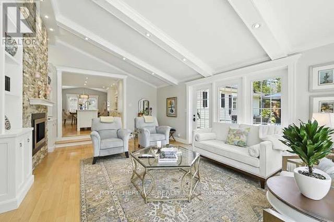
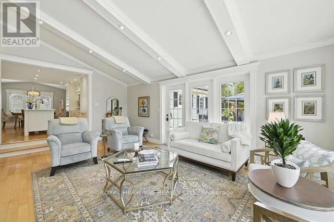
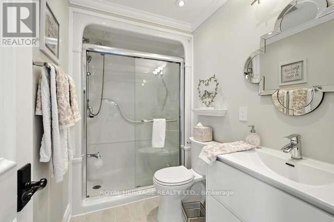
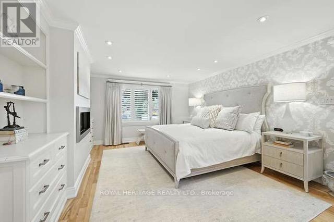
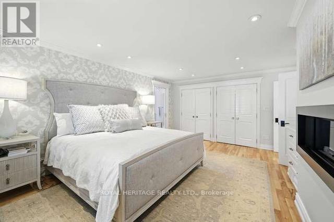
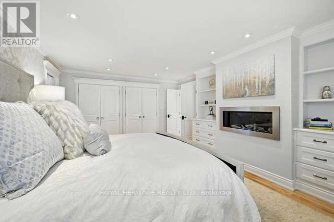
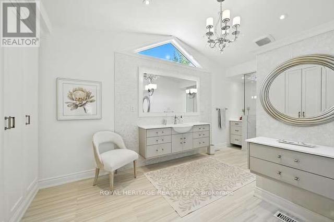
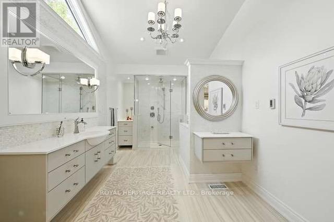
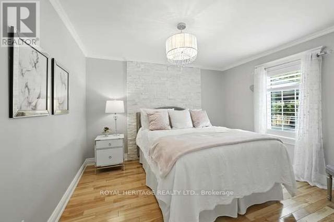
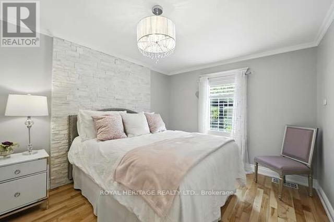
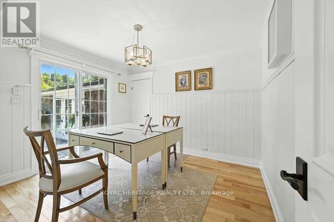
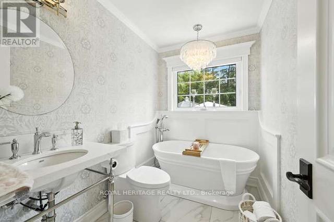
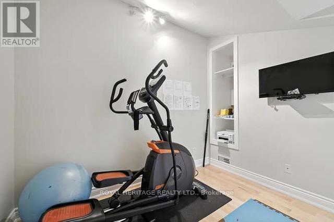
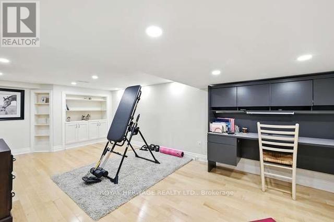
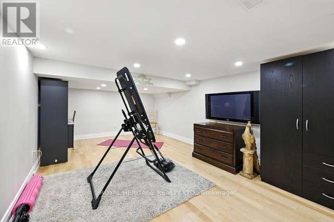
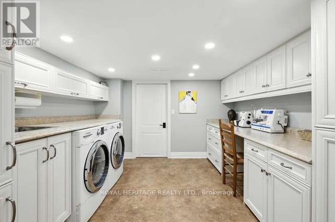
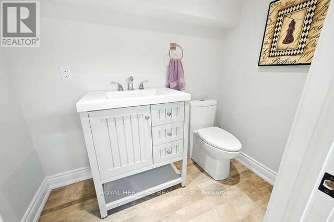
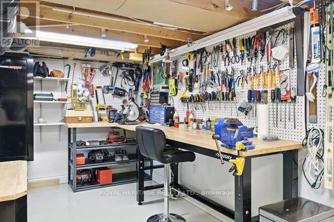
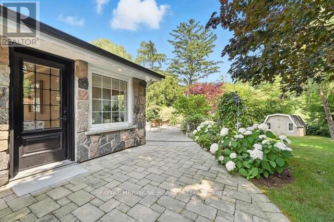
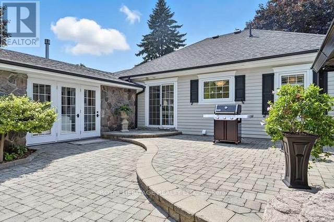
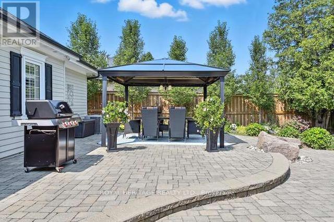
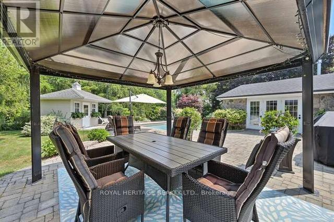
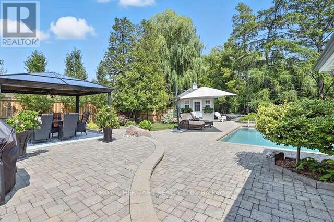
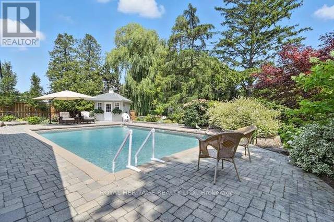
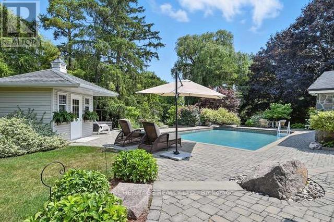
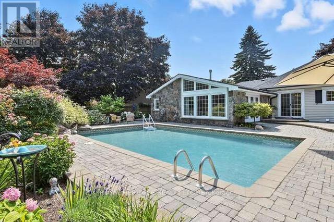
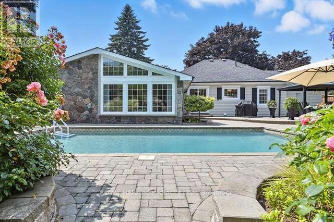
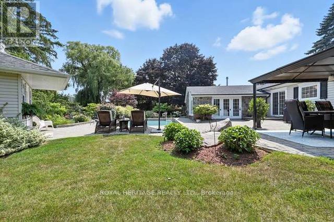
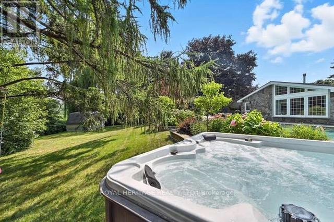
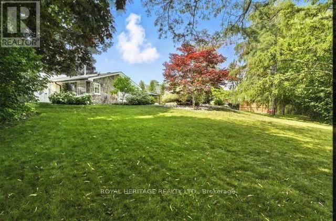
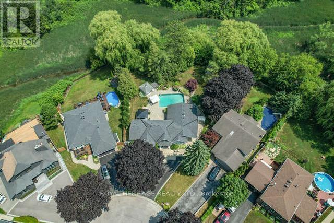
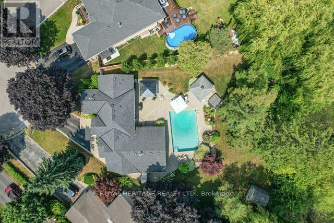
Welcome to one of Pickering's most exceptional properties. Tucked away on a quiet, highly sought-after court and backing onto conservation lands, this custom home offers a rare combination of luxury, privacy, and resort-style living. The professionally landscaped backyard is a true retreat featuring an inground pool, cabana, 2020 Arctic Spa hot tub, sprinkler system, and mature perennial gardens - creating the perfect setting for entertaining or simply unwinding in complete privacy. Ample parking accommodates family and guests with ease. Inside, quality craftsmanship and thoughtful updates are evident throughout. The stunning custom kitchen, completed just two years ago, showcases natural stone countertops, premium finishes, and an inviting eat-in area. Vaulted ceilings, crown moulding, California shutters, pot lights, laundry chute, custom millwork, and exposed beams add warmth and character to every room. The spacious living room is filled with natural light and features a gas fireplace and French doors leading to the patio, creating seamless indoor-outdoor living. The primary retreat offers custom closets, a gas fireplace, and a beautifully updated spa-inspired ensuite with walk-in shower and custom cabinetry. Generous secondary bedrooms provide flexibility for family, guests, or home office space. The finished lower level includes a large recreation room, workshop, powder room, and abundant storage. A spacious laundry room with custom cabinetry and sink adds everyday convenience. Additional features include 200-amp service, owned hot water tank, central vacuum, security system, furnace (2014), and central air conditioning. A truly rare offering where luxury, comfort, and lifestyle come together in one of Pickering's most desirable locations. (id:27)

Building Features:

  • Style: Detached
  • Building Type: House
  • Amenities:
  • Architectural Style: Bungalow
  • Basement Development: Finished
  • Basement Type: Full
  • Construction Style - Attachment: Detached
  • Exterior Finish: Stone
  • Fireplace: Yes
  • Floor Space: 1500 - 2000 sqft
  • Foundation Type: Concrete, Block
  • Heating Type: Forced air
  • Heating Fuel: Natural gas
  • Cooling Type: Central air conditioning
  • Appliances: Hot Tub, Oven - Built-In, Central Vacuum, Water Treatment, Garage door opener remote, Dishwasher, Dryer, Microwave, Oven, Gas stove(s), Washer, Window Coverings, Refrigerator

Property Features:

  • OwnershipType: Freehold
  • Property Type: Single Family
  • Bedrooms: 3
  • Bathrooms: 4
  • Half Bathrooms: 1
  • Features: Carpet Free, Gazebo, Sump Pump
  • Fence Type: Fenced yard
  • Floor Space (approx): 1500 - 2000 Square Feet
  • Irregular: Yes
  • Landscape Features: Landscaped
  • Lot Depth: 46.45 Metre
  • Lot Frontage: 12.8 Metre
  • Lot Size: 12.8 x 46.5 M ; Irregular
  • Pool Type: Inground pool
  • Structure Type: Patio(s), Shed
  • Sewer: Sanitary sewer
  • Parking Type: Attached garage, Garage
  • No. of Parking Spaces: 5

Rooms:

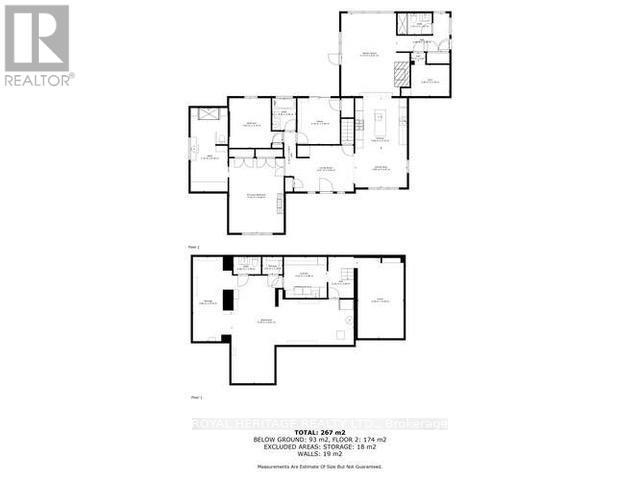
  • Recreation Room Lower Level 3.44 m x 6.13 m
  • Laundry Lower Level 3.22 m x 3.08 m
  • Workshop Lower Level 2.89 m x 6.33 m
  • Great Room Main Level 5.13 m x 6.21 m
  • Kitchen Main Level 3.89 m x 3.73 m
  • Breakfast Main Level 3.89 m x 2.97 m
  • Primary Bedroom Main Level 4.11 m x 5.60 m
  • 2nd Bedroom Main Level 3.19 m x 3.45 m
  • 3rd Bedroom Main Level 4.03 m x 3.73 m

Convert Measurement to:


Courtesy of: ROYAL HERITAGE REALTY LTD.

REALTOR.ca  

QuickQuoteTM Powered by RPS

Location of 1549 WILLOWSIDE COURT, Pickering, Ontario, L1W 3P5

Demographic Information of 1549 WILLOWSIDE COURT, Pickering, Ontario, L1W 3P5

Life Stage

Older Families

Employment Type

Service Sector/White Collar

Average Household Income

$116,068.09

Average Number of Children

1.73

Household Population

Household Structure

Age of Population

Education

Education Level

No certificate/diploma/degree

17.81 %

High school certificate or equivalent

32.14 %

Apprenticeship trade certificate/diploma

4.49 %

College/non-university certificate

24.33 %

University certificate (below bachelor)

2.77 %

University Degree

18.45 %

Commuter

Travel To Work

By Car

91.24 %

By Public Transit

4.47 %

By Walking

1.8 %

By Bicycle

0.0 %

By Other Methods

2.49 %

Cultural Diversity

Knowledge of Official Language

Mother Tongue

Building Information

Building Type

Apartments (Low and High Rise)

12.36 %

Houses

87.64 %

Own Vs. Rent
