Button CopyPathCircle CloseCircle Left ArrowArrow Down Icon GreyClosecirclecircleBurger
Image 1
Image 2
Image 3
799 900 $

300 MAITLAND AVENUE, Peterborough (Town Ward 3), Ontario, K9J 5G7

No. MLS® X13240156

5 Chambres

Salles de bain

2000 - 2500  FEETSQ

ÉvaluationExpressMC: Non disponible

Peterborough (Town Ward 3) ON, K9J 5G7

No. MLS® X13240156

Informations sur la propriété

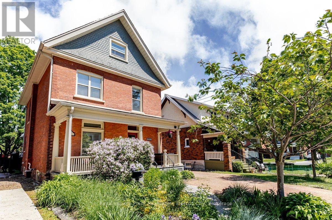
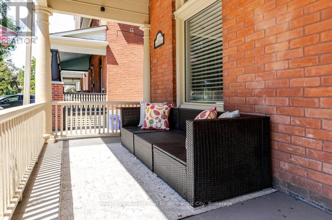
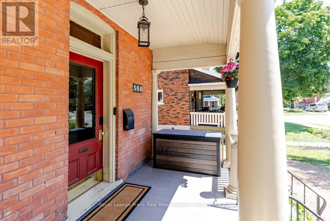
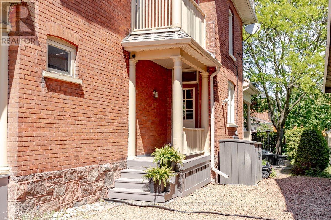
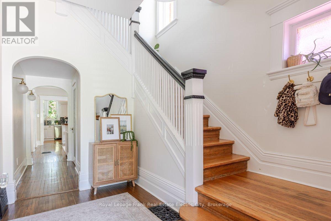
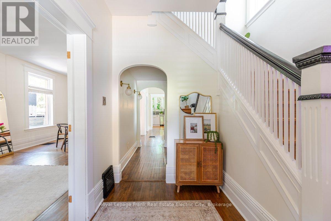
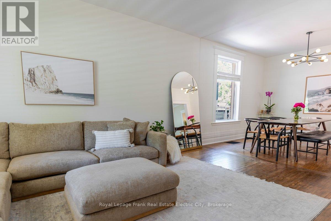
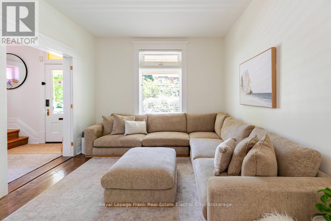
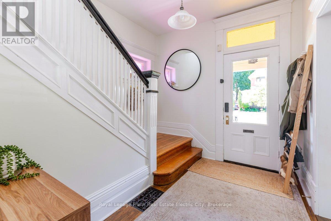
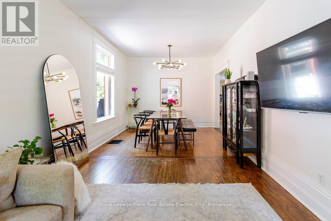
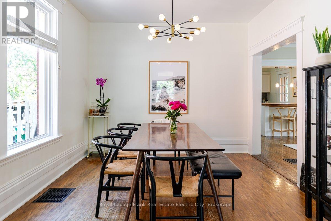
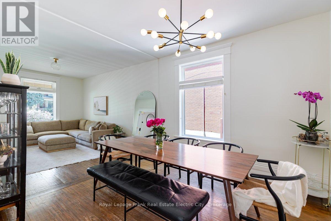
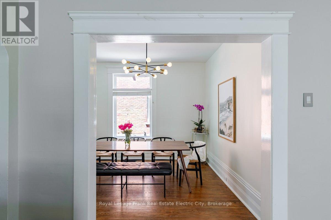
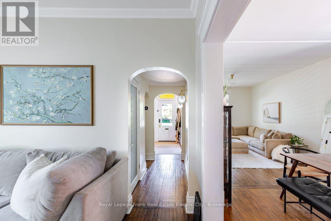
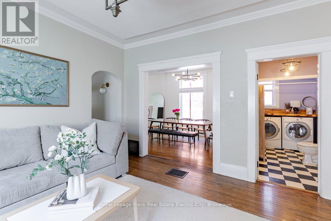
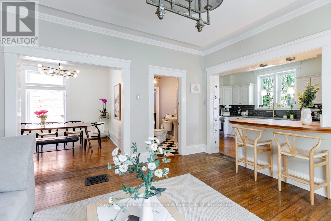
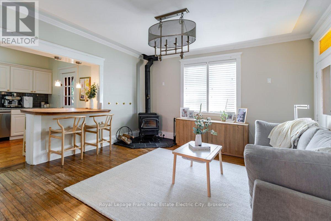
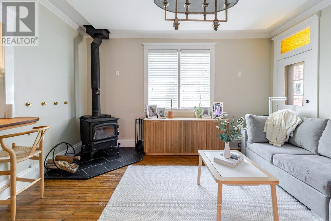
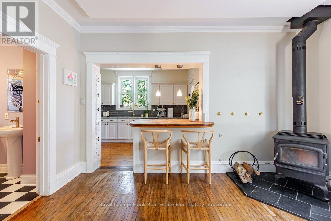
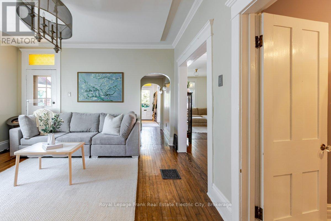
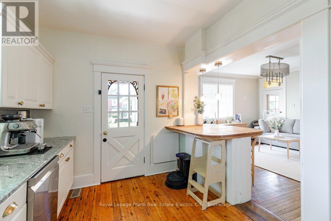
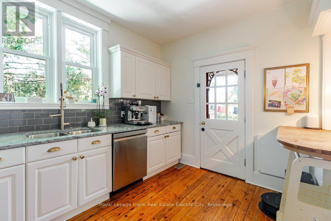
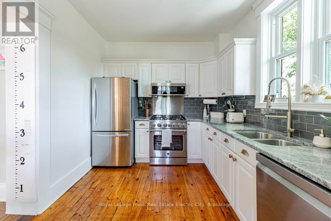
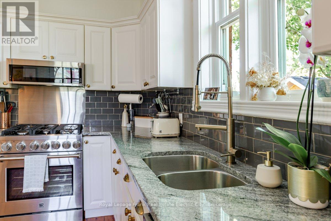
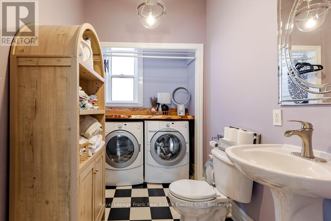
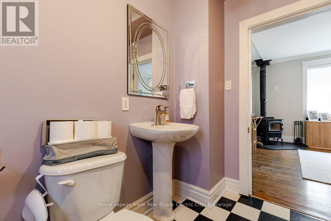
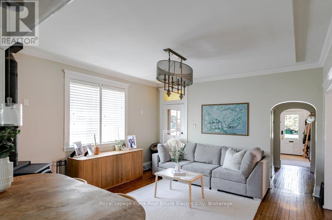
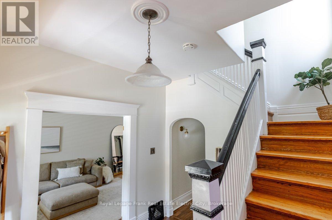
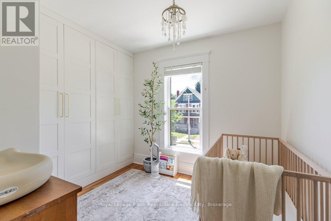
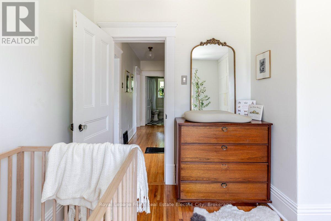
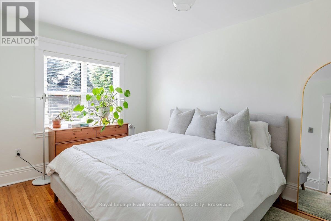
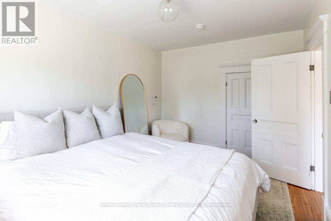
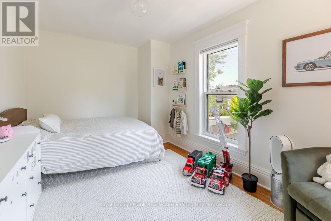
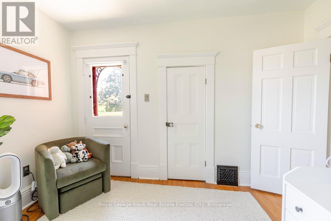
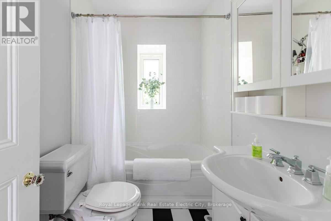
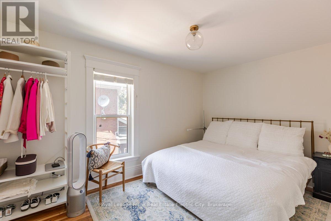
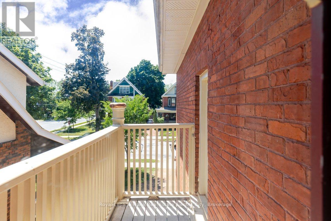
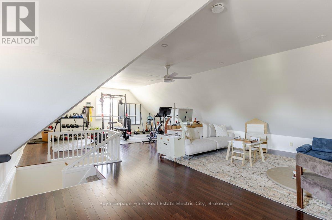
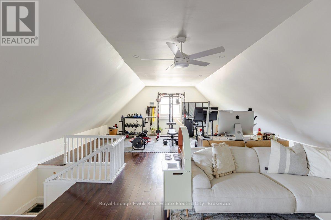
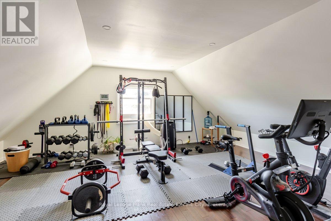
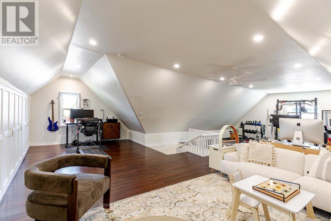
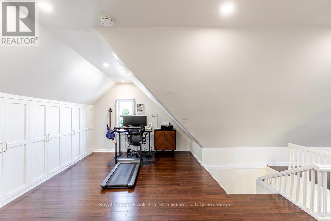
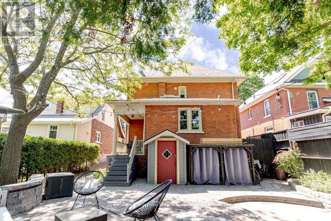
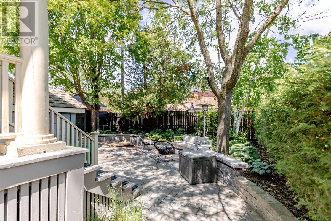
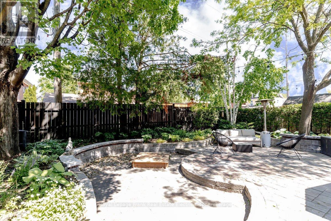
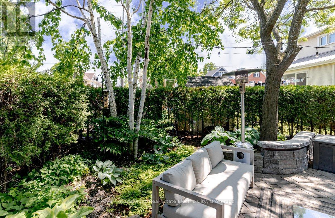
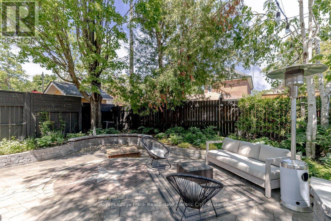
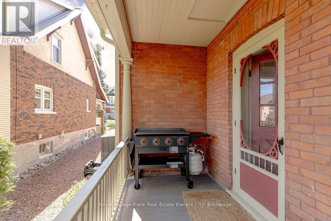
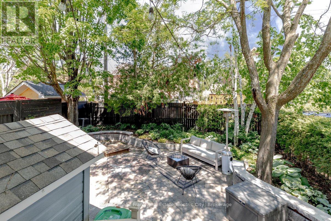
There's a particular kind of home that stops you before you even reach the front door - and this attractive 2.5-storey brick residence in the Avenues is exactly that. With it's commanding presence, beautiful curb appeal, and the kind of character details that simply aren't built anymore, this is the one you've been waiting for. Step inside and the generous scale of the main floor sets the tone immediately. High ceilings and original trim speak to the craftsmanship of a past era, while the thoughtfully opened layout brings a ease and flow that suits the way families actually live today. Hardwood floors run underfoot as the living and dining rooms unfold in seamless succession, a configuration that handles intimate evenings just as gracefully as it does large gatherings. At the heart of the home, the kitchen connects naturally to a main floor family room anchored by a freestanding wood stove - a feature as rare as it is welcome in homes of this vintage. Whether it's a quiet Sunday morning or a lively evening with friends, this space earns its keep in every season. Upstairs, four well-proportioned bedrooms share an updated full bathroom, offering the kind of flexibility that growing families and hosting households both appreciate. The third floor is a beautiful finished retreat with soaring ceilings, equally suited to a dreamy primary suite, a creative studio, a home gym, or an extended living space limited only by imagination. Outside, multiple porches invite you to slow down and savour the rhythm of this established neighbourhood, while the low-maintenance backyard extends your living space seamlessly into the warmer months - whether you're entertaining a crowd or simply unwinding at the end of the day. Homes this well finished, this well loved, and this full of soul don't come around often. (id:27)

Particularités du bâtiment :

  • Style: Maison détachée
  • Type de bâtiment: Unifamiliale
  • Air climatisé: Oui
  • État du sous-sol: Non aménagé
  • Fondation: Pierre
  • Foyer: Oui
  • Protection incendie: Détecteurs de fumée
  • Revêtement extérieur: Brique
  • Services:
  • Stationnement: Oui
  • Surface utile: 2000 - 2500 sqft
  • Type de construction: Isolée
  • Type de foyer: Foyer - Cheminée de tôle autostable
  • Type de sous-sol: Sous-sol complet
  • Type de chauffage: Air pulsé
  • Combustible de chauffage: Gaz naturel
  • Type de climatisation: Climatisation centrale
  • Électroménagers: Compteur d'eau, Stores, Lave-vaisselle, Sécheuse, Cuisinière, Machine à laver, Réfrigérateur

Caractéristiques :

  • Type de possession: Tenure franche
  • Type de propriété: Unifamiliale
  • Caractéristiques: Terrain plat, Éclairage
  • Caractéristiques du paysagement: Terrain paysager
  • Chambres : 5
  • Clôture: Cour clôturée
  • Dimensions du terrain : 40 x 100 FT
  • Irregular: Oui
  • Largeur du terrain en façade : 40 Pieds
  • Profondeur du terrain : 100 Pieds
  • Salle(s) de bains : 2
  • Salle(s) d'eau : 1
  • Services à proximité: Terrain de golf à proximité, Un hôpital, Parc
  • Superficie habitable (approx): 2000 - 2500 Pieds carrés
  • Type de services publiques: Service du câble - Disponible, Électricité - Installé, Service d'égout - Installé
  • Type de structure: Porche, Terrasse, Terrasse(s), Remise
  • Zonage: R1
  • Service d'égout: Égout sanitaire
  • Type de stationnement: Aucun garage
  • Nbre d'espaces de stationnement: 3

Détails des pièces :

  • Chambre 2e niveau 2.86 m x 2.75 m
  • Chambre 2e niveau 4.89 m x 2.90 m
  • Chambre 2e niveau 4.44 m x 2.91 m
  • Chambre 2e niveau 4.57 m x 3.60 m
  • Chambre 3e niveau 9.40 m x 7.14 m
  • Autre Sous-sol 10.04 m x 6.06 m
  • Autre Sous-sol 2.38 m x 3.56 m
  • Autre Sous-sol 3.19 m x 4.29 m
  • Autre Sous-sol 4.26 m x 1.45 m
  • Hall d'entrée Niveau rez-de-chaussée 3.14 m x 1.84 m
  • Salon Niveau rez-de-chaussée 4.95 m x 3.45 m
  • Salle à dîner Niveau rez-de-chaussée 3.42 m x 3.45 m
  • Cuisine Niveau rez-de-chaussée 2.78 m x 4.27 m
  • Salle familiale Niveau rez-de-chaussée 4.54 m x 4.31 m

Convertir la mesure en :


ÉvaluationExpressMC Powered by RPS

Emplacement de 300 MAITLAND AVENUE, Peterborough (Town Ward 3), Ontario, K9J 5G7

Données démographiques de 300 MAITLAND AVENUE, Peterborough (Town Ward 3), Ontario, K9J 5G7

Étape de vie

Jeunes couples

Type d'emploi

Industrie des services/Cols blancs

Revenu moyen du ménage

71 324.55 $

Nombre moyen d'enfants

1.62

Population à domicile

Structure à domicile

Âge de la population

Éducation

Niveau d'éducation

No certificate/diploma/degree

17.85 %

Diplôme d'études secondaires ou équivalent

35.83 %

Certificat ou diplôme d'apprentissage ou d'une école de métiers

4.36 %

Diplôme d'études collégiales ou d'études postsecondaires (non universitaires)

22.16 %

Certificat d'études universitaires

0.45 %

Diplômes d'études universitaires

19.35 %

Navetteur

Se rendre au travail

En auto

63.92 %

En transport en commun

7.3 %

À pied

18.09 %

À bicyclette

1.81 %

Par tout autre moyen

8.88 %

Diversité Culturelle

Connaissance des langues officielles

Langue maternelle

Données Sur Le Bâtiment

Type de bâtiment

Appartements (faible hauteur et à étages multiples)

45.23 %

Maisons

54.77 %

Achat ou location