Button CopyPathCircle CloseCircle Left ArrowArrow Down Icon GreyClosecirclecircleBurger
Image 1
Image 2
Image 3
$799,900

300 MAITLAND AVENUE, Peterborough (Town Ward 3), Ontario, K9J 5G7

MLS® # X13240156

5 Beds

Baths

2000 - 2500  FEETSQ

QuickQuoteTM: Not Available

Peterborough (Town Ward 3) ON, K9J 5G7

MLS® # X13240156

Property Information:

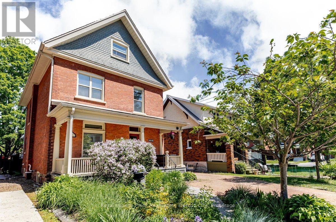
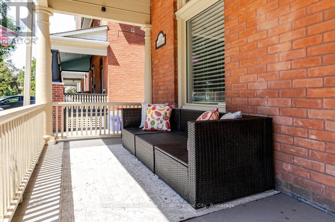
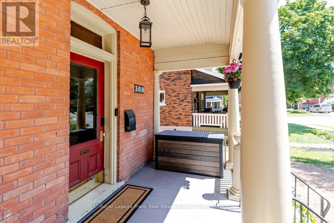
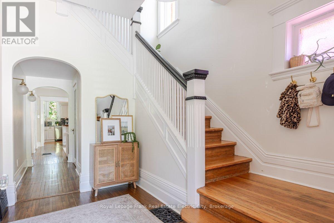
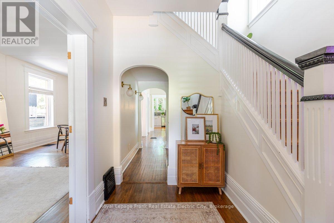
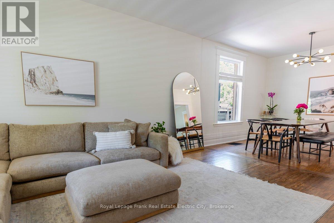
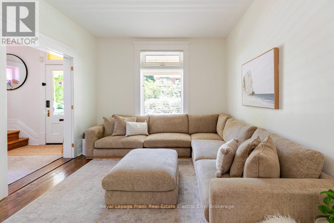
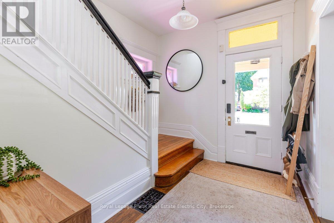
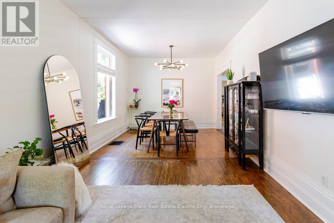
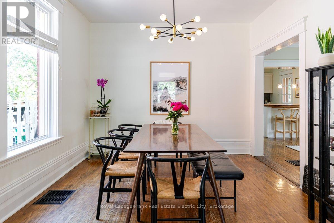
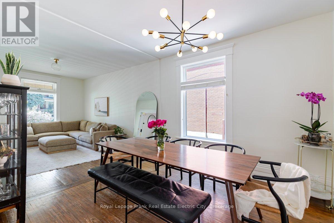
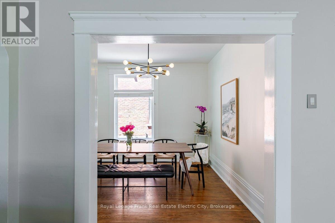
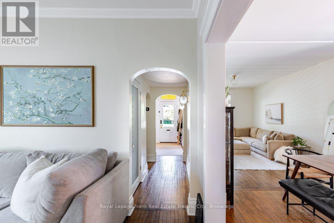
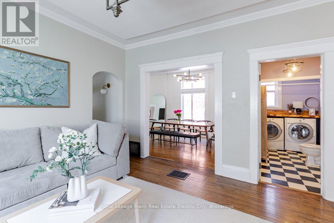
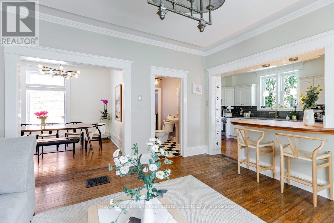
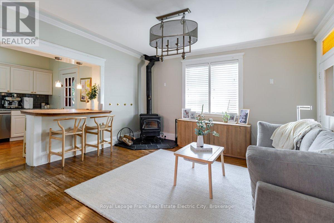
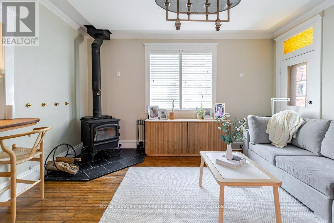
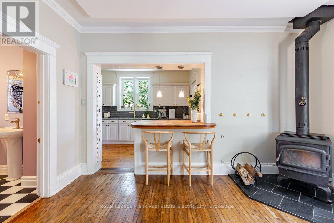
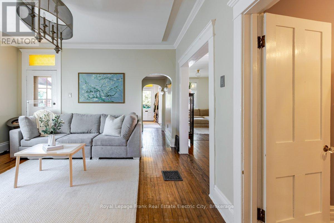
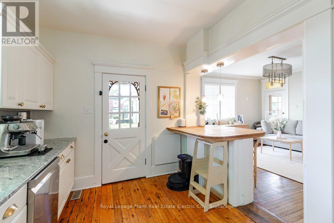
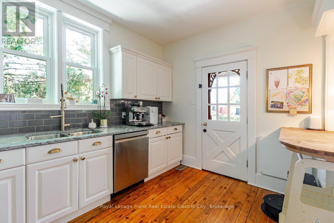
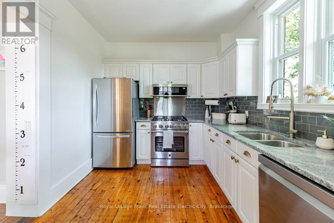
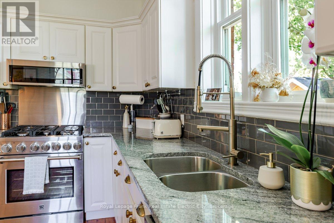
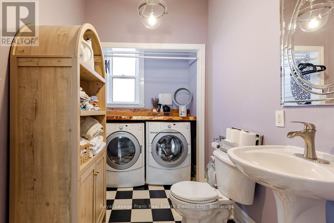
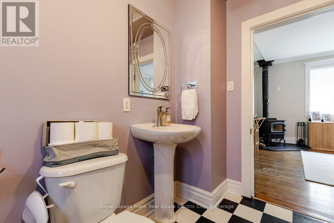
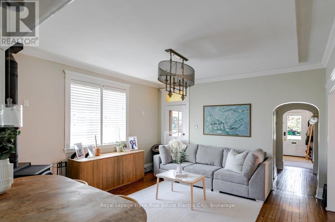
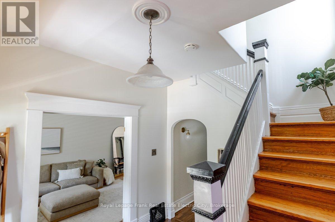
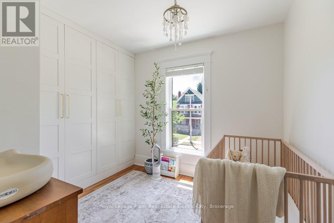
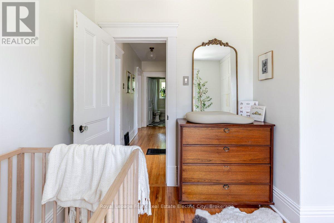
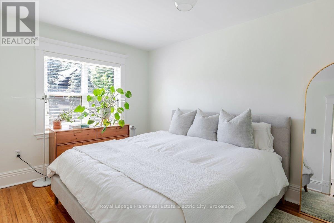
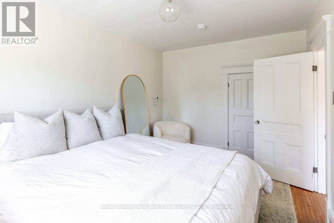
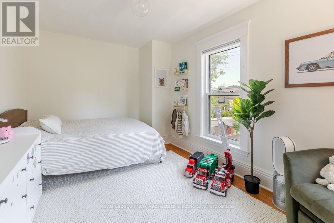
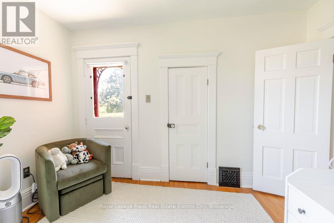
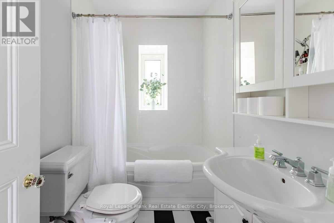
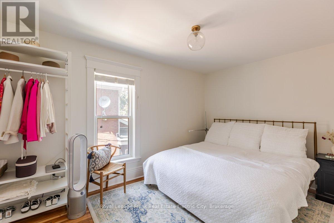
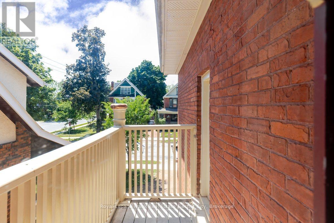
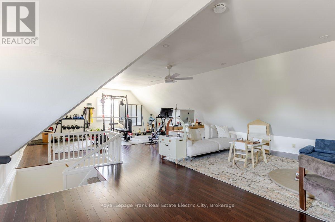
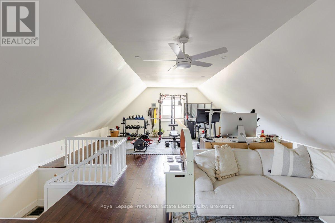
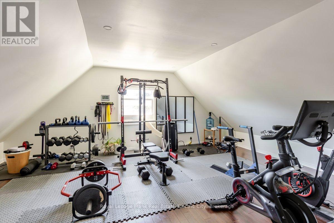
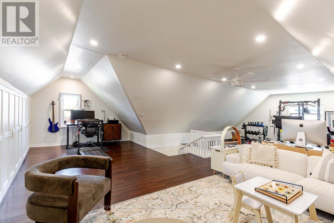
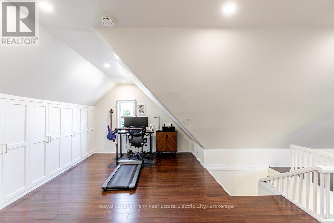
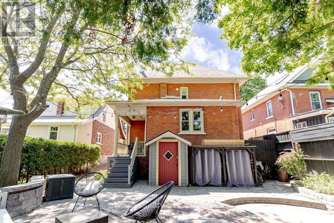
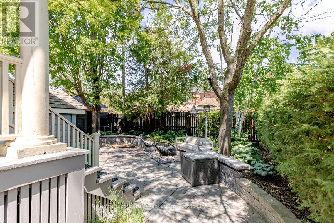
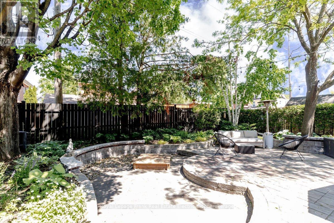
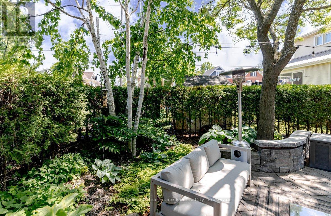
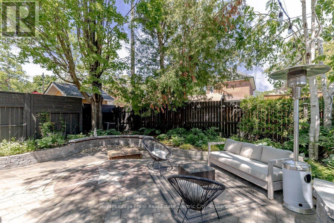
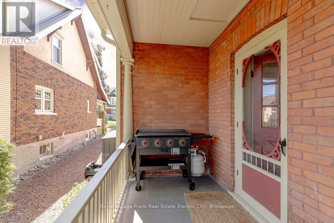
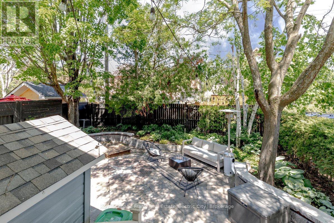
There's a particular kind of home that stops you before you even reach the front door - and this attractive 2.5-storey brick residence in the Avenues is exactly that. With it's commanding presence, beautiful curb appeal, and the kind of character details that simply aren't built anymore, this is the one you've been waiting for. Step inside and the generous scale of the main floor sets the tone immediately. High ceilings and original trim speak to the craftsmanship of a past era, while the thoughtfully opened layout brings a ease and flow that suits the way families actually live today. Hardwood floors run underfoot as the living and dining rooms unfold in seamless succession, a configuration that handles intimate evenings just as gracefully as it does large gatherings. At the heart of the home, the kitchen connects naturally to a main floor family room anchored by a freestanding wood stove - a feature as rare as it is welcome in homes of this vintage. Whether it's a quiet Sunday morning or a lively evening with friends, this space earns its keep in every season. Upstairs, four well-proportioned bedrooms share an updated full bathroom, offering the kind of flexibility that growing families and hosting households both appreciate. The third floor is a beautiful finished retreat with soaring ceilings, equally suited to a dreamy primary suite, a creative studio, a home gym, or an extended living space limited only by imagination. Outside, multiple porches invite you to slow down and savour the rhythm of this established neighbourhood, while the low-maintenance backyard extends your living space seamlessly into the warmer months - whether you're entertaining a crowd or simply unwinding at the end of the day. Homes this well finished, this well loved, and this full of soul don't come around often. (id:27)

Building Features:

  • Style: Detached
  • Building Type: House
  • Amenities:
  • Basement Development: Unfinished
  • Basement Type: Full
  • Construction Style - Attachment: Detached
  • Exterior Finish: Brick
  • Fire Protection: Smoke Detectors
  • Fireplace Type: Free Standing Metal
  • Floor Space: 2000 - 2500 sqft
  • Foundation Type: Stone
  • Heating Type: Forced air
  • Heating Fuel: Natural gas
  • Cooling Type: Central air conditioning
  • Appliances: Water meter, Blinds, Dishwasher, Dryer, Stove, Washer, Refrigerator

Property Features:

  • OwnershipType: Freehold
  • Property Type: Single Family
  • Bedrooms: 5
  • Bathrooms: 2
  • Half Bathrooms: 1
  • Amenities Nearby: Golf Nearby, Hospital, Park
  • Features: Flat site, Lighting
  • Fence Type: Fenced yard
  • Floor Space (approx): 2000 - 2500 Square Feet
  • Irregular: Yes
  • Landscape Features: Landscaped
  • Lot Depth: 100 Feet
  • Lot Frontage: 40 Feet
  • Lot Size: 40 x 100 FT
  • Structure Type: Porch, Deck, Patio(s), Shed
  • Utility Type: Cable - Available, Hydro - Installed, Sewer - Installed
  • Zoning: R1
  • Sewer: Sanitary sewer
  • Parking Type: No Garage
  • No. of Parking Spaces: 3

Rooms:

  • Bedroom 2nd Level 2.86 m x 2.75 m
  • Bedroom 2nd Level 4.89 m x 2.90 m
  • Bedroom 2nd Level 4.44 m x 2.91 m
  • Bedroom 2nd Level 4.57 m x 3.60 m
  • Bedroom 3rd Level 9.40 m x 7.14 m
  • Other Basement Level 10.04 m x 6.06 m
  • Other Basement Level 2.38 m x 3.56 m
  • Other Basement Level 3.19 m x 4.29 m
  • Other Basement Level 4.26 m x 1.45 m
  • Foyer Main Level 3.14 m x 1.84 m
  • Living Main Level 4.95 m x 3.45 m
  • Dining Main Level 3.42 m x 3.45 m
  • Kitchen Main Level 2.78 m x 4.27 m
  • Family Main Level 4.54 m x 4.31 m

Convert Measurement to:


QuickQuoteTM Powered by RPS

Location of 300 MAITLAND AVENUE, Peterborough (Town Ward 3), Ontario, K9J 5G7

Demographic Information of 300 MAITLAND AVENUE, Peterborough (Town Ward 3), Ontario, K9J 5G7

Life Stage

Young Couples

Employment Type

Service Sector/White Collar

Average Household Income

$71,324.55

Average Number of Children

1.62

Household Population

Household Structure

Age of Population

Education

Education Level

No certificate/diploma/degree

17.85 %

High school certificate or equivalent

35.83 %

Apprenticeship trade certificate/diploma

4.36 %

College/non-university certificate

22.16 %

University certificate (below bachelor)

0.45 %

University Degree

19.35 %

Commuter

Travel To Work

By Car

63.92 %

By Public Transit

7.3 %

By Walking

18.09 %

By Bicycle

1.81 %

By Other Methods

8.88 %

Cultural Diversity

Knowledge of Official Language

Mother Tongue

Building Information

Building Type

Apartments (Low and High Rise)

45.23 %

Houses

54.77 %

Own Vs. Rent
