Button CopyPathCircle CloseCircle Left ArrowArrow Down Icon GreyClosecirclecircleBurger
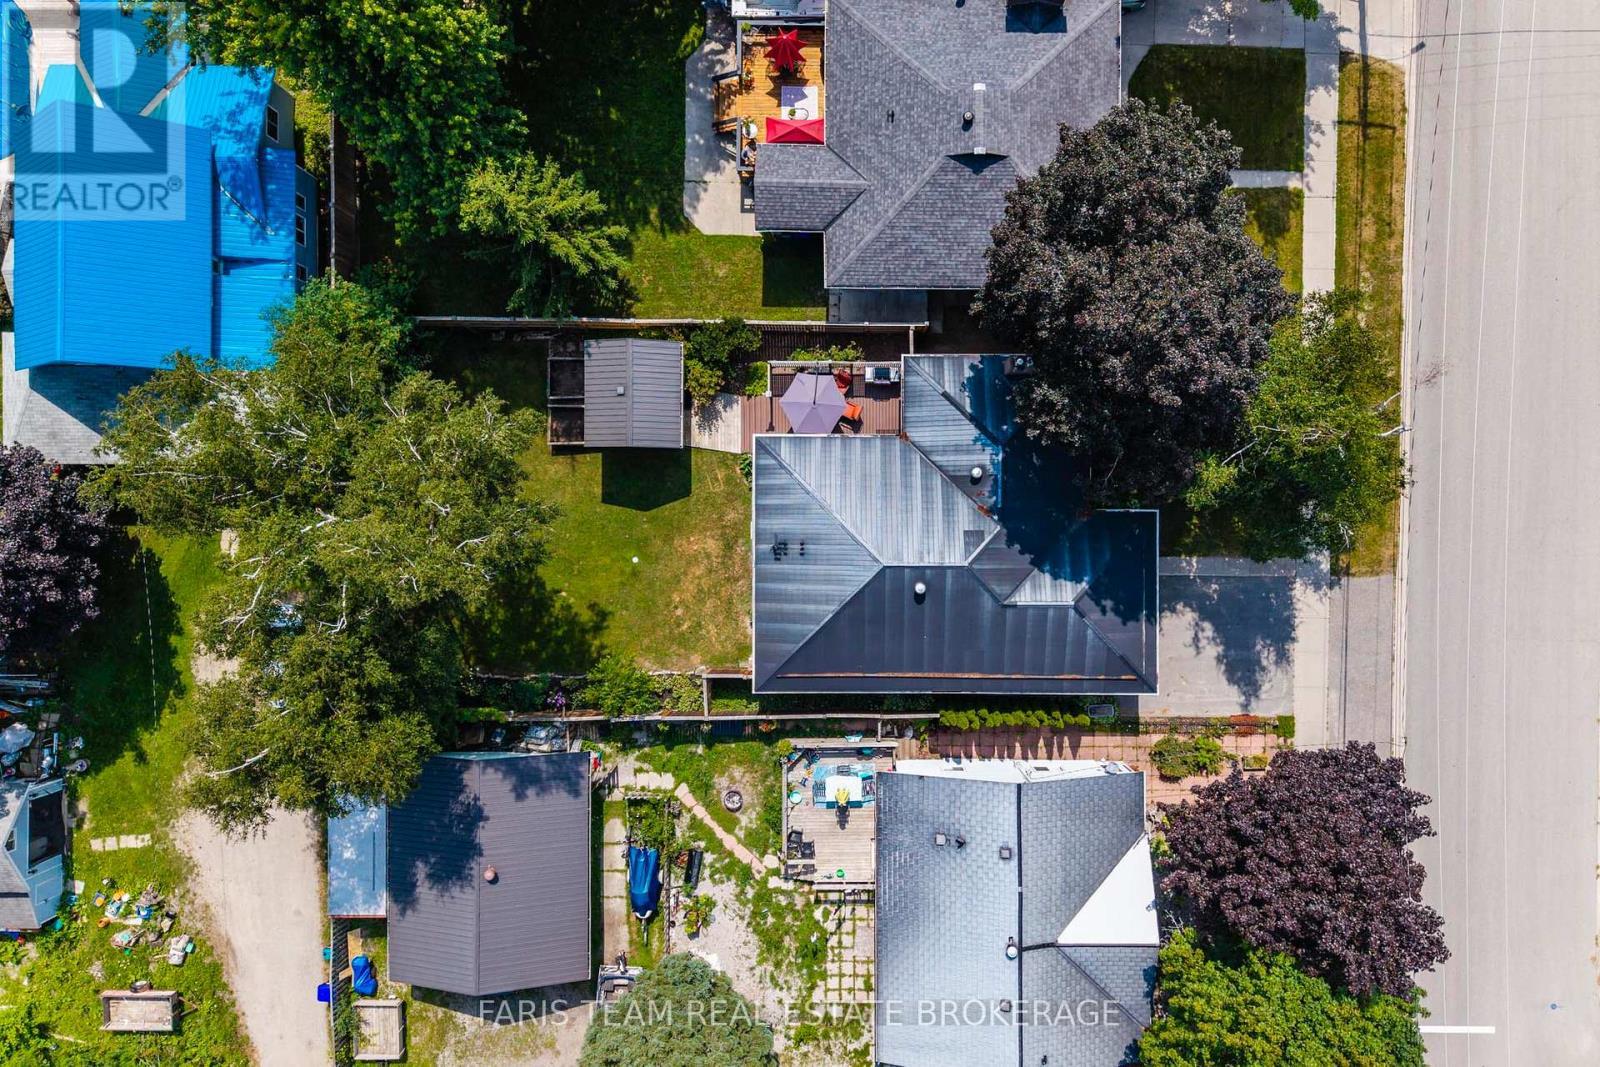
Image 1
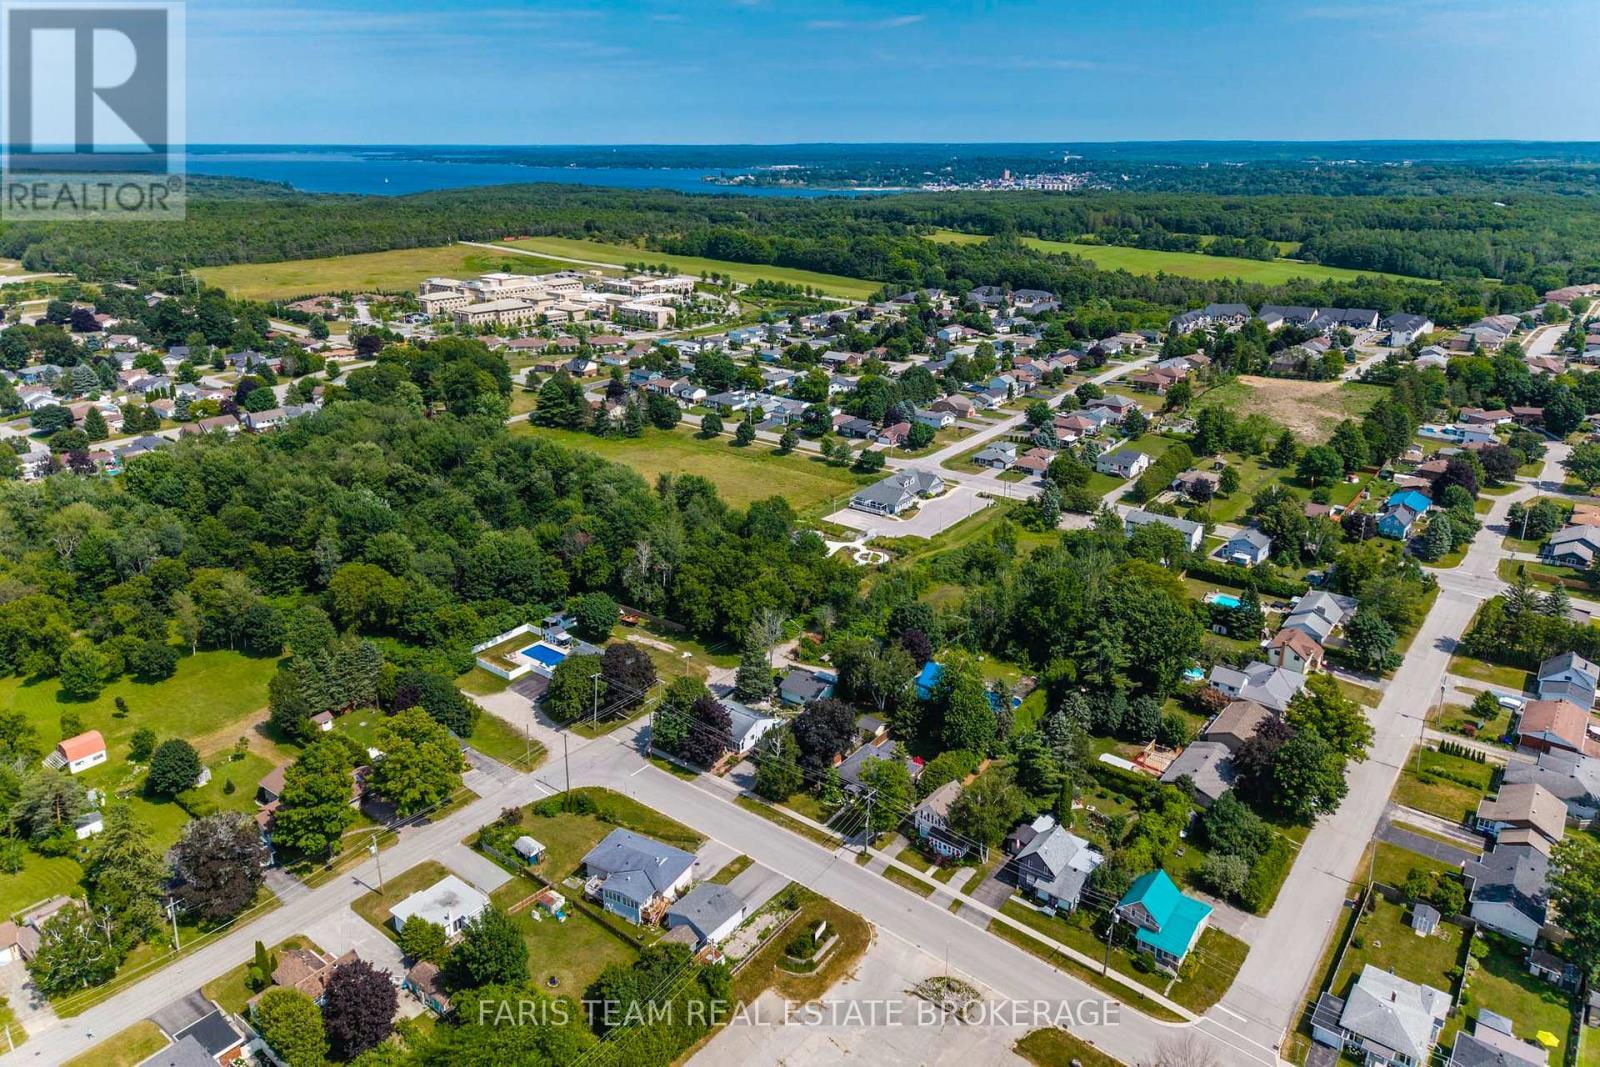
Image 2
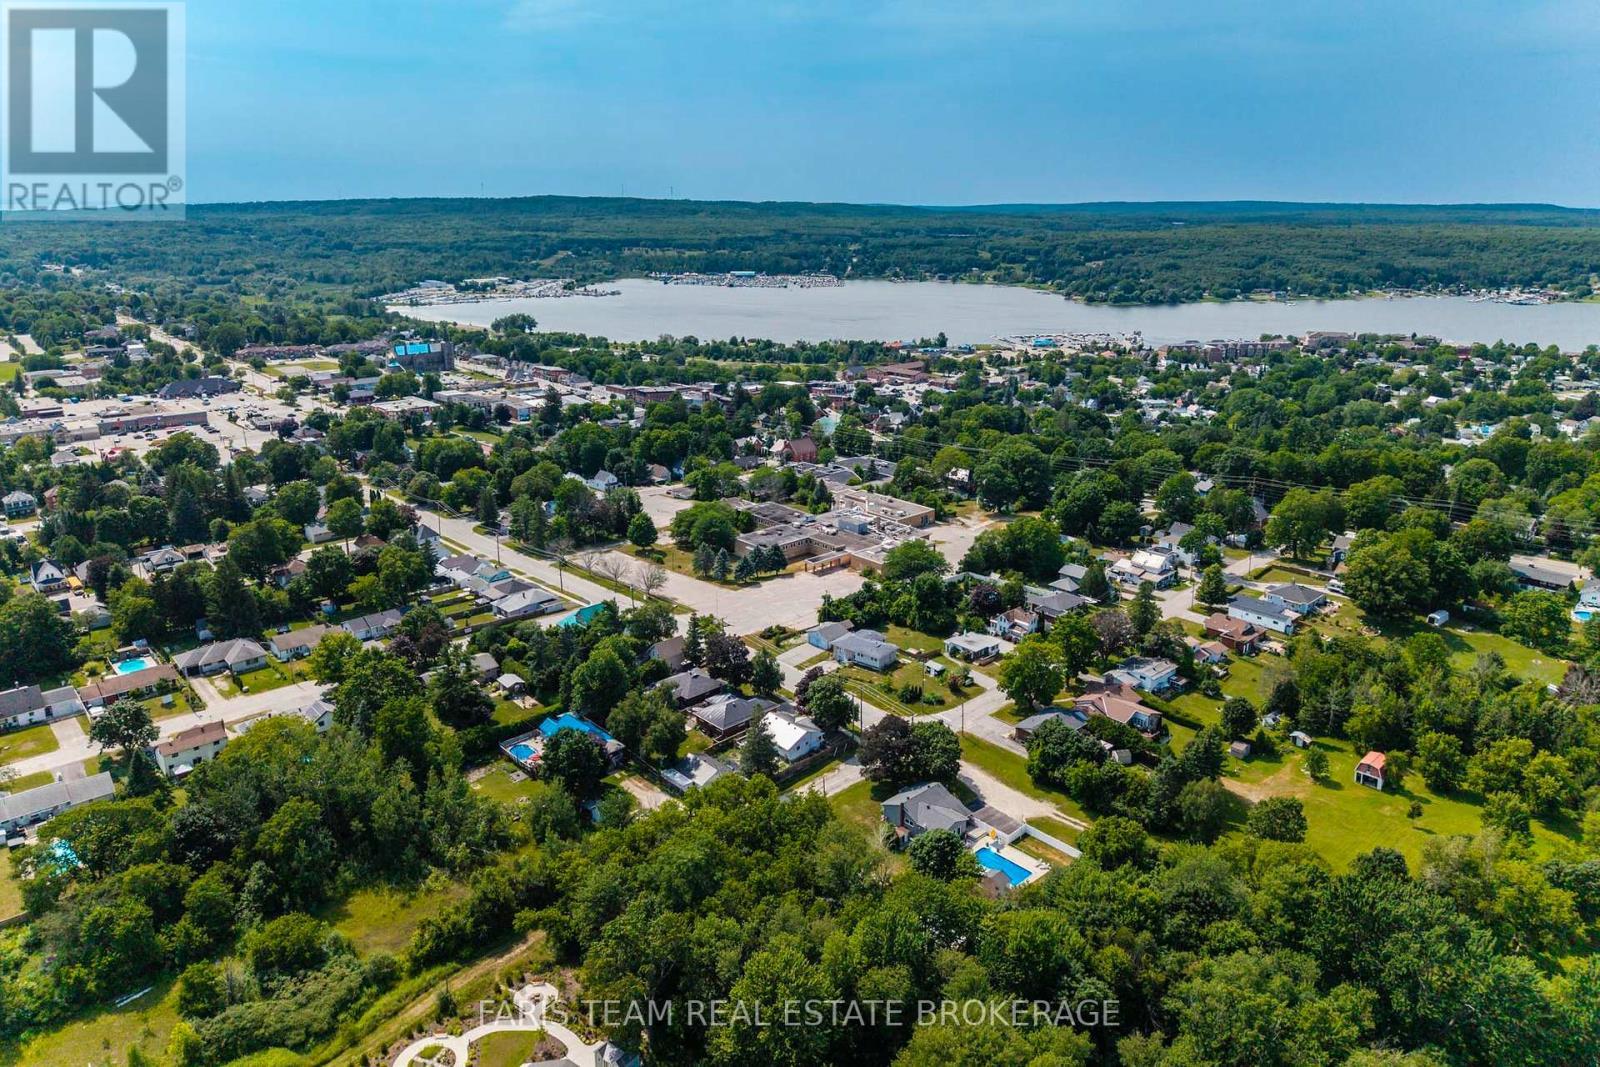
Image 3
699 900 $

44 JEFFERY STREET, Penetanguishene, Ontario, L9M 1K5

No. MLS® S13591830

2+2 Chambres

Salles de bain

1100 - 1500  FEETSQ

ÉvaluationExpressMC: 573K $ - 725K $

Penetanguishene ON, L9M 1K5

No. MLS® S13591830

Informations sur la propriété

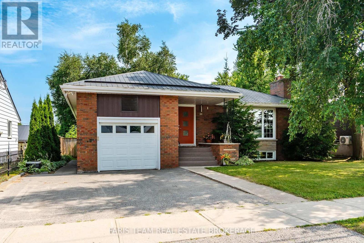
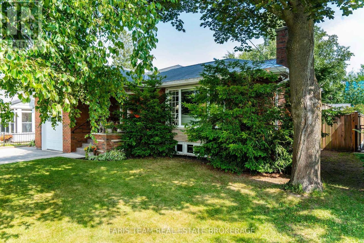
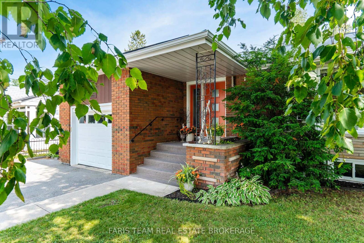
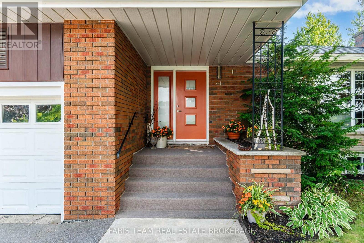
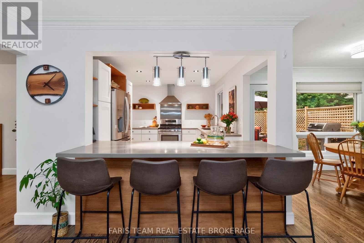
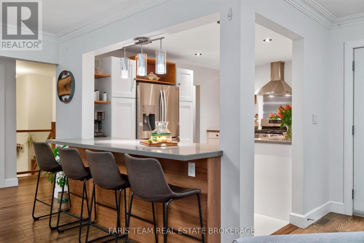
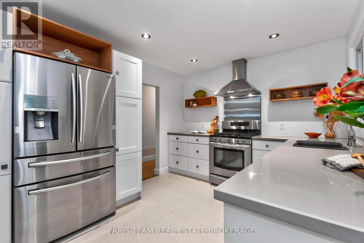
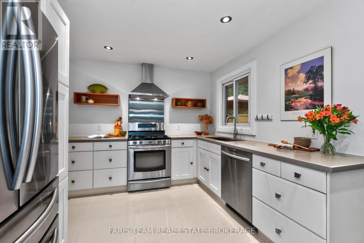
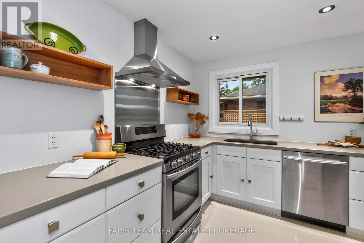
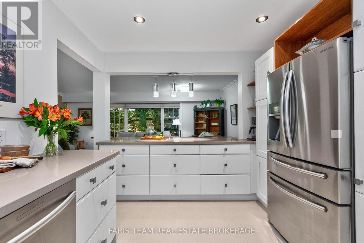
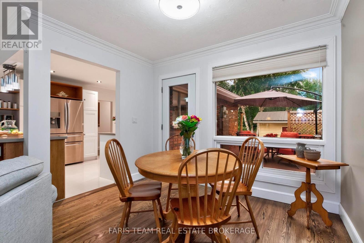
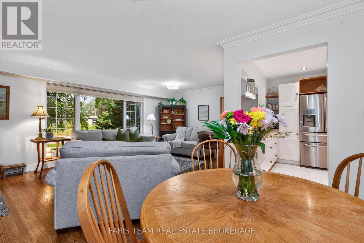
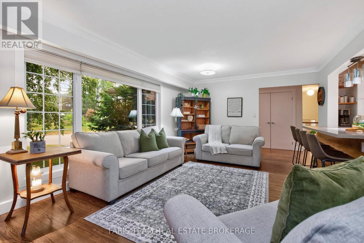
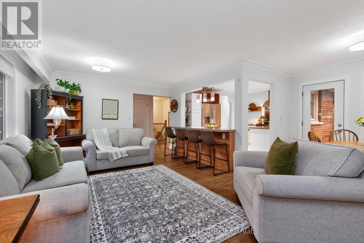
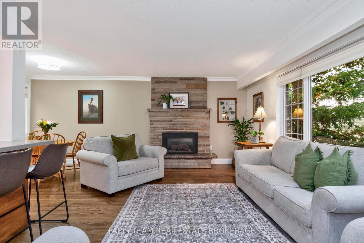
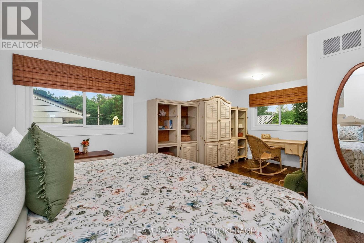
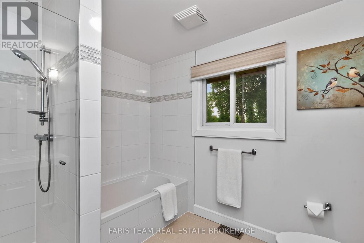
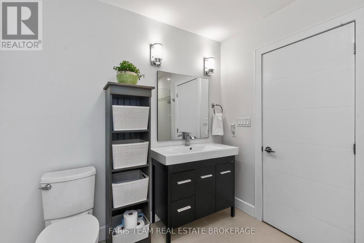
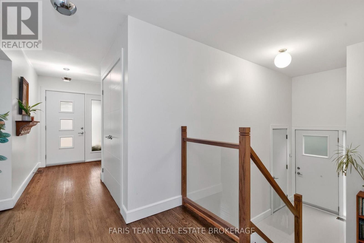
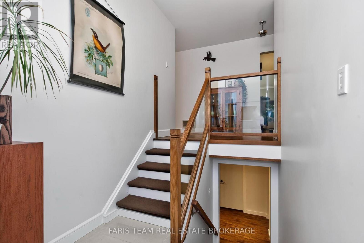
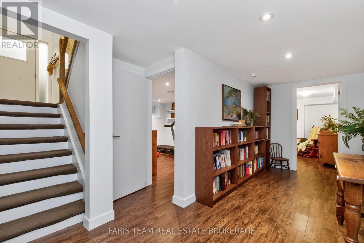
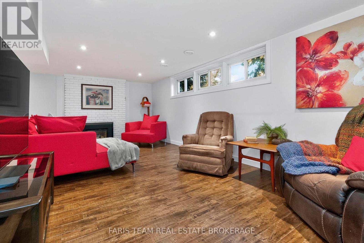
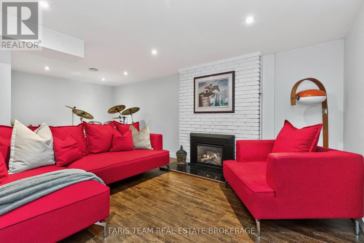
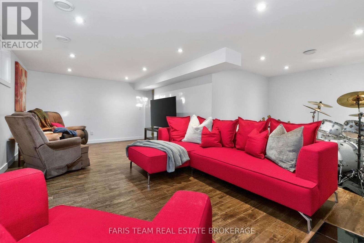
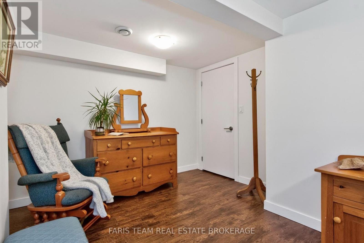
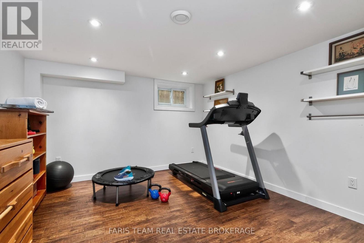
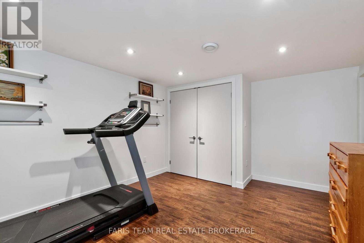
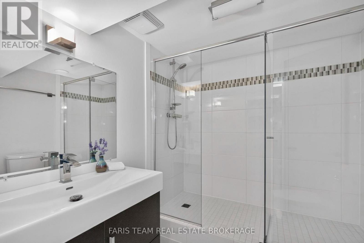
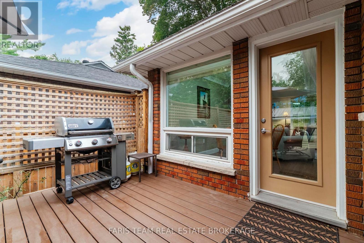
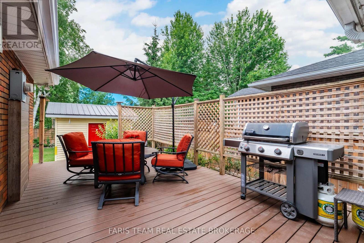
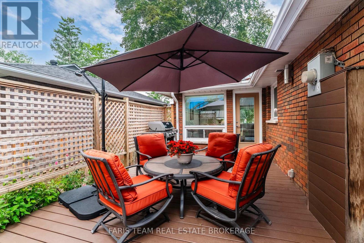
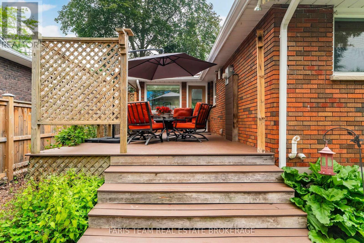
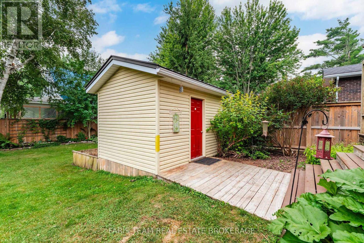
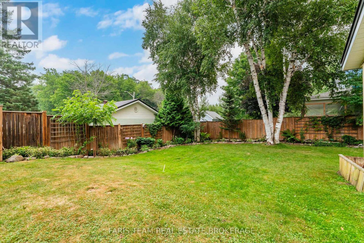
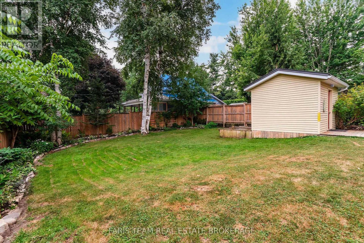
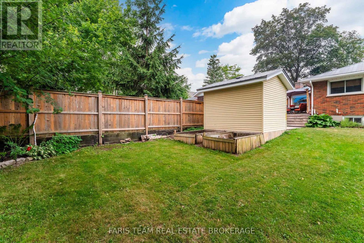
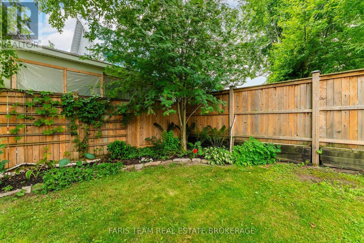
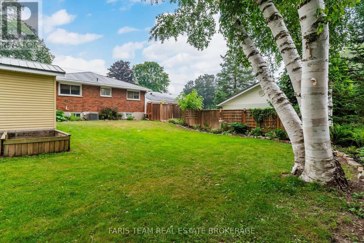
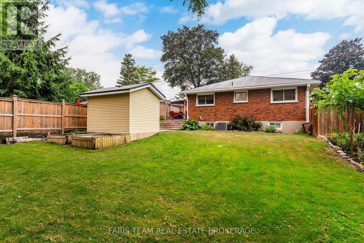
Top 5 Reasons You Will Love This Home: 1) Thoughtfully renovated from top-to-bottom, this beautifully maintained home showcases stylish finishes, quality craftsmanship, and exceptional pride of ownership, allowing you to simply move in and enjoy 2) Offering a spacious and functional layout with four bedrooms, two full bathrooms, multiple inviting living areas, and two cozy gas fireplaces, this home provides the flexibility and comfort today's families are looking for 3) Beautifully designed for both everyday living and entertaining, the open-concept custom kitchen showcases white walnut cabinetry, generous workspace, and a seamless flow into the surrounding living spaces, creating the perfect gathering place for family and friends 4) Step outside to a fully fenced backyard surrounded by mature landscaping, complete with a low-maintenance composite deck and a 10'x12' shed with a durable metal roof, offering the perfect setting for relaxing, entertaining, and enjoying the outdoors 5) From the attractive metal roof and newer driveway with updated curbs to the attached garage with convenient inside entry, this beautifully maintained home is perfectly situated in a quiet, family-friendly Penetanguishene neighbourhood close to everyday amenities. 1,357 above grade sq.ft. plus a finished basement. (id:27)

Particularités du bâtiment :

  • Style: Maison détachée
  • Type de bâtiment: Unifamiliale
  • Air climatisé: Oui
  • État du sous-sol: Aménagé
  • Fondation: Blocs de béton
  • Foyer: Oui
  • Revêtement extérieur: Brique
  • Services:
  • Stationnement: Oui
  • Surface utile: 1100 - 1500 sqft
  • Type d'architecture: Bungalow surélevé
  • Type de construction: Isolée
  • Type de plancher: Tuile de porcelaine, Plancher de bois franc
  • Type de sous-sol: Sous-sol complet
  • Type de chauffage: Air pulsé
  • Combustible de chauffage: Gaz naturel
  • Type de climatisation: Climatisation centrale
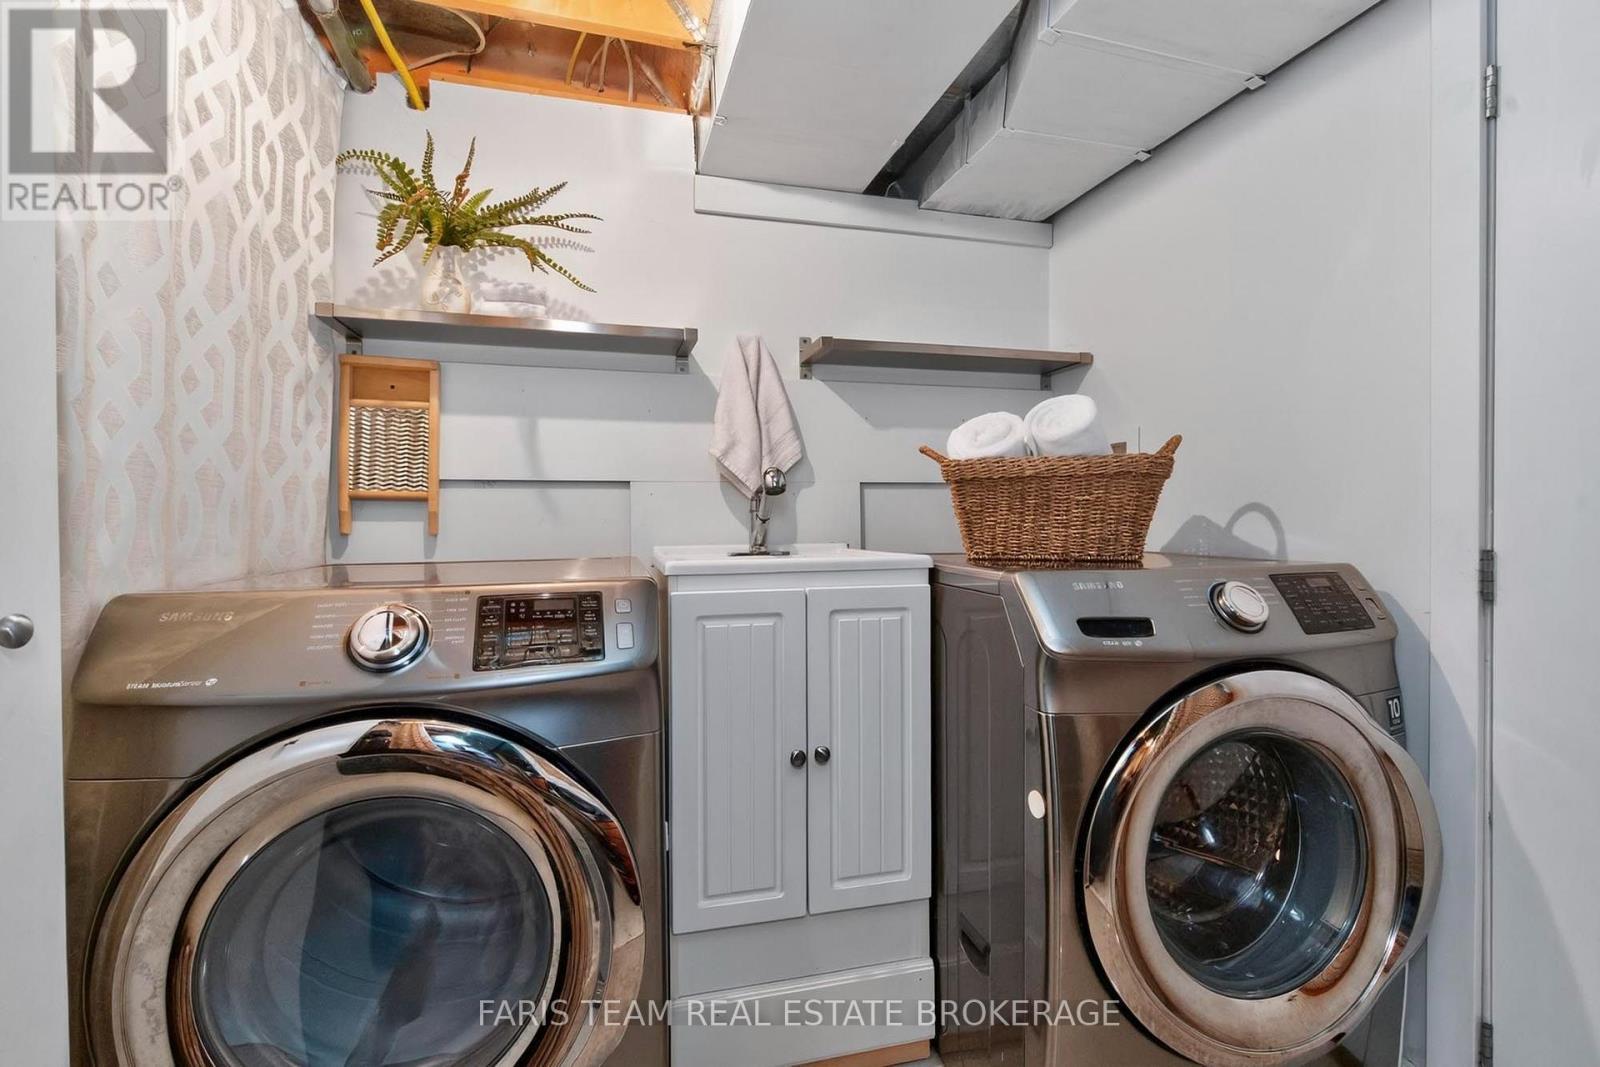
  • Électroménagers: Lave-vaisselle, Sécheuse, Ouvre-porte de garage, Cuisinière, Machine à laver, Couvre-fenêtre, Réfrigérateur

Caractéristiques :

  • Type de possession: Tenure franche
  • Type de propriété: Unifamiliale
  • Chambres : 2+2
  • Clôture:
  • Dimensions du terrain : 55 x 130 FT
  • Irregular: Oui
  • Largeur du terrain en façade : 55 Pieds
  • Profondeur du terrain : 130 Pieds
  • Salle(s) de bains : 2
  • Superficie habitable (approx): 1100 - 1500 Pieds carrés
  • Type de structure: Terrasse, Remise
  • Zonage: R2
  • Service d'égout: Égout sanitaire
  • Type de stationnement: Garage attenant, Garage
  • Nbre d'espaces de stationnement: 3

Détails des pièces :

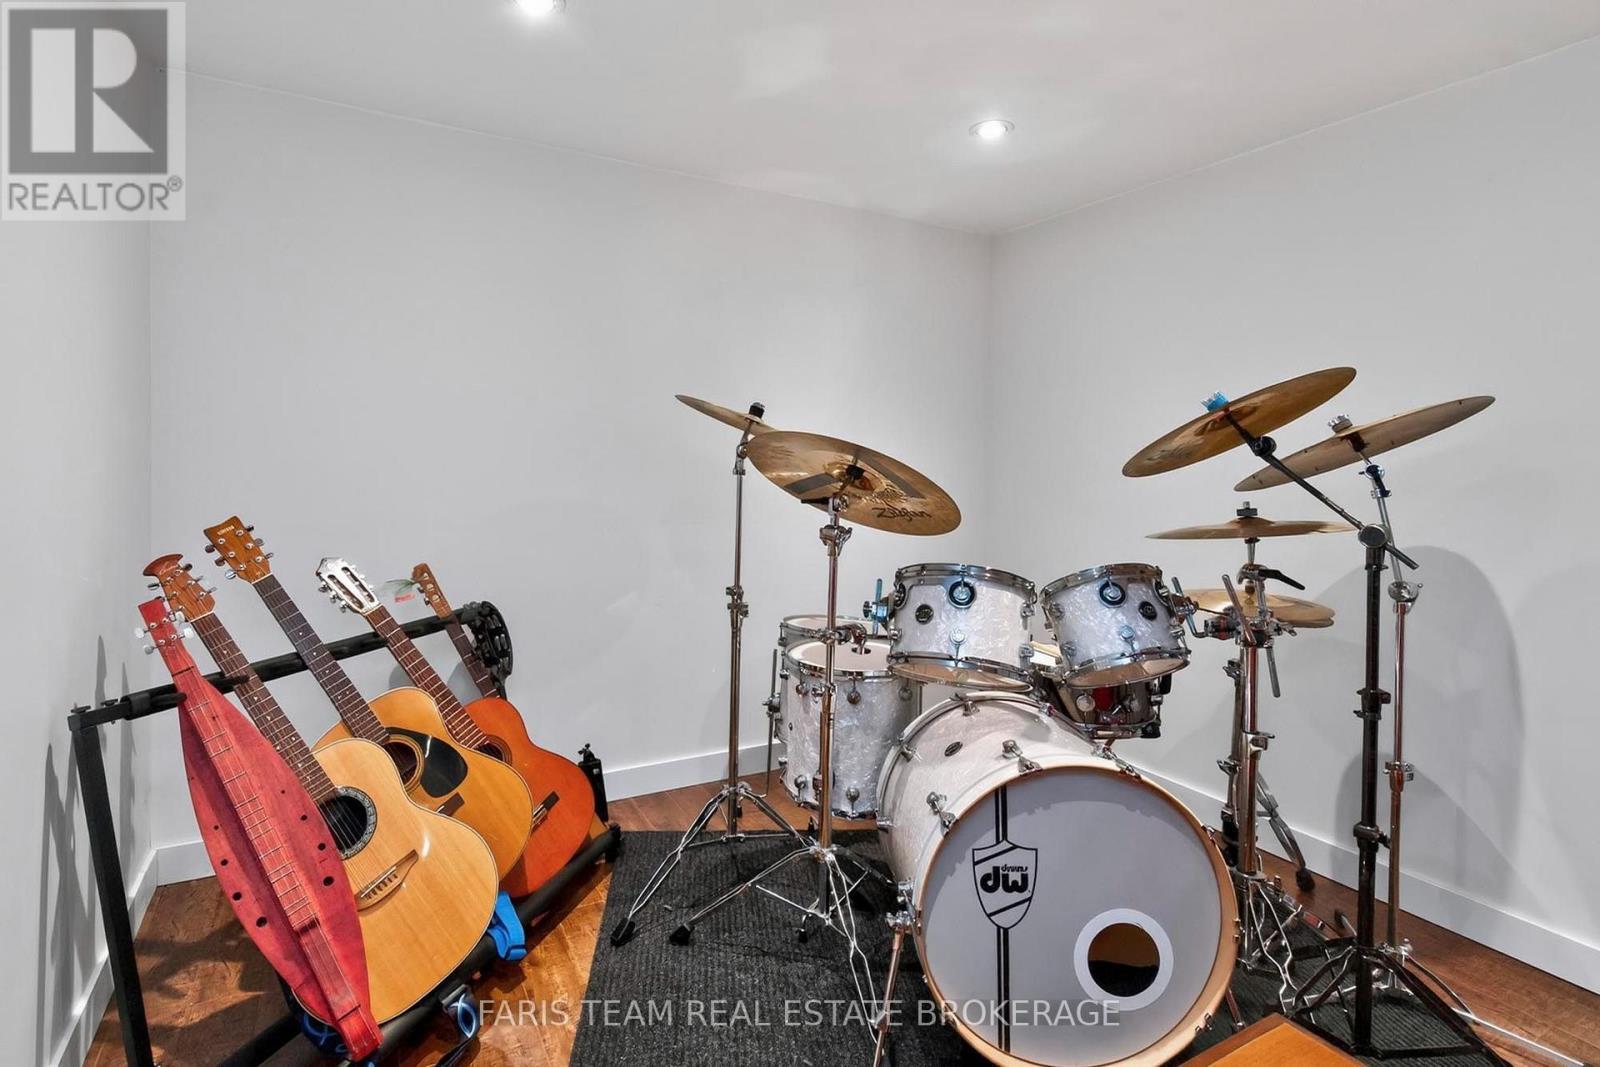
  • Salle familiale Sous-sol 6.48 m x 5.88 m
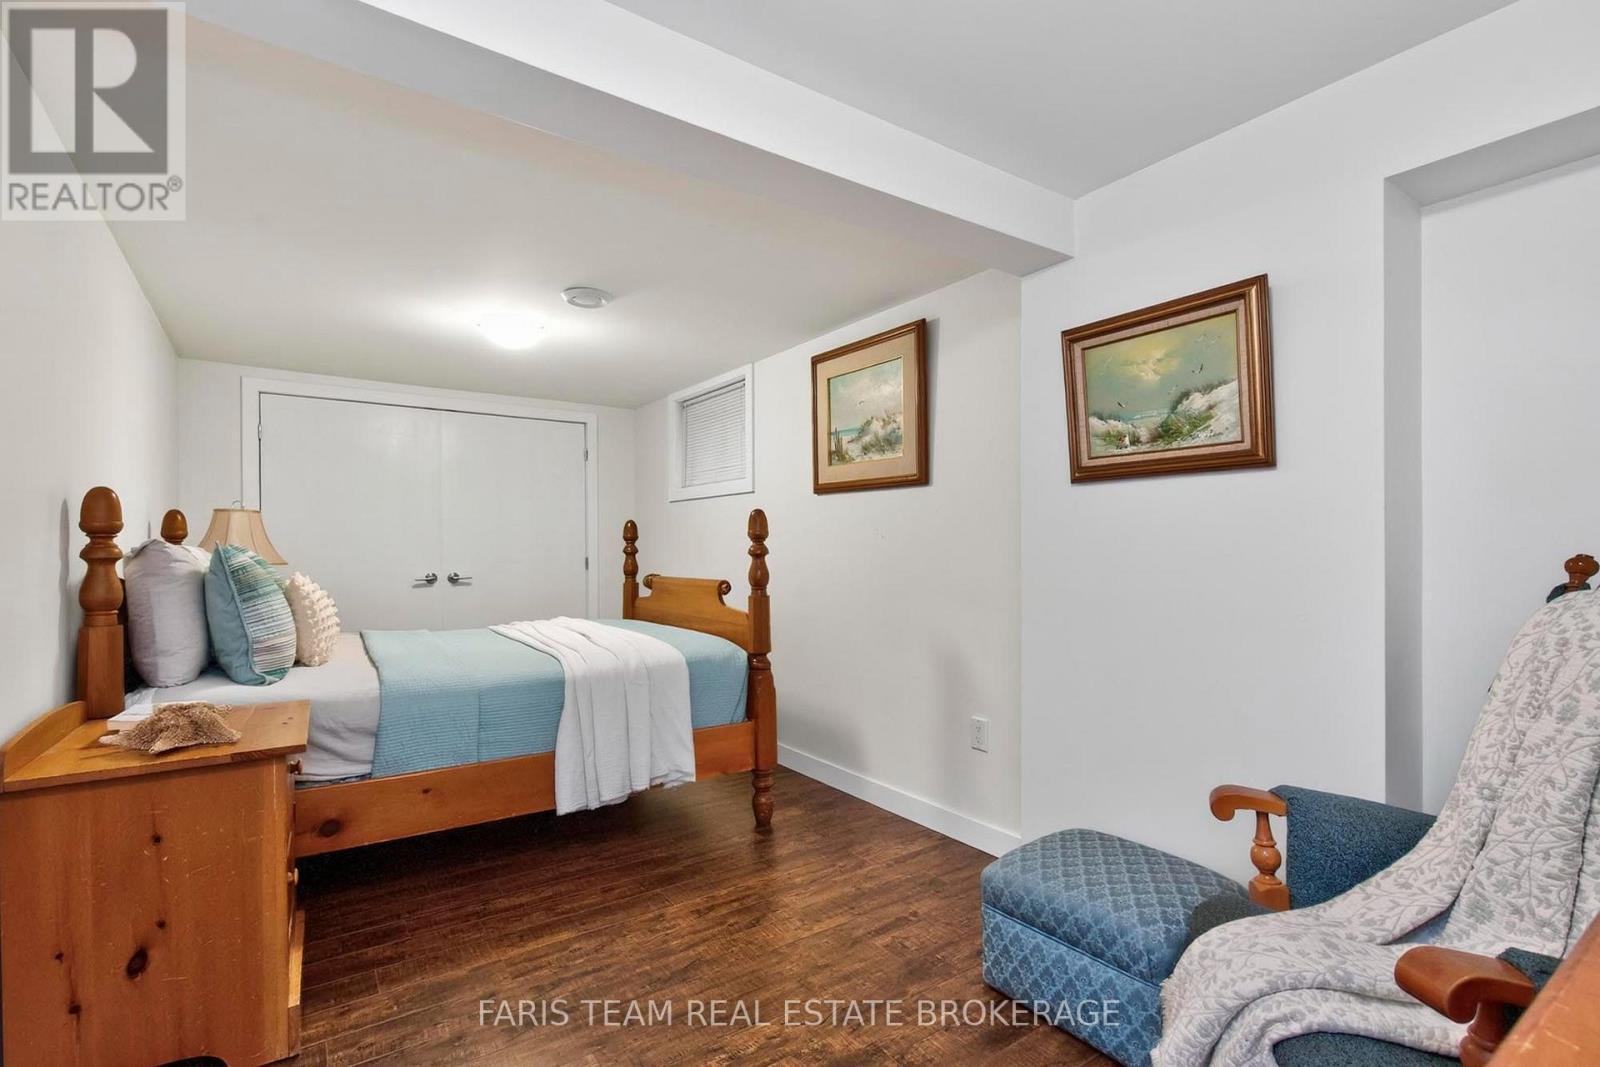
  • Chambre Sous-sol 5.51 m x 3.08 m
  • Chambre Sous-sol 4.28 m x 3.47 m
  • Cuisine Niveau rez-de-chaussée 4.01 m x 3.05 m
  • Salle à dîner Niveau rez-de-chaussée 3.14 m x 2.16 m
  • Salon Niveau rez-de-chaussée 6.33 m x 3.92 m
  • Chambre principale Niveau rez-de-chaussée 6.24 m x 3.78 m
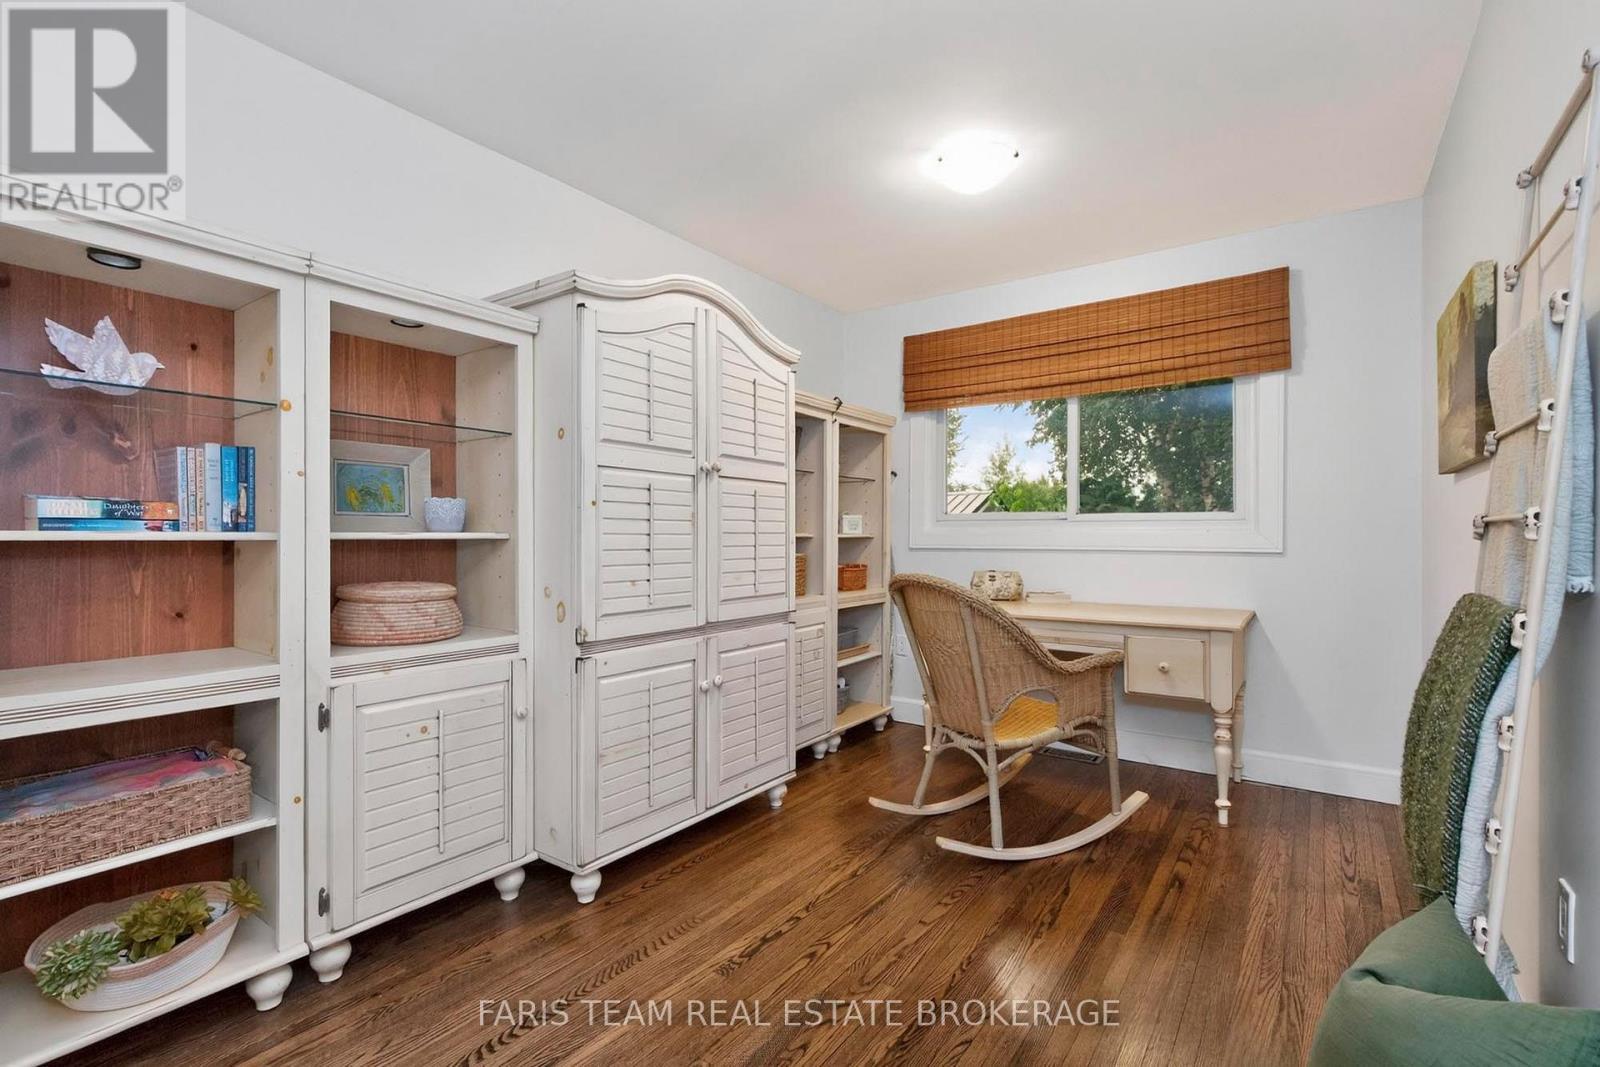
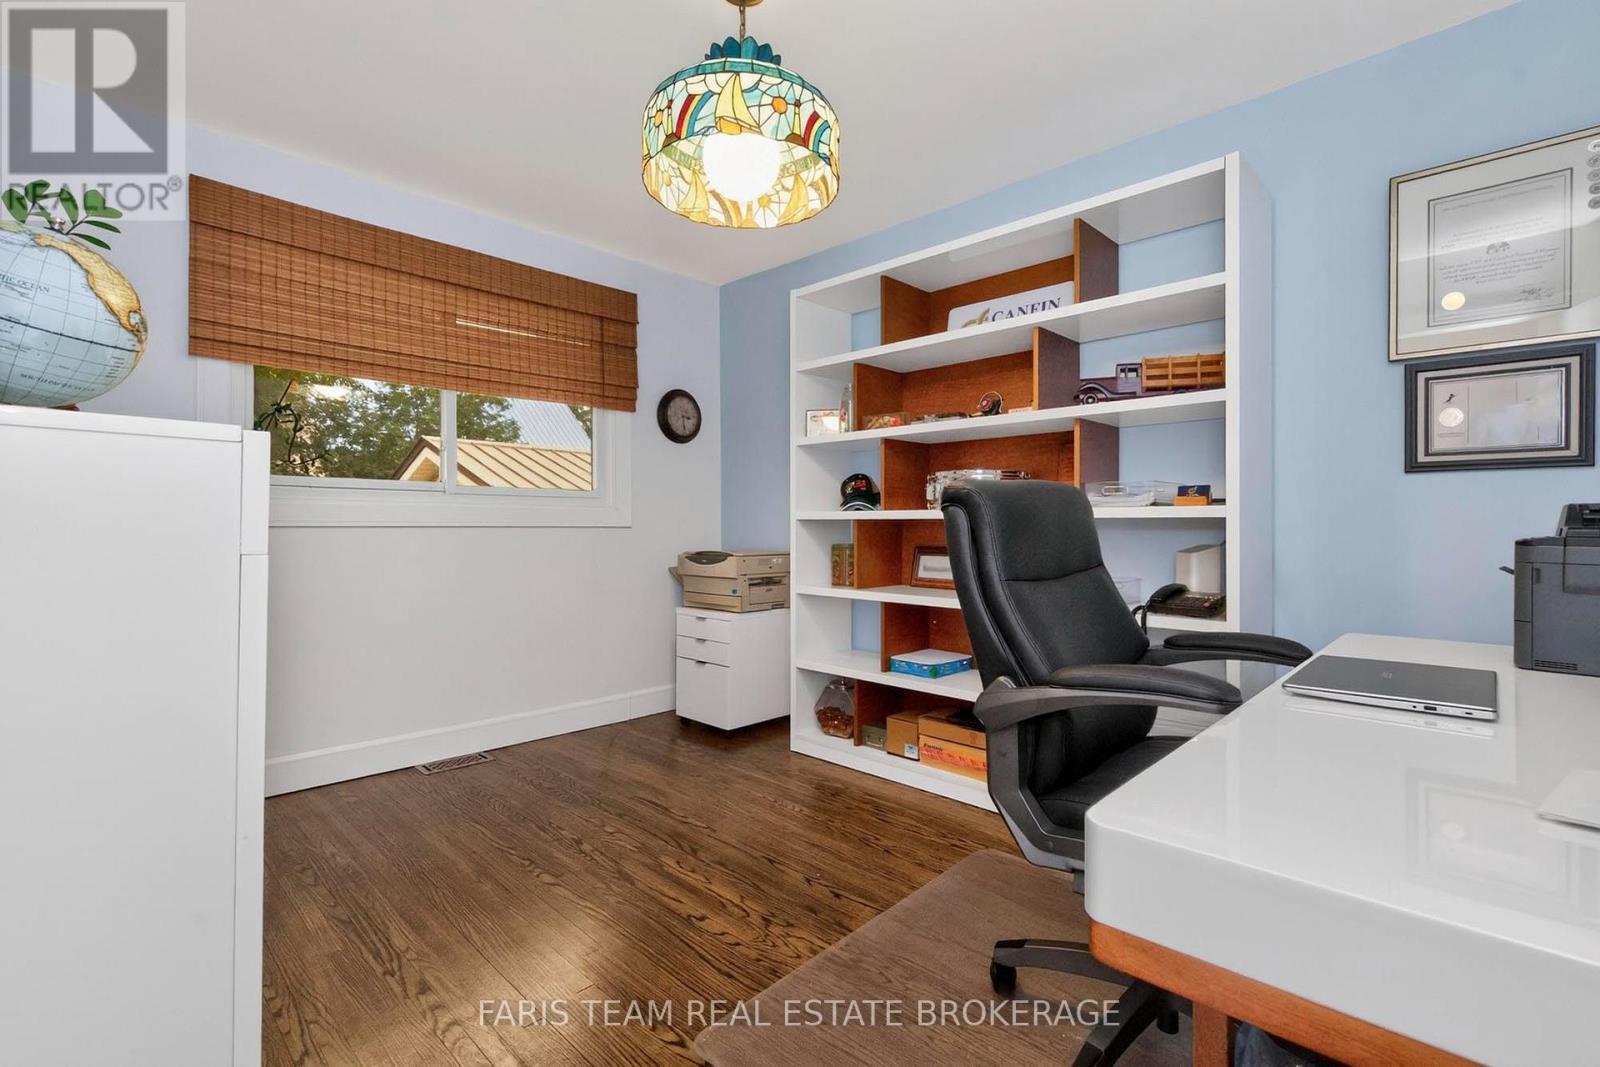
  • Chambre Niveau rez-de-chaussée 3.83 m x 3.05 m

Convertir la mesure en :


Gracieuseté de : FARIS TEAM REAL ESTATE BROKERAGE, Faris Team Real Estate Brokerage

REALTOR.ca  

ÉvaluationExpressMC Powered by RPS

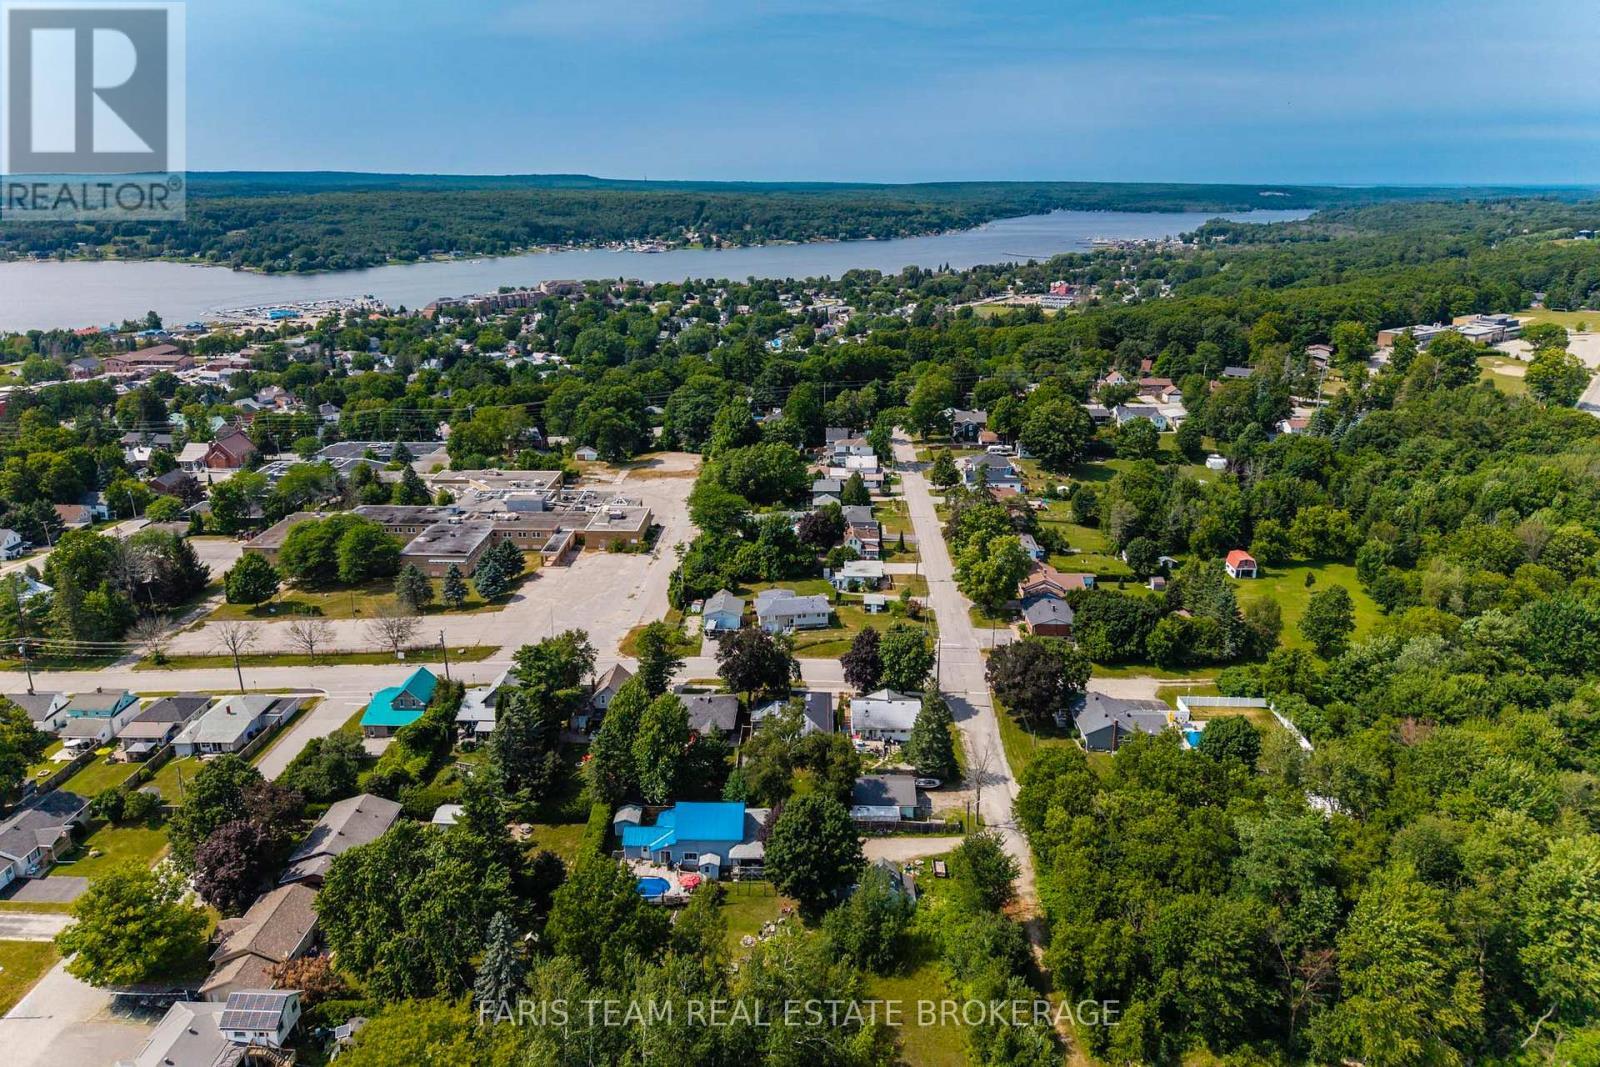
Emplacement de 44 JEFFERY STREET, Penetanguishene, Ontario, L9M 1K5

Données démographiques de 44 JEFFERY STREET, Penetanguishene, Ontario, L9M 1K5

Étape de vie

Personnes presque retraitées

Type d'emploi

Industrie des services/Cols blancs

Revenu moyen du ménage

88 653.07 $

Nombre moyen d'enfants

1.50

Population à domicile

Structure à domicile

Âge de la population

Éducation

Niveau d'éducation

No certificate/diploma/degree

21.51 %

Diplôme d'études secondaires ou équivalent

38.88 %

Certificat ou diplôme d'apprentissage ou d'une école de métiers

6.6 %

Diplôme d'études collégiales ou d'études postsecondaires (non universitaires)

20.99 %

Certificat d'études universitaires

0.01 %

Diplômes d'études universitaires

12.01 %

Navetteur

Se rendre au travail

En auto

80.22 %

En transport en commun

0.0 %

À pied

13.48 %

À bicyclette

0.0 %

Par tout autre moyen

6.3 %

Diversité Culturelle

Connaissance des langues officielles

Langue maternelle

Données Sur Le Bâtiment

Type de bâtiment

Appartements (faible hauteur et à étages multiples)

34.64 %

Maisons

65.36 %

Achat ou location