Button CopyPathCircle CloseCircle Left ArrowArrow Down Icon GreyClosecirclecircleBurger
Image 1
Image 2
Image 3
$699,900

44 JEFFERY STREET, Penetanguishene, Ontario, L9M 1K5

MLS® # S13591830

2+2 Beds

Baths

1100 - 1500  FEETSQ

QuickQuoteTM: $573K - $725K

Penetanguishene ON, L9M 1K5

MLS® # S13591830

Property Information:

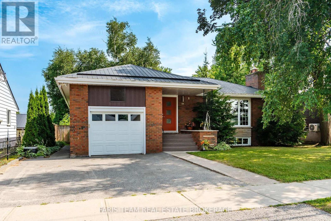
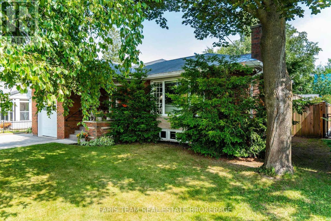
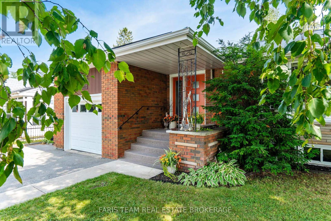
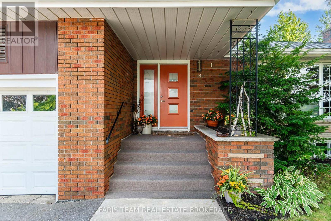
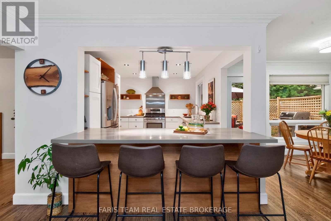
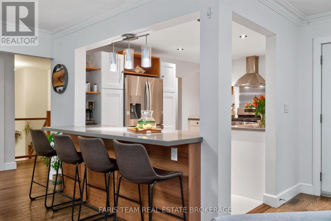
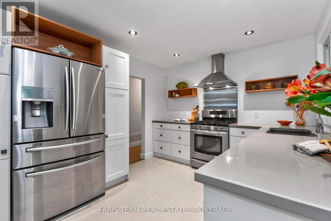
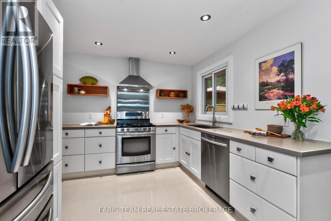
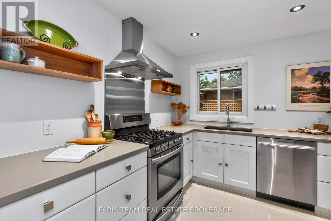
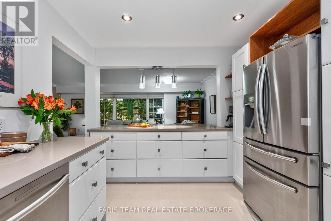
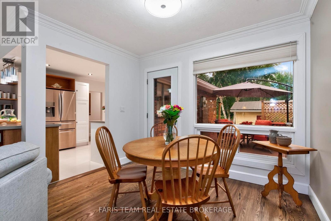
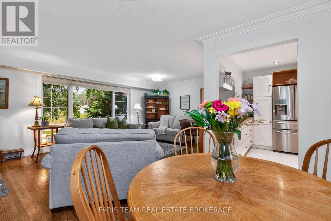
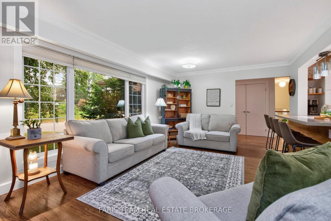
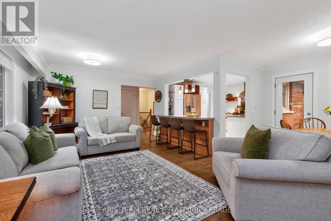
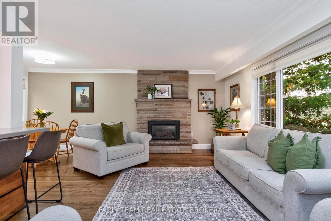
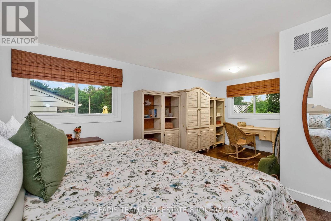
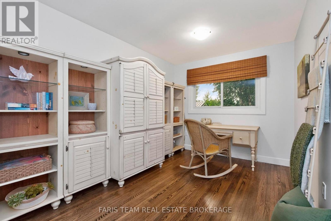
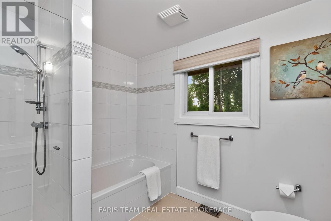
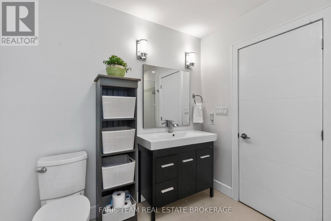
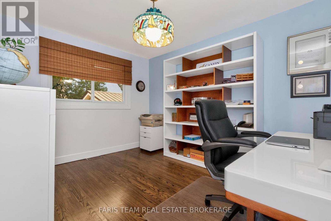
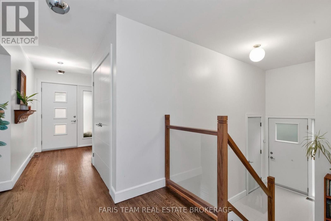
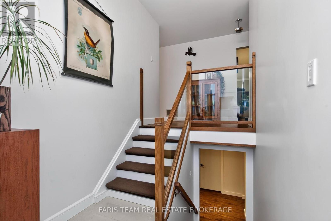
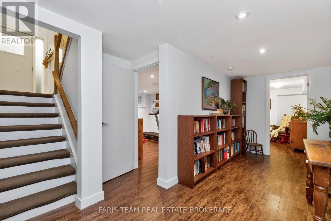
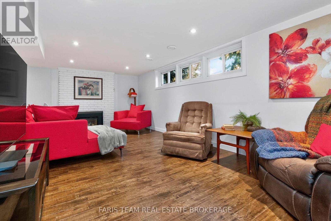
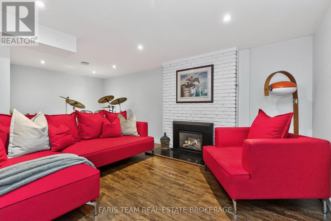
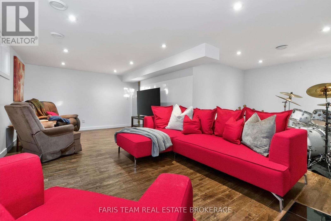
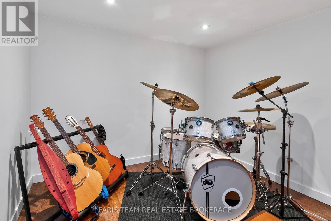
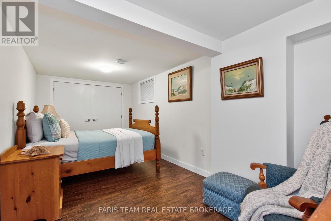
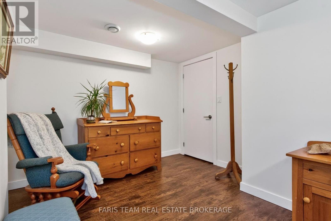
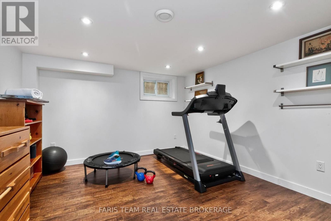
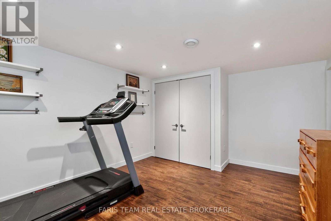
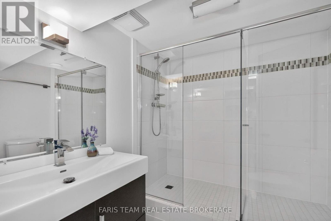
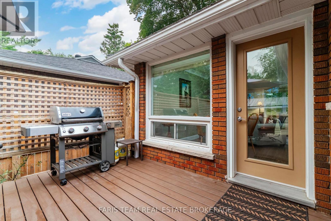
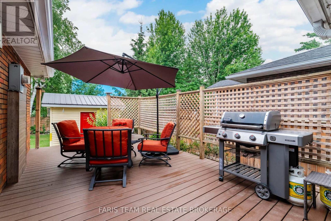
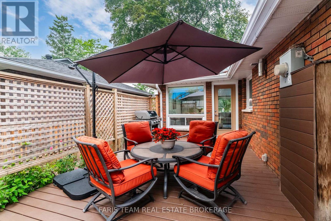
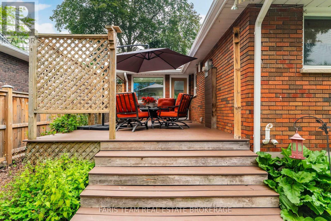
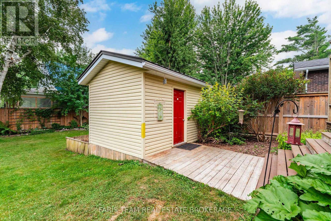
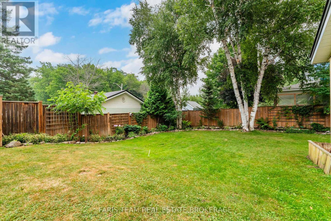
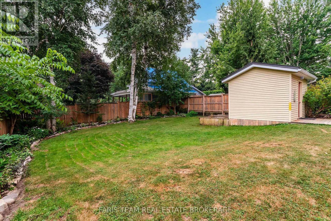
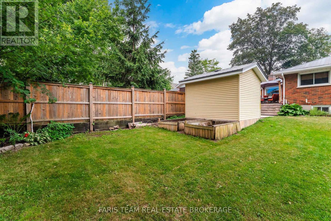
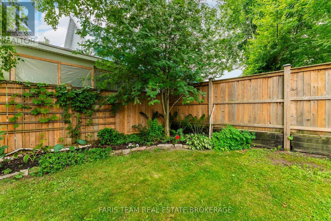
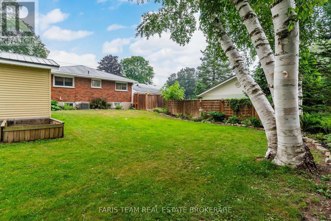
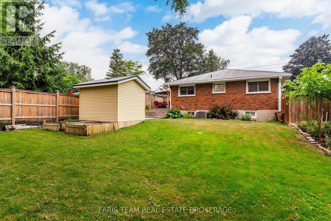
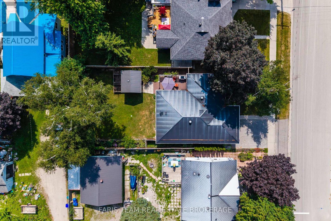
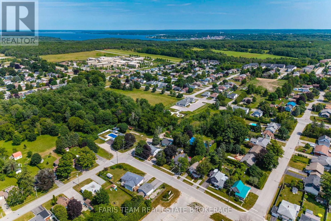
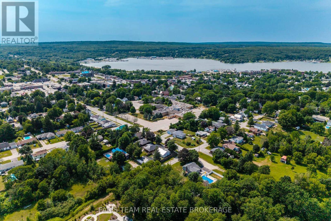
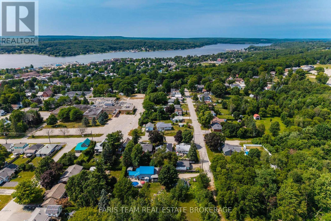
Top 5 Reasons You Will Love This Home: 1) Thoughtfully renovated from top-to-bottom, this beautifully maintained home showcases stylish finishes, quality craftsmanship, and exceptional pride of ownership, allowing you to simply move in and enjoy 2) Offering a spacious and functional layout with four bedrooms, two full bathrooms, multiple inviting living areas, and two cozy gas fireplaces, this home provides the flexibility and comfort today's families are looking for 3) Beautifully designed for both everyday living and entertaining, the open-concept custom kitchen showcases white walnut cabinetry, generous workspace, and a seamless flow into the surrounding living spaces, creating the perfect gathering place for family and friends 4) Step outside to a fully fenced backyard surrounded by mature landscaping, complete with a low-maintenance composite deck and a 10'x12' shed with a durable metal roof, offering the perfect setting for relaxing, entertaining, and enjoying the outdoors 5) From the attractive metal roof and newer driveway with updated curbs to the attached garage with convenient inside entry, this beautifully maintained home is perfectly situated in a quiet, family-friendly Penetanguishene neighbourhood close to everyday amenities. 1,357 above grade sq.ft. plus a finished basement. (id:27)

Building Features:

  • Style: Detached
  • Building Type: House
  • Amenities:
  • Architectural Style: Raised bungalow
  • Basement Development: Finished
  • Basement Type: Full
  • Construction Style - Attachment: Detached
  • Exterior Finish: Brick
  • Fireplace: Yes
  • Floor Space: 1100 - 1500 sqft
  • Flooring Type: Porcelain Tile, Hardwood
  • Foundation Type: Block
  • Heating Type: Forced air
  • Heating Fuel: Natural gas
  • Cooling Type: Central air conditioning
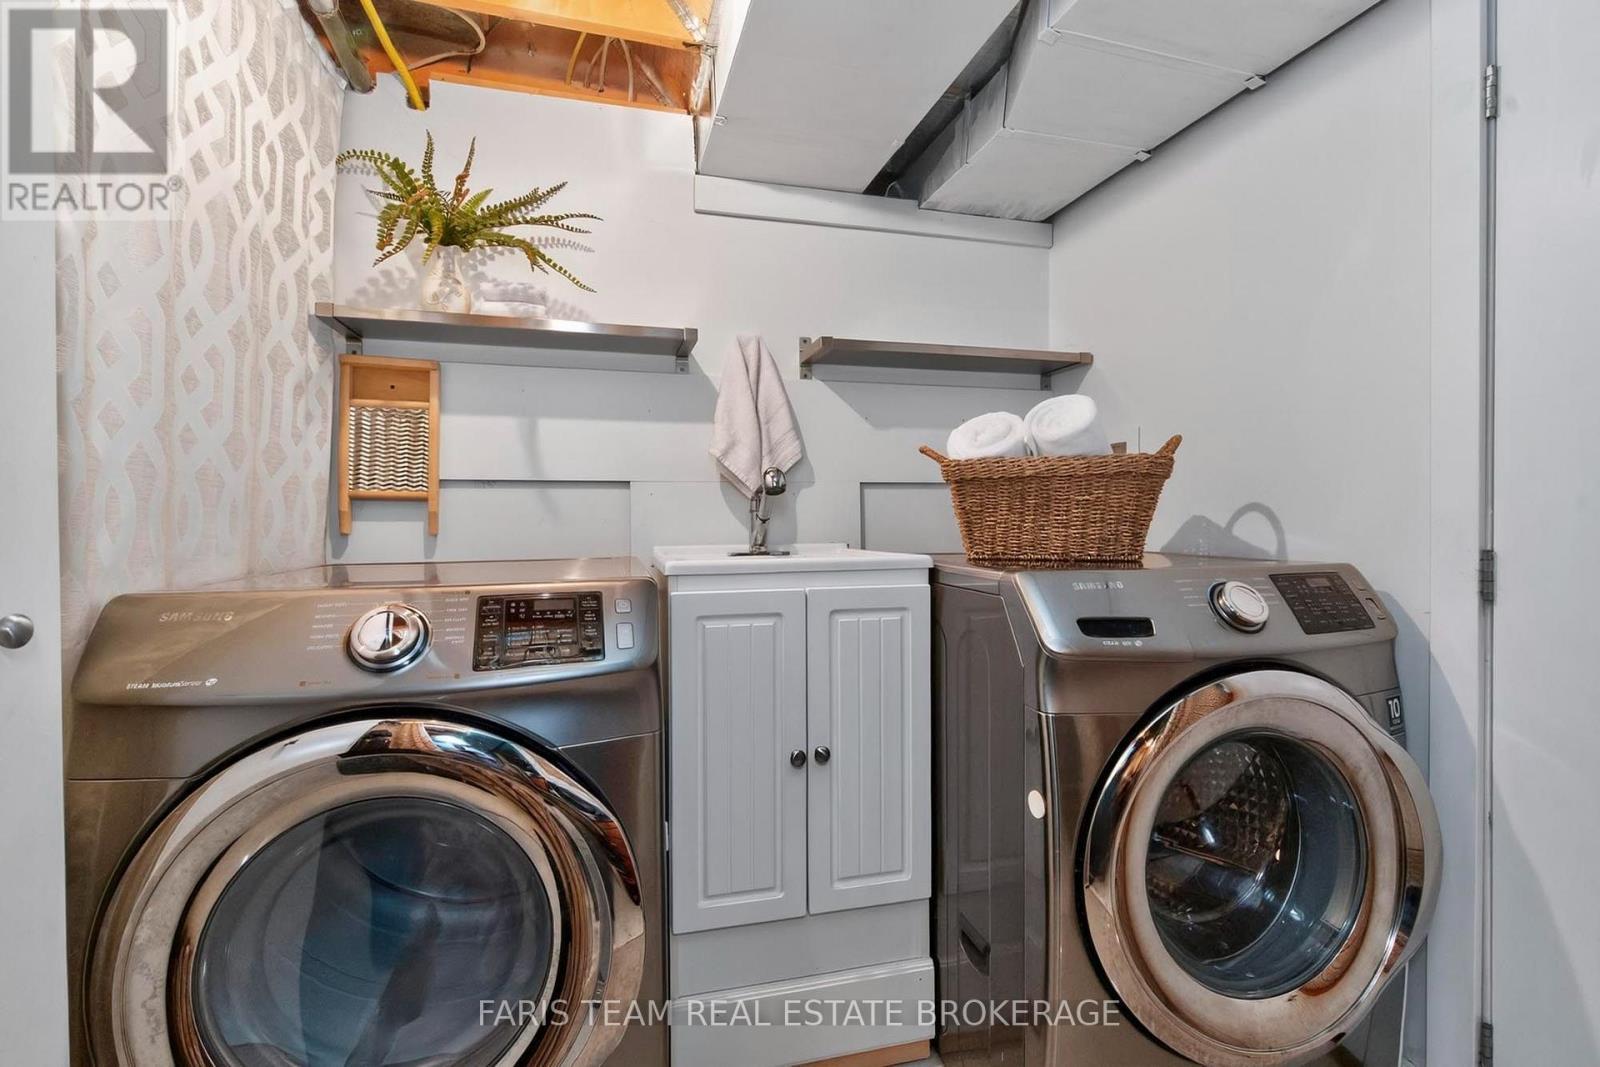
  • Appliances: Dishwasher, Dryer, Garage door opener, Stove, Washer, Window Coverings, Refrigerator

Property Features:

  • OwnershipType: Freehold
  • Property Type: Single Family
  • Bedrooms: 2+2
  • Bathrooms: 2
  • Fence Type:
  • Floor Space (approx): 1100 - 1500 Square Feet
  • Irregular: Yes
  • Lot Depth: 130 Feet
  • Lot Frontage: 55 Feet
  • Lot Size: 55 x 130 FT
  • Structure Type: Deck, Shed
  • Zoning: R2
  • Sewer: Sanitary sewer
  • Parking Type: Attached garage, Garage
  • No. of Parking Spaces: 3

Rooms:

  • Family Basement Level 6.48 m x 5.88 m
  • Bedroom Basement Level 5.51 m x 3.08 m
  • Bedroom Basement Level 4.28 m x 3.47 m
  • Kitchen Main Level 4.01 m x 3.05 m
  • Dining Main Level 3.14 m x 2.16 m
  • Living Main Level 6.33 m x 3.92 m
  • Primary Bedroom Main Level 6.24 m x 3.78 m
  • Bedroom Main Level 3.83 m x 3.05 m

Convert Measurement to:


Courtesy of: FARIS TEAM REAL ESTATE BROKERAGE, Faris Team Real Estate Brokerage

REALTOR.ca  

QuickQuoteTM Powered by RPS

Location of 44 JEFFERY STREET, Penetanguishene, Ontario, L9M 1K5

Demographic Information of 44 JEFFERY STREET, Penetanguishene, Ontario, L9M 1K5

Life Stage

Nearly Retired

Employment Type

Service Sector/White Collar

Average Household Income

$88,653.07

Average Number of Children

1.50

Household Population

Household Structure

Age of Population

Education

Education Level

No certificate/diploma/degree

21.51 %

High school certificate or equivalent

38.88 %

Apprenticeship trade certificate/diploma

6.6 %

College/non-university certificate

20.99 %

University certificate (below bachelor)

0.01 %

University Degree

12.01 %

Commuter

Travel To Work

By Car

80.22 %

By Public Transit

0.0 %

By Walking

13.48 %

By Bicycle

0.0 %

By Other Methods

6.3 %

Cultural Diversity

Knowledge of Official Language

Mother Tongue

Building Information

Building Type

Apartments (Low and High Rise)

34.64 %

Houses

65.36 %

Own Vs. Rent
