Button CopyPathCircle CloseCircle Left ArrowArrow Down Icon GreyClosecirclecircleBurger
Image 1
Image 2
Image 3
580 000 $

98 TABARET CRESCENT, Oshawa (Windfields), Ontario, L1L 0G5

No. MLS® E13539168

2 Chambres

2  Salles de bain

1100 - 1500  FEETSQ

ÉvaluationExpressMC: 538K $ - 655K $

Oshawa (Windfields) ON, L1L 0G5

No. MLS® E13539168

Informations sur la propriété

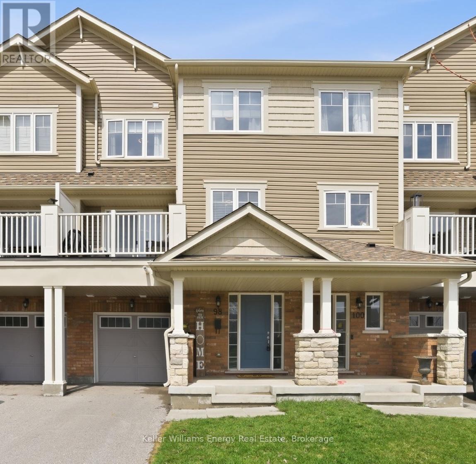
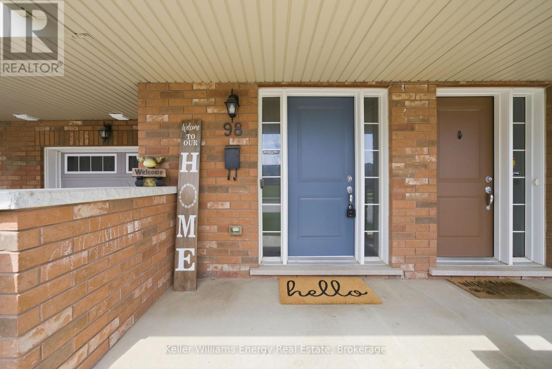
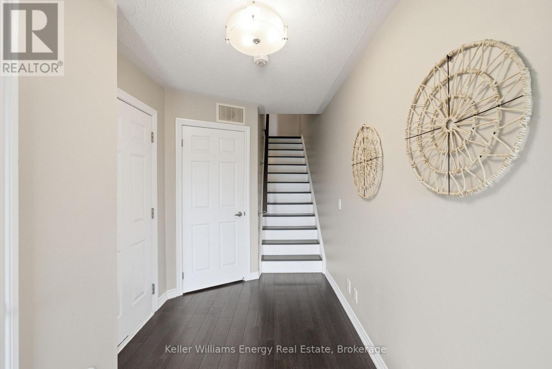
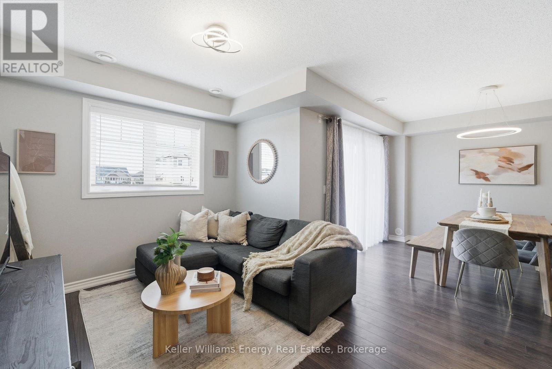
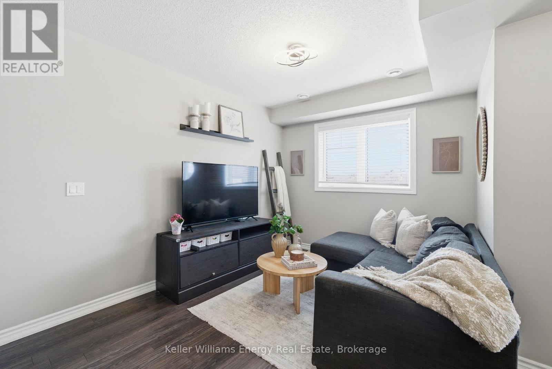
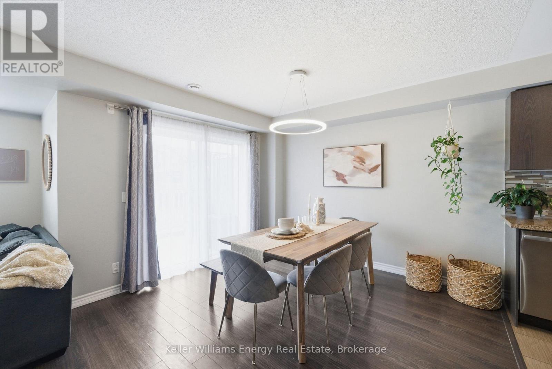
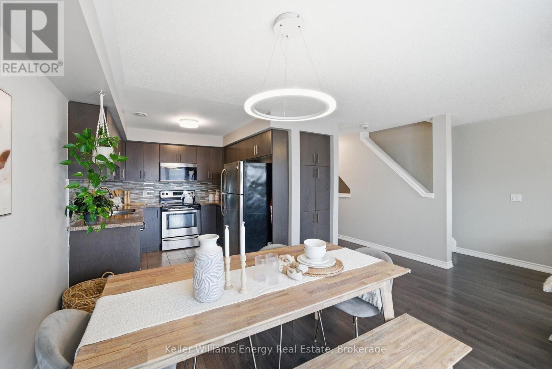
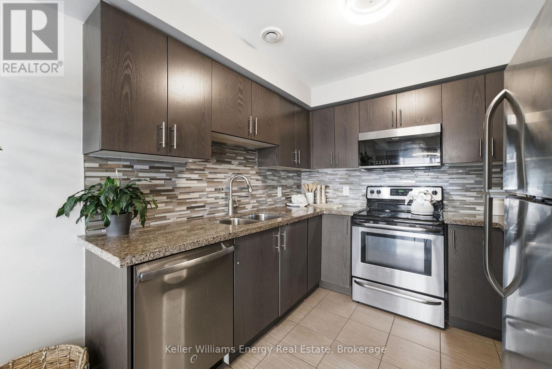
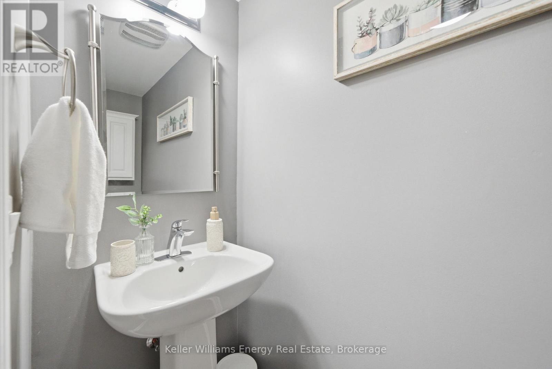
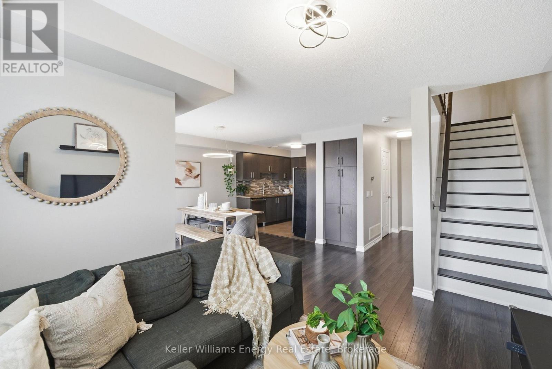
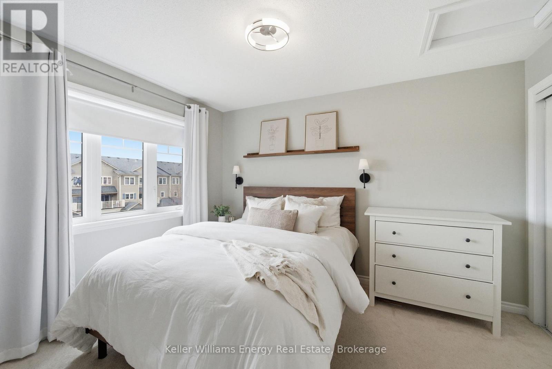
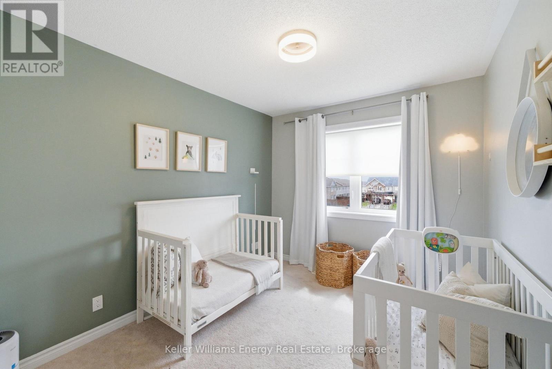
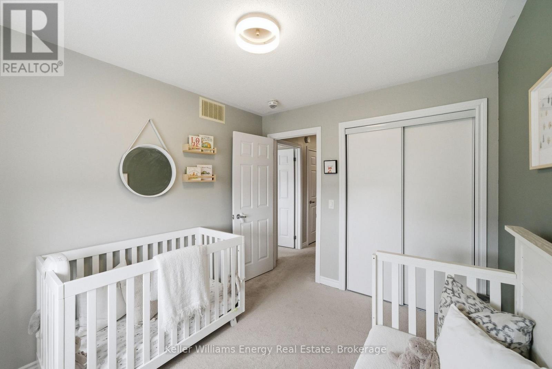
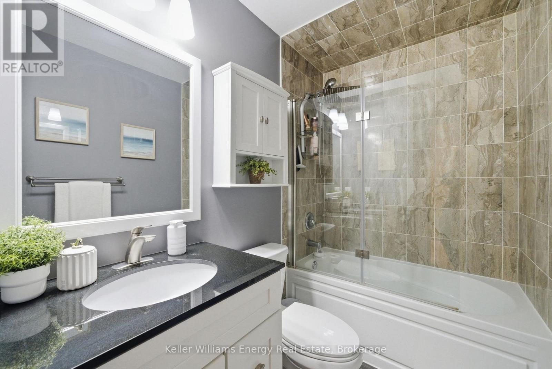
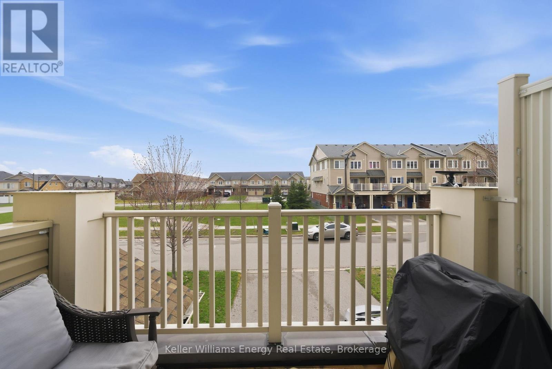
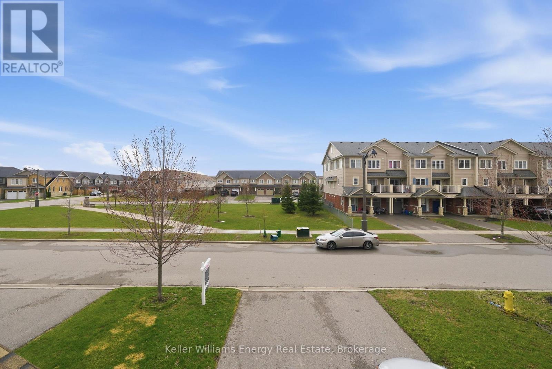
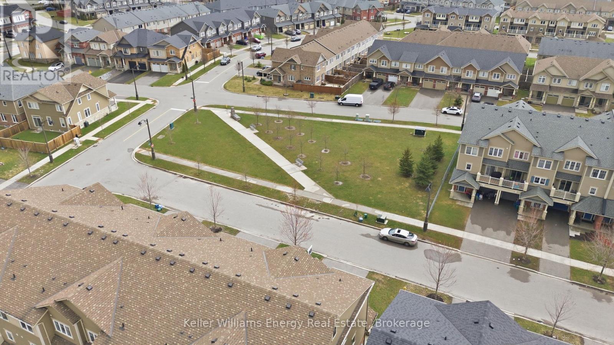
Welcome to this south-facing, freehold townhome (no condo or POTL fees)in Oshawa's desirable Windfields community. Offering 3-car parking with a 1-car garage, this bright and well-maintained 2-bedroom home features a functional open-concept main level with a spacious living and dining area and a walk-out to a private balcony overlooking the Elmcroft Parkette. The modern kitchen is equipped with stainless steel appliances, a sleek backsplash, and ample counter space. Upstairs, you'll find two comfortable bedrooms and a stylish 4-piece bathroom, providing a practical and efficient layout. Additional features include smart home upgrades such as Wi-Fi light switches and a smart garage entry lock for added convenience. Conveniently located just minutes to Highway 407, Costco, shopping, dining, and other essential amenities, this move-in ready home is an excellent opportunity in a growing community. (id:27)

Particularités du bâtiment :

  • Style: Maison en rangée
  • Type de bâtiment: Maison en rangée
  • Air climatisé: Oui
  • Fondation: Béton coulé
  • Revêtement extérieur: Brique, Bardage en vinyle
  • Stationnement: Oui
  • Surface utile: 1100 - 1500 sqft
  • Type de construction: En rangée
  • Type de plancher: Plancher en stratifié, Carrelage, Plancher recouvert de tapis
  • Type de sous-sol: Pas de sous-sol
  • Type de chauffage: Air pulsé
  • Combustible de chauffage: Gaz naturel
  • Type de climatisation: Climatisation centrale
  • Électroménagers: Lave-vaisselle, Sécheuse, Cuisinière, Machine à laver, Couvre-fenêtre, Réfrigérateur

Caractéristiques :

  • Type de possession: Tenure franche
  • Type de propriété: Unifamiliale
  • Chambres : 2
  • Dimensions du terrain : 20.3 x 49.2 FT
  • Irregular: Oui
  • Largeur du terrain en façade : 20.2 Pieds
  • Profondeur du terrain : 49.2 Pieds
  • Salle(s) de bains : 2
  • Salle(s) d'eau : 1
  • Superficie habitable (approx): 1100 - 1500 Pieds carrés
  • Service d'égout: Égout sanitaire
  • Type de stationnement: Garage attenant, Garage
  • Nbre d'espaces de stationnement: 3

Détails des pièces :

  • Salon Niveau rez-de-chaussée 3.00 m x 2.70 m
  • Salle à dîner Niveau rez-de-chaussée 3.50 m x 2.70 m
  • Cuisine Niveau rez-de-chaussée 2.60 m x 2.70 m
  • Chambre principale Niveau supérieur 3.60 m x 3.10 m
  • 2e chambre Niveau supérieur 3.30 m x 2.70 m

Convertir la mesure en :


Gracieuseté de : Keller Williams Energy Real Estate

REALTOR.ca  

ÉvaluationExpressMC Powered by RPS

Emplacement de 98 TABARET CRESCENT, Oshawa (Windfields), Ontario, L1L 0G5

Données démographiques de 98 TABARET CRESCENT, Oshawa (Windfields), Ontario, L1L 0G5

Étape de vie

Jeunes familles

Type d'emploi

Mixte

Revenu moyen du ménage

128 360.57 $

Nombre moyen d'enfants

1.91

Population à domicile

Structure à domicile

Âge de la population

Éducation

Niveau d'éducation

No certificate/diploma/degree

11.31 %

Diplôme d'études secondaires ou équivalent

22.61 %

Certificat ou diplôme d'apprentissage ou d'une école de métiers

3.1 %

Diplôme d'études collégiales ou d'études postsecondaires (non universitaires)

24.33 %

Certificat d'études universitaires

3.14 %

Diplômes d'études universitaires

35.52 %

Navetteur

Se rendre au travail

En auto

89.59 %

En transport en commun

6.85 %

À pied

0.97 %

À bicyclette

0.0 %

Par tout autre moyen

2.59 %

Diversité Culturelle

Connaissance des langues officielles

Langue maternelle

Données Sur Le Bâtiment

Type de bâtiment

Appartements (faible hauteur et à étages multiples)

2.43 %

Maisons

97.57 %

Achat ou location