Button CopyPathCircle CloseCircle Left ArrowArrow Down Icon GreyClosecirclecircleBurger
Image 1
Image 2
Image 3
$580,000

98 TABARET CRESCENT, Oshawa (Windfields), Ontario, L1L 0G5

MLS® # E13539168

2 Beds

Baths

1100 - 1500  FEETSQ

QuickQuoteTM: $538K - $655K

Oshawa (Windfields) ON, L1L 0G5

MLS® # E13539168

Property Information:

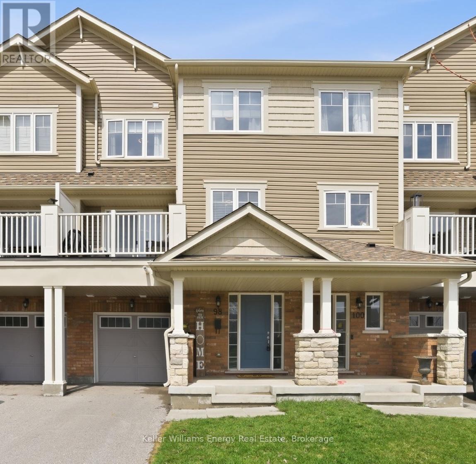
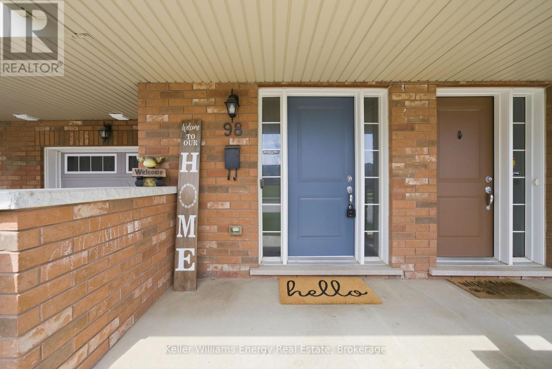
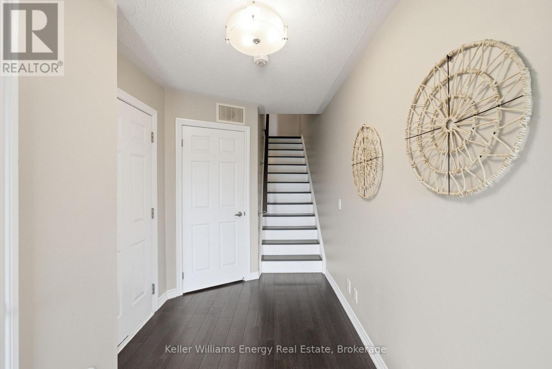
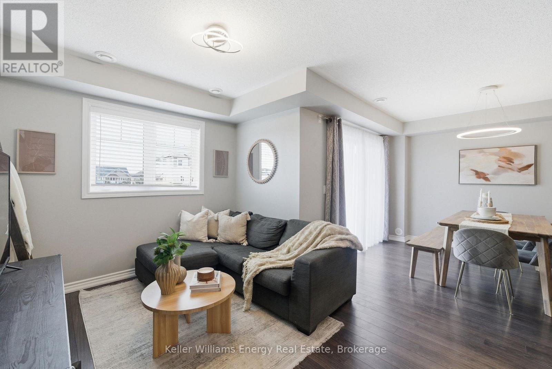
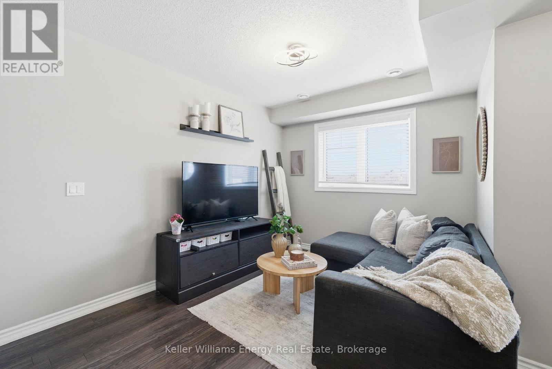
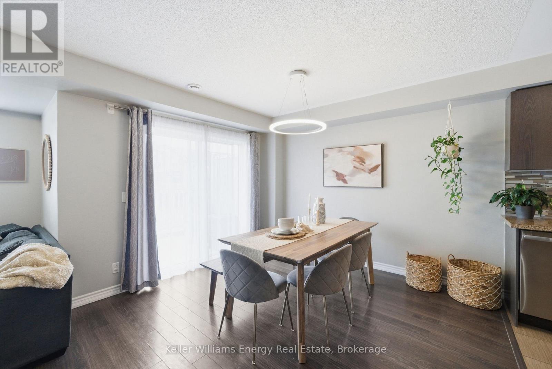
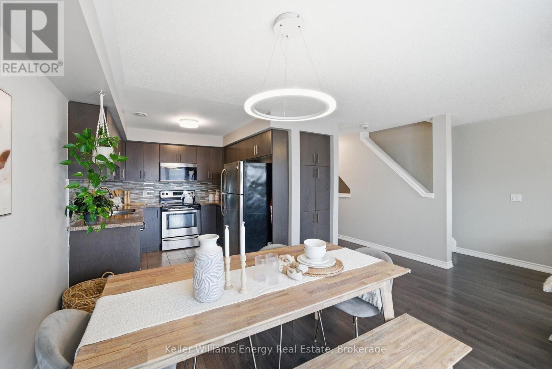
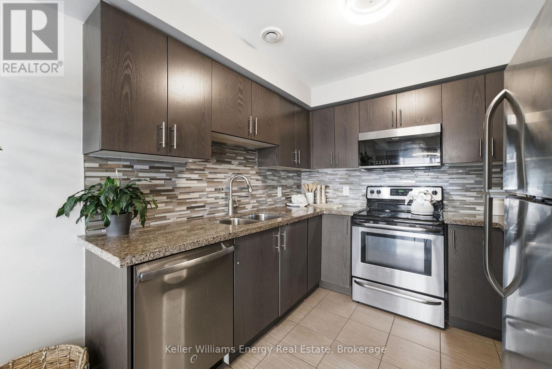
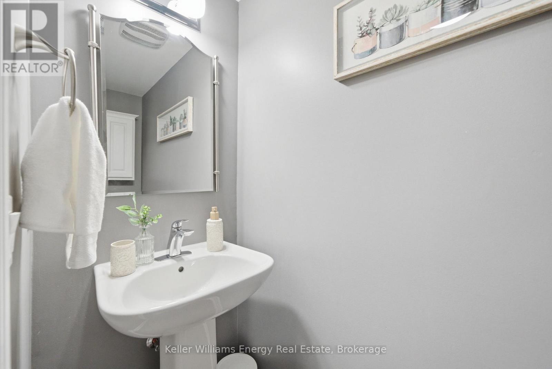
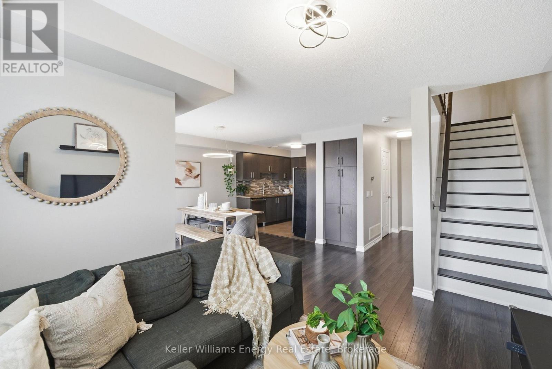
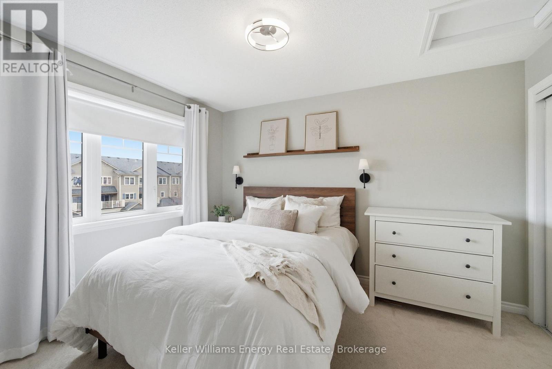
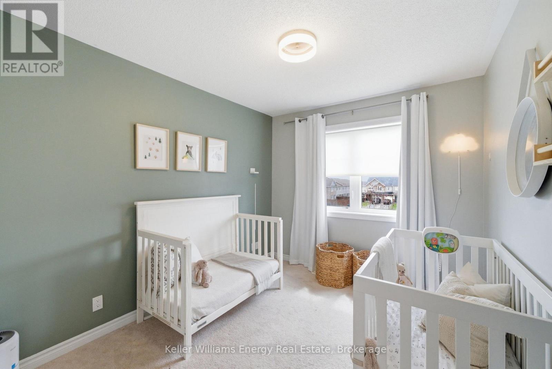
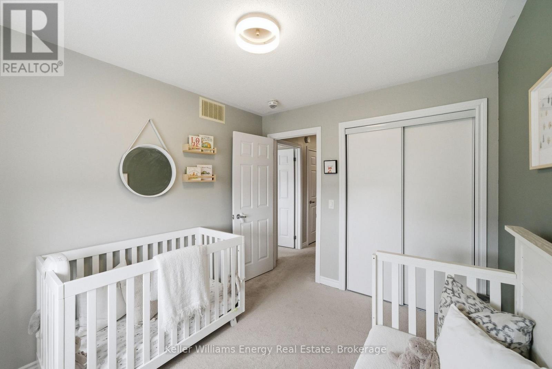
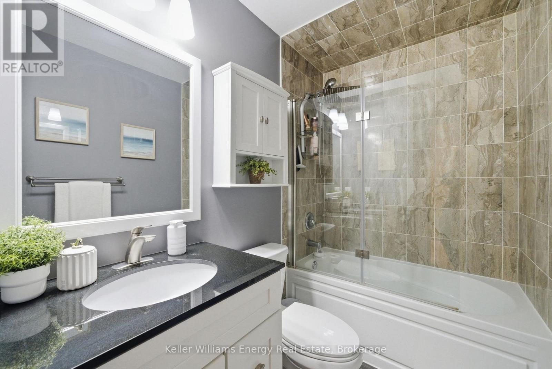
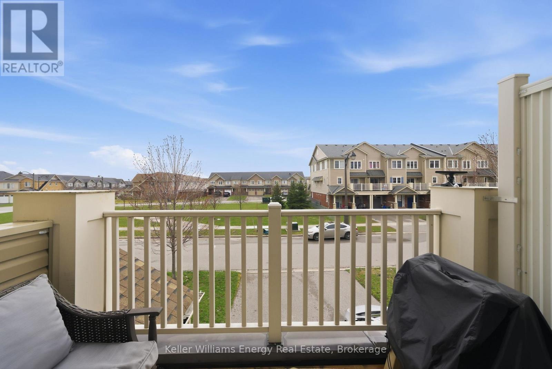
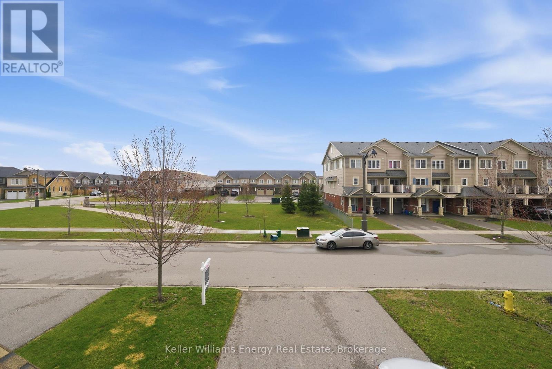
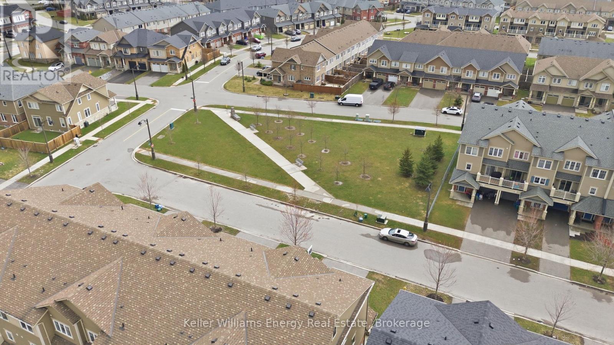
Welcome to this south-facing, freehold townhome (no condo or POTL fees)in Oshawa's desirable Windfields community. Offering 3-car parking with a 1-car garage, this bright and well-maintained 2-bedroom home features a functional open-concept main level with a spacious living and dining area and a walk-out to a private balcony overlooking the Elmcroft Parkette. The modern kitchen is equipped with stainless steel appliances, a sleek backsplash, and ample counter space. Upstairs, you'll find two comfortable bedrooms and a stylish 4-piece bathroom, providing a practical and efficient layout. Additional features include smart home upgrades such as Wi-Fi light switches and a smart garage entry lock for added convenience. Conveniently located just minutes to Highway 407, Costco, shopping, dining, and other essential amenities, this move-in ready home is an excellent opportunity in a growing community. (id:27)

Building Features:

  • Style: Townhouse
  • Building Type: Row / Townhouse
  • Basement Type: None
  • Construction Style - Attachment: Attached
  • Exterior Finish: Brick, Vinyl siding
  • Floor Space: 1100 - 1500 sqft
  • Flooring Type: Laminate, Tile, Carpeted
  • Foundation Type: Poured Concrete
  • Heating Type: Forced air
  • Heating Fuel: Natural gas
  • Cooling Type: Central air conditioning
  • Appliances: Dishwasher, Dryer, Stove, Washer, Window Coverings, Refrigerator

Property Features:

  • OwnershipType: Freehold
  • Property Type: Single Family
  • Bedrooms: 2
  • Bathrooms: 2
  • Half Bathrooms: 1
  • Floor Space (approx): 1100 - 1500 Square Feet
  • Irregular: Yes
  • Lot Depth: 49.2 Feet
  • Lot Frontage: 20.2 Feet
  • Lot Size: 20.3 x 49.2 FT
  • Sewer: Sanitary sewer
  • Parking Type: Attached garage, Garage
  • No. of Parking Spaces: 3

Rooms:

  • Living Main Level 3.00 m x 2.70 m
  • Dining Main Level 3.50 m x 2.70 m
  • Kitchen Main Level 2.60 m x 2.70 m
  • Primary Bedroom Upper Level 3.60 m x 3.10 m
  • 2nd Bedroom Upper Level 3.30 m x 2.70 m

Convert Measurement to:


Courtesy of: Keller Williams Energy Real Estate

REALTOR.ca  

QuickQuoteTM Powered by RPS

Location of 98 TABARET CRESCENT, Oshawa (Windfields), Ontario, L1L 0G5

Demographic Information of 98 TABARET CRESCENT, Oshawa (Windfields), Ontario, L1L 0G5

Life Stage

Young Families

Employment Type

Mixed

Average Household Income

$128,360.57

Average Number of Children

1.91

Household Population

Household Structure

Age of Population

Education

Education Level

No certificate/diploma/degree

11.31 %

High school certificate or equivalent

22.61 %

Apprenticeship trade certificate/diploma

3.1 %

College/non-university certificate

24.33 %

University certificate (below bachelor)

3.14 %

University Degree

35.52 %

Commuter

Travel To Work

By Car

89.59 %

By Public Transit

6.85 %

By Walking

0.97 %

By Bicycle

0.0 %

By Other Methods

2.59 %

Cultural Diversity

Knowledge of Official Language

Mother Tongue

Building Information

Building Type

Apartments (Low and High Rise)

2.43 %

Houses

97.57 %

Own Vs. Rent
