Button CopyPathCircle CloseCircle Left ArrowArrow Down Icon GreyClosecirclecircleBurger
Image 1
Image 2
Image 3
899 900 $

386 PETER STREET N, Orillia, Ontario, L3V 5A7

No. MLS® S13170362

4 Chambres

Salles de bain

2000 - 2500  FEETSQ

ÉvaluationExpressMC: Non disponible

Orillia ON, L3V 5A7

No. MLS® S13170362

Remarques :

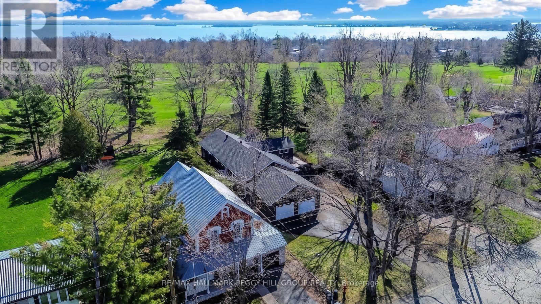
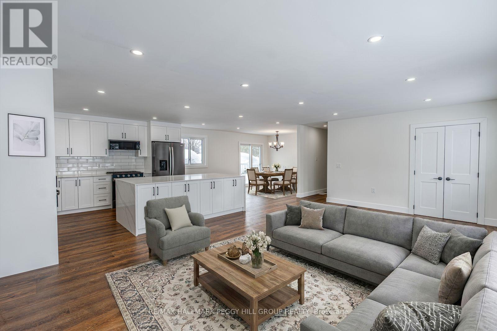
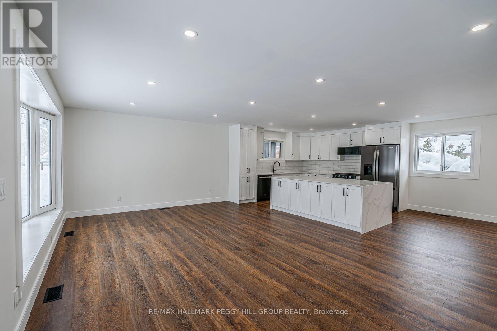
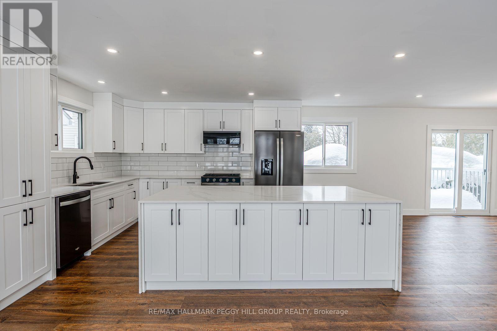
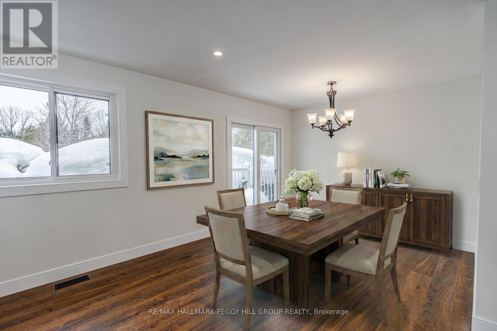
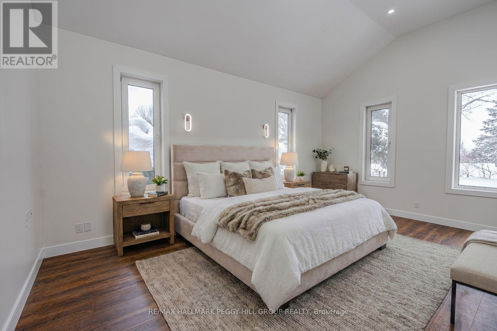
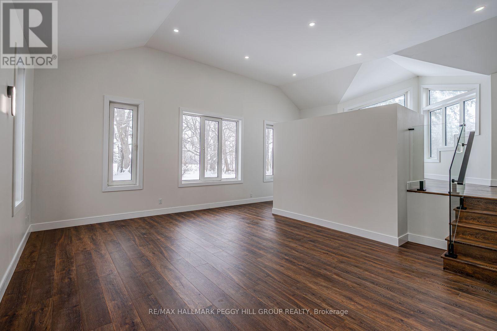
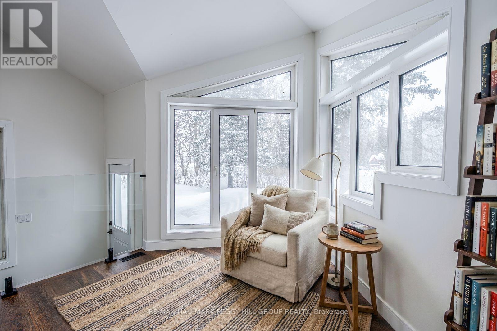
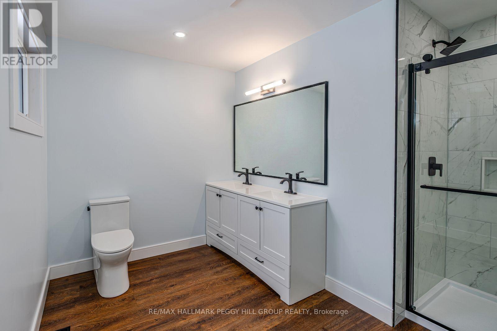
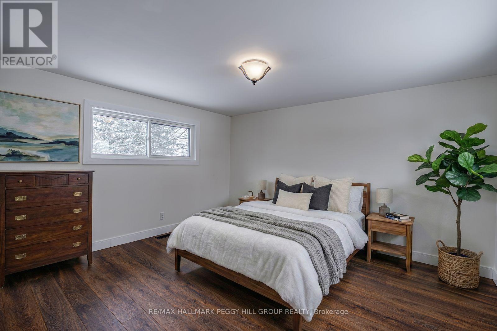
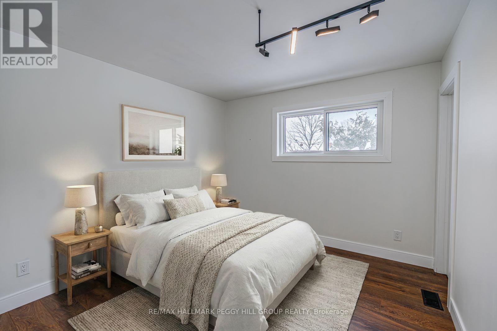
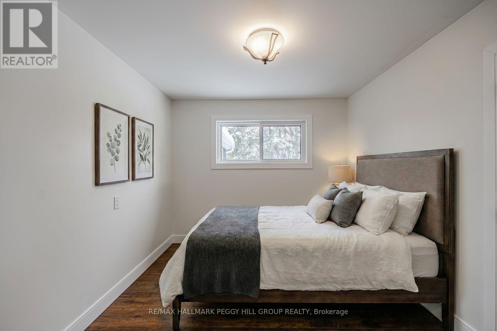
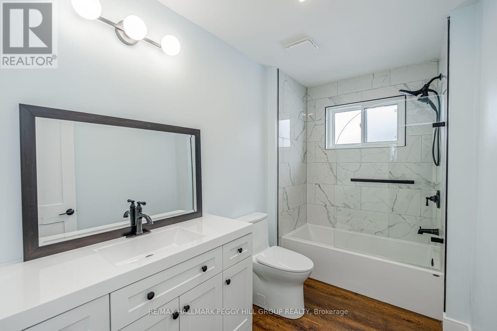
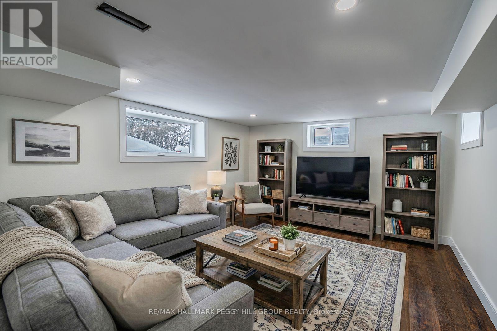
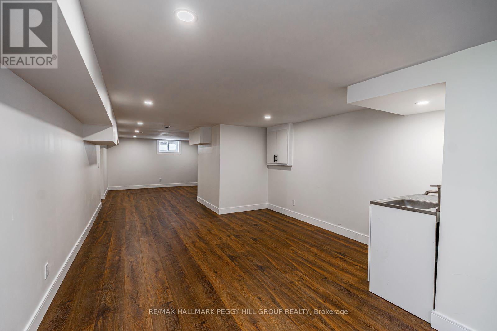
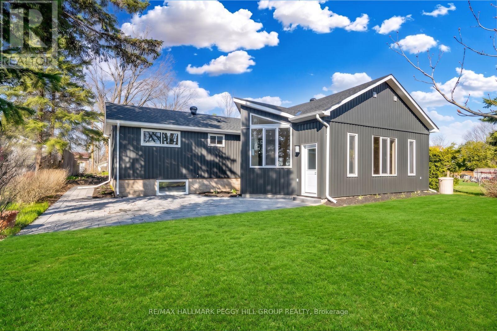
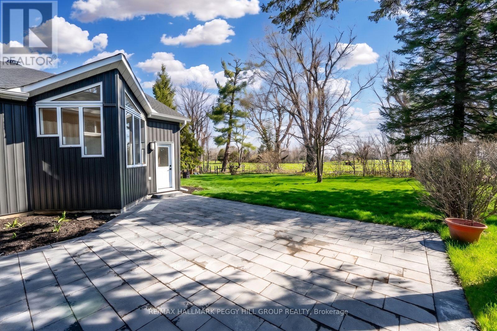
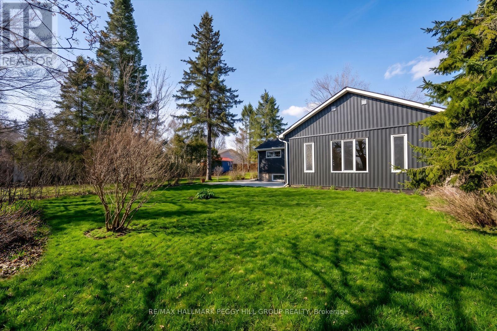
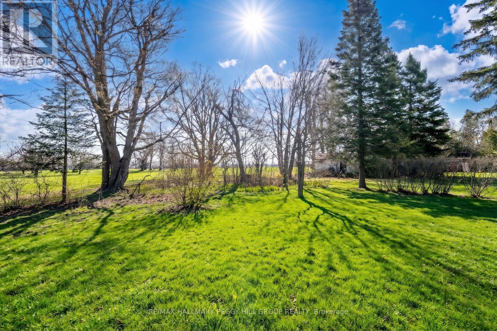
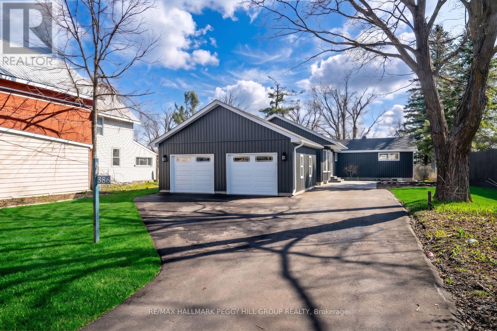
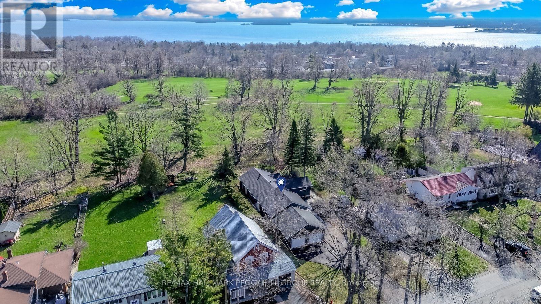
FULLY RENOVATED BUNGALOW WITH OVER 3,100 SQ FT, DETACHED GARAGE & 64 X 202 FT LOT BACKING ONTO COUCHICHING GOLF & COUNTRY CLUB! This is the fully renovated North Ward bungalow you keep hoping will hit the market, set on a deep 64 x 202 ft lot backing onto the 9th hole of Couchiching Golf Club. From the street, the dark vinyl board-and-batten-look exterior, long driveway, and newly built detached oversized two-car garage create instant curb appeal, while a double-door front entry, freshly landscaped stairs and walkway, and a 450 sq ft patio round out the exterior features. More than 3,100 finished square feet unfold in an open-concept layout, where spacious principal rooms, luxury laminate flooring, pot lights, and neutral finishes make the home feel modern and easy to settle into. The kitchen anchors the open layout with a 8 ft quartz island with waterfall edges, subway tile backsplash, generous storage, black hardware, plus dark stainless steel appliances including a gas stove, fridge, dishwasher and over-the-range microwave, set between a bright living room with a large bay window and a separate dining room with a walkout. The primary suite feels like its own private wing, with double-door entry, a separate exterior entrance, a sitting area, high ceilings, golf course views, a walk-in closet, and a 4-piece ensuite. The newly renovated lower level adds natural light, more pot lights and a massive recreation room with a wet bar that can easily handle game days or movie nights. Significant updates include replaced shingles, most windows, exterior siding, upgraded R60 attic insulation, updated washer and dryer, and replaced trim, doors, hardware and light fixtures. Situated in a North Ward location close to schools, shopping, restaurants, transit and essentials, with Couchiching Beach and the public boat launch only 5 minutes away and Casino Rama less than 20 minutes from your driveway. (id:27)

Particularités du bâtiment :

  • Style: Maison détachée
  • Type de bâtiment: Unifamiliale
  • Air climatisé: Oui
  • État du sous-sol: Partiellement aménagé
  • Fondation: Fondation en béton
  • Protection incendie: Détecteurs de fumée
  • Revêtement extérieur: Bardage en vinyle
  • Stationnement: Oui
  • Surface utile: 2000 - 2500 sqft
  • Type d'architecture: Maison de plain-pied
  • Type de construction: Isolée
  • Type de sous-sol: s.o.
  • Type de chauffage: Air pulsé
  • Combustible de chauffage: Gaz naturel
  • Type de climatisation: Climatisation centrale
  • Électroménagers: Télécommande(s) d'ouvre-porte de garage, Lave-vaisselle, Sécheuse, Micro-ondes, Cuisinière, Machine à laver, Réfrigérateur

Caractéristiques :

  • Type de possession: Tenure franche
  • Type de propriété: Unifamiliale
  • Caractéristiques: Zone boisée, Terrain plat, Sans tapis, Pompe de vidange
  • Caractéristiques du paysagement: Terrain paysager
  • Chambres : 4
  • Clôture: Partiellement clôturé
  • Dimensions du terrain : 64.6 x 202.1 FT ; 198.02 x 63.93 x 198.02 x 63.93 ft
  • Irregular: Oui
  • Largeur du terrain en façade : 64.6 Pieds
  • Profondeur du terrain : 202.1 Pieds
  • Salle(s) de bains : 3
  • Salle(s) d'eau : 1
  • Services à proximité: Terrain de golf à proximité, Parc, Transport en commun, Écoles
  • Superficie habitable (approx): 2000 - 2500 Pieds carrés
  • Type de services publiques: Service d'égout - Installé, Électricité - Installé, Service du câble - Disponible
  • Type de structure: Terrasse(s)
  • Zonage: R2
  • Service d'égout: Égout sanitaire
  • Type de stationnement: Garage isolé, Garage
  • Nbre d'espaces de stationnement: 8

Détails des pièces :

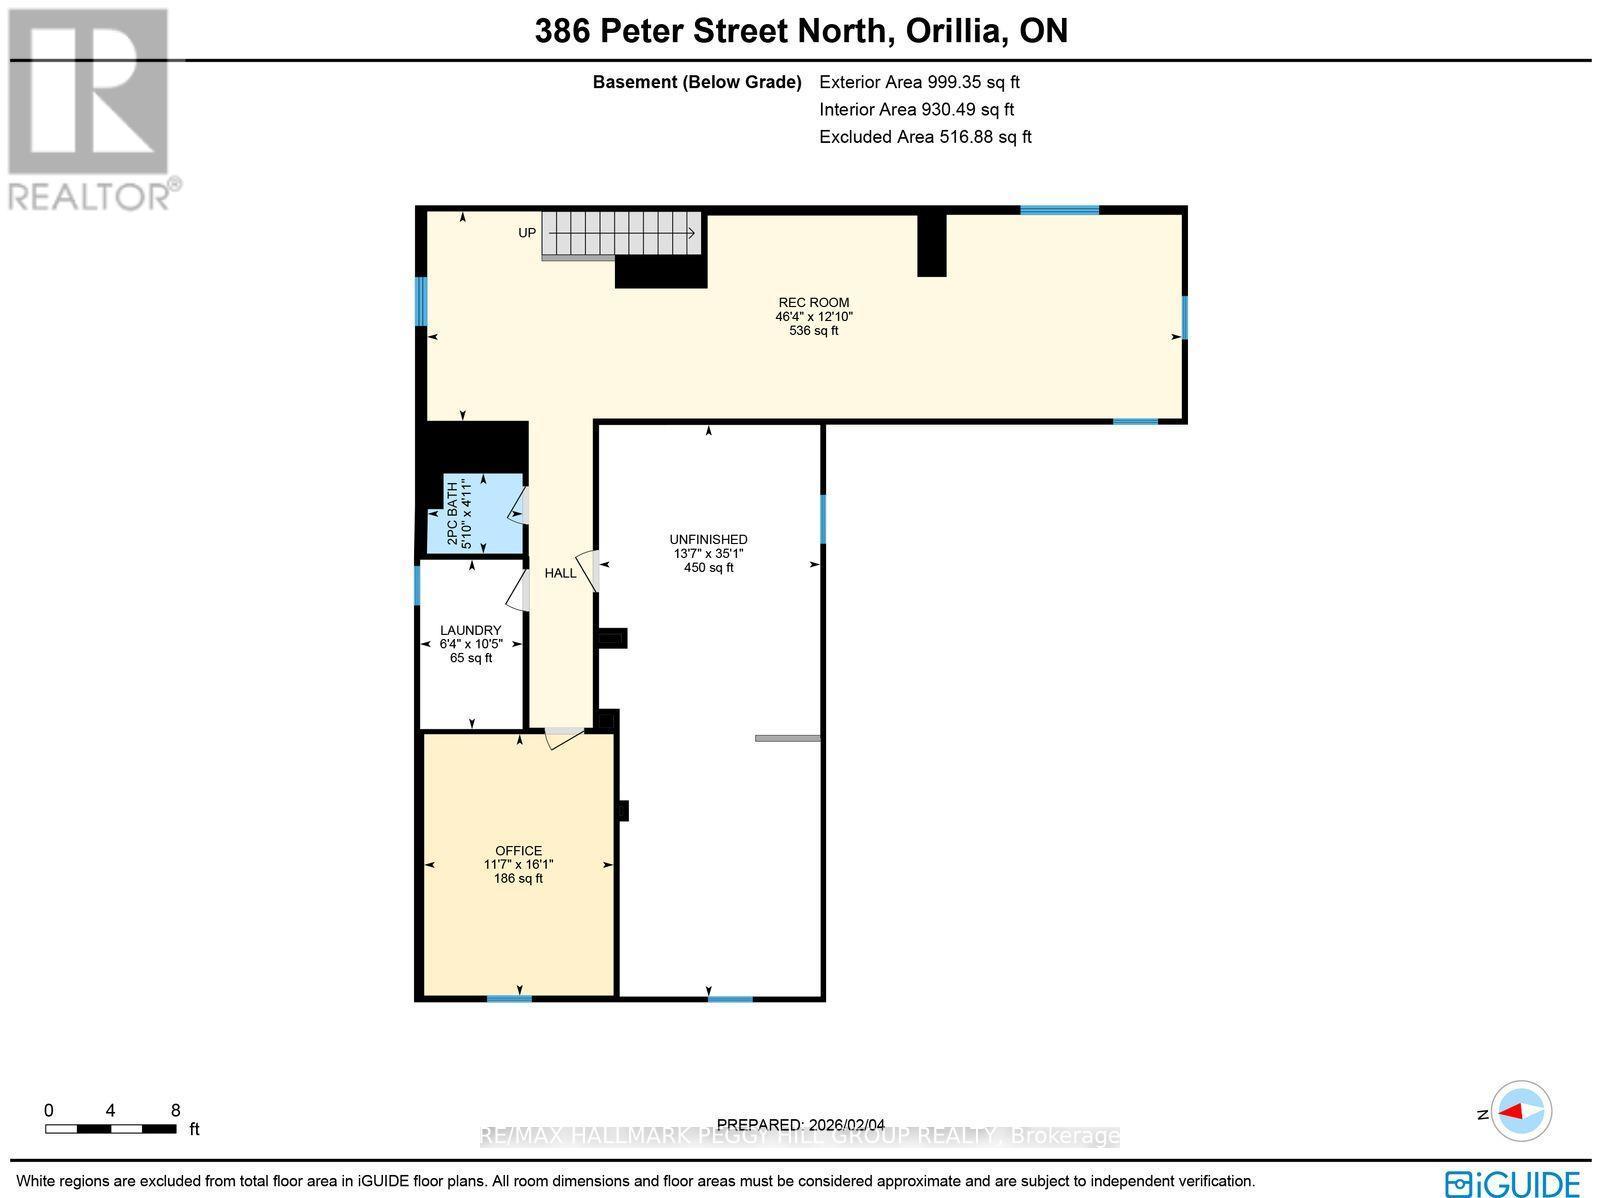
  • Salle de divertissement Sous-sol 14.12 m x 3.92 m
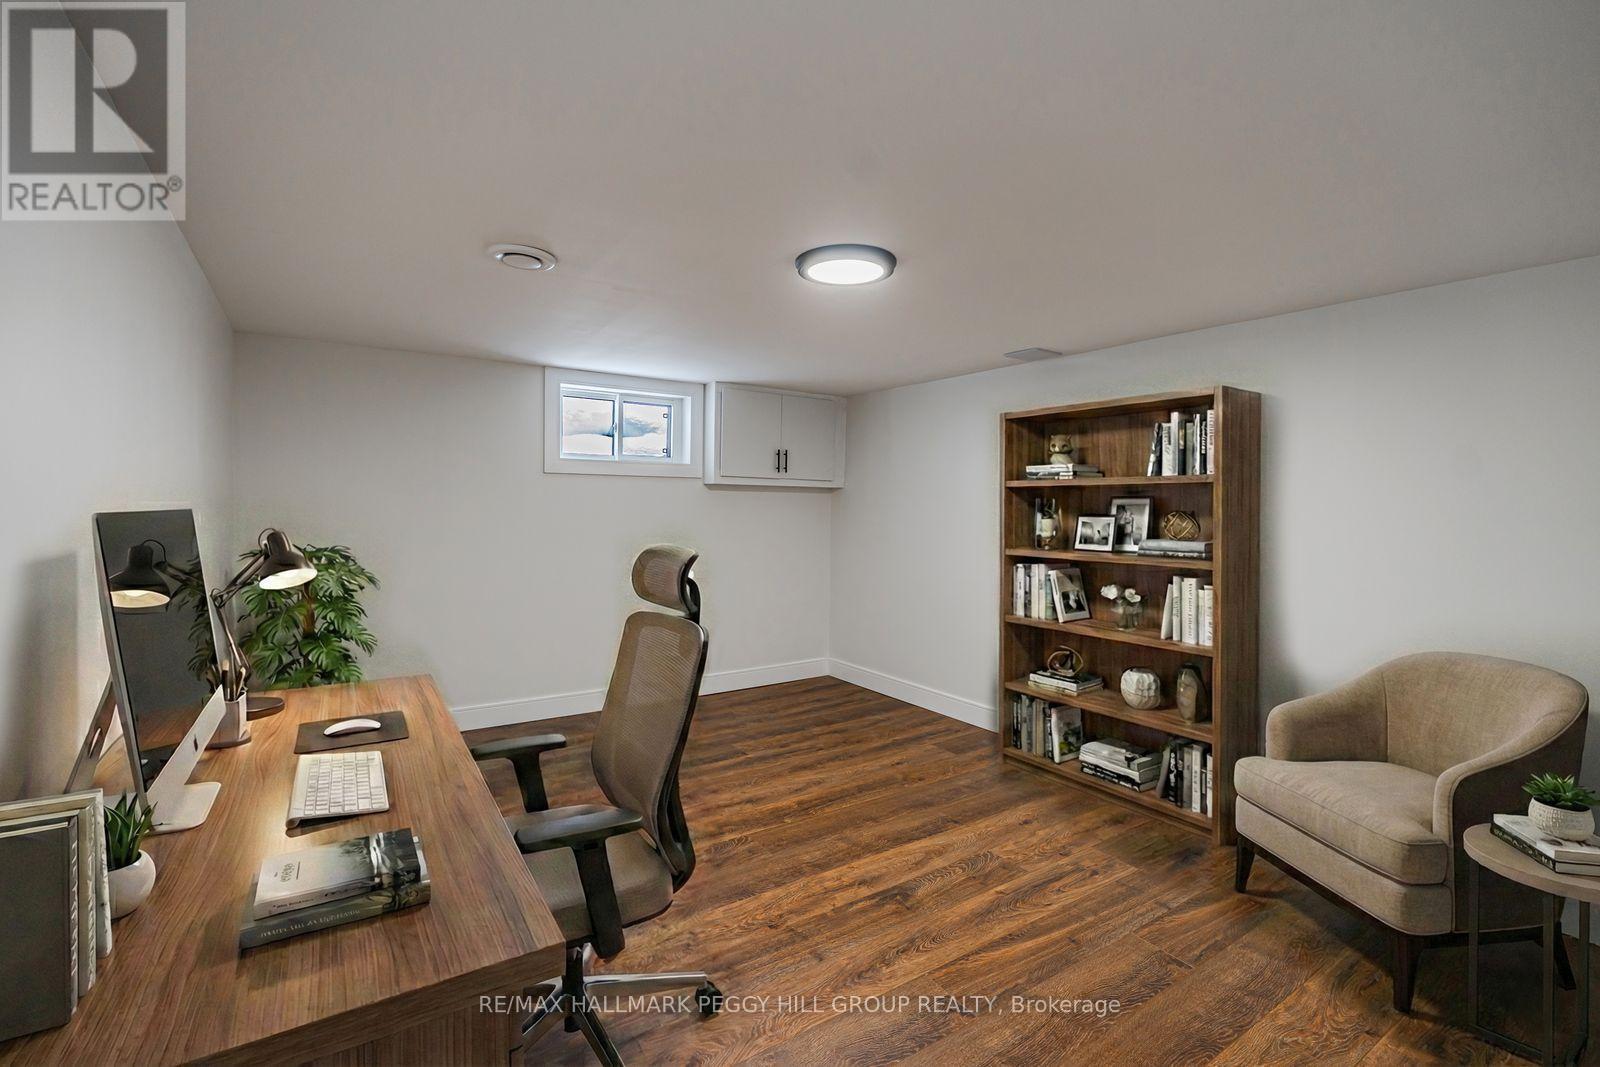
  • Bureau Sous-sol 3.54 m x 4.89 m
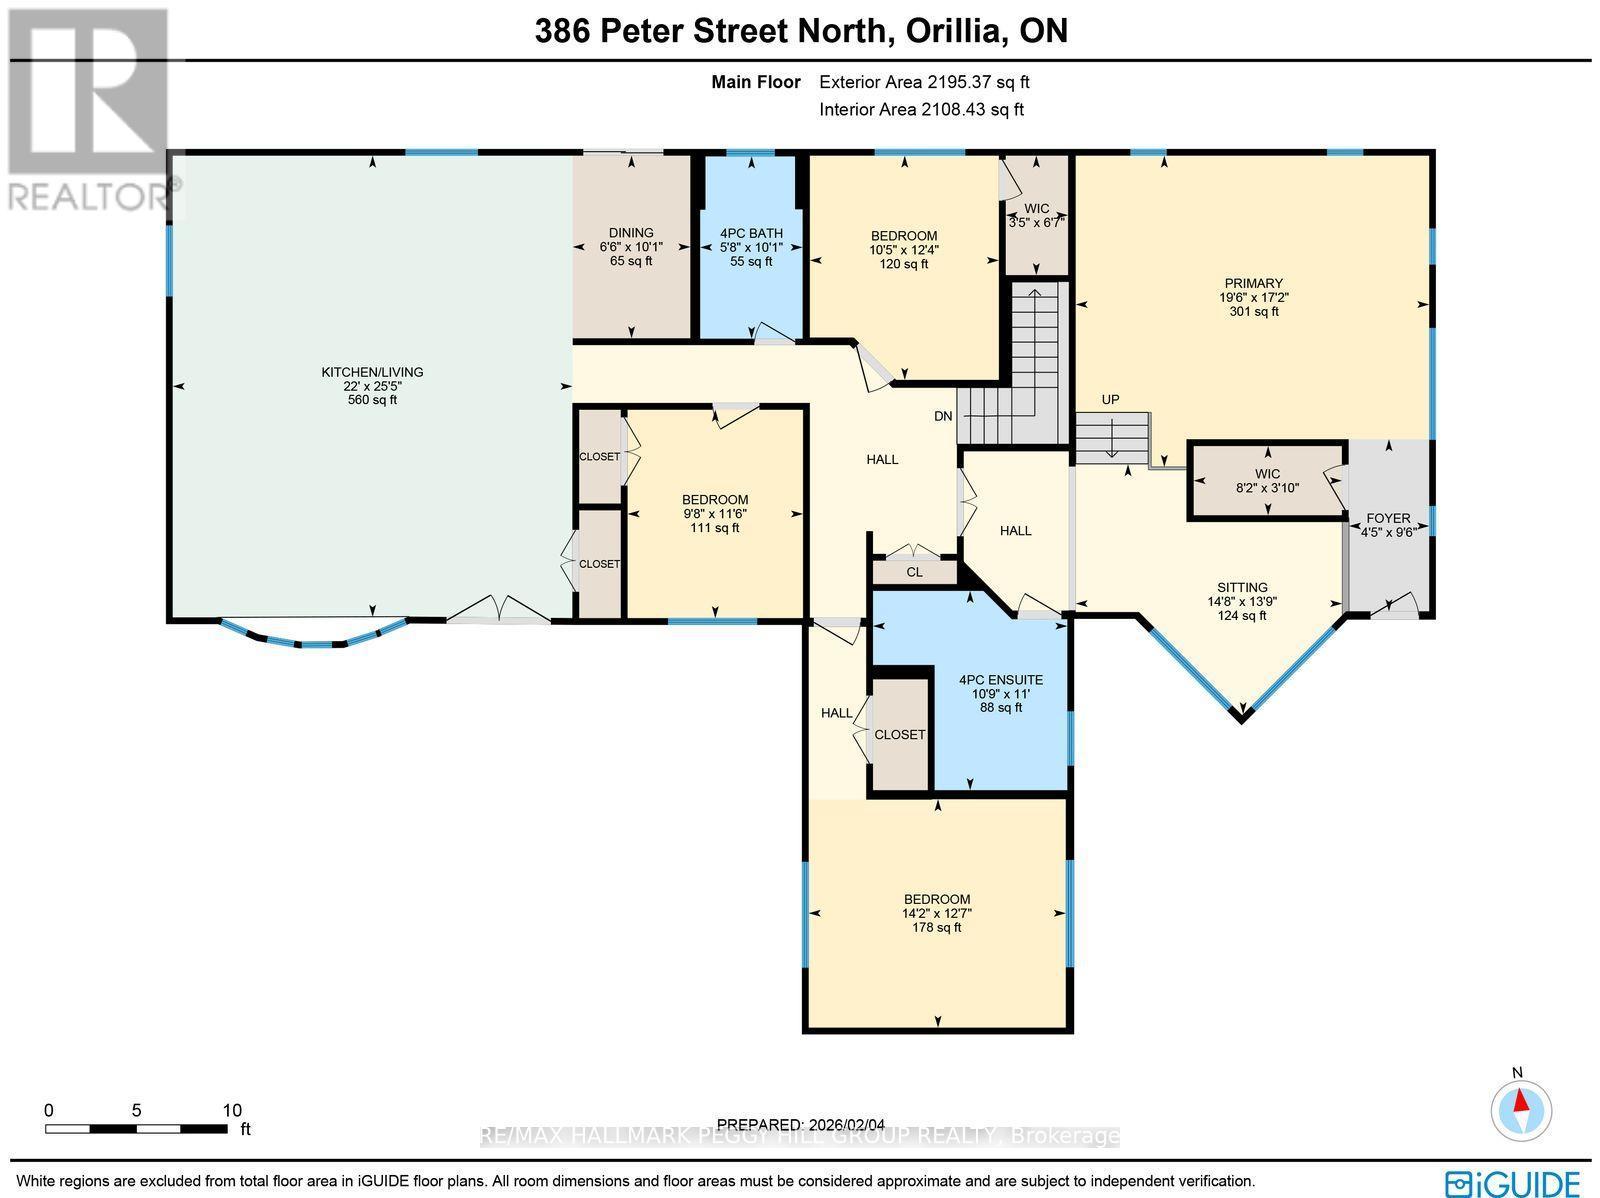
  • Cuisine Niveau rez-de-chaussée 7.74 m x 6.71 m
  • Salle à dîner Niveau rez-de-chaussée 3.07 m x 1.98 m
  • Chambre principale Niveau rez-de-chaussée 5.23 m x 5.94 m
  • Petit salon Niveau rez-de-chaussée 4.20 m x 4.48 m
  • 2e chambre Niveau rez-de-chaussée 3.84 m x 4.32 m
  • 3e chambre Niveau rez-de-chaussée 3.77 m x 3.18 m
  • 4e chambre Niveau rez-de-chaussée 3.50 m x 2.95 m

Convertir la mesure en :


Gracieuseté de : RE/MAX HALLMARK PEGGY HILL GROUP REALTY

REALTOR.ca  

ÉvaluationExpressMC Powered by RPS

Emplacement de 386 PETER STREET N, Orillia, Ontario, L3V 5A7

Données démographiques de 386 PETER STREET N, Orillia, Ontario, L3V 5A7

Étape de vie

Familles avec parents dans la cinquantaine

Type d'emploi

Cols bleus/Primaire, Cols bleus/Industrie des services

Revenu moyen du ménage

94 390.34 $

Nombre moyen d'enfants

1.62

Population à domicile

Structure à domicile

Âge de la population

Éducation

Niveau d'éducation

No certificate/diploma/degree

20.7 %

Diplôme d'études secondaires ou équivalent

24.72 %

Certificat ou diplôme d'apprentissage ou d'une école de métiers

9.33 %

Diplôme d'études collégiales ou d'études postsecondaires (non universitaires)

24.56 %

Certificat d'études universitaires

1.26 %

Diplômes d'études universitaires

19.43 %

Navetteur

Se rendre au travail

En auto

83.21 %

En transport en commun

3.81 %

À pied

9.17 %

À bicyclette

0.0 %

Par tout autre moyen

3.81 %

Diversité Culturelle

Connaissance des langues officielles

Langue maternelle

Données Sur Le Bâtiment

Type de bâtiment

Appartements (faible hauteur et à étages multiples)

37.47 %

Maisons

62.53 %

Achat ou location