Button CopyPathCircle CloseCircle Left ArrowArrow Down Icon GreyClosecirclecircleBurger
Image 1
Image 2
Image 3
$899,900

386 PETER STREET N, Orillia, Ontario, L3V 5A7

MLS® # S13170362

4 Beds

Baths

2000 - 2500  FEETSQ

QuickQuoteTM: Not Available

Orillia ON, L3V 5A7

MLS® # S13170362

Property Information:

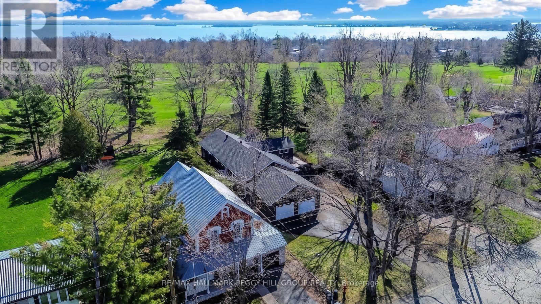
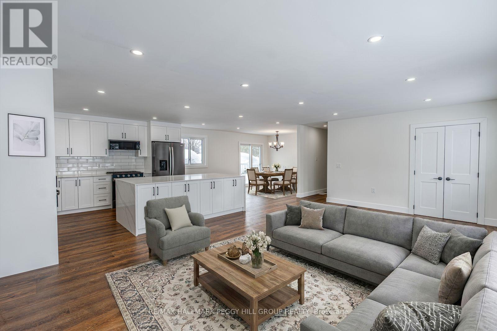
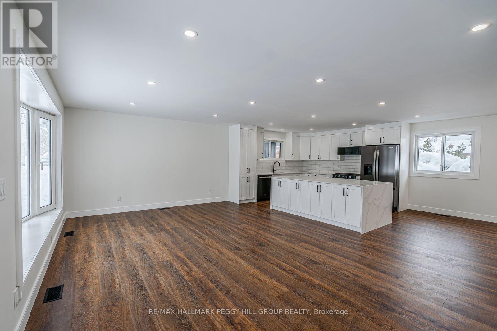
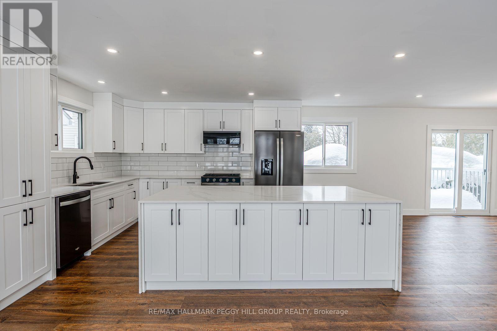
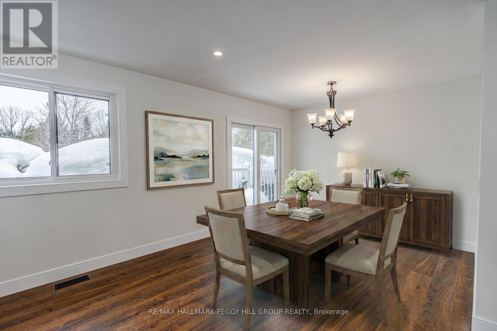
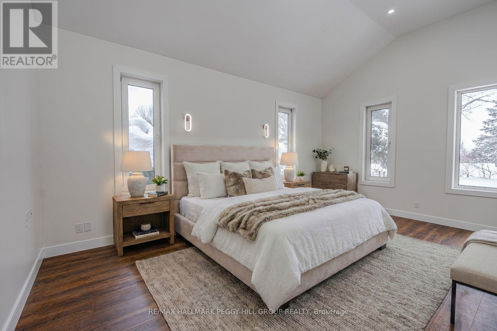
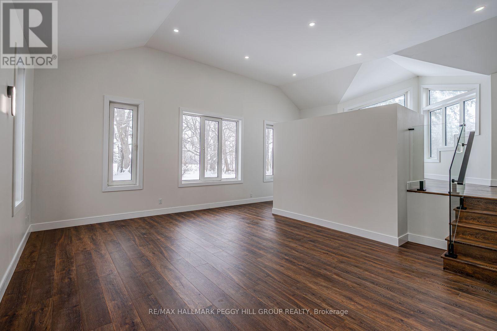
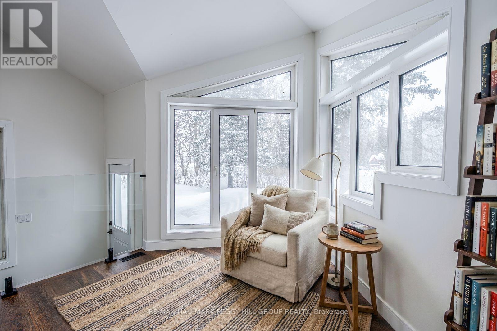
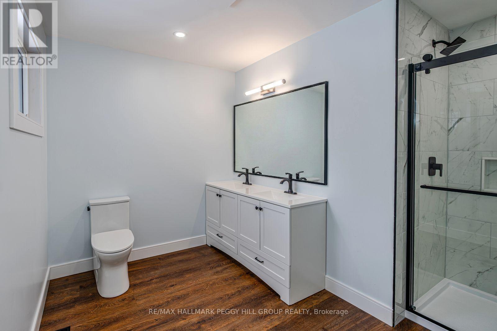
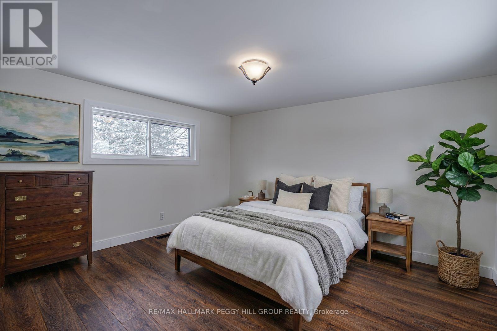
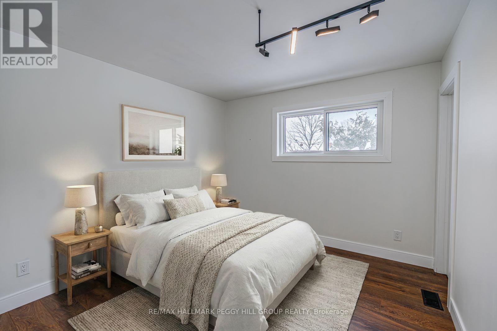
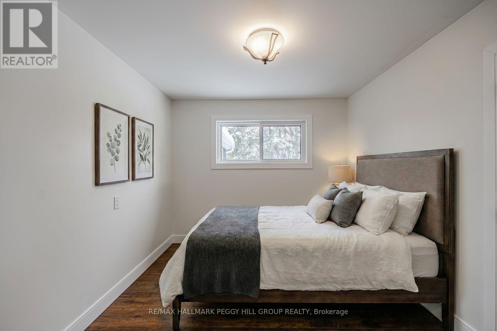
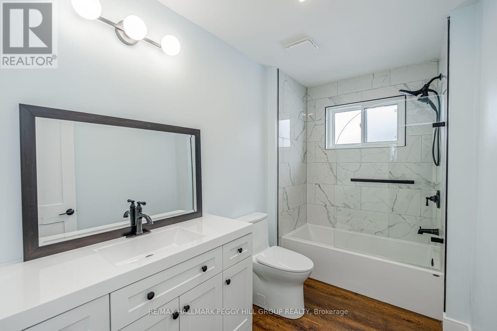
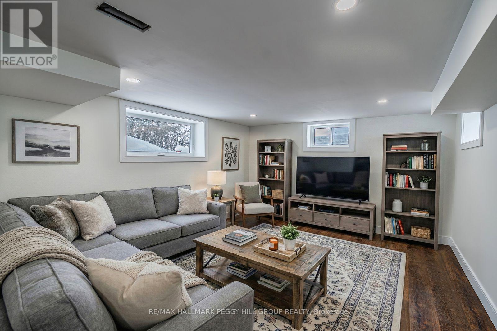
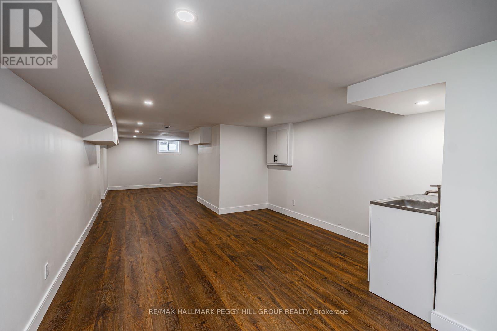
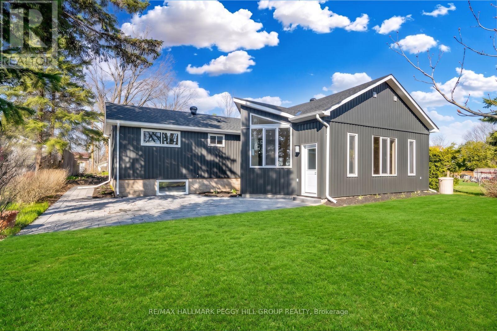
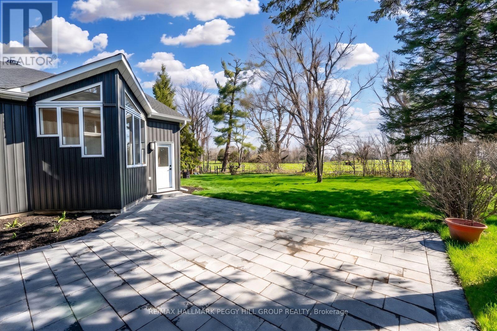
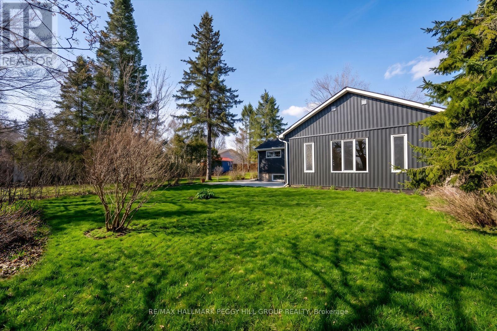
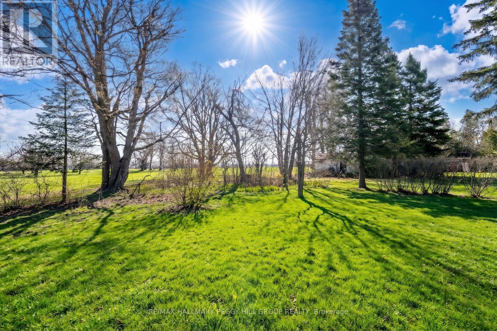
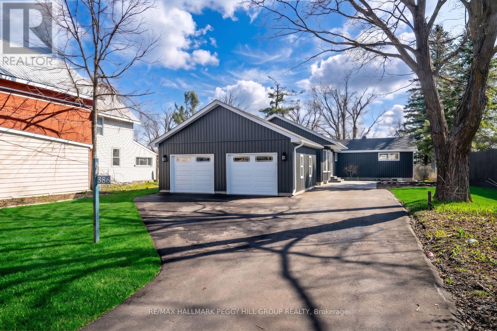
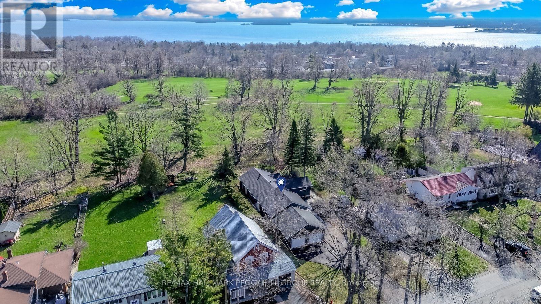
FULLY RENOVATED BUNGALOW WITH OVER 3,100 SQ FT, DETACHED GARAGE & 64 X 202 FT LOT BACKING ONTO COUCHICHING GOLF & COUNTRY CLUB! This is the fully renovated North Ward bungalow you keep hoping will hit the market, set on a deep 64 x 202 ft lot backing onto the 9th hole of Couchiching Golf Club. From the street, the dark vinyl board-and-batten-look exterior, long driveway, and newly built detached oversized two-car garage create instant curb appeal, while a double-door front entry, freshly landscaped stairs and walkway, and a 450 sq ft patio round out the exterior features. More than 3,100 finished square feet unfold in an open-concept layout, where spacious principal rooms, luxury laminate flooring, pot lights, and neutral finishes make the home feel modern and easy to settle into. The kitchen anchors the open layout with a 8 ft quartz island with waterfall edges, subway tile backsplash, generous storage, black hardware, plus dark stainless steel appliances including a gas stove, fridge, dishwasher and over-the-range microwave, set between a bright living room with a large bay window and a separate dining room with a walkout. The primary suite feels like its own private wing, with double-door entry, a separate exterior entrance, a sitting area, high ceilings, golf course views, a walk-in closet, and a 4-piece ensuite. The newly renovated lower level adds natural light, more pot lights and a massive recreation room with a wet bar that can easily handle game days or movie nights. Significant updates include replaced shingles, most windows, exterior siding, upgraded R60 attic insulation, updated washer and dryer, and replaced trim, doors, hardware and light fixtures. Situated in a North Ward location close to schools, shopping, restaurants, transit and essentials, with Couchiching Beach and the public boat launch only 5 minutes away and Casino Rama less than 20 minutes from your driveway. (id:27)

Building Features:

  • Style: Detached
  • Building Type: House
  • Architectural Style: Bungalow
  • Basement Development: Partially finished
  • Basement Type: N/A
  • Construction Style - Attachment: Detached
  • Exterior Finish: Vinyl siding
  • Fire Protection: Smoke Detectors
  • Floor Space: 2000 - 2500 sqft
  • Foundation Type: Concrete
  • Heating Type: Forced air
  • Heating Fuel: Natural gas
  • Cooling Type: Central air conditioning
  • Appliances: Garage door opener remote, Dishwasher, Dryer, Microwave, Stove, Washer, Refrigerator

Property Features:

  • OwnershipType: Freehold
  • Property Type: Single Family
  • Bedrooms: 4
  • Bathrooms: 3
  • Half Bathrooms: 1
  • Amenities Nearby: Golf Nearby, Park, Public Transit, Schools
  • Features: Wooded area, Flat site, Carpet Free, Sump Pump
  • Fence Type: Partially fenced
  • Floor Space (approx): 2000 - 2500 Square Feet
  • Irregular: Yes
  • Landscape Features: Landscaped
  • Lot Depth: 202.1 Feet
  • Lot Frontage: 64.6 Feet
  • Lot Size: 64.6 x 202.1 FT ; 198.02 x 63.93 x 198.02 x 63.93 ft
  • Structure Type: Patio(s)
  • Utility Type: Sewer - Installed, Hydro - Installed, Cable - Available
  • Zoning: R2
  • Sewer: Sanitary sewer
  • Parking Type: Detached garage, Garage
  • No. of Parking Spaces: 8

Rooms:

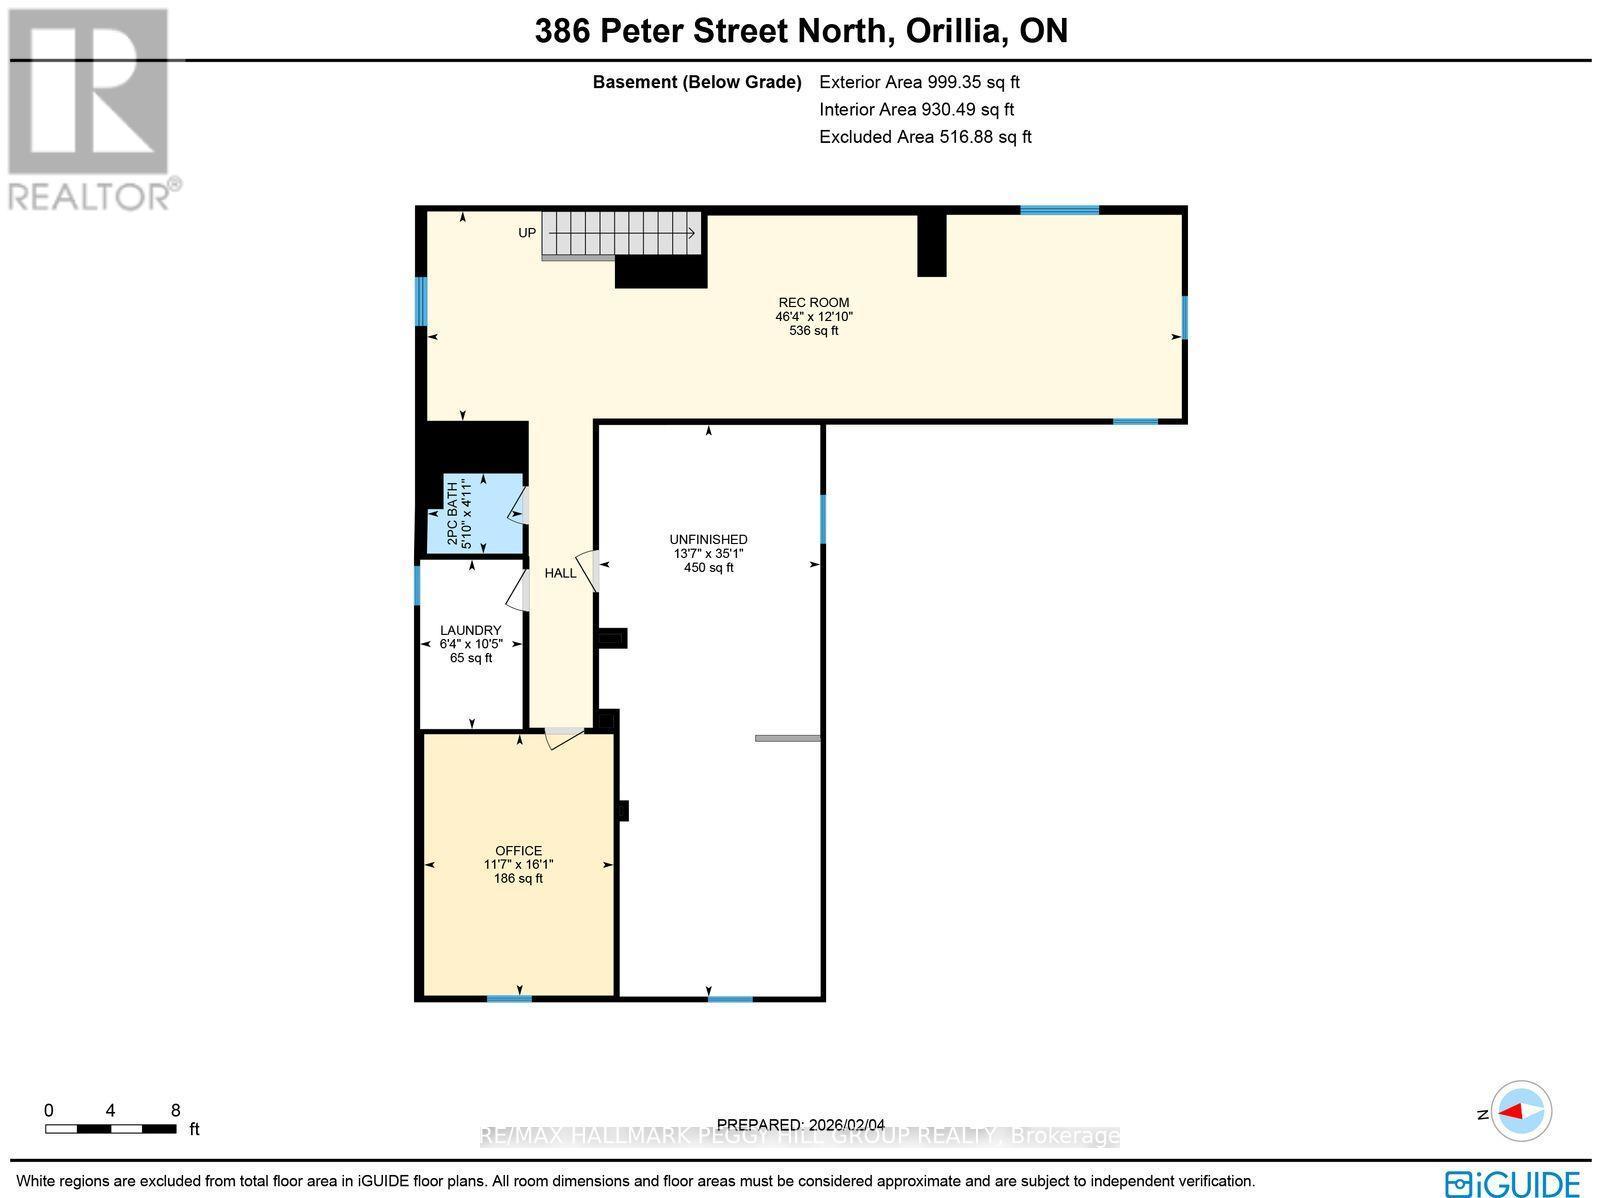
  • Recreation Room Basement Level 14.12 m x 3.92 m
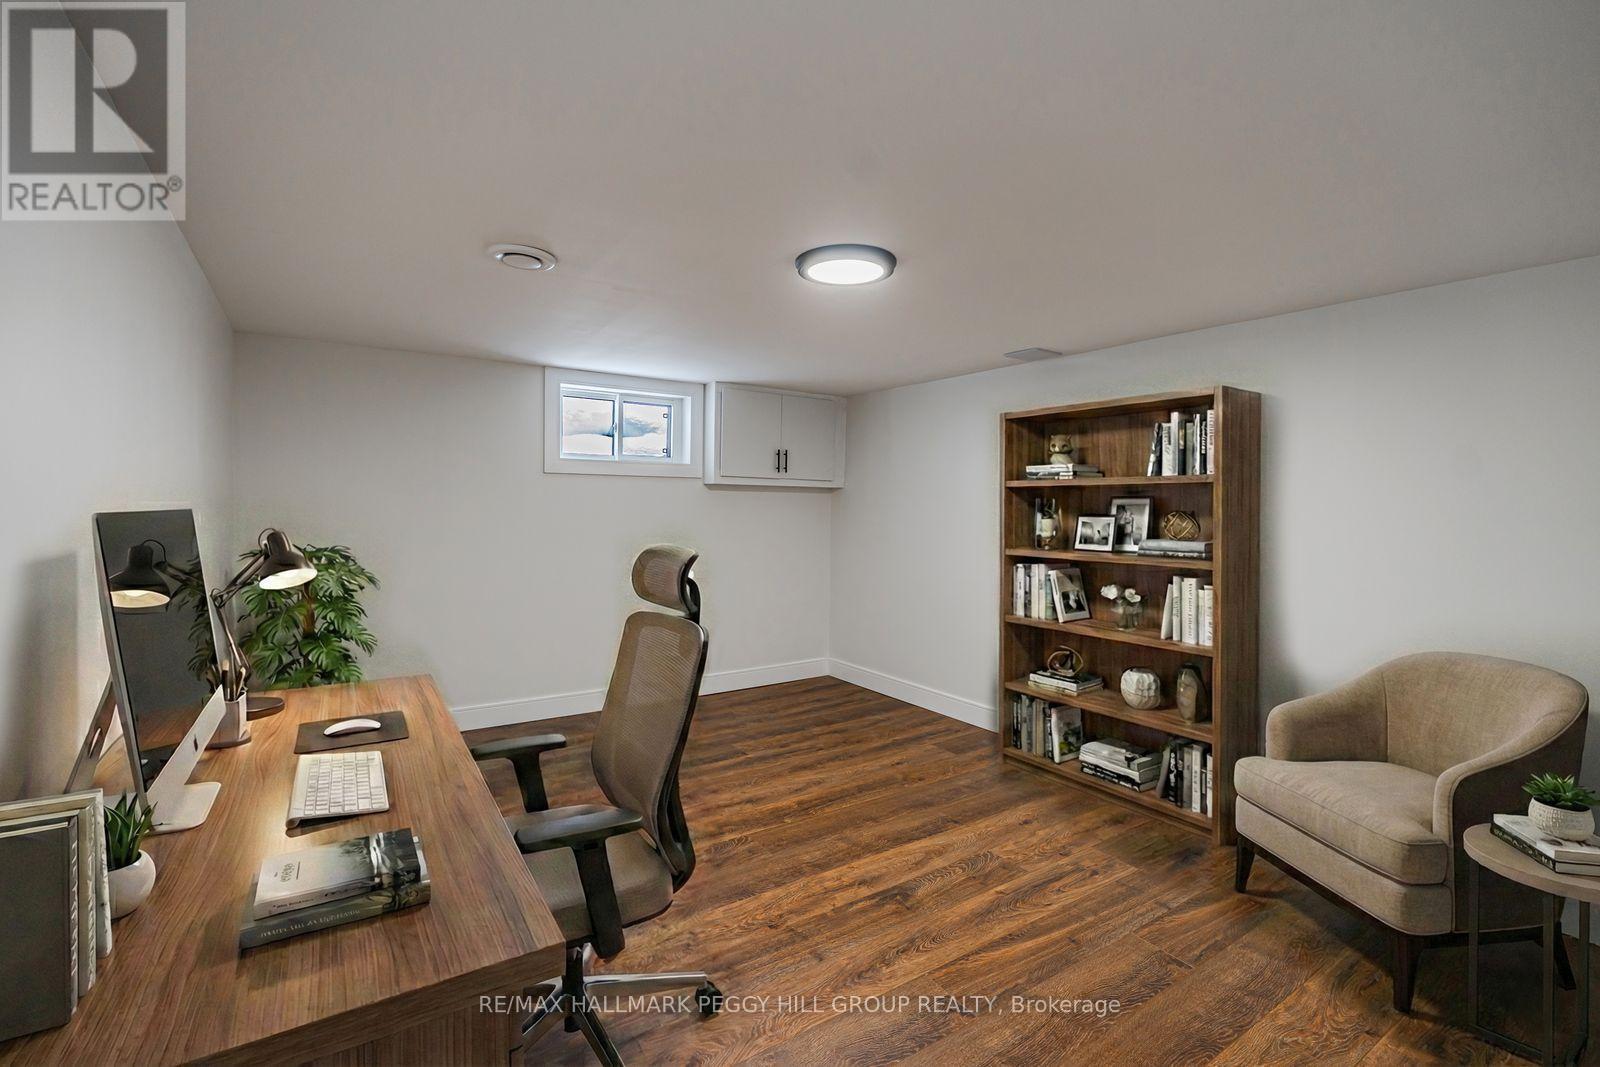
  • Office Basement Level 3.54 m x 4.89 m
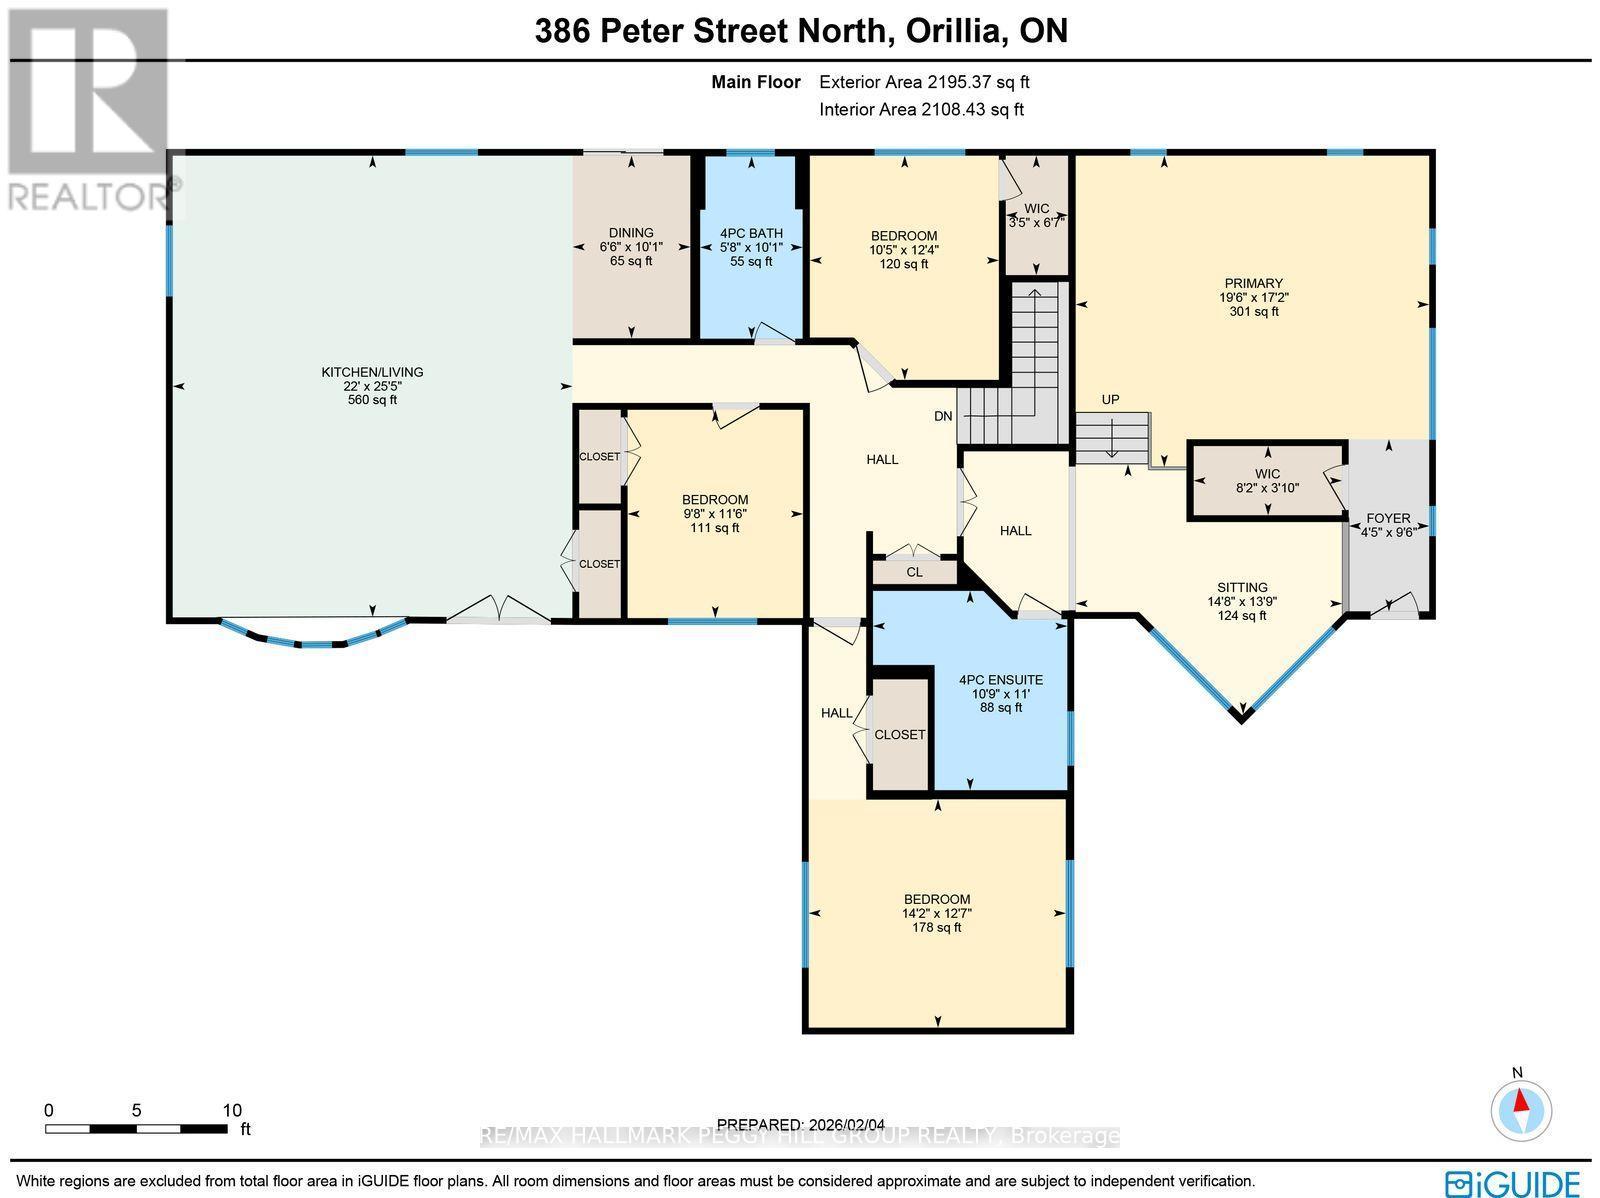
  • Kitchen Main Level 7.74 m x 6.71 m
  • Dining Main Level 3.07 m x 1.98 m
  • Primary Bedroom Main Level 5.23 m x 5.94 m
  • Sitting Main Level 4.20 m x 4.48 m
  • 2nd Bedroom Main Level 3.84 m x 4.32 m
  • 3rd Bedroom Main Level 3.77 m x 3.18 m
  • 4th Bedroom Main Level 3.50 m x 2.95 m

Convert Measurement to:


Courtesy of: RE/MAX HALLMARK PEGGY HILL GROUP REALTY

REALTOR.ca  

QuickQuoteTM Powered by RPS

Location of 386 PETER STREET N, Orillia, Ontario, L3V 5A7

Demographic Information of 386 PETER STREET N, Orillia, Ontario, L3V 5A7

Life Stage

Midlife Families

Employment Type

Blue Collar/Primary, Blue Collar/Service Sector

Average Household Income

$94,390.34

Average Number of Children

1.62

Household Population

Household Structure

Age of Population

Education

Education Level

No certificate/diploma/degree

20.7 %

High school certificate or equivalent

24.72 %

Apprenticeship trade certificate/diploma

9.33 %

College/non-university certificate

24.56 %

University certificate (below bachelor)

1.26 %

University Degree

19.43 %

Commuter

Travel To Work

By Car

83.21 %

By Public Transit

3.81 %

By Walking

9.17 %

By Bicycle

0.0 %

By Other Methods

3.81 %

Cultural Diversity

Knowledge of Official Language

Mother Tongue

Building Information

Building Type

Apartments (Low and High Rise)

37.47 %

Houses

62.53 %

Own Vs. Rent
