Button CopyPathCircle CloseCircle Left ArrowArrow Down Icon GreyClosecirclecircleBurger
Image 1
Image 2
Image 3
2 999 000 $

332 PALMER Avenue, Oakville, Ontario, L6J 1T3

No. MLS® 40837389

5 Chambres

Salles de bain

3240  FEETSQ

ÉvaluationExpressMC: 2.6M $ - 3.3M $

Oakville ON, L6J 1T3

No. MLS® 40837389

Informations sur la propriété

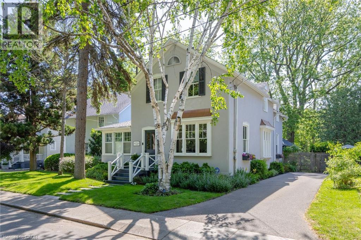
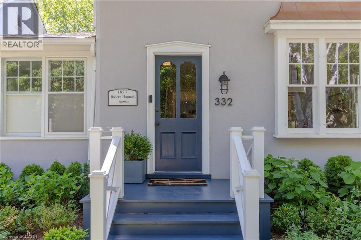
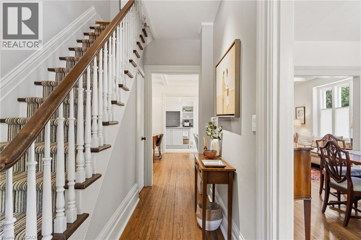
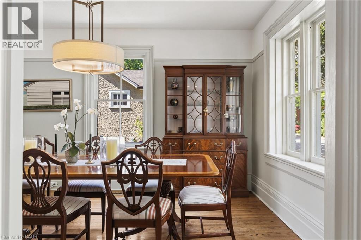
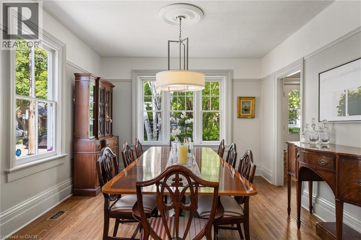
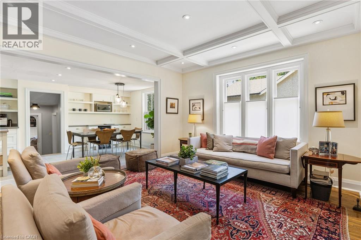
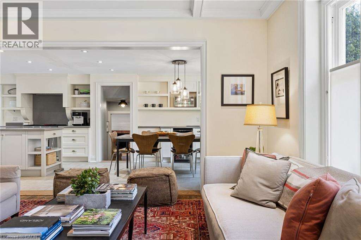
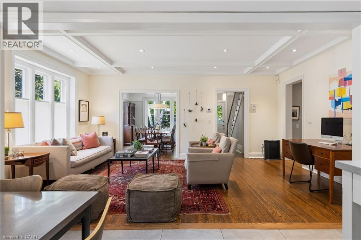
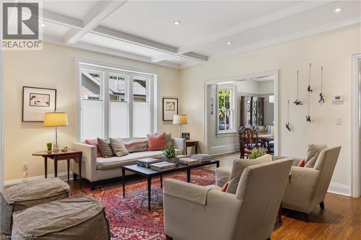
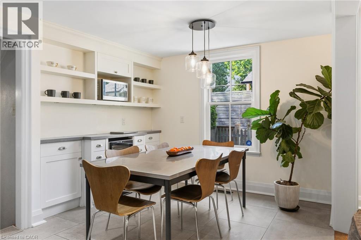
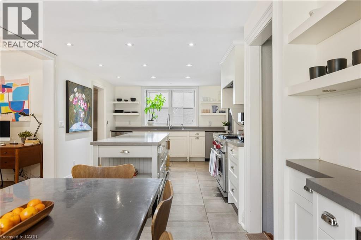
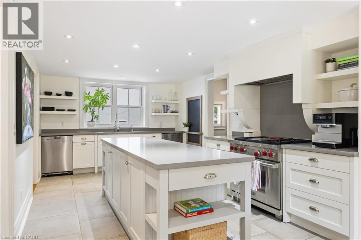
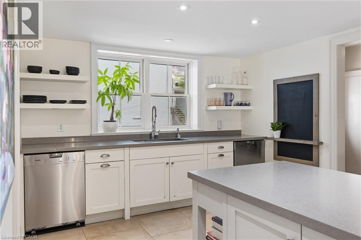
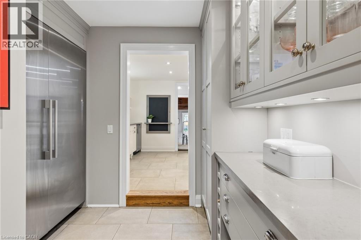
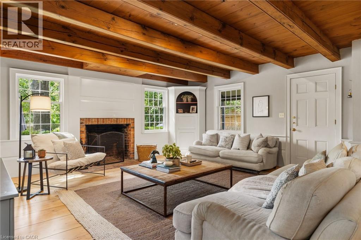
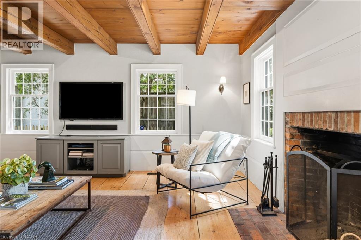
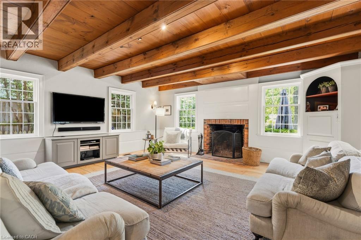
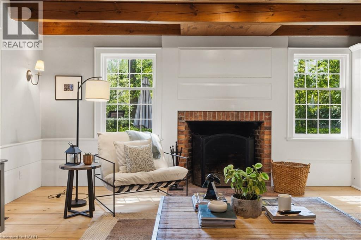
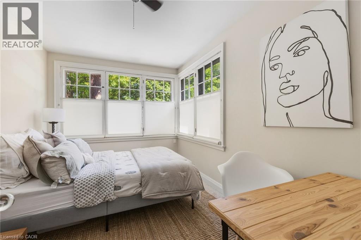
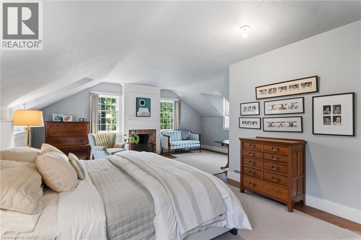
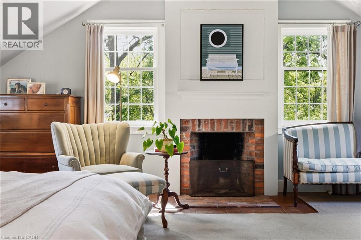
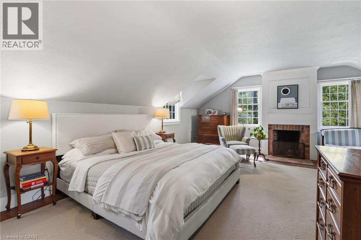
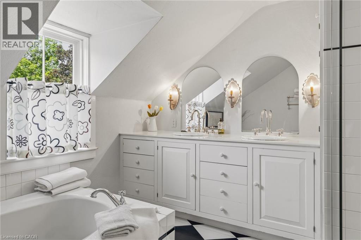
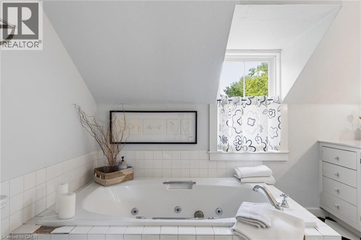
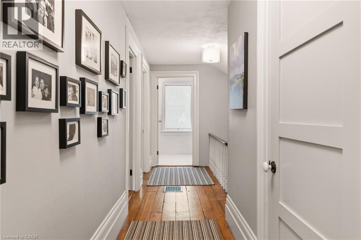
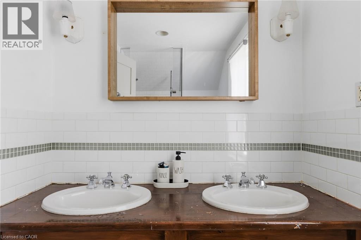
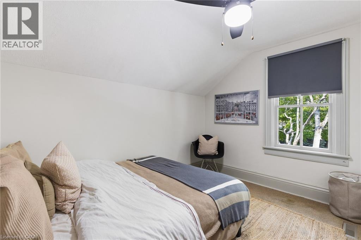
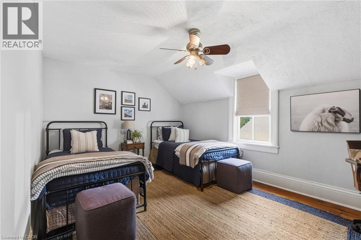
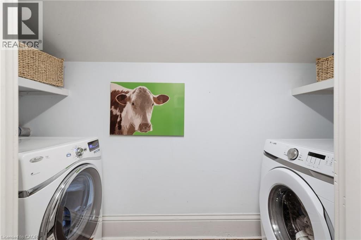
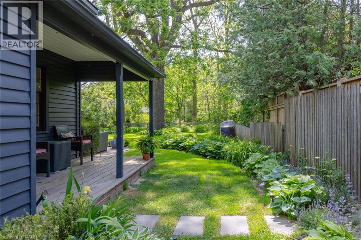
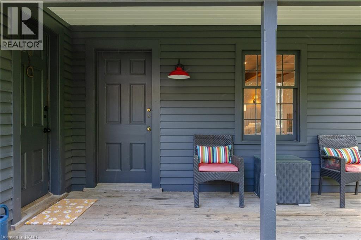
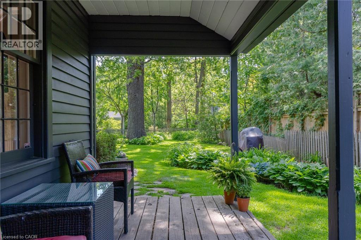
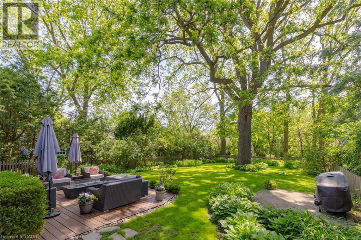
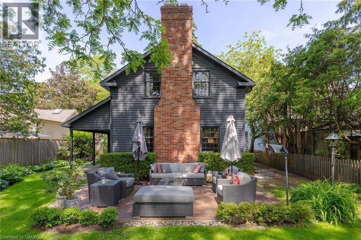
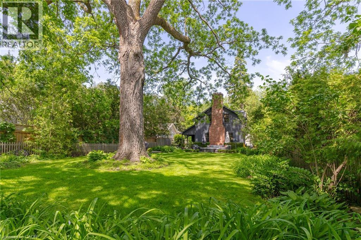
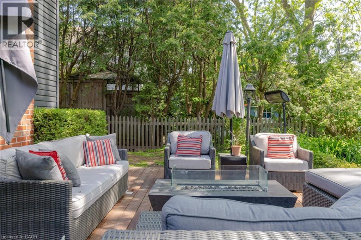
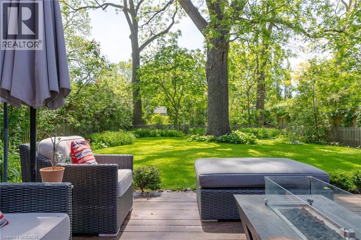
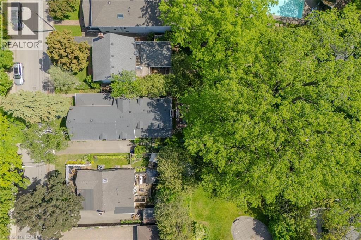
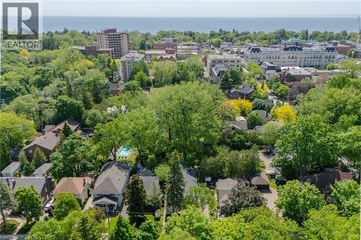
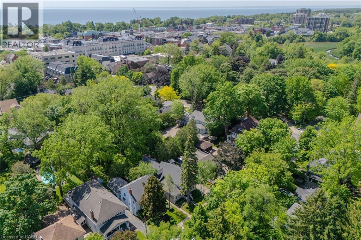
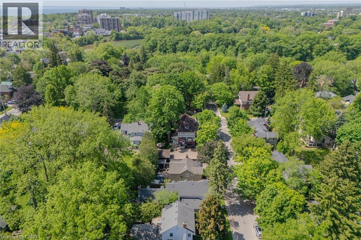
Nestled in Southeast Oakville, this beautifully renovated heritage home on Palmer Avenue offers timeless character, modern comfort and an exceptional lifestyle on a premium south-facing lot. Thoughtfully updated while preserving its architectural charm, the residence is filled with natural light and enjoys seamless connections to its private outdoor living spaces. The expansive south-facing backyard is a true retreat, featuring two spacious decks that provide multiple areas for entertaining, and relaxing while overlooking the mature grounds. Inside, the home blends heritage elegance with contemporary functionality. The welcoming great room is anchored by rich plank flooring and a stunning Rumford fireplace, creating a warm and sophisticated atmosphere for everyday living. The kitchen showcases clean lines and timeless design, complemented by a practical rear pantry hallway offering exceptional storage and organization. Large principal living and dining rooms provide generous space for formal entertaining while maintaining a sense of comfort and flow throughout the main level. The upper level offers four bedrooms, including a primary suite that features a Rumford fireplace, walk-in closet and a five-piece ensuite and laundry room The additional large fifth bedroom is on the main floor providing flex space for guests or home office. The finished lower level extends the living space with versatile area ideal for recreation, fitness, media or play, ensuring ample room for every stage of family life. Recent mechanical updates provide peace of mind, including a new furnace, owned hot water tank and central air conditioning. Combining heritage character, thoughtful renovations and an exceptional location in one of Oakville’s most established neighbourhoods, this distinguished property offers a rare opportunity to enjoy sophisticated family living just moments from the lake, top-ranked schools, parks, shopping and the vibrant amenities of downtown Oakville. (id:27)

Particularités du bâtiment :

  • Style: Maison détachée
  • Type de bâtiment: Unifamiliale
  • Air climatisé: Oui
  • Alimentation du foyer: Bois
  • État du sous-sol: Partiellement aménagé
  • Foyer: Oui
  • Matériaux de construction: Charpente en bois
  • Protection incendie: Détecteurs de fumée, Système d'alarme
  • Revêtement extérieur: Stuc, Bois
  • Stationnement: Oui
  • Surface utile: 3240 sqft
  • Type de construction: Isolée
  • Type de foyer: Autre - voir les remarques
  • Type de sous-sol: Sous-sol partiel
  • Type de chauffage: Air pulsé
  • Combustible de chauffage: Gaz naturel
  • Type de climatisation: Climatisation centrale

Caractéristiques :

  • Type de possession: Tenure franche
  • Type de propriété: Unifamiliale
  • Accès: Accès routier
  • Caractéristiques:
  • Caractéristiques de la communauté: Secteur paisible
  • Caractéristiques du paysagement: Arroseur
  • Chambres : 5
  • Largeur du terrain en façade : 49 Pieds
  • Profondeur du terrain : 165 Pieds
  • Salle(s) de bains : 3
  • Salle(s) d'eau : 1
  • Services à proximité: Parc, Écoles
  • Superficie habitable (approx): 3240 Pieds carrés
  • Type de structure: Porche
  • Zonage: RL4-0
  • Service d'égout: Égout municipal
  • Nbre d'espaces de stationnement: 3

Détails des pièces :

  • Salle de bains 2e niveau Measurements not available
  • Salle de bains 2e niveau Measurements not available
  • Salle de lavage 2e niveau 10'4'' x 3'10''
  • Chambre 2e niveau 10'11'' x 10'4''
  • Chambre principale 2e niveau 21'2'' x 18'9''
  • Chambre 2e niveau 15'7'' x 11'1''
  • Chambre 2e niveau 11'7'' x 11'1''
  • Autre Sous-sol 8'10'' x 6'2''
  • Rangement Sous-sol 26'6'' x 17'4''
  • Pièce utilitaire Sous-sol 23'3'' x 11'2''
  • Salle de divertissement Sous-sol 20'7'' x 17'2''
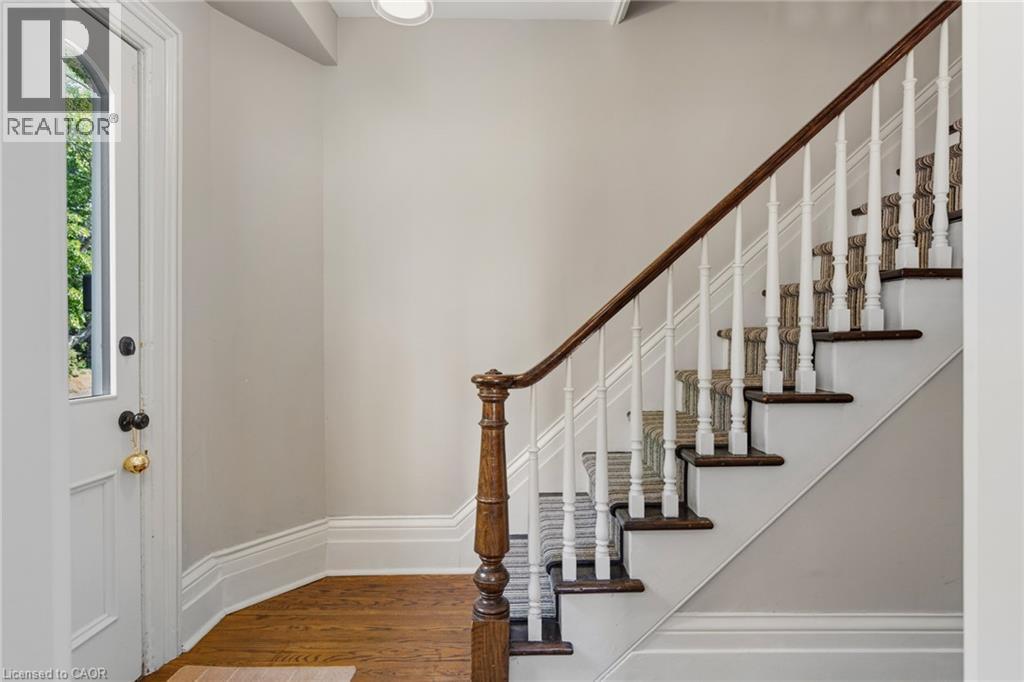
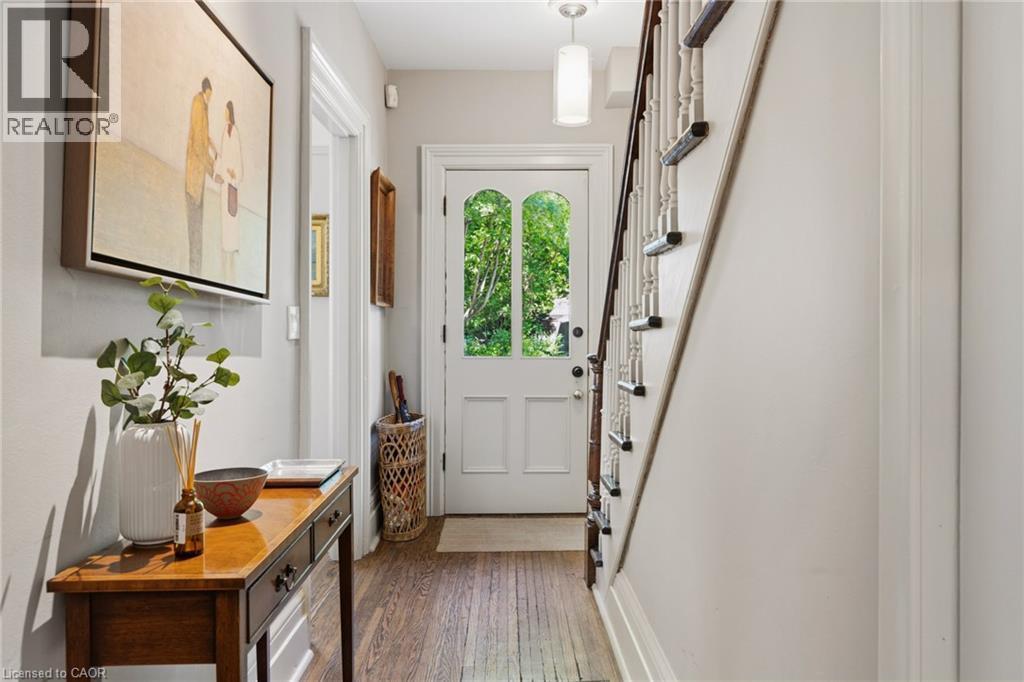
  • Hall d'entrée Niveau rez-de-chaussée 14'2'' x 6'9''
  • Cuisine Niveau rez-de-chaussée 17'6'' x 11'0''
  • Salle à déjeuner Niveau rez-de-chaussée 12'5'' x 10'0''
  • Salon Niveau rez-de-chaussée 14'2'' x 12'1''
  • Salle à dîner Niveau rez-de-chaussée 19'4'' x 13'1''
  • Salle familiale Niveau rez-de-chaussée 19'10'' x 18'9''
  • Chambre Niveau rez-de-chaussée 13'1'' x 9'2''
  • Vestibule Niveau rez-de-chaussée 7'4'' x 7'0''
  • Autre Niveau rez-de-chaussée 13'1'' x 9'2''
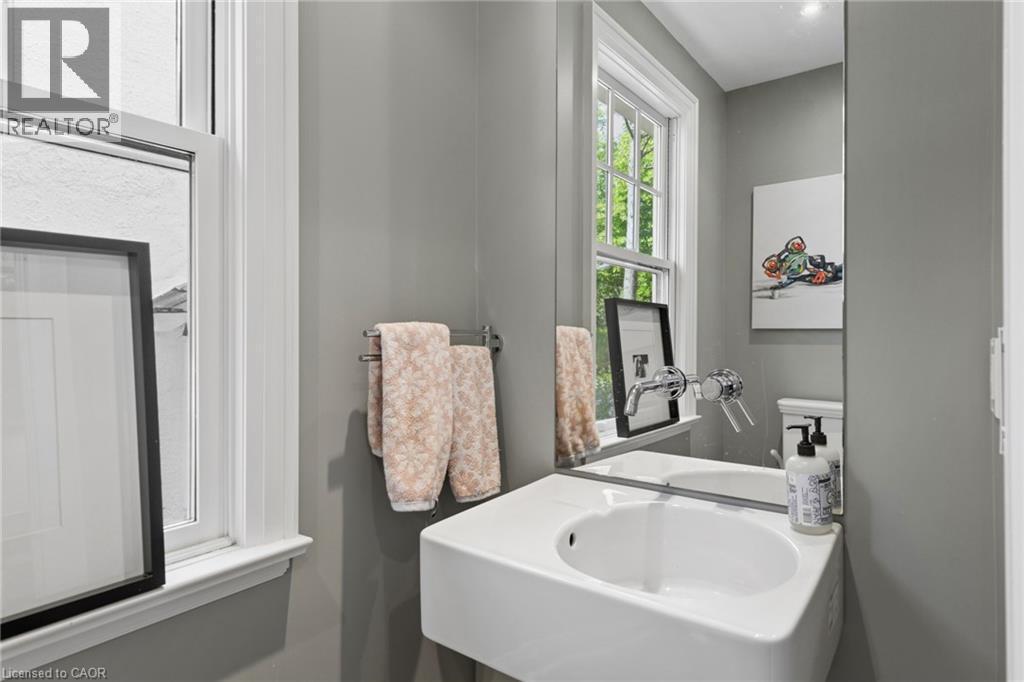
  • Salle de bains Niveau rez-de-chaussée Measurements not available

Gracieuseté de : RE/MAX Escarpment Realty Inc.

REALTOR.ca  

ÉvaluationExpressMC Powered by RPS

Emplacement de 332 PALMER Avenue, Oakville, Ontario, L6J 1T3

Données démographiques de 332 PALMER Avenue, Oakville, Ontario, L6J 1T3

Étape de vie

Familles avec parents plus âgés

Type d'emploi

Industrie des services/Cols blancs

Revenu moyen du ménage

276 434.08 $

Nombre moyen d'enfants

1.54

Population à domicile

Structure à domicile

Âge de la population

Éducation

Niveau d'éducation

No certificate/diploma/degree

8.28 %

Diplôme d'études secondaires ou équivalent

29.4 %

Certificat ou diplôme d'apprentissage ou d'une école de métiers

3.35 %

Diplôme d'études collégiales ou d'études postsecondaires (non universitaires)

17.56 %

Certificat d'études universitaires

3.61 %

Diplômes d'études universitaires

37.79 %

Navetteur

Se rendre au travail

En auto

73.65 %

En transport en commun

9.59 %

À pied

12.81 %

À bicyclette

0.0 %

Par tout autre moyen

3.95 %

Diversité Culturelle

Connaissance des langues officielles

Langue maternelle

Données Sur Le Bâtiment

Type de bâtiment

Appartements (faible hauteur et à étages multiples)

72.68 %

Maisons

27.32 %

Achat ou location