Button CopyPathCircle CloseCircle Left ArrowArrow Down Icon GreyClosecirclecircleBurger
Image 1
Image 2
Image 3
$2,999,000

332 PALMER Avenue, Oakville, Ontario, L6J 1T3

MLS® # 40837389

5 Beds

Baths

3240  FEETSQ

QuickQuoteTM: $2.6M - $3.3M

Oakville ON, L6J 1T3

MLS® # 40837389

Property Information:

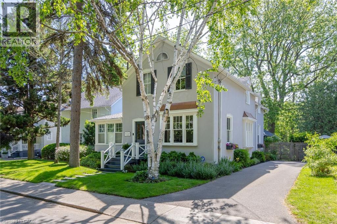
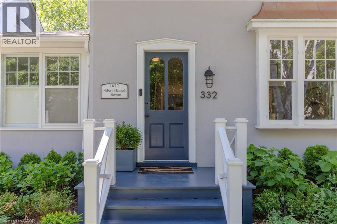
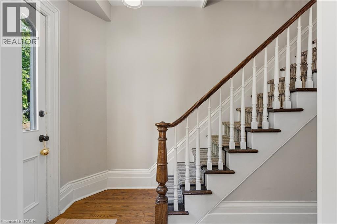
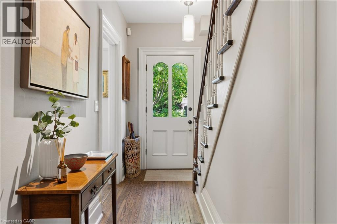
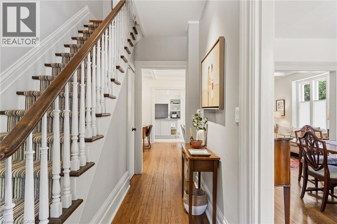
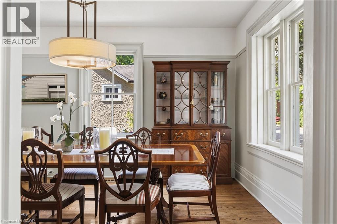
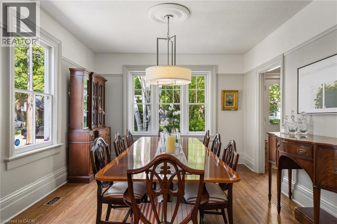
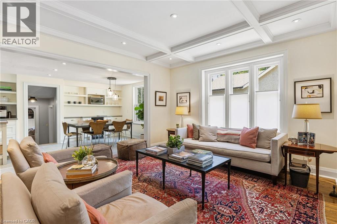
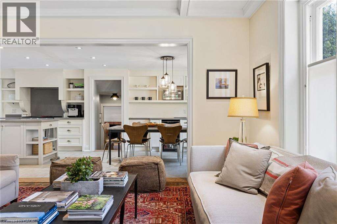
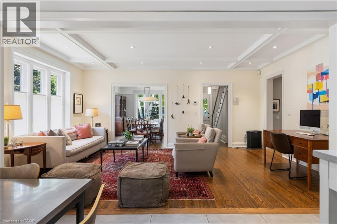
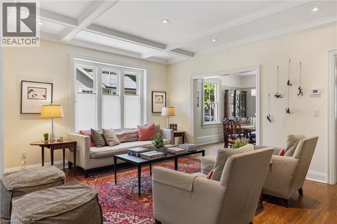
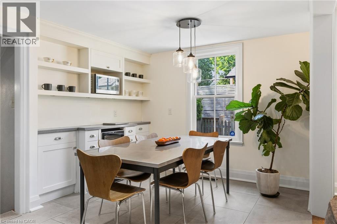
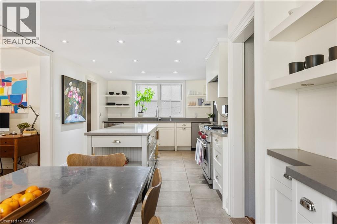
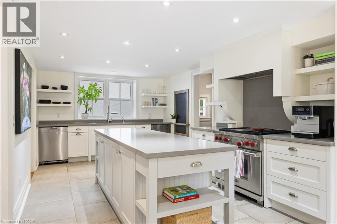
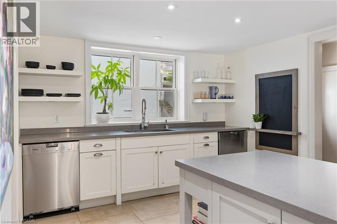
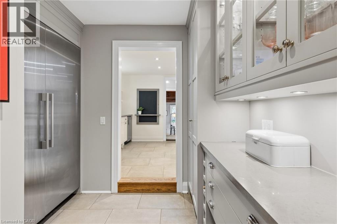
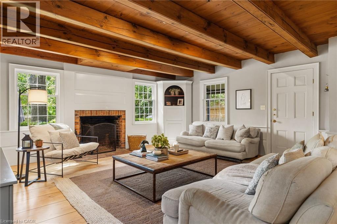
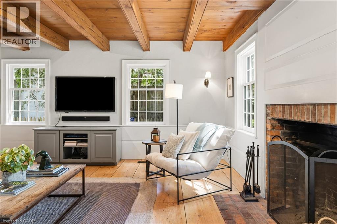
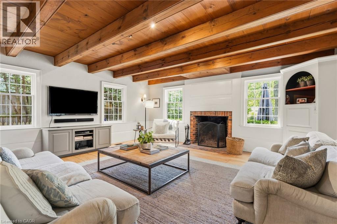
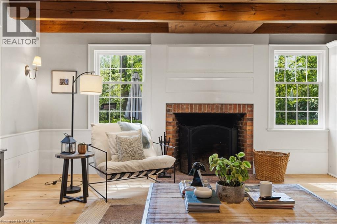
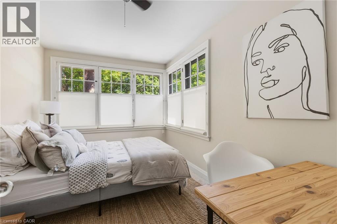
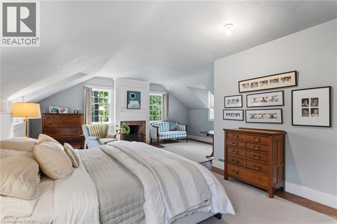
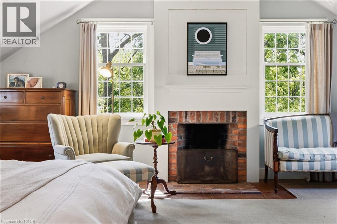
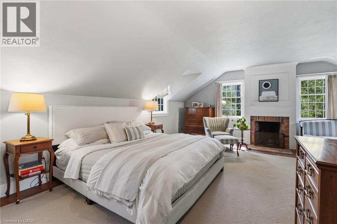
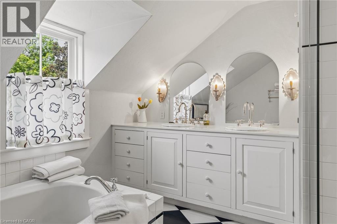
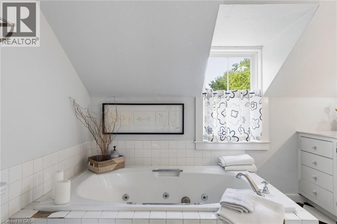
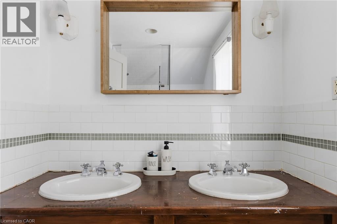
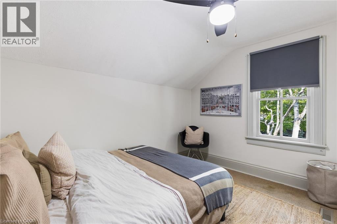
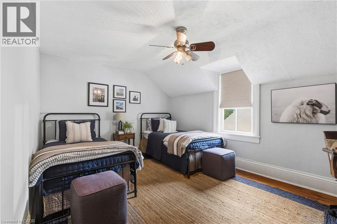
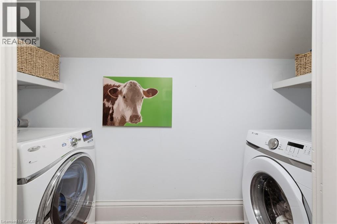
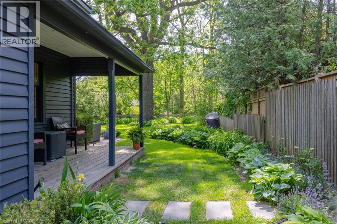
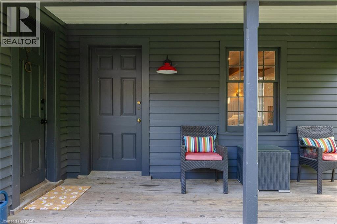
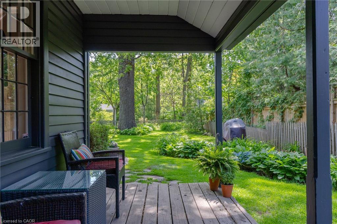
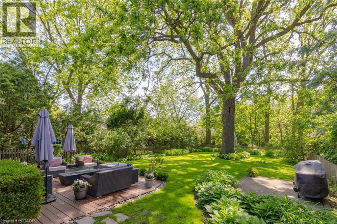
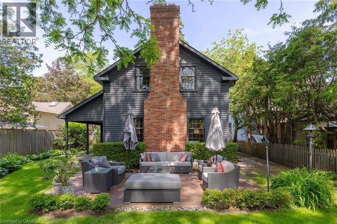
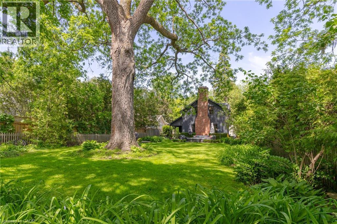
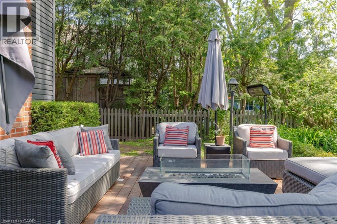
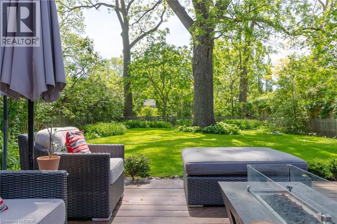
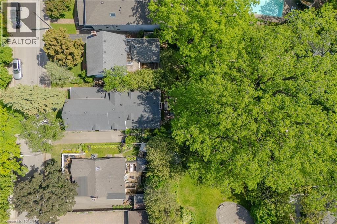
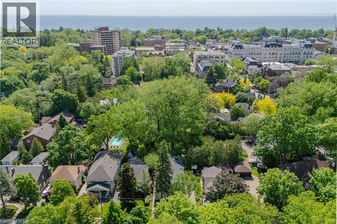
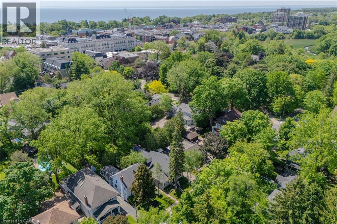
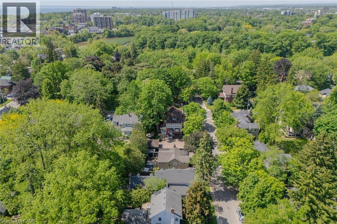
Nestled in Southeast Oakville, this beautifully renovated heritage home on Palmer Avenue offers timeless character, modern comfort and an exceptional lifestyle on a premium south-facing lot. Thoughtfully updated while preserving its architectural charm, the residence is filled with natural light and enjoys seamless connections to its private outdoor living spaces. The expansive south-facing backyard is a true retreat, featuring two spacious decks that provide multiple areas for entertaining, and relaxing while overlooking the mature grounds. Inside, the home blends heritage elegance with contemporary functionality. The welcoming great room is anchored by rich plank flooring and a stunning Rumford fireplace, creating a warm and sophisticated atmosphere for everyday living. The kitchen showcases clean lines and timeless design, complemented by a practical rear pantry hallway offering exceptional storage and organization. Large principal living and dining rooms provide generous space for formal entertaining while maintaining a sense of comfort and flow throughout the main level. The upper level offers four bedrooms, including a primary suite that features a Rumford fireplace, walk-in closet and a five-piece ensuite and laundry room The additional large fifth bedroom is on the main floor providing flex space for guests or home office. The finished lower level extends the living space with versatile area ideal for recreation, fitness, media or play, ensuring ample room for every stage of family life. Recent mechanical updates provide peace of mind, including a new furnace, owned hot water tank and central air conditioning. Combining heritage character, thoughtful renovations and an exceptional location in one of Oakville’s most established neighbourhoods, this distinguished property offers a rare opportunity to enjoy sophisticated family living just moments from the lake, top-ranked schools, parks, shopping and the vibrant amenities of downtown Oakville. (id:27)

Building Features:

  • Style: Detached
  • Building Type: House
  • Basement Development: Partially finished
  • Basement Type: Partial
  • Construction Material: Wood frame
  • Construction Style - Attachment: Detached
  • Exterior Finish: Stucco, Wood
  • Fire Protection: Smoke Detectors, Alarm system
  • Fireplace Fuel: Wood
  • Fireplace Type: Other - See remarks
  • Floor Space: 3240 sqft
  • Heating Type: Forced air
  • Heating Fuel: Natural gas
  • Cooling Type: Central air conditioning

Property Features:

  • OwnershipType: Freehold
  • Property Type: Single Family
  • Bedrooms: 5
  • Bathrooms: 3
  • Half Bathrooms: 1
  • Access Type: Road access
  • Amenities Nearby: Park, Schools
  • Community Features: Quiet Area
  • Features:
  • Floor Space (approx): 3240 Square Feet
  • Landscape Features: Lawn sprinkler
  • Lot Depth: 165 Feet
  • Lot Frontage: 49 Feet
  • Structure Type: Porch
  • Zoning: RL4-0
  • Sewer: Municipal sewage system
  • No. of Parking Spaces: 3

Rooms:

  • Bathroom 2nd Level Measurements not available
  • Bathroom 2nd Level Measurements not available
  • Laundry 2nd Level 10'4'' x 3'10''
  • Bedroom 2nd Level 10'11'' x 10'4''
  • Primary Bedroom 2nd Level 21'2'' x 18'9''
  • Bedroom 2nd Level 15'7'' x 11'1''
  • Bedroom 2nd Level 11'7'' x 11'1''
  • Other Basement Level 8'10'' x 6'2''
  • Storage Basement Level 26'6'' x 17'4''
  • Utility Basement Level 23'3'' x 11'2''
  • Recreation Room Basement Level 20'7'' x 17'2''
  • Foyer Main Level 14'2'' x 6'9''
  • Kitchen Main Level 17'6'' x 11'0''
  • Breakfast Main Level 12'5'' x 10'0''
  • Living Main Level 14'2'' x 12'1''
  • Dining Main Level 19'4'' x 13'1''
  • Family Main Level 19'10'' x 18'9''
  • Bedroom Main Level 13'1'' x 9'2''
  • Mudroom Main Level 7'4'' x 7'0''
  • Other Main Level 13'1'' x 9'2''
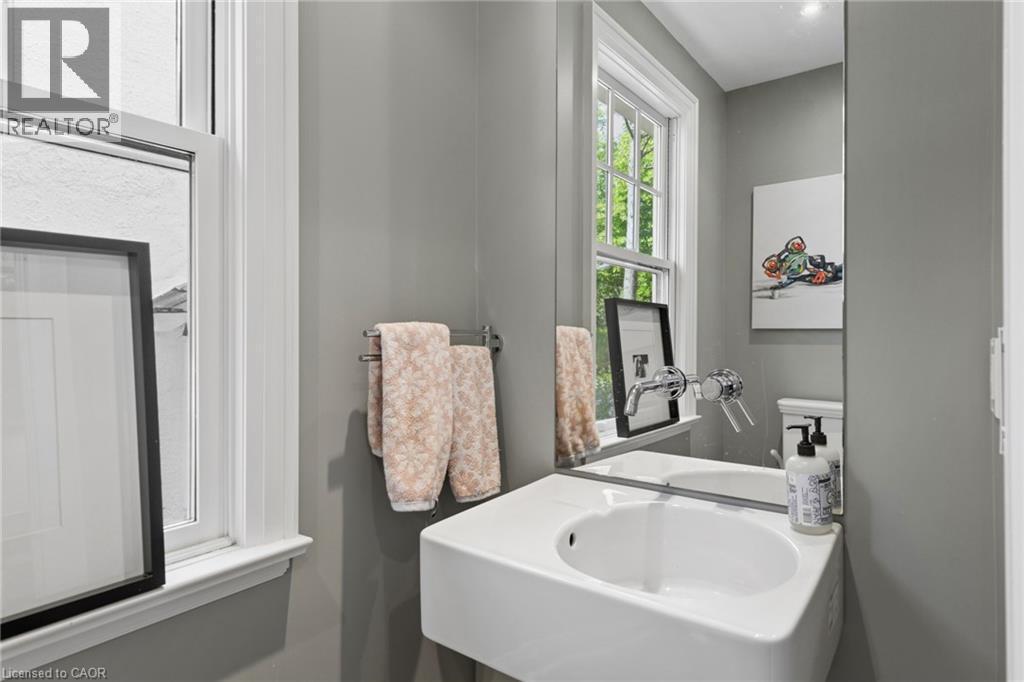
  • Bathroom Main Level Measurements not available

Courtesy of: RE/MAX Escarpment Realty Inc.

REALTOR.ca  

QuickQuoteTM Powered by RPS

Location of 332 PALMER Avenue, Oakville, Ontario, L6J 1T3

Demographic Information of 332 PALMER Avenue, Oakville, Ontario, L6J 1T3

Life Stage

Older Families

Employment Type

Service Sector/White Collar

Average Household Income

$276,434.08

Average Number of Children

1.54

Household Population

Household Structure

Age of Population

Education

Education Level

No certificate/diploma/degree

8.28 %

High school certificate or equivalent

29.4 %

Apprenticeship trade certificate/diploma

3.35 %

College/non-university certificate

17.56 %

University certificate (below bachelor)

3.61 %

University Degree

37.79 %

Commuter

Travel To Work

By Car

73.65 %

By Public Transit

9.59 %

By Walking

12.81 %

By Bicycle

0.0 %

By Other Methods

3.95 %

Cultural Diversity

Knowledge of Official Language

Mother Tongue

Building Information

Building Type

Apartments (Low and High Rise)

72.68 %

Houses

27.32 %

Own Vs. Rent
