Button CopyPathCircle CloseCircle Left ArrowArrow Down Icon GreyClosecirclecircleBurger
Image 1
Image 2
Image 3
1 629 000 $

2190 KINGSRIDGE Drive, Oakville, Ontario, L6M 4Z3

No. MLS® 40847660

5 Chambres

Salles de bain

3031  FEETSQ

ÉvaluationExpressMC: 1.4M $ - 1.9M $

Oakville ON, L6M 4Z3

No. MLS® 40847660

Informations sur la propriété

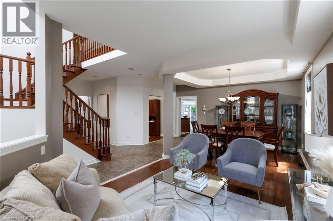
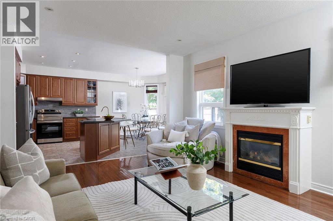
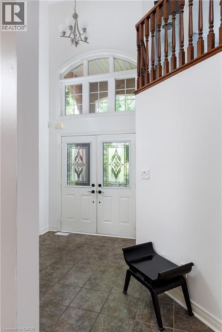
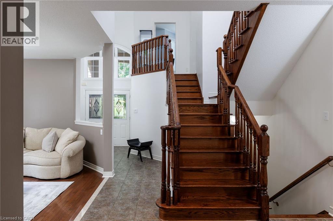
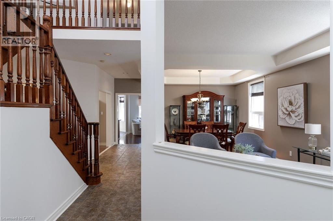
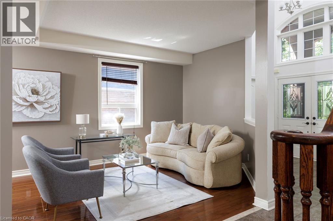
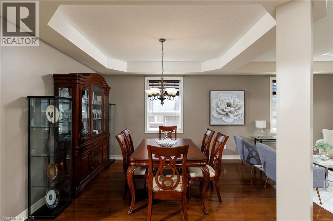
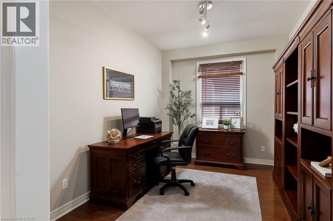
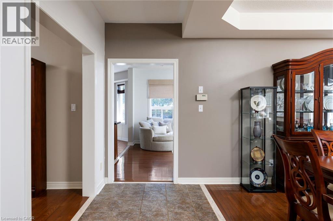
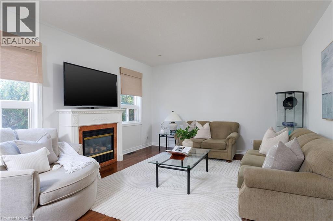
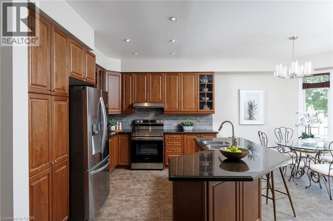
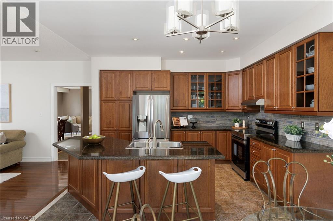
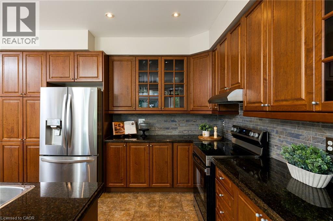
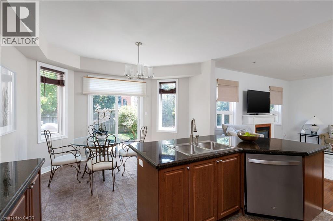
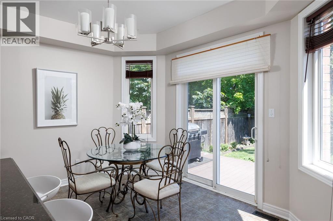
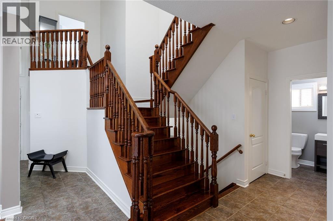
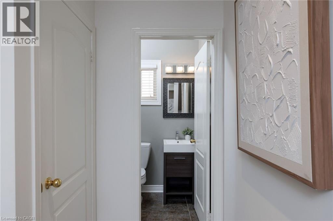
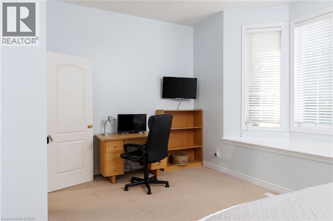
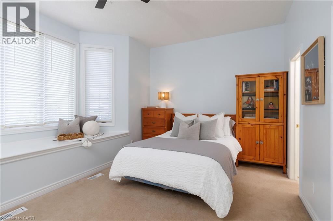
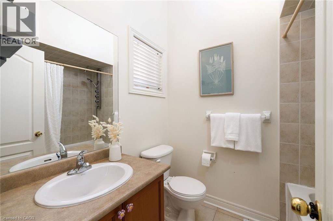
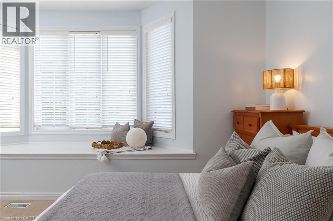
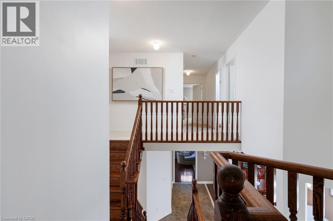
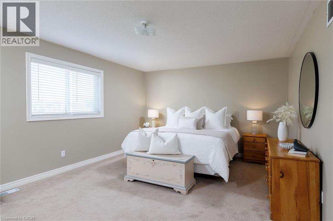
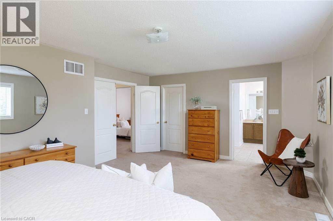
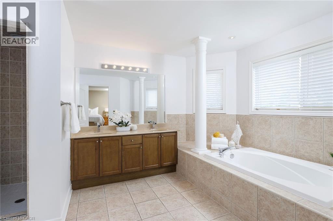
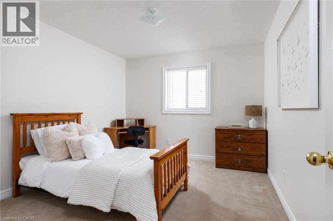
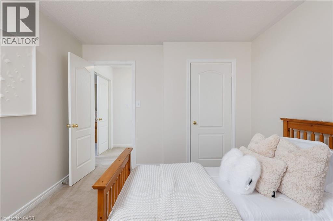
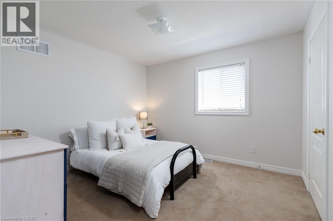
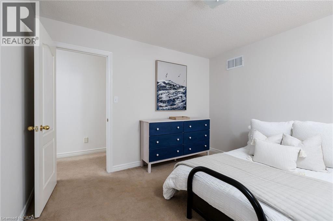
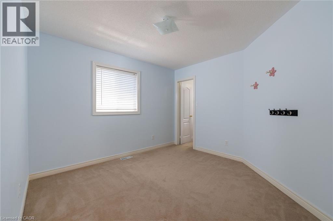
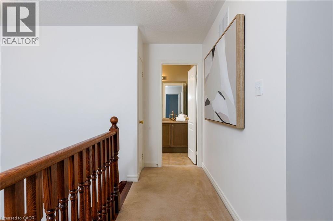
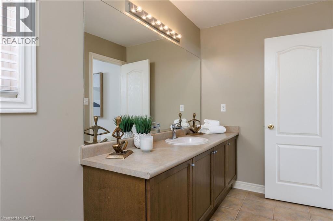
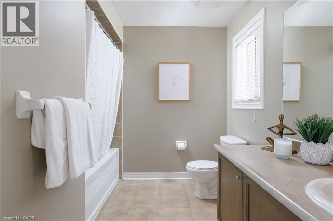
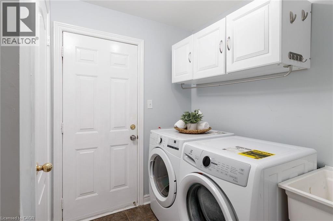
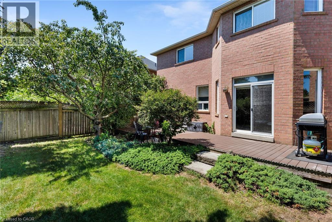
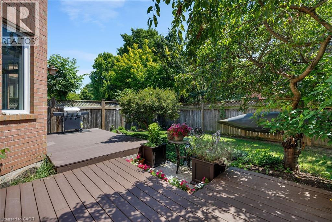
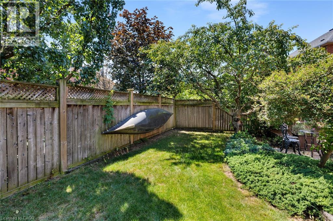
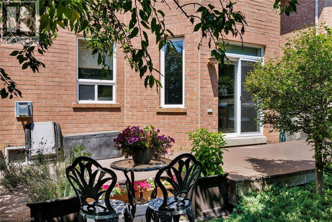
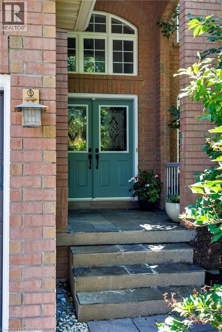
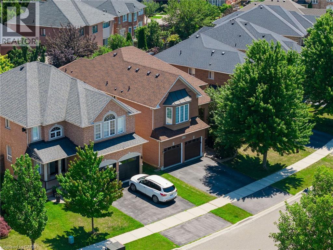
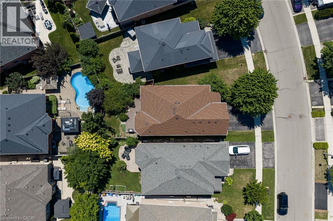
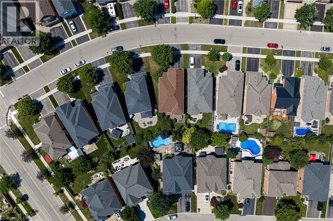
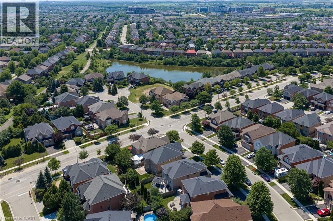
Beautiful National-built 5-bedroom, 4-bathroom family home with a partially finished basement in Oakville's highly sought-after Westmount community, located within the coveted Garth Webb Secondary School catchment. Surrounded by parks, ponds and scenic trails, this exceptional home is just 3 minutes to Oakville Trafalgar Memorial Hospital, and close to major highways and the Bronte GO Station, offering outstanding convenience for families and commuters alike. Attractive brick exterior with a double garage, double driveway, mature landscaping and an elevated covered entrance creates impressive curb appeal. The private backyard is a peaceful retreat featuring towering mature trees, perennial gardens, lush shrubs, a newer two-tier composite deck and a lower patio. Inside, enjoy a bright, spacious layout with a soaring two-storey foyer, 9-foot ceilings, hardwood flooring, impressive oak staircase and 11-foot mid-level ceilings. Elegant living and dining rooms are ideal for entertaining, while the inviting family room with a gas fireplace flows into the upgraded eat-in kitchen featuring extensive cabinetry with glass display cabinets, valance lighting, double-door pantry, custom island with breakfast bar, stainless steel appliances and a sun-filled breakfast area with walkout to the deck. A main-floor office, powder room and sunken laundry room add everyday functionality. The mid-level bedroom with a walk-in closet and private 4-piece ensuite offers an ideal guest, in-law or teen suite. Upstairs are four additional bedrooms and two full bathrooms, including a spacious primary retreat with a luxurious 5-piece ensuite featuring a Roman soaker tub and separate shower. The partially finished basement is drywalled, wired and floored, requiring only ceilings and trim to complete, with ample space for a recreation room, gym, games area and abundant storage. Updates include a furnace (2021), A/C (2025), plus an owned water softener. (id:7525)

Particularités du bâtiment :

  • Style: Maison détachée
  • Type de bâtiment: Unifamiliale
  • Air climatisé: Oui
  • État du sous-sol: Partiellement aménagé
  • Fondation: Inconnu
  • Foyer: Oui
  • Revêtement extérieur: Brique
  • Stationnement: Oui
  • Surface utile: 3031 sqft
  • Type de construction: Isolée
  • Type de sous-sol: Sous-sol complet
  • Type de chauffage: Air pulsé
  • Combustible de chauffage: Gaz naturel
  • Type de climatisation: Climatisation centrale
  • Électroménagers: Adoucisseur d'eau

Caractéristiques :

  • Type de possession: Tenure franche
  • Type de propriété: Unifamiliale
  • Accès:
  • Bâti en: 2003
  • Caractéristiques: Orienté vers le sud, Conservation/ceinture verte, Voie d'accès pavée
  • Caractéristiques de la communauté: Centre communautaire
  • Chambres : 5
  • Largeur du terrain en façade : 55 Pieds
  • Profondeur du terrain : 111 Pieds
  • Salle(s) de bains : 4
  • Salle(s) d'eau : 1
  • Services à proximité: Terrain de golf à proximité, Un hôpital, Parc, Terrain de jeu, Transport en commun, Écoles, Centres commerciaux
  • Superficie habitable (approx): 3031 Pieds carrés
  • Zonage: RL8
  • Service d'égout: Égout municipal
  • Type de stationnement: Garage attenant
  • Nbre d'espaces de stationnement: 4

Détails des pièces :

  • Salle de bains 2e niveau Measurements not available
  • Salle de bains 2e niveau Measurements not available
  • Salle de bains 2e niveau Measurements not available
  • Chambre 2e niveau 12'6'' x 10'7''
  • Chambre 2e niveau 13'6'' x 10'11''
  • Chambre 2e niveau 11'6'' x 10'11''
  • Chambre principale 2e niveau 19'4'' x 14'1''
  • Chambre 2e niveau 17'11'' x 10'9''
  • Salle de divertissement Sous-sol 37'4'' x 29'8''
  • Salle de bains Niveau rez-de-chaussée Measurements not available
  • Salle de lavage Niveau rez-de-chaussée Measurements not available
  • Pièce de détente Niveau rez-de-chaussée 13'0'' x 9'3''
  • Salle familiale Niveau rez-de-chaussée 17'0'' x 14'0''
  • Salle à déjeuner Niveau rez-de-chaussée 13'4'' x 7'6''
  • Cuisine Niveau rez-de-chaussée 13'4'' x 11'10''
  • Salle à dîner Niveau rez-de-chaussée 10'11'' x 10'3''
  • Salon Niveau rez-de-chaussée 14'0'' x 10'11''

ÉvaluationExpressMC Powered by RPS

Emplacement de 2190 KINGSRIDGE Drive, Oakville, Ontario, L6M 4Z3

Données démographiques de 2190 KINGSRIDGE Drive, Oakville, Ontario, L6M 4Z3

Étape de vie

Jeunes familles

Type d'emploi

Mixte

Revenu moyen du ménage

211 337.17 $

Nombre moyen d'enfants

1.87

Population à domicile

Structure à domicile

Âge de la population

Éducation

Niveau d'éducation

No certificate/diploma/degree

10.37 %

Diplôme d'études secondaires ou équivalent

21.51 %

Certificat ou diplôme d'apprentissage ou d'une école de métiers

3.1 %

Diplôme d'études collégiales ou d'études postsecondaires (non universitaires)

17.42 %

Certificat d'études universitaires

5.19 %

Diplômes d'études universitaires

42.4 %

Navetteur

Se rendre au travail

En auto

87.53 %

En transport en commun

7.18 %

À pied

2.06 %

À bicyclette

0.0 %

Par tout autre moyen

3.23 %

Diversité Culturelle

Connaissance des langues officielles

Langue maternelle

Données Sur Le Bâtiment

Type de bâtiment

Appartements (faible hauteur et à étages multiples)

Maisons

100.0 %

Achat ou location