Button CopyPathCircle CloseCircle Left ArrowArrow Down Icon GreyClosecirclecircleBurger
Image 1
Image 2
Image 3
$1,629,000

2190 KINGSRIDGE Drive, Oakville, Ontario, L6M 4Z3

MLS® # 40847660

5 Beds

Baths

3031  FEETSQ

QuickQuoteTM: $1.4M - $1.9M

Oakville ON, L6M 4Z3

MLS® # 40847660

Property Information:

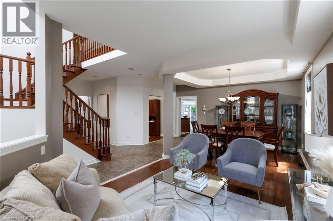
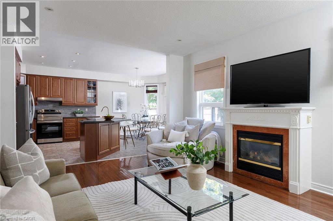
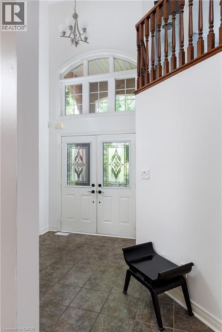
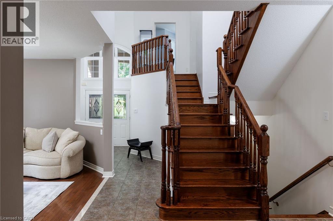
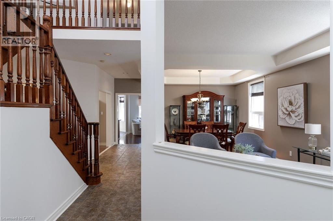
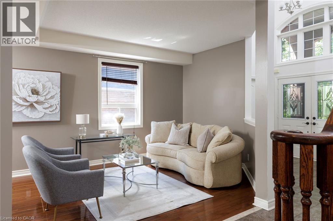
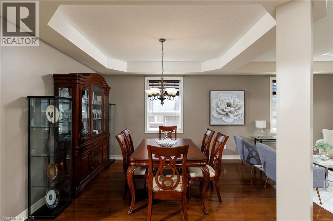
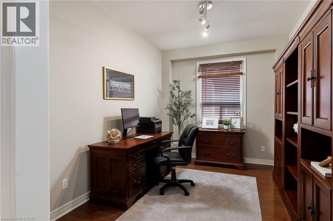
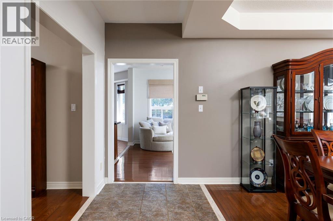
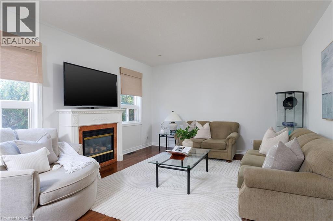
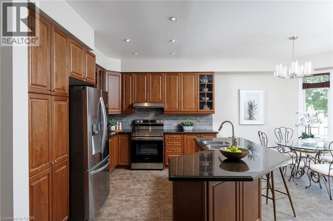
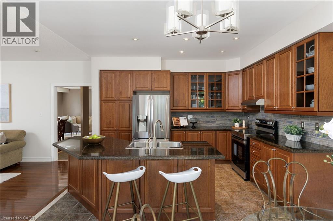
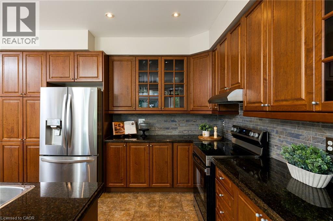
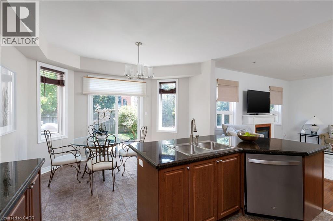
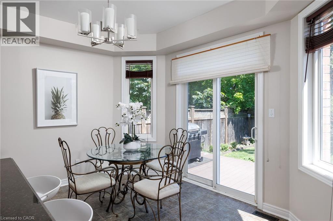
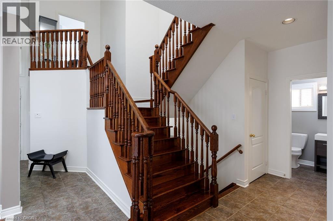
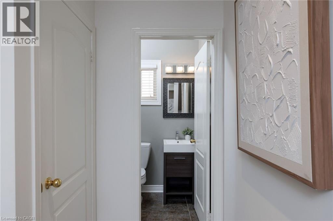
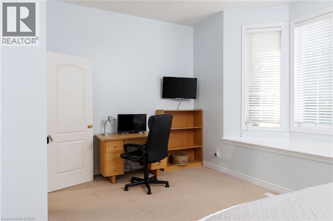
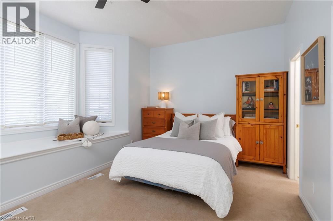
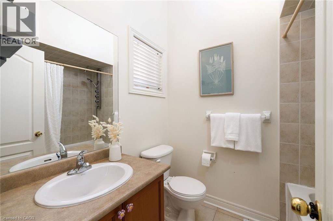
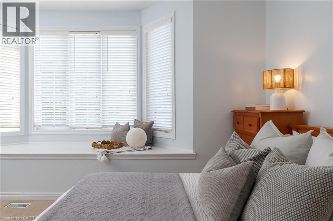
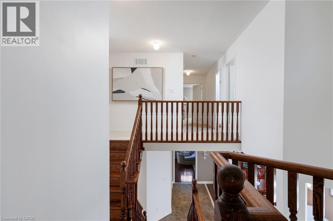
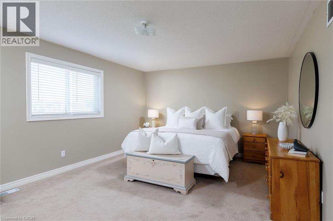
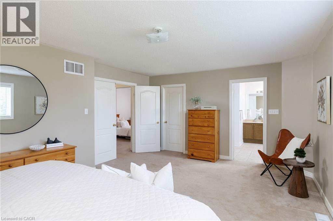
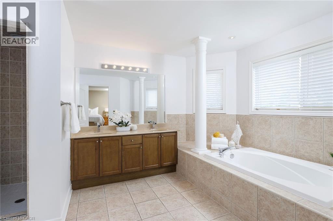
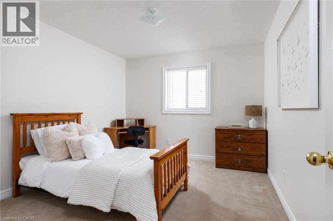
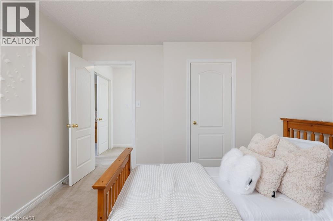
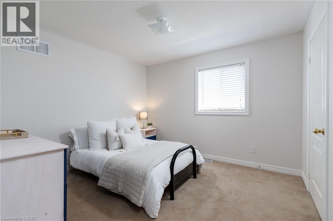
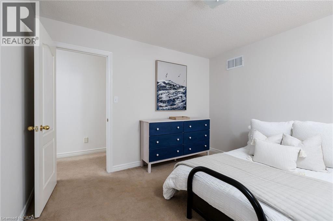
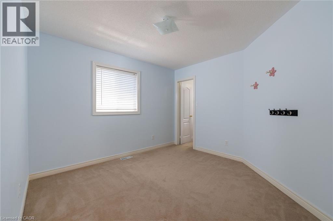
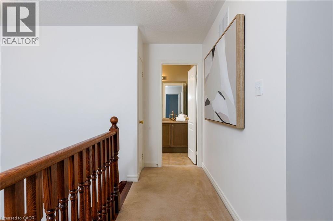
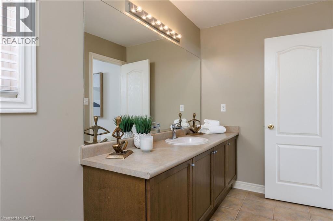
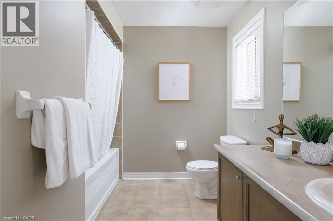
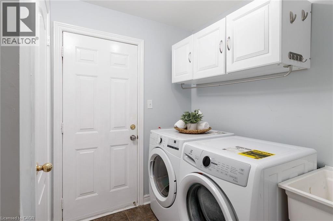
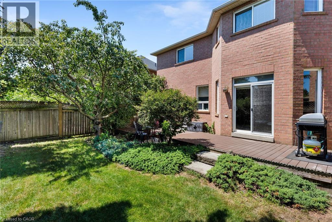
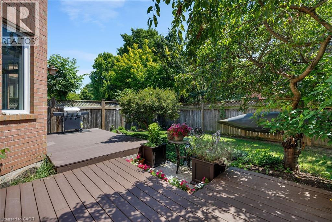
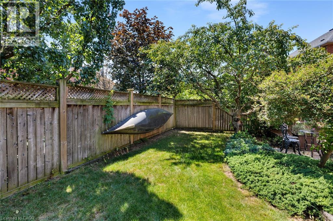
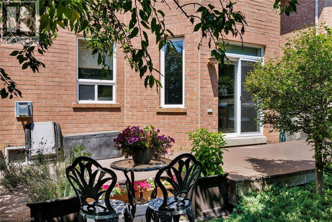
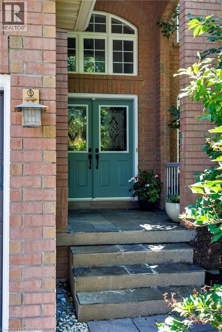
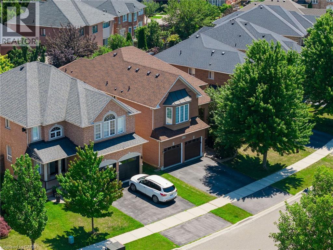
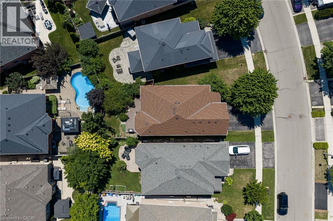
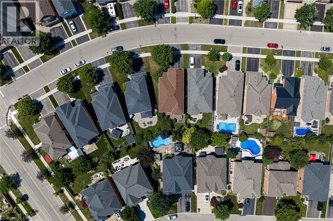
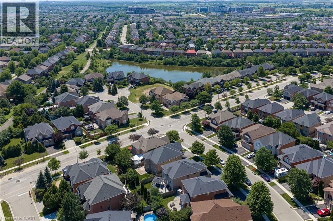
Beautiful National-built 5-bedroom, 4-bathroom family home with a partially finished basement in Oakville's highly sought-after Westmount community, located within the coveted Garth Webb Secondary School catchment. Surrounded by parks, ponds and scenic trails, this exceptional home is just 3 minutes to Oakville Trafalgar Memorial Hospital, and close to major highways and the Bronte GO Station, offering outstanding convenience for families and commuters alike. Attractive brick exterior with a double garage, double driveway, mature landscaping and an elevated covered entrance creates impressive curb appeal. The private backyard is a peaceful retreat featuring towering mature trees, perennial gardens, lush shrubs, a newer two-tier composite deck and a lower patio. Inside, enjoy a bright, spacious layout with a soaring two-storey foyer, 9-foot ceilings, hardwood flooring, impressive oak staircase and 11-foot mid-level ceilings. Elegant living and dining rooms are ideal for entertaining, while the inviting family room with a gas fireplace flows into the upgraded eat-in kitchen featuring extensive cabinetry with glass display cabinets, valance lighting, double-door pantry, custom island with breakfast bar, stainless steel appliances and a sun-filled breakfast area with walkout to the deck. A main-floor office, powder room and sunken laundry room add everyday functionality. The mid-level bedroom with a walk-in closet and private 4-piece ensuite offers an ideal guest, in-law or teen suite. Upstairs are four additional bedrooms and two full bathrooms, including a spacious primary retreat with a luxurious 5-piece ensuite featuring a Roman soaker tub and separate shower. The partially finished basement is drywalled, wired and floored, requiring only ceilings and trim to complete, with ample space for a recreation room, gym, games area and abundant storage. Updates include a furnace (2021), A/C (2025), plus an owned water softener. (id:7525)

Building Features:

  • Style: Detached
  • Building Type: House
  • Basement Development: Partially finished
  • Basement Type: Full
  • Construction Style - Attachment: Detached
  • Exterior Finish: Brick
  • Fireplace: Yes
  • Floor Space: 3031 sqft
  • Foundation Type: Unknown
  • Heating Type: Forced air
  • Heating Fuel: Natural gas
  • Cooling Type: Central air conditioning
  • Appliances: Water softener

Property Features:

  • OwnershipType: Freehold
  • Property Type: Single Family
  • Bedrooms: 5
  • Bathrooms: 4
  • Half Bathrooms: 1
  • Access Type:
  • Amenities Nearby: Golf Nearby, Hospital, Park, Playground, Public Transit, Schools, Shopping
  • Built in: 2003
  • Community Features: Community Centre
  • Features: Southern exposure, Conservation/green belt, Paved driveway
  • Floor Space (approx): 3031 Square Feet
  • Lot Depth: 111 Feet
  • Lot Frontage: 55 Feet
  • Zoning: RL8
  • Sewer: Municipal sewage system
  • Parking Type: Attached garage
  • No. of Parking Spaces: 4

Rooms:

  • Bathroom 2nd Level Measurements not available
  • Bathroom 2nd Level Measurements not available
  • Bathroom 2nd Level Measurements not available
  • Bedroom 2nd Level 12'6'' x 10'7''
  • Bedroom 2nd Level 13'6'' x 10'11''
  • Bedroom 2nd Level 11'6'' x 10'11''
  • Primary Bedroom 2nd Level 19'4'' x 14'1''
  • Bedroom 2nd Level 17'11'' x 10'9''
  • Recreation Room Basement Level 37'4'' x 29'8''
  • Bathroom Main Level Measurements not available
  • Laundry Main Level Measurements not available
  • Den Main Level 13'0'' x 9'3''
  • Family Main Level 17'0'' x 14'0''
  • Breakfast Main Level 13'4'' x 7'6''
  • Kitchen Main Level 13'4'' x 11'10''
  • Dining Main Level 10'11'' x 10'3''
  • Living Main Level 14'0'' x 10'11''

QuickQuoteTM Powered by RPS

Location of 2190 KINGSRIDGE Drive, Oakville, Ontario, L6M 4Z3

Demographic Information of 2190 KINGSRIDGE Drive, Oakville, Ontario, L6M 4Z3

Life Stage

Young Families

Employment Type

Mixed

Average Household Income

$211,337.17

Average Number of Children

1.87

Household Population

Household Structure

Age of Population

Education

Education Level

No certificate/diploma/degree

10.37 %

High school certificate or equivalent

21.51 %

Apprenticeship trade certificate/diploma

3.1 %

College/non-university certificate

17.42 %

University certificate (below bachelor)

5.19 %

University Degree

42.4 %

Commuter

Travel To Work

By Car

87.53 %

By Public Transit

7.18 %

By Walking

2.06 %

By Bicycle

0.0 %

By Other Methods

3.23 %

Cultural Diversity

Knowledge of Official Language

Mother Tongue

Building Information

Building Type

Apartments (Low and High Rise)

Houses

100.0 %

Own Vs. Rent
