Button CopyPathCircle CloseCircle Left ArrowArrow Down Icon GreyClosecirclecircleBurger
Image 1
Image 2
Image 3
575 000 $

5039 VALLEY WAY, Niagara Falls (Cherrywood), Ontario, L2E 1W8

No. MLS® X13159112

3+1 Chambres

Salles de bain

1100 - 1500  FEETSQ

ÉvaluationExpressMC: 490K $ - 621K $

Niagara Falls (Cherrywood) ON, L2E 1W8

No. MLS® X13159112

Informations sur la propriété

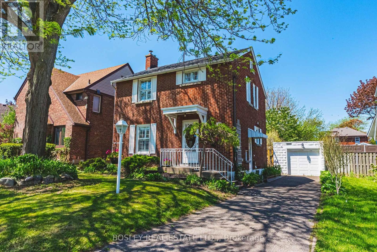
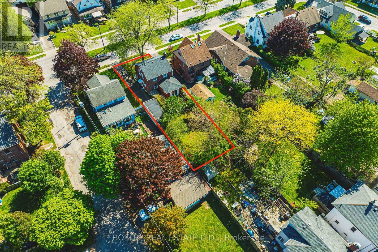
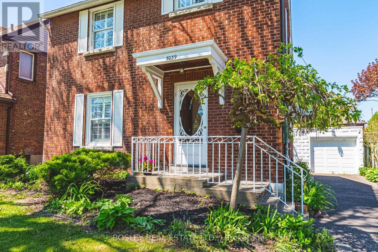
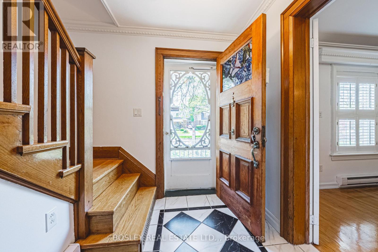
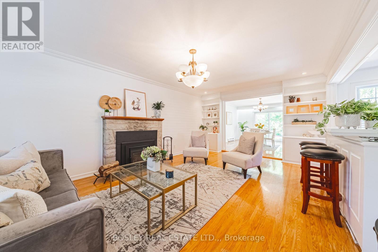
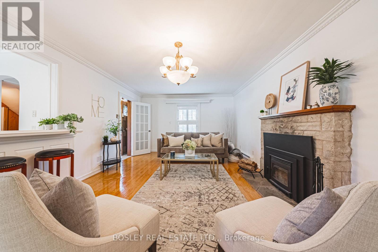
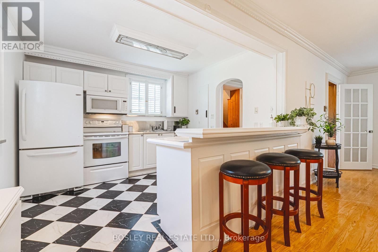
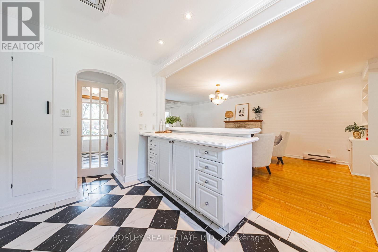
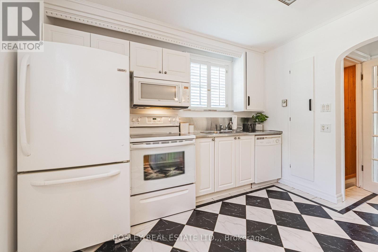
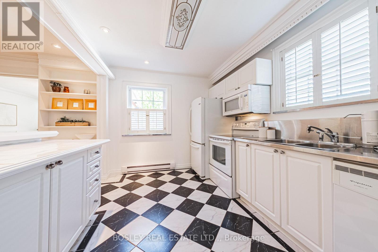
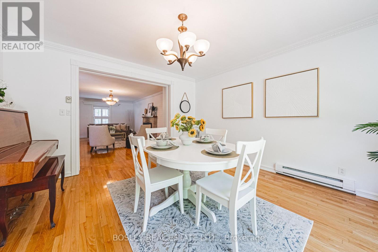
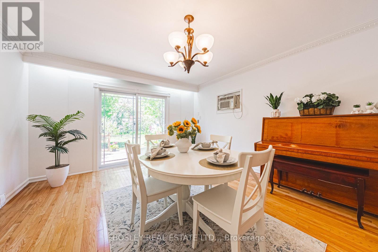
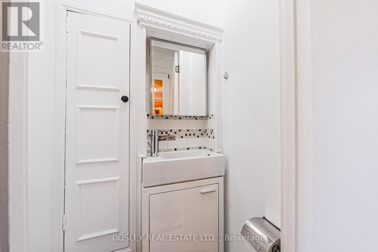
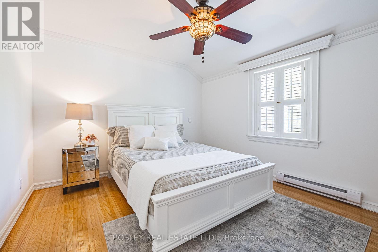
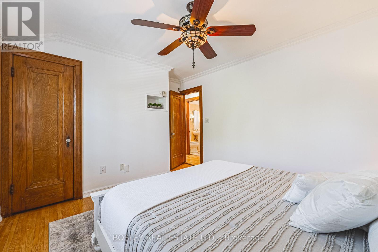
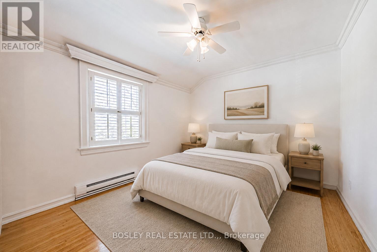
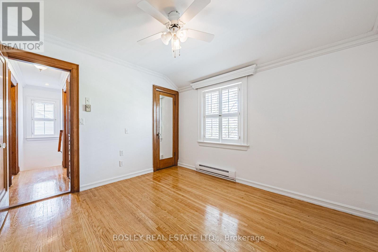
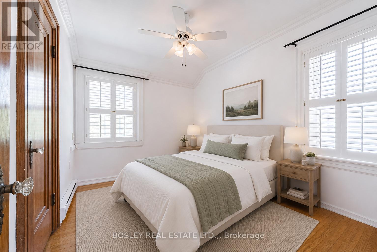
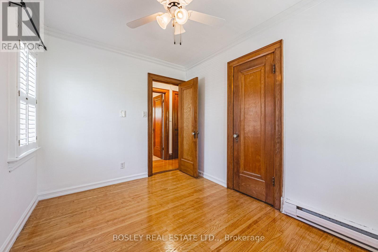
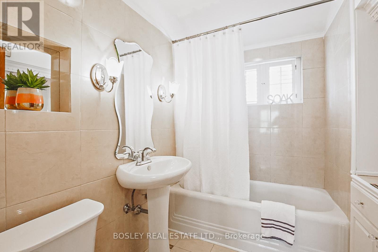
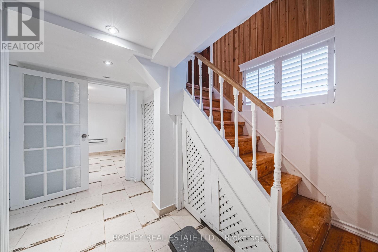
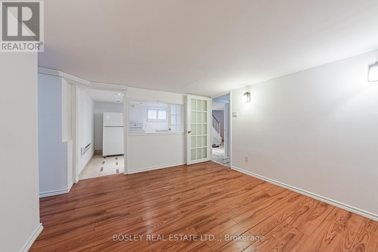
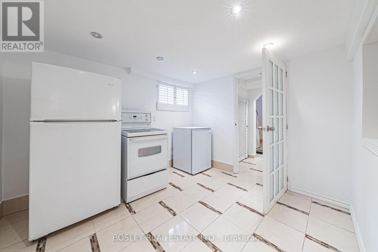
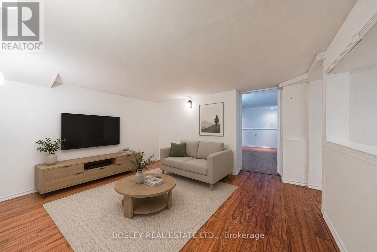
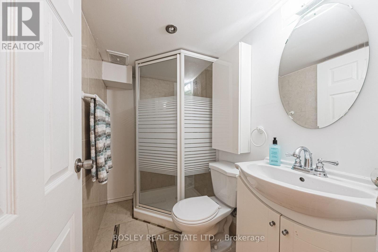
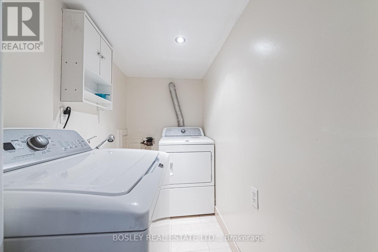
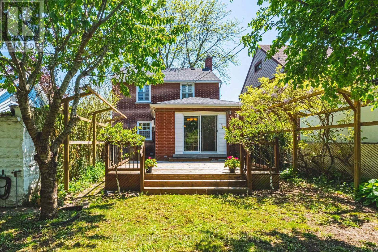
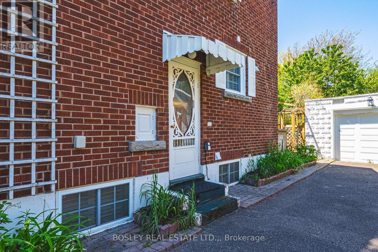
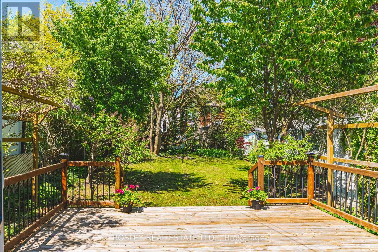
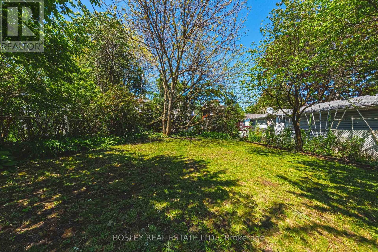
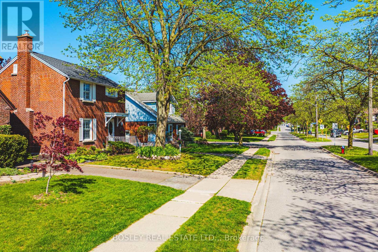
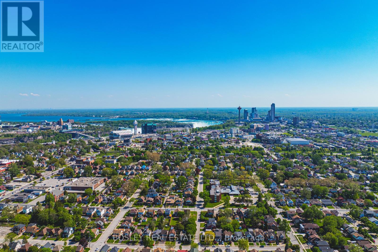
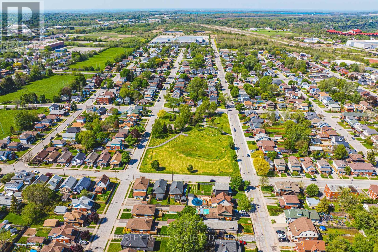
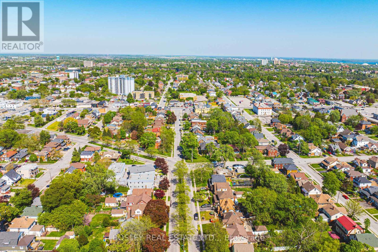
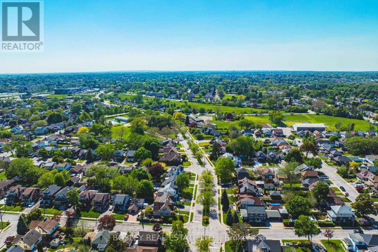
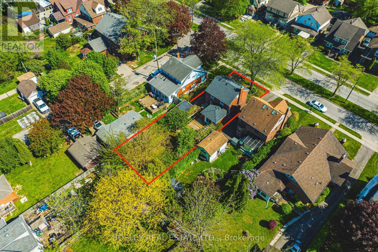
Character, Charm, and Curb Appeal. This 2-storey, all brick home on the boulevard is waiting to be loved by its new owner. Defined by its resilience, this well maintained home has successfully proven to be the perfect place for someone who appreciates hardwood floors, plaster walls, crown molding and an authentic staircase that showcases the front foyer. The open floor plan on the main floor is ideal for gatherings with the kitchen peninsula being the only divide between the living and dining room spaces. You can almost hear the laughter and good times around the wood burning fireplace as the focal point. An unexpected 2-piece powder room completes this level. Loads of natural light floods the main and upper level with sunshine and happy vibes. Up the stairs, are 3 generously sized bedrooms and a 4-piece bathroom. The patio doors off the dining room provide outdoor living on an over-sized deck. A 65-foot deep, fully fenced backyard, provides privacy. The detached garage is a bonus for storage or a workshop. The separate side entrance to the basement will lead you to a fully functioning 3-piece bathroom and the laundry room with sink. All of this is located just a short distance from the most visited waterfall in the world, Niagara Falls! In addition to this tourism hotspot, the downtown core, F.H Leslie Park with playground & splash pad, local shops, restaurants, and schools are all within walking distance. The perfect blend of flexibility and function, making it tailored for a growing family, a professional, or an investor. The home is ready for visitors, pick a date and book your private viewing today. (id:27)

Particularités du bâtiment :

  • Style: Maison détachée
  • Type de bâtiment: Unifamiliale
  • Air climatisé: Oui
  • Fondation: Blocs de béton
  • Foyer: Oui
  • Revêtement extérieur: Brique
  • Services:
  • Stationnement: Oui
  • Surface utile: 1100 - 1500 sqft
  • Type de construction: Isolée
  • Type de sous-sol: Sous-sol complet
  • Type de chauffage: Plinthes chauffantes
  • Combustible de chauffage: Électrique
  • Type de climatisation: Unité murale
  • Électroménagers: Lave-vaisselle, Sécheuse, Micro-ondes, Cuisinière, Machine à laver, Réfrigérateur

Caractéristiques :

  • Type de possession: Tenure franche
  • Type de propriété: Unifamiliale
  • Caractéristiques: Terrain plat, Sans tapis
  • Caractéristiques de la communauté: Autobus scolaire
  • Caractéristiques du paysagement: Terrain paysager
  • Chambres : 3+1
  • Clôture: Cour clôturée
  • Dimensions du terrain : 40 x 138.9 FT
  • Irregular: Oui
  • Largeur du terrain en façade : 40 Pieds
  • Profondeur du terrain : 138.8 Pieds
  • Salle(s) de bains : 3
  • Salle(s) d'eau : 1
  • Services à proximité: Transport en commun, Écoles
  • Superficie habitable (approx): 1100 - 1500 Pieds carrés
  • Type de services publiques: Service d'égout - Installé, Électricité - Installé, Service du câble - Disponible
  • Type de structure: Terrasse
  • Zonage: R2
  • Service d'égout: Égout sanitaire
  • Type de stationnement: Garage isolé, Garage
  • Nbre d'espaces de stationnement: 4

Détails des pièces :

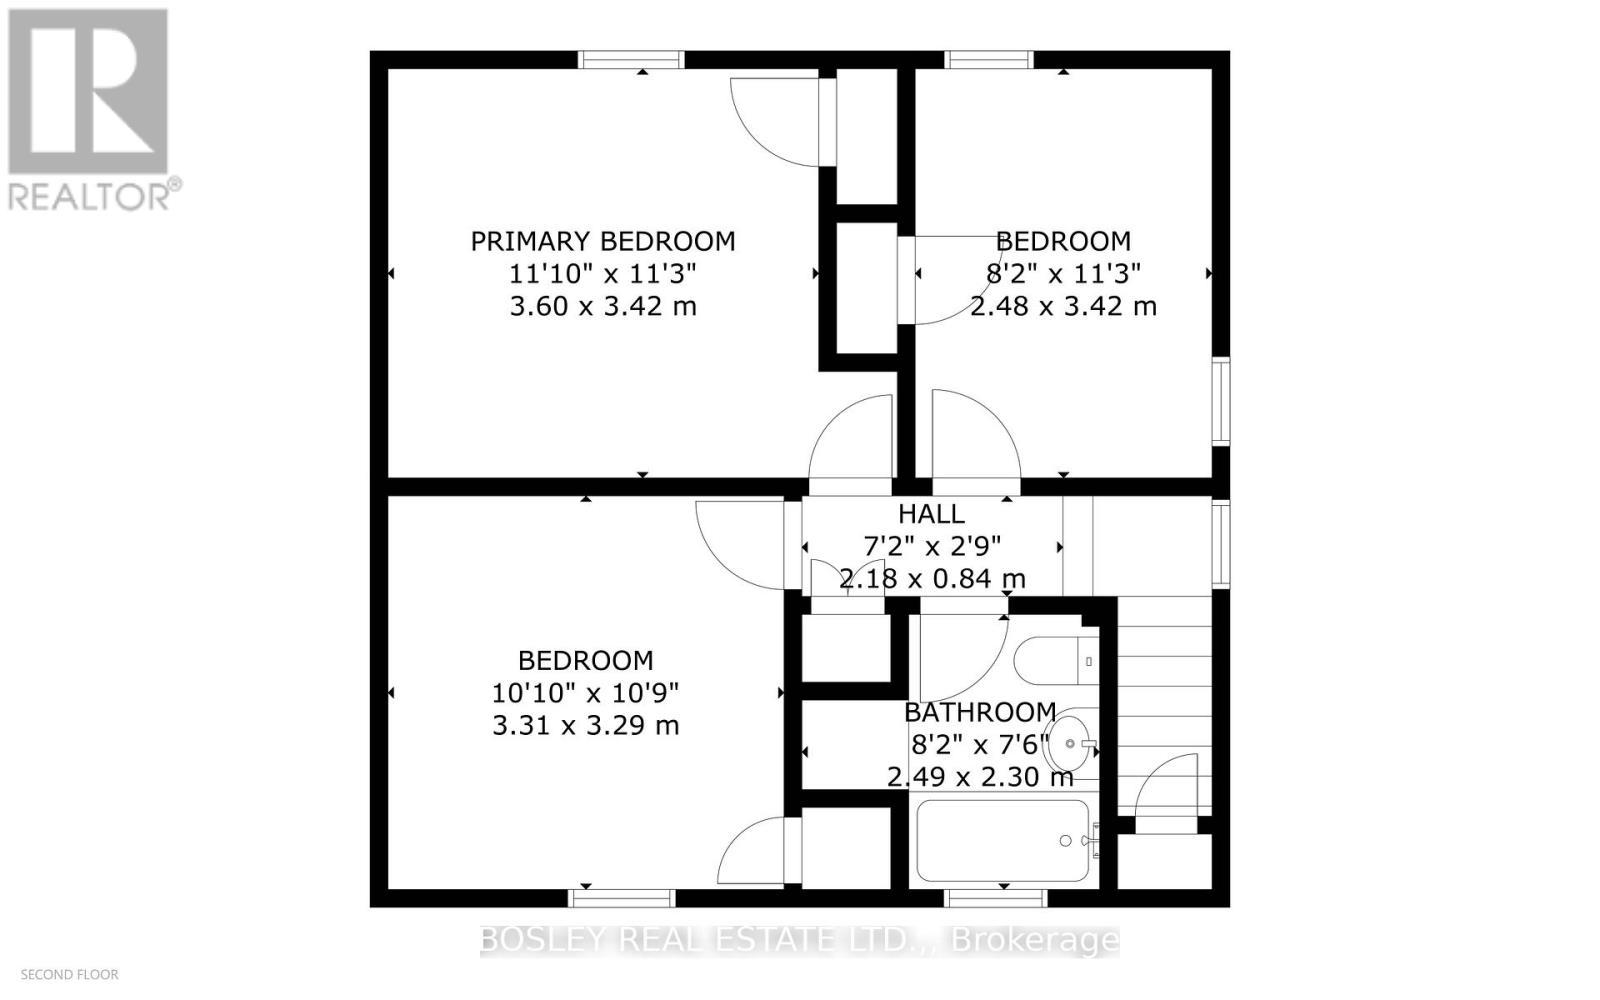
  • Chambre principale 2e niveau 3.66 m x 3.35 m
  • 2e chambre 2e niveau 3.05 m x 3.35 m
  • 3e chambre 2e niveau 3.05 m x 2.59 m
  • Salle de bains 2e niveau 2.44 m x 1.68 m
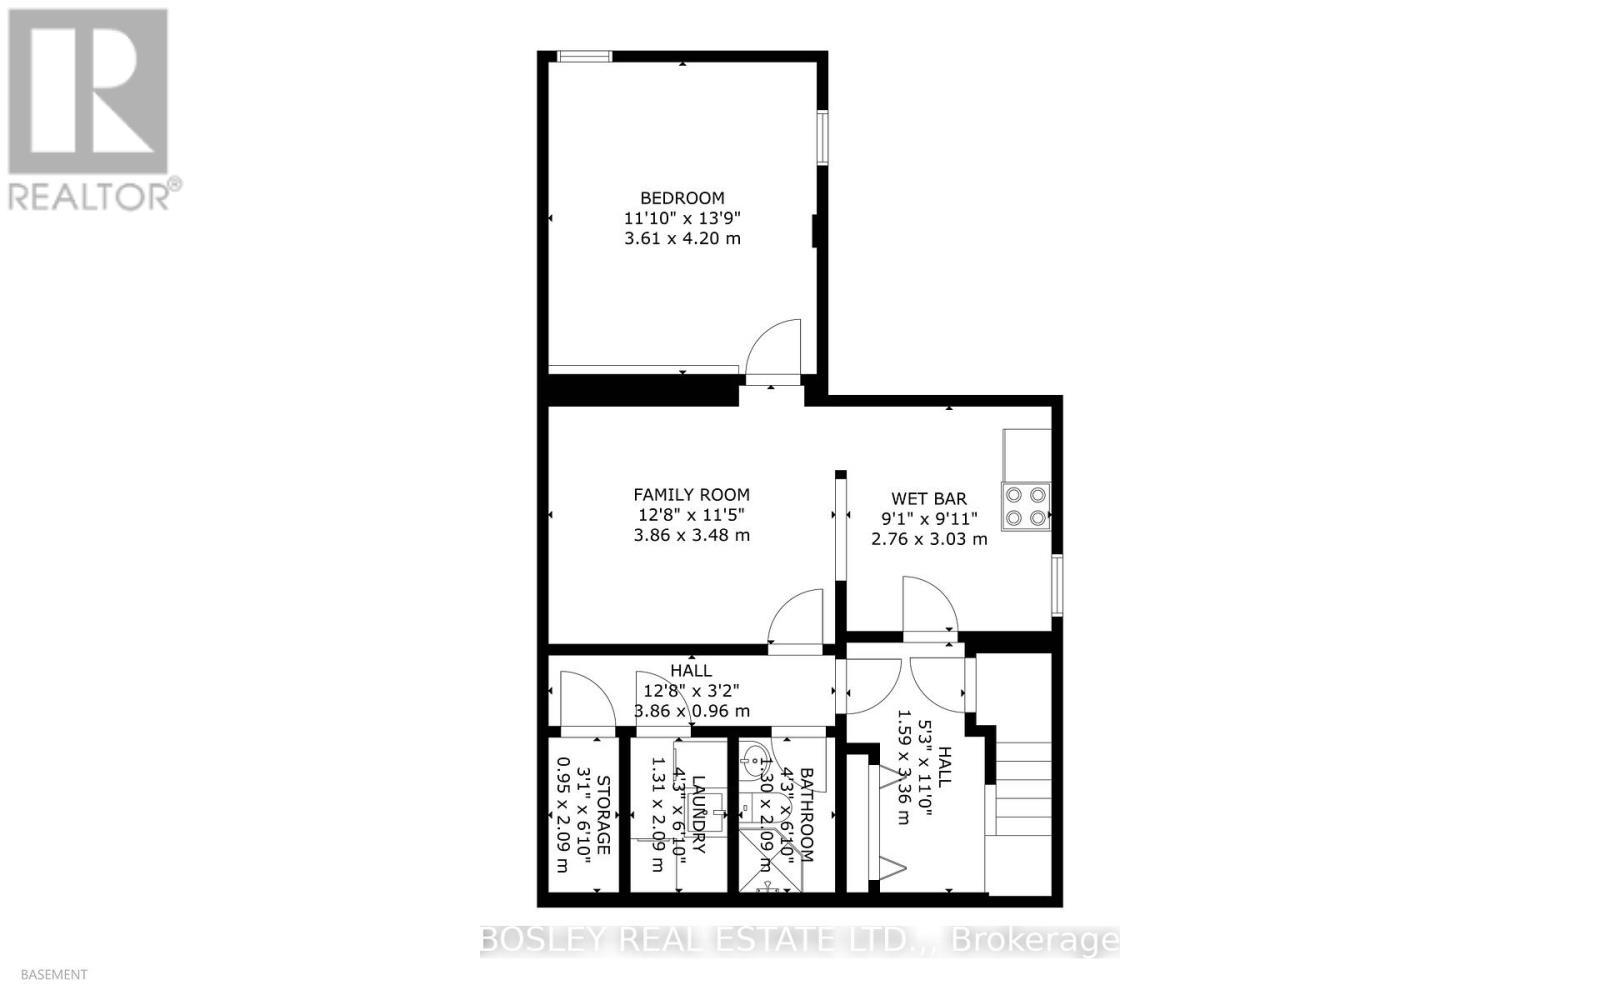
  • Salle de divertissement Sous-sol 3.96 m x 3.05 m
  • Salle de bains Sous-sol 2.13 m x 1.22 m
  • Cuisine Sous-sol 3.05 m x 2.74 m
  • Salle de lavage Sous-sol 2.13 m x 1.22 m
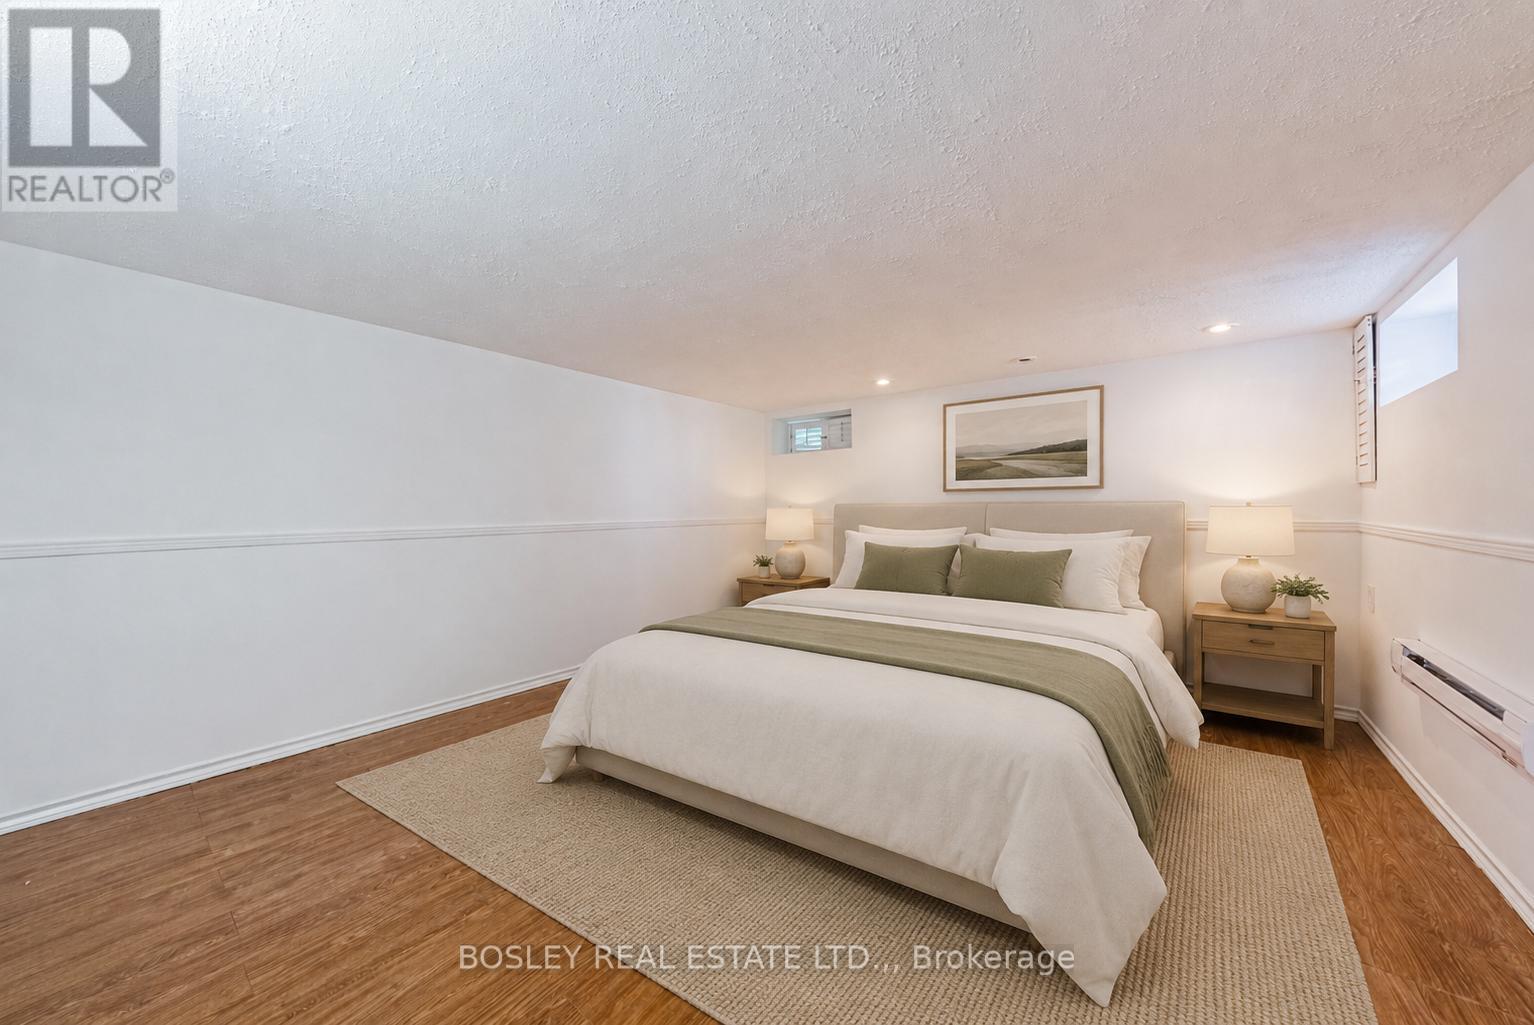
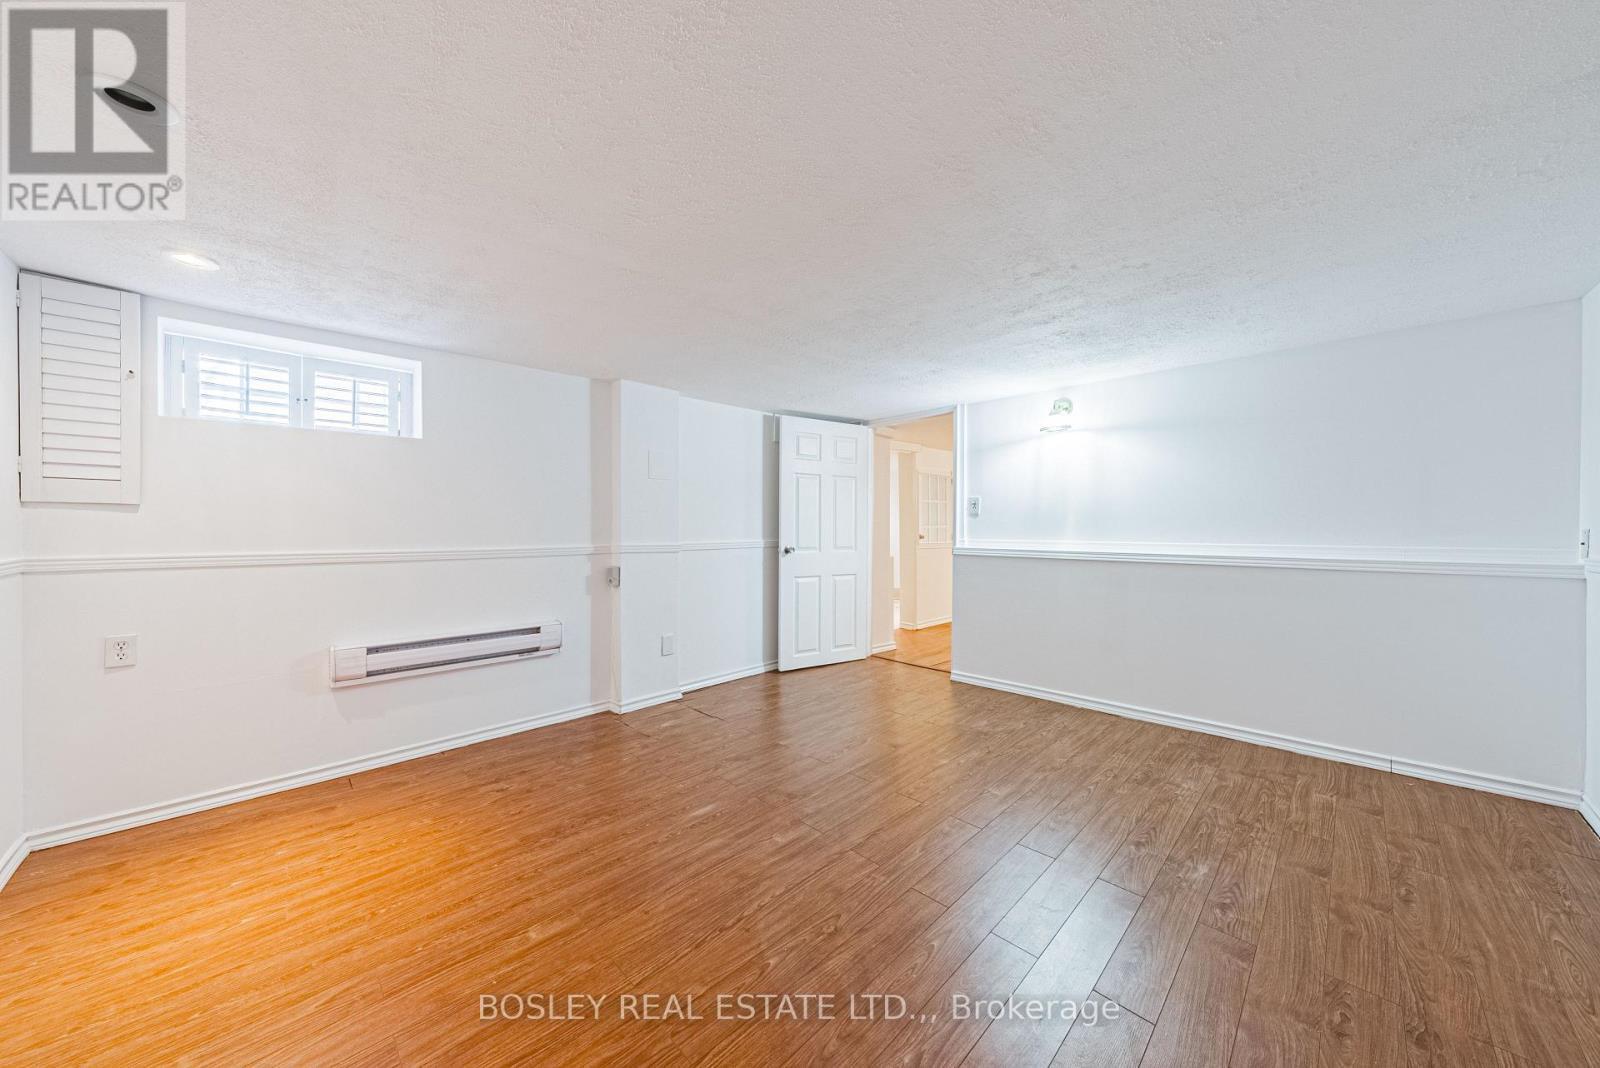
  • 4e chambre Sous-sol 3.96 m x 3.05 m
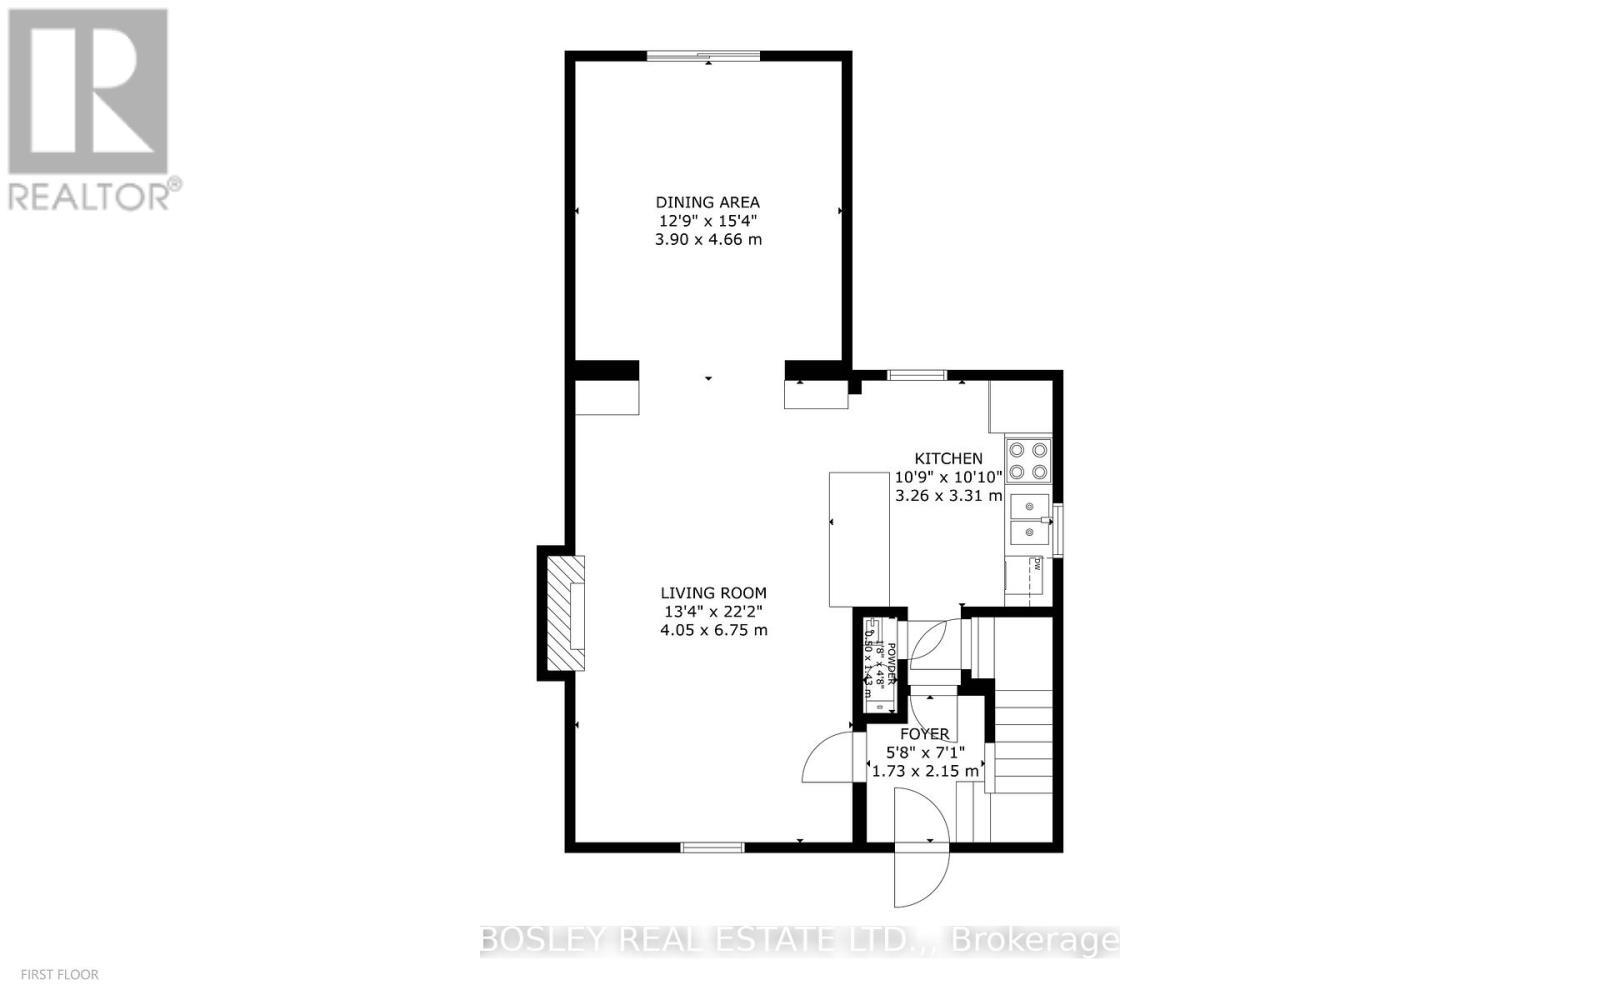
  • Cuisine Niveau rez-de-chaussée 3.05 m x 3.05 m
  • Salon Niveau rez-de-chaussée 3.96 m x 7.01 m
  • Salle à dîner Niveau rez-de-chaussée 3.96 m x 4.27 m
  • Salle de bains Niveau rez-de-chaussée 1.49 m x 0.61 m
  • Hall d'entrée Niveau rez-de-chaussée 1.83 m x 1.83 m

Convertir la mesure en :


Gracieuseté de : BOSLEY REAL ESTATE LTD.,

REALTOR.ca  

ÉvaluationExpressMC Powered by RPS

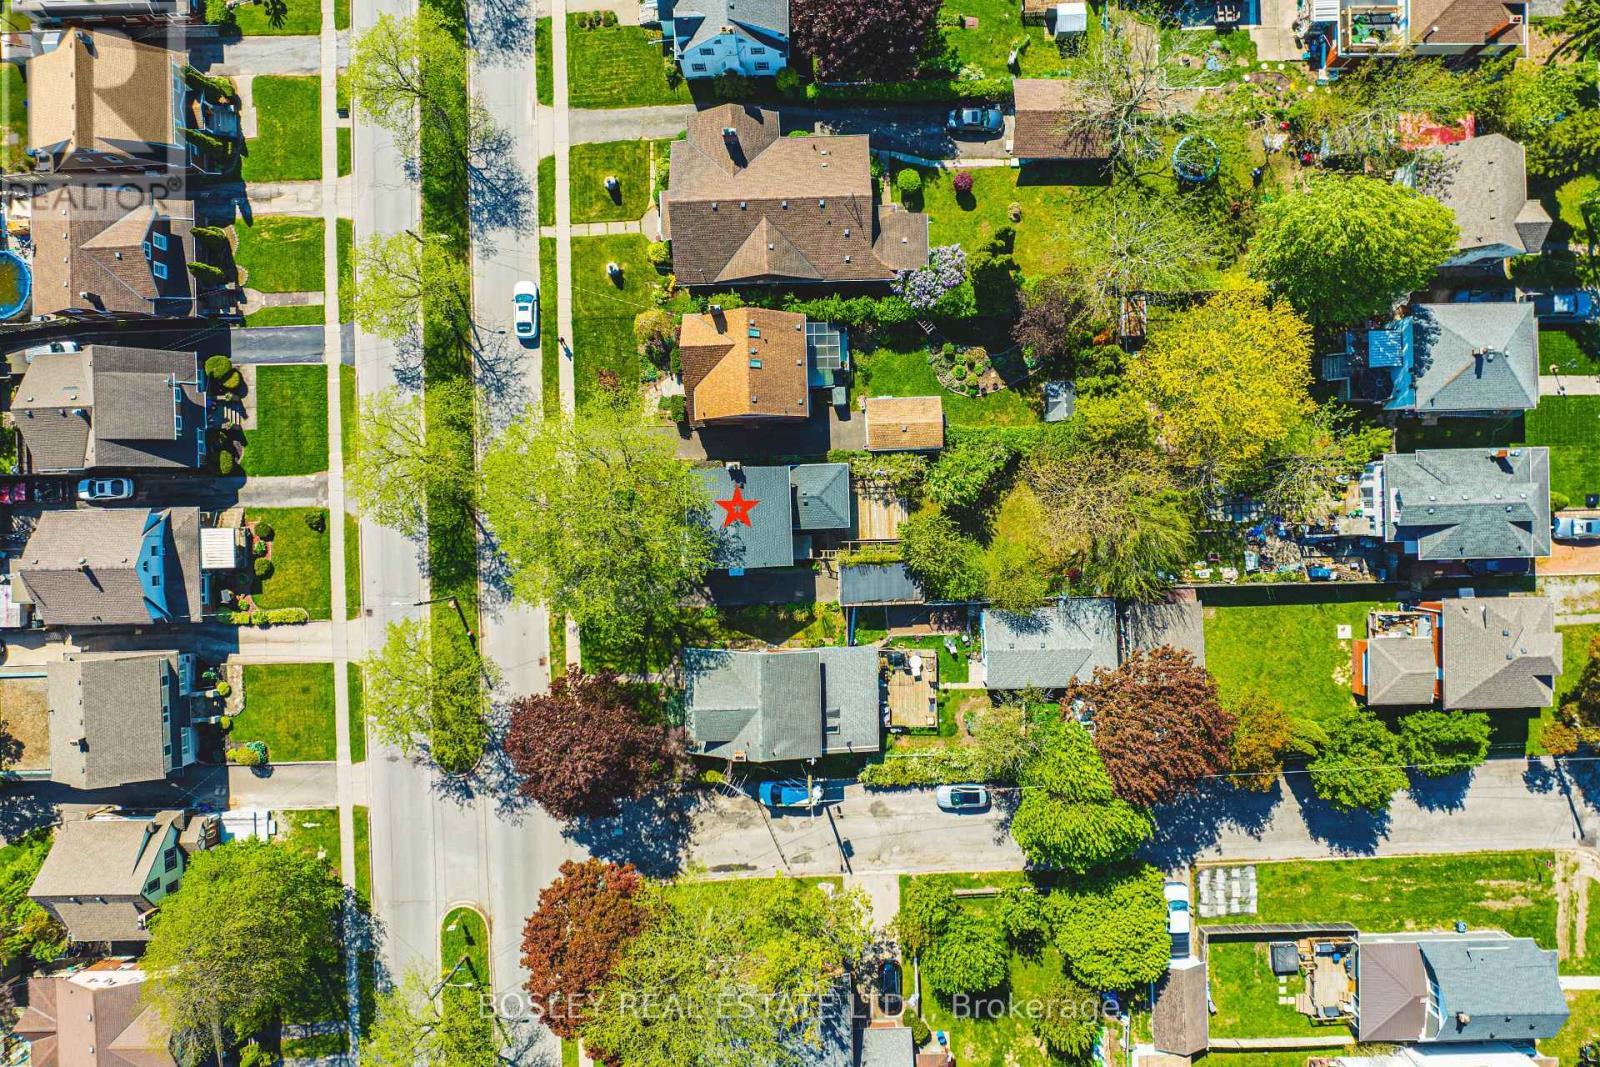
Emplacement de 5039 VALLEY WAY, Niagara Falls (Cherrywood), Ontario, L2E 1W8

Données démographiques de 5039 VALLEY WAY, Niagara Falls (Cherrywood), Ontario, L2E 1W8

Étape de vie

Familles avec parents dans la cinquantaine

Type d'emploi

Cols bleus/Primaire, Cols bleus/Industrie des services

Revenu moyen du ménage

73 489.89 $

Nombre moyen d'enfants

1.65

Population à domicile

Structure à domicile

Âge de la population

Éducation

Niveau d'éducation

No certificate/diploma/degree

20.84 %

Diplôme d'études secondaires ou équivalent

38.43 %

Certificat ou diplôme d'apprentissage ou d'une école de métiers

6.94 %

Diplôme d'études collégiales ou d'études postsecondaires (non universitaires)

20.38 %

Certificat d'études universitaires

0.84 %

Diplômes d'études universitaires

12.57 %

Navetteur

Se rendre au travail

En auto

90.47 %

En transport en commun

0.08 %

À pied

4.69 %

À bicyclette

0.0 %

Par tout autre moyen

4.76 %

Diversité Culturelle

Connaissance des langues officielles

Langue maternelle

Données Sur Le Bâtiment

Type de bâtiment

Appartements (faible hauteur et à étages multiples)

41.24 %

Maisons

58.76 %

Achat ou location