Button CopyPathCircle CloseCircle Left ArrowArrow Down Icon GreyClosecirclecircleBurger
Image 1
Image 2
Image 3
$575,000

5039 VALLEY WAY, Niagara Falls (Cherrywood), Ontario, L2E 1W8

MLS® # X13159112

3+1 Beds

Baths

1100 - 1500  FEETSQ

QuickQuoteTM: $490K - $621K

Niagara Falls (Cherrywood) ON, L2E 1W8

MLS® # X13159112

Property Information:

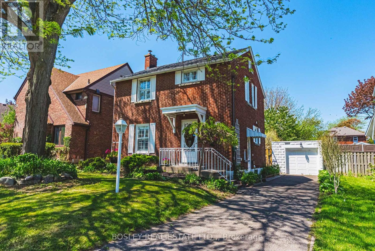
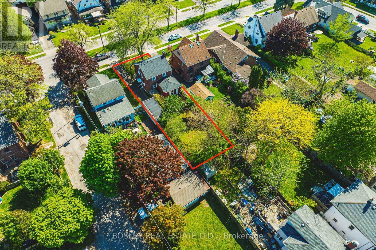
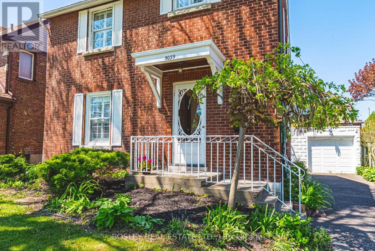
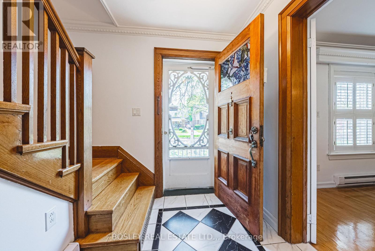
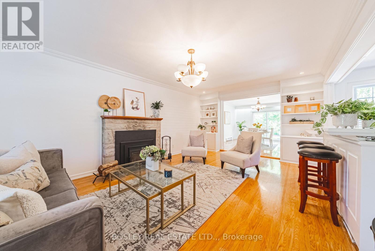
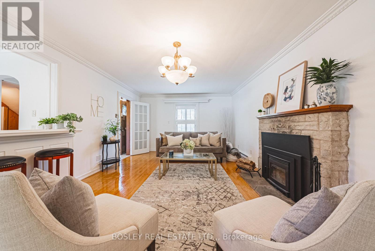
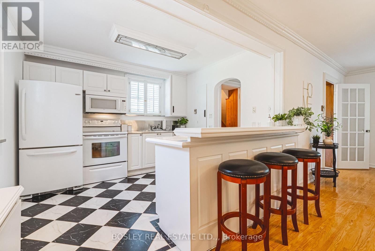
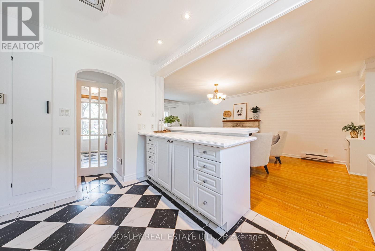
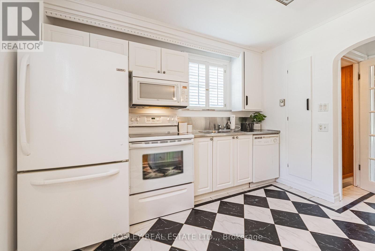
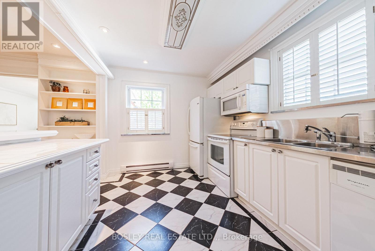
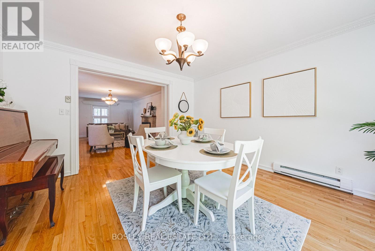
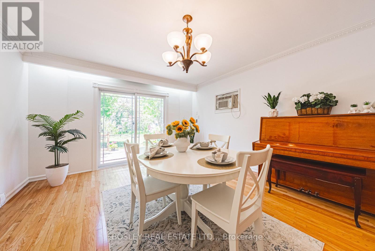
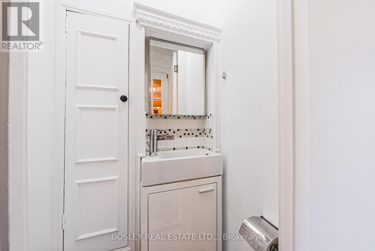
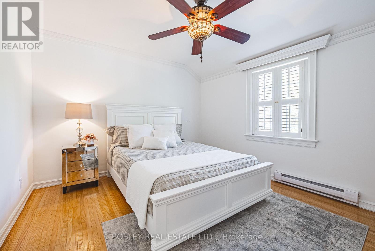
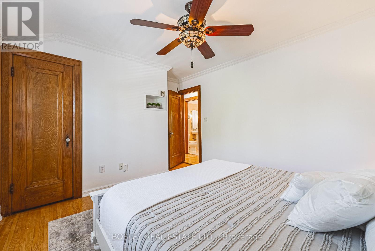
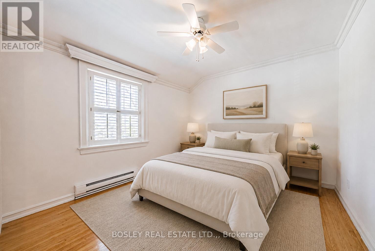
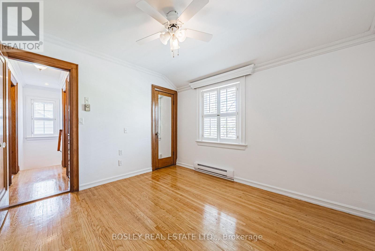
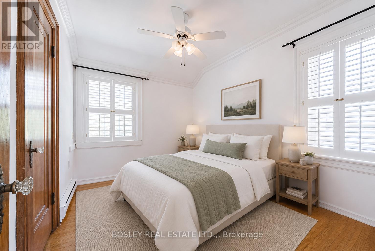
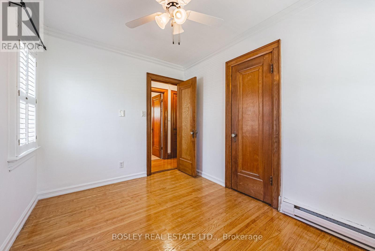
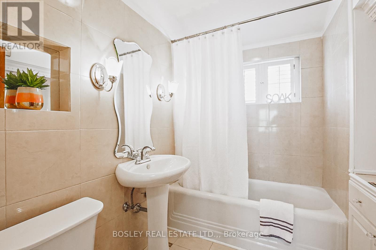
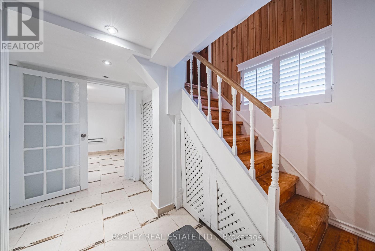
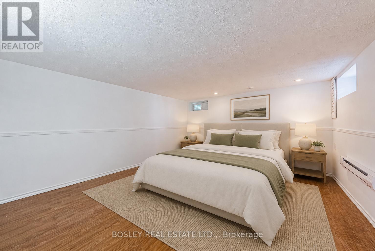
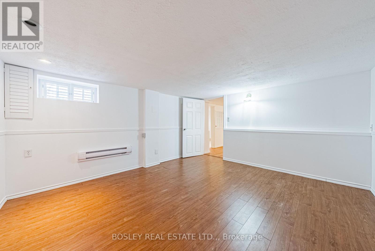
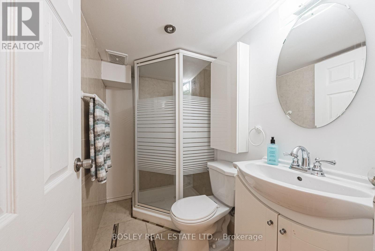
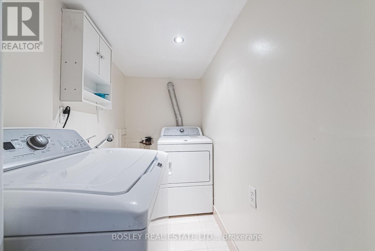
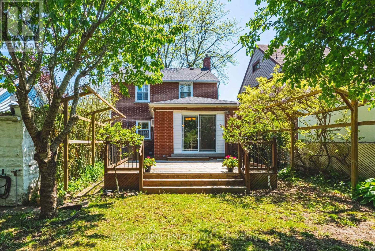
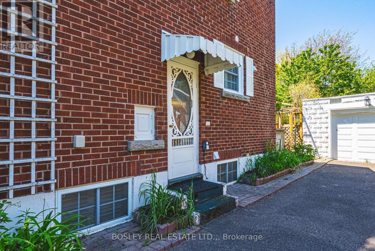
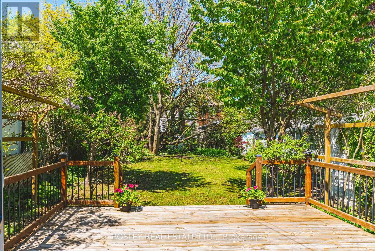
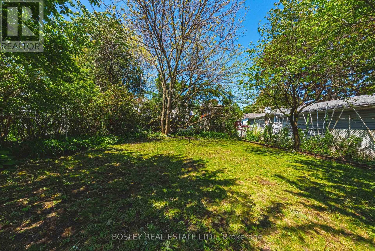
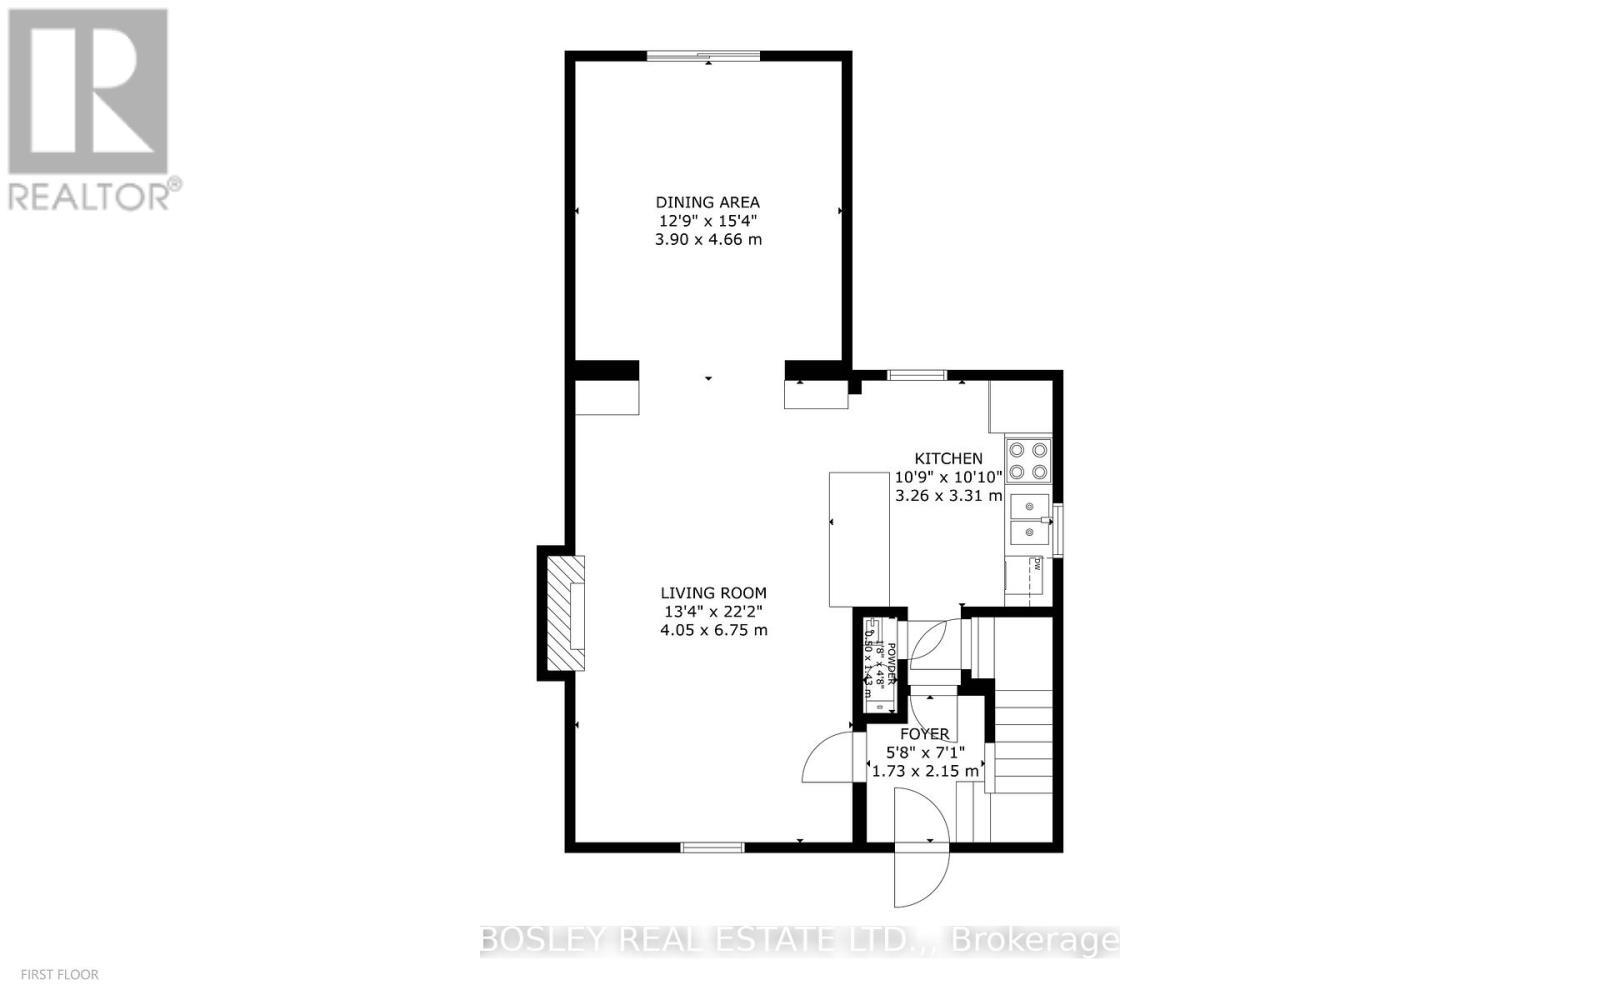
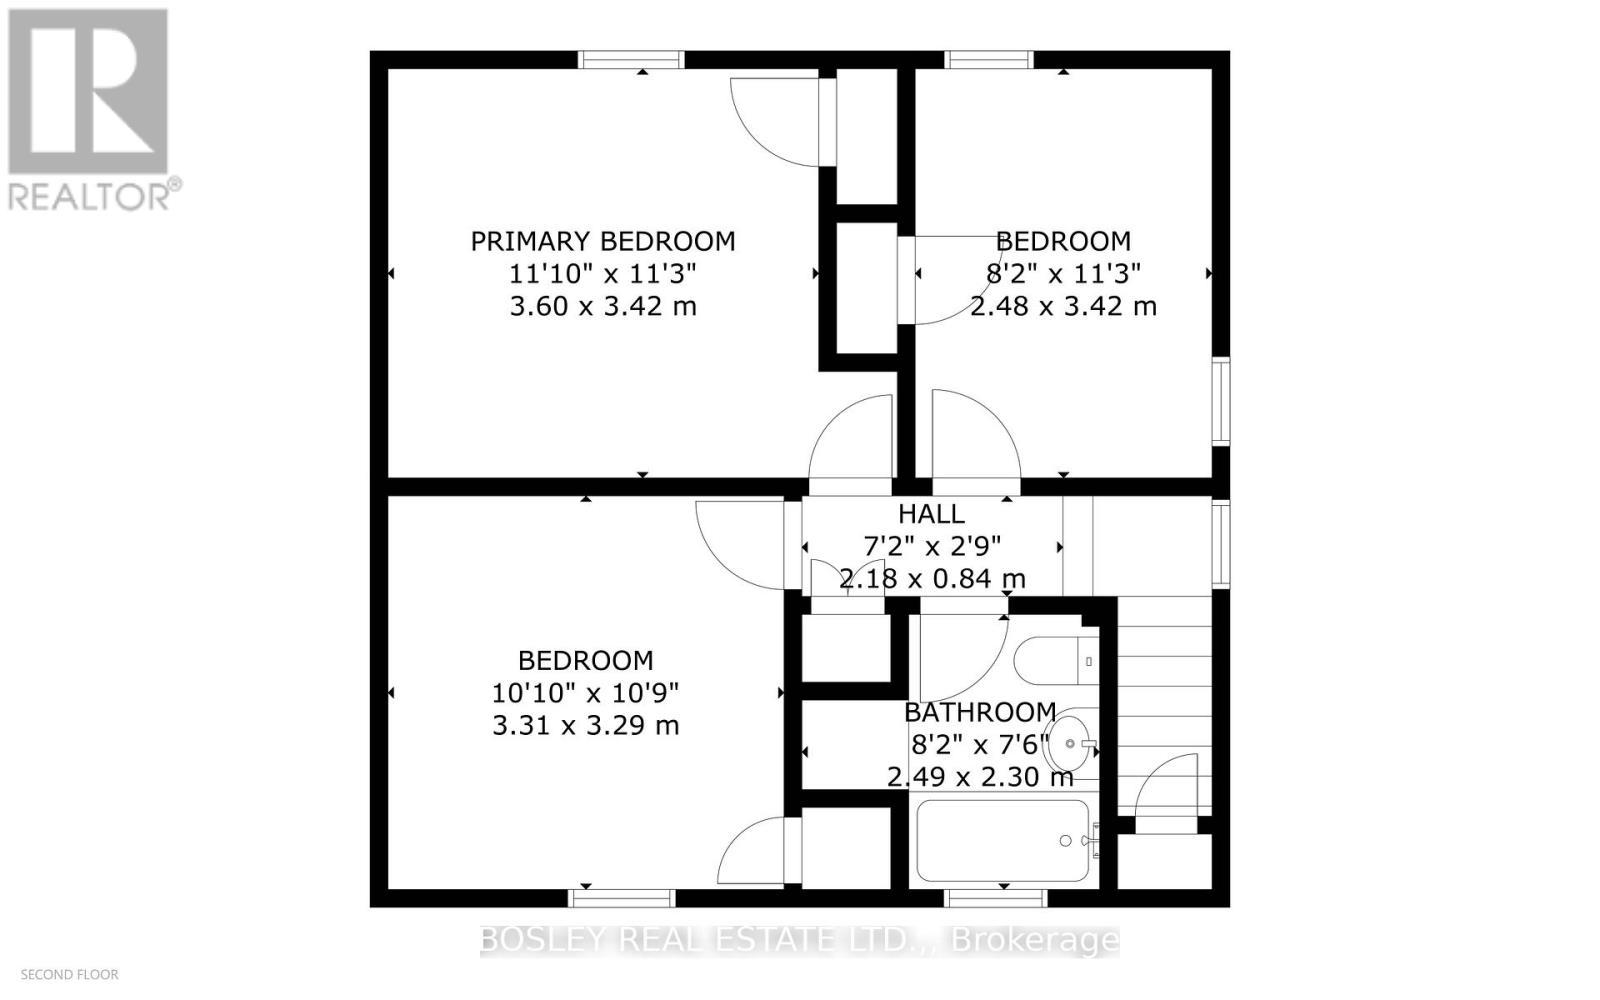
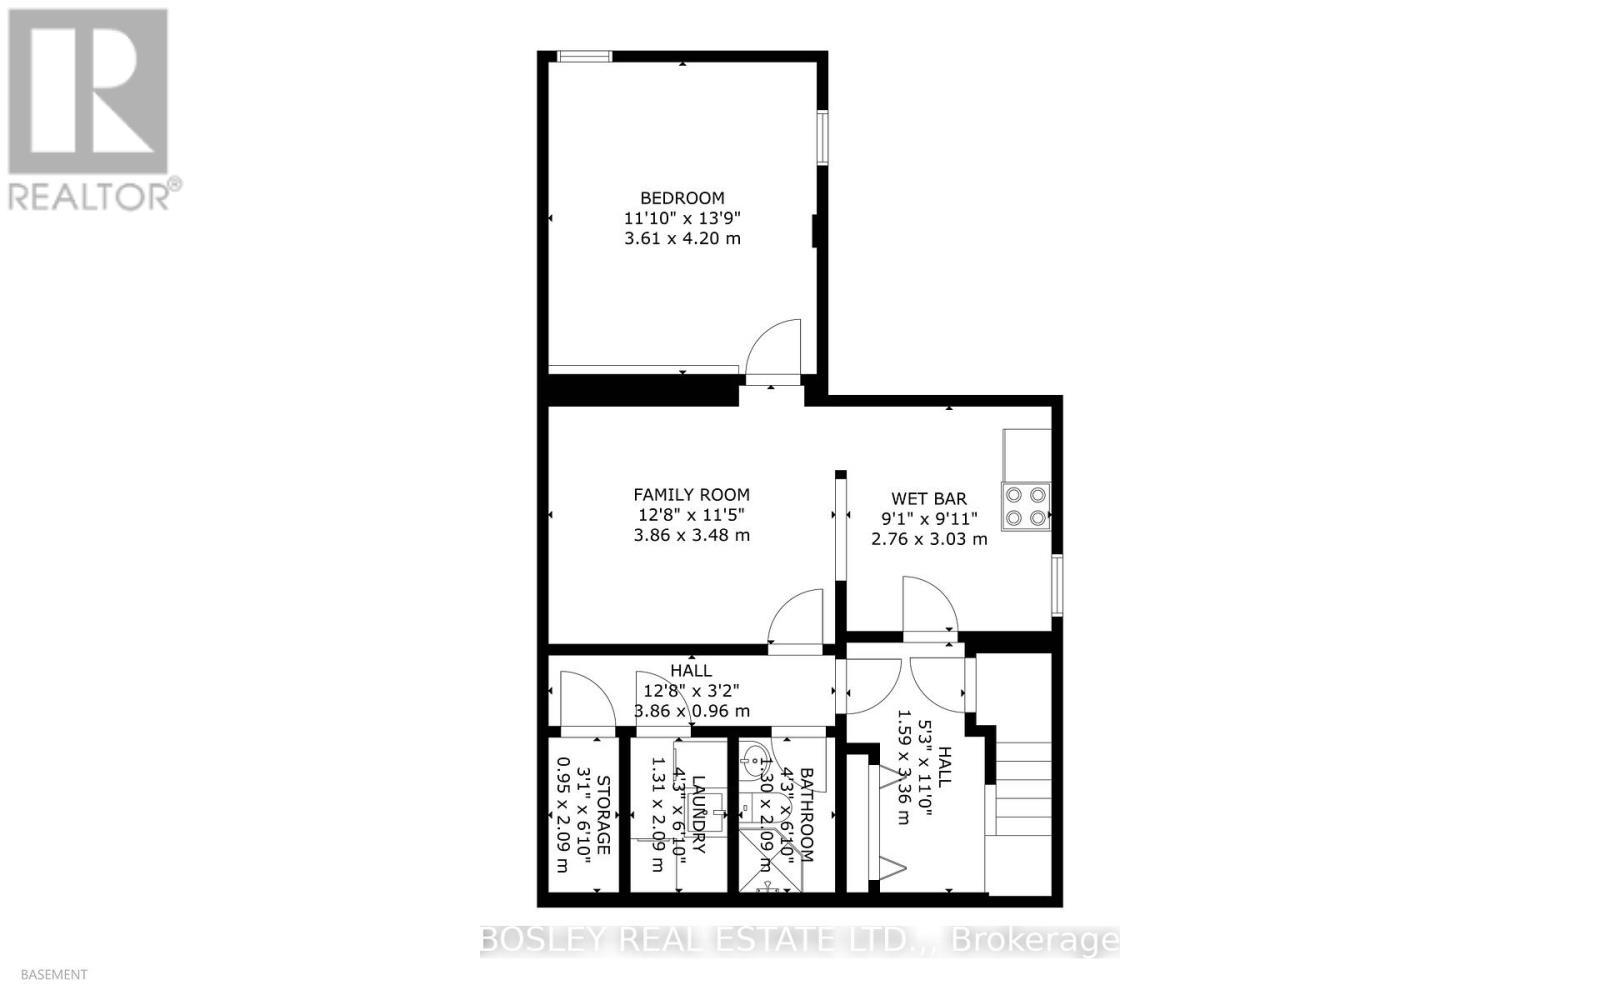
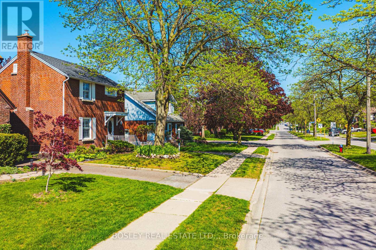
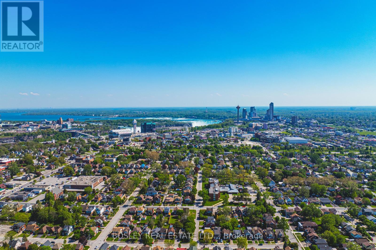
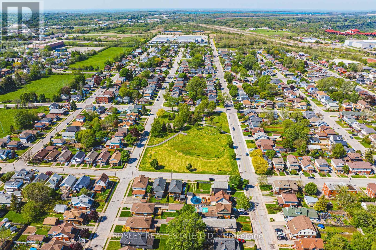
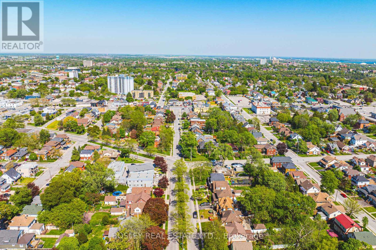
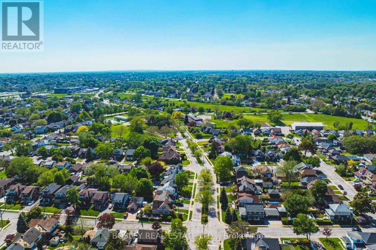
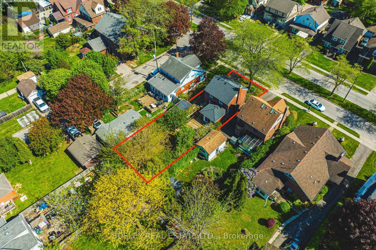
Character, Charm, and Curb Appeal. This 2-storey, all brick home on the boulevard is waiting to be loved by its new owner. Defined by its resilience, this well maintained home has successfully proven to be the perfect place for someone who appreciates hardwood floors, plaster walls, crown molding and an authentic staircase that showcases the front foyer. The open floor plan on the main floor is ideal for gatherings with the kitchen peninsula being the only divide between the living and dining room spaces. You can almost hear the laughter and good times around the wood burning fireplace as the focal point. An unexpected 2-piece powder room completes this level. Loads of natural light floods the main and upper level with sunshine and happy vibes. Up the stairs, are 3 generously sized bedrooms and a 4-piece bathroom. The patio doors off the dining room provide outdoor living on an over-sized deck. A 65-foot deep, fully fenced backyard, provides privacy. The detached garage is a bonus for storage or a workshop. The separate side entrance to the basement will lead you to a fully functioning 3-piece bathroom and the laundry room with sink. All of this is located just a short distance from the most visited waterfall in the world, Niagara Falls! In addition to this tourism hotspot, the downtown core, F.H Leslie Park with playground & splash pad, local shops, restaurants, and schools are all within walking distance. The perfect blend of flexibility and function, making it tailored for a growing family, a professional, or an investor. The home is ready for visitors, pick a date and book your private viewing today. (id:27)

Building Features:

  • Style: Detached
  • Building Type: House
  • Air Conditioning: Yes
  • Amenities:
  • Basement Type: Full
  • Construction Style - Attachment: Detached
  • Exterior Finish: Brick
  • Fireplace: Yes
  • Floor Space: 1100 - 1500 sqft
  • Foundation Type: Block
  • Heating Type: Baseboard heaters
  • Heating Fuel: Electric
  • Cooling Type: Wall unit
  • Appliances: Dishwasher, Dryer, Microwave, Stove, Washer, Refrigerator

Property Features:

  • OwnershipType: Freehold
  • Property Type: Single Family
  • Bedrooms: 3+1
  • Bathrooms: 3
  • Half Bathrooms: 1
  • Amenities Nearby: Public Transit, Schools
  • Community Features: School Bus
  • Features: Flat site, Carpet Free
  • Fence Type: Fenced yard
  • Floor Space (approx): 1100 - 1500 Square Feet
  • Irregular: Yes
  • Landscape Features: Landscaped
  • Lot Depth: 138.8 Feet
  • Lot Frontage: 40 Feet
  • Lot Size: 40 x 138.9 FT
  • Structure Type: Deck
  • Utility Type: Sewer - Installed, Hydro - Installed, Cable - Available
  • Zoning: R2
  • Sewer: Sanitary sewer
  • Parking Type: Detached garage, Garage
  • No. of Parking Spaces: 4

Rooms:

  • Primary Bedroom 2nd Level 3.66 m x 3.35 m
  • 2nd Bedroom 2nd Level 3.05 m x 3.35 m
  • 3rd Bedroom 2nd Level 3.05 m x 2.59 m
  • Bathroom 2nd Level 2.44 m x 1.68 m
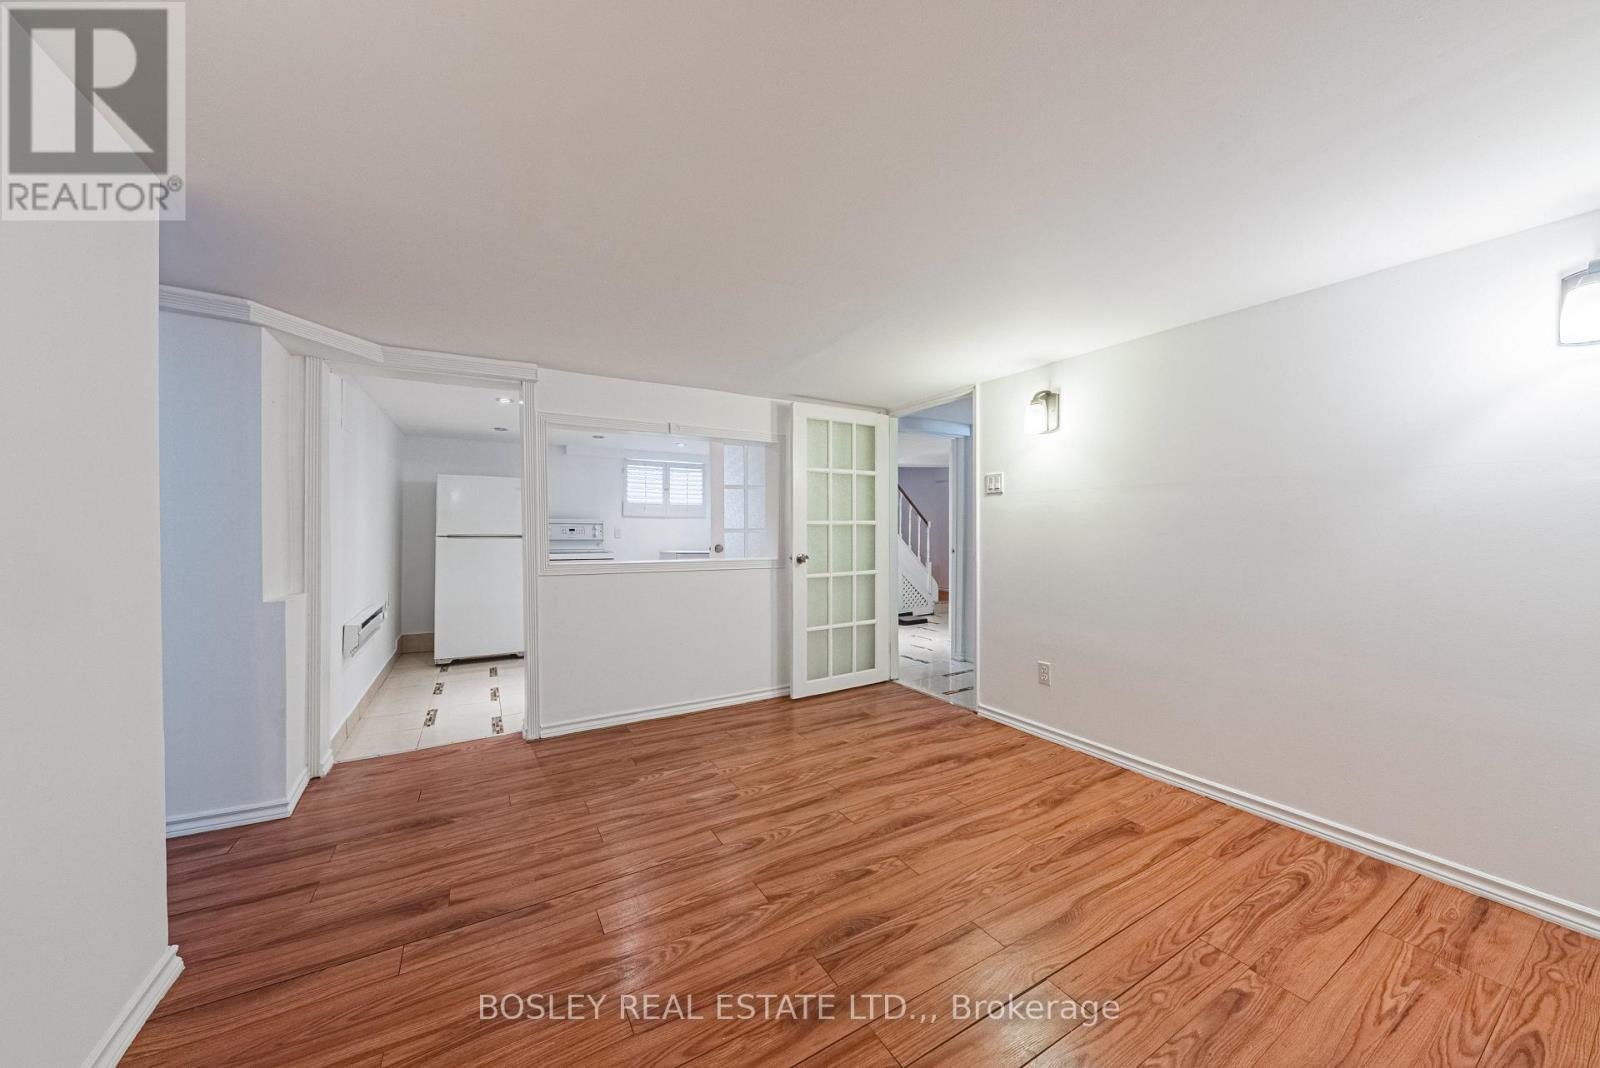
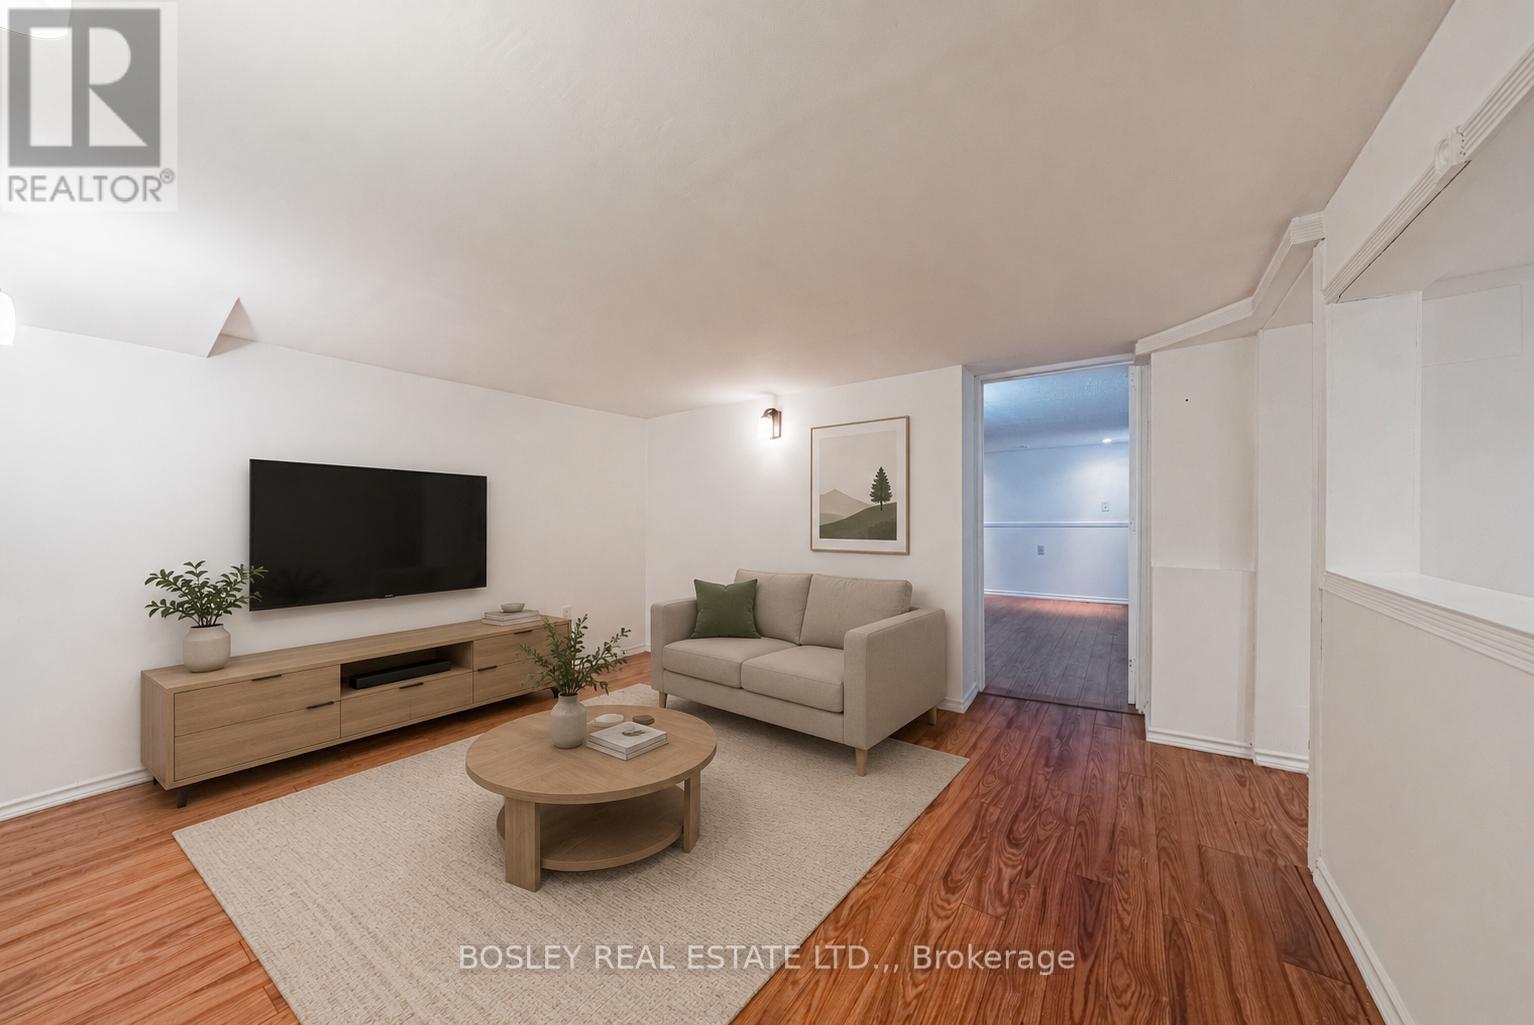
  • Recreation Room Basement Level 3.96 m x 3.05 m
  • Bathroom Basement Level 2.13 m x 1.22 m
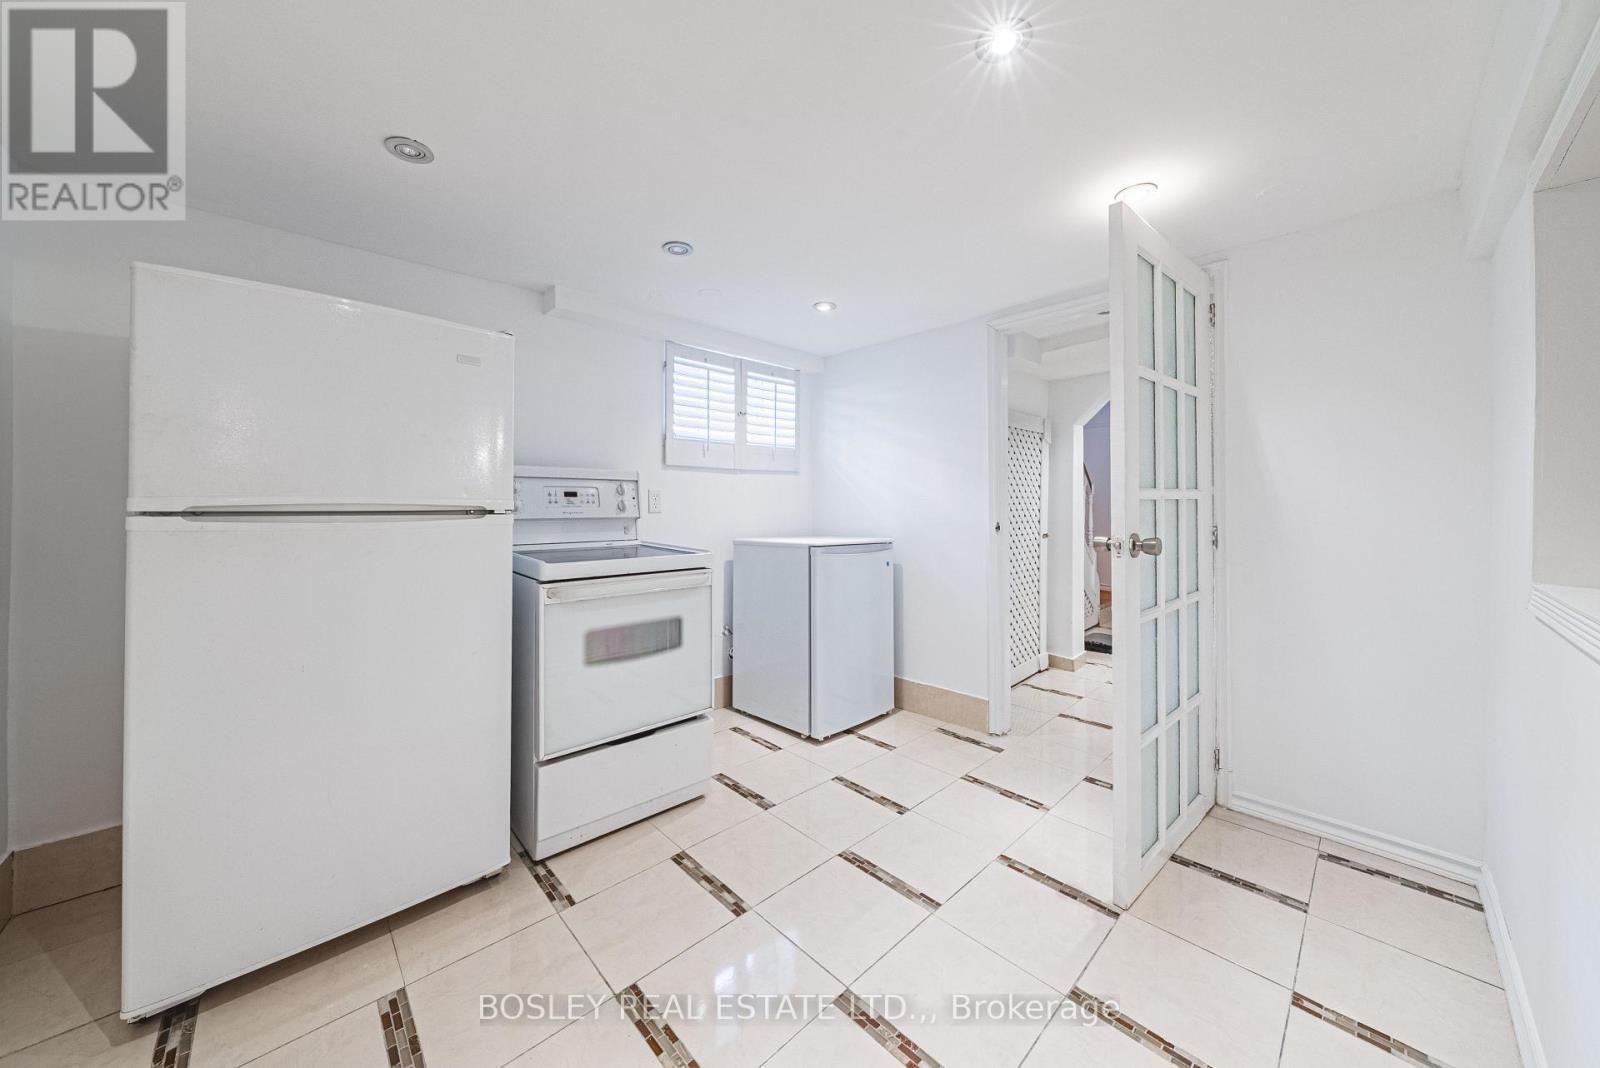
  • Kitchen Basement Level 3.05 m x 2.74 m
  • Laundry Basement Level 2.13 m x 1.22 m
  • 4th Bedroom Basement Level 3.96 m x 3.05 m
  • Kitchen Main Level 3.05 m x 3.05 m
  • Living Main Level 3.96 m x 7.01 m
  • Dining Main Level 3.96 m x 4.27 m
  • Bathroom Main Level 1.49 m x 0.61 m
  • Foyer Main Level 1.83 m x 1.83 m

Convert Measurement to:


Courtesy of: BOSLEY REAL ESTATE LTD.,

REALTOR.ca  

QuickQuoteTM Powered by RPS

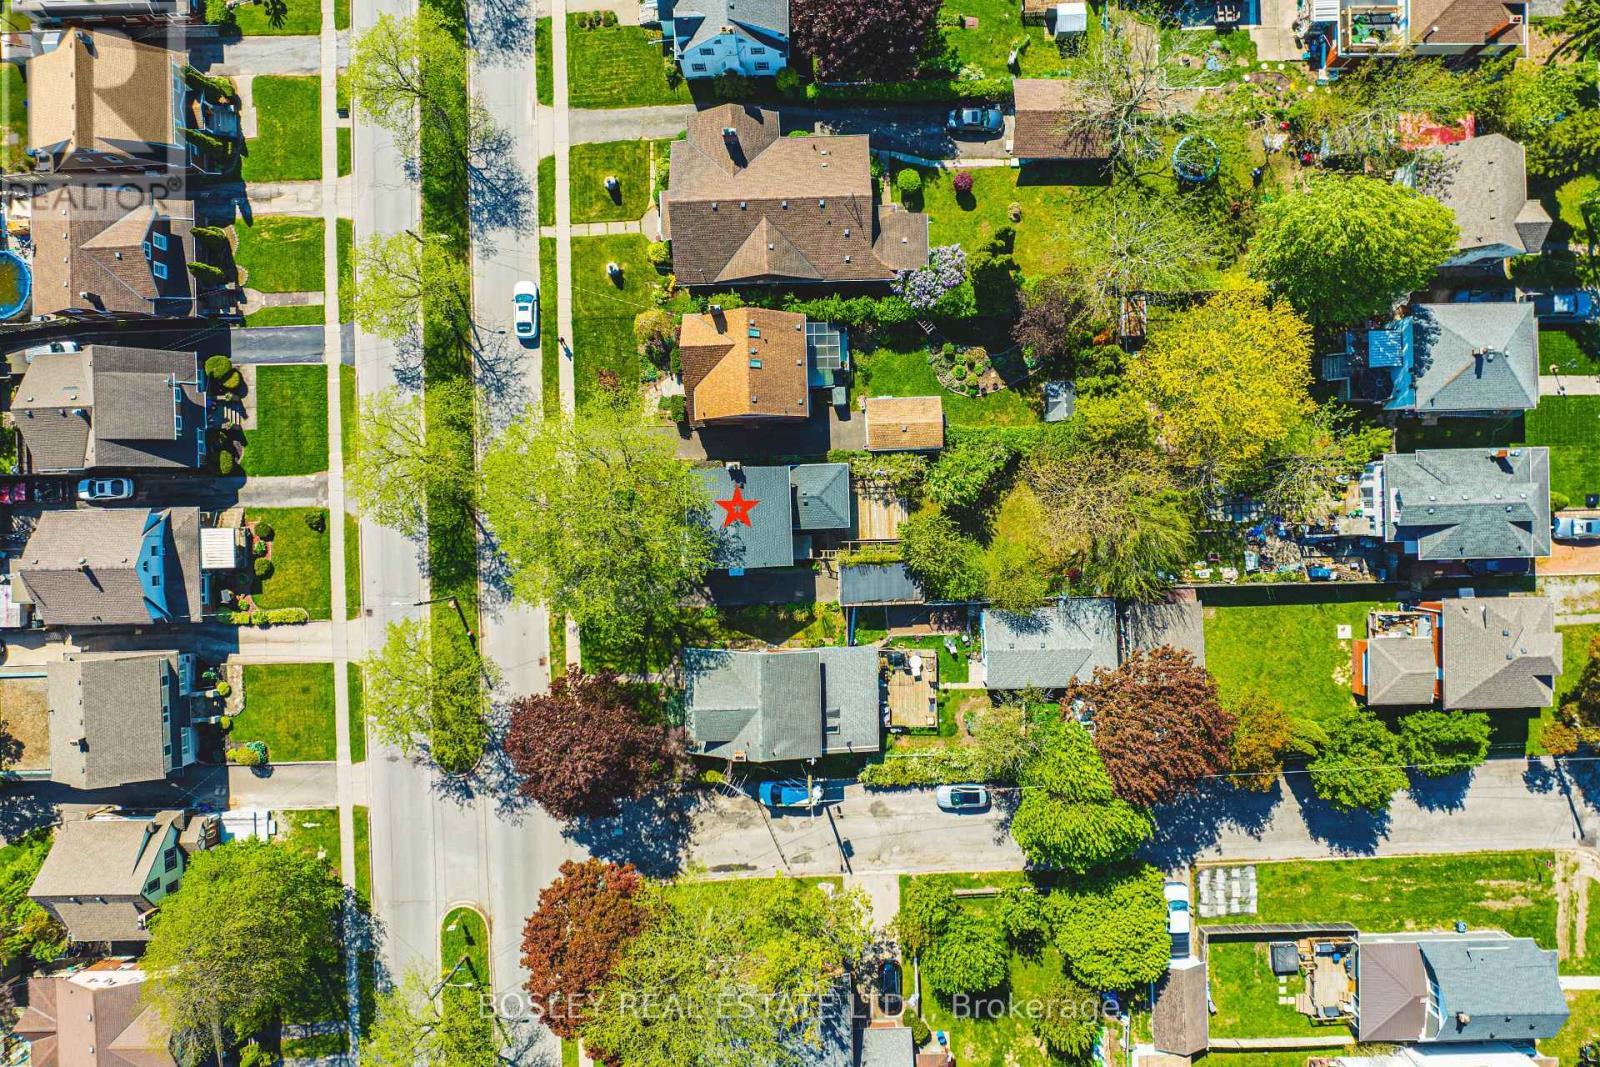
Location of 5039 VALLEY WAY, Niagara Falls (Cherrywood), Ontario, L2E 1W8

Demographic Information of 5039 VALLEY WAY, Niagara Falls (Cherrywood), Ontario, L2E 1W8

Life Stage

Midlife Families

Employment Type

Blue Collar/Primary, Blue Collar/Service Sector

Average Household Income

$73,489.89

Average Number of Children

1.65

Household Population

Household Structure

Age of Population

Education

Education Level

No certificate/diploma/degree

20.84 %

High school certificate or equivalent

38.43 %

Apprenticeship trade certificate/diploma

6.94 %

College/non-university certificate

20.38 %

University certificate (below bachelor)

0.84 %

University Degree

12.57 %

Commuter

Travel To Work

By Car

90.47 %

By Public Transit

0.08 %

By Walking

4.69 %

By Bicycle

0.0 %

By Other Methods

4.76 %

Cultural Diversity

Knowledge of Official Language

Mother Tongue

Building Information

Building Type

Apartments (Low and High Rise)

41.24 %

Houses

58.76 %

Own Vs. Rent

