Button CopyPathCircle CloseCircle Left ArrowArrow Down Icon GreyClosecirclecircleBurger
Image 1
Image 2
Image 3
799 900 $

21 - 5530 GLEN ERIN DRIVE, Mississauga, Ontario, L5M 6E8

No. MLS® W13624820

3 Chambres

Salles de bain

1400 - 1599  FEETSQ

ÉvaluationExpressMC: 747K $ - 910K $

Mississauga ON, L5M 6E8

No. MLS® W13624820

Informations sur la propriété

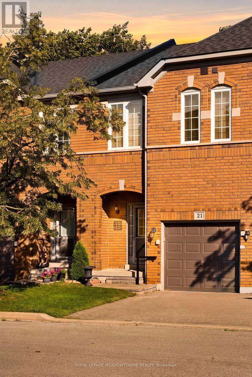
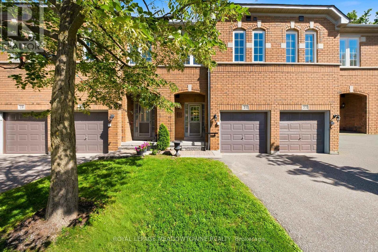
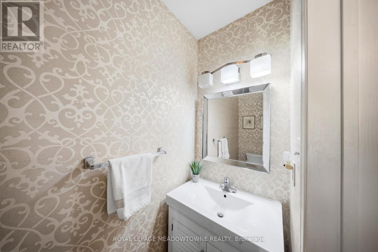
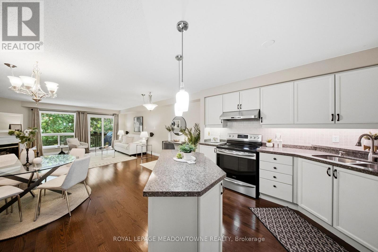
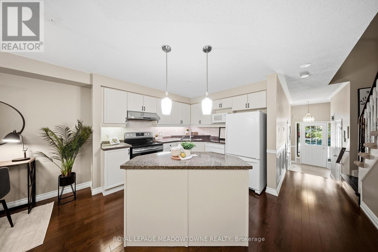
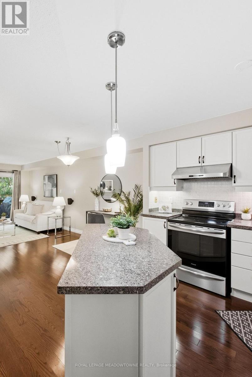
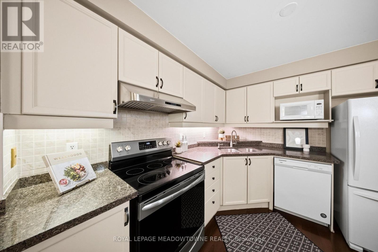
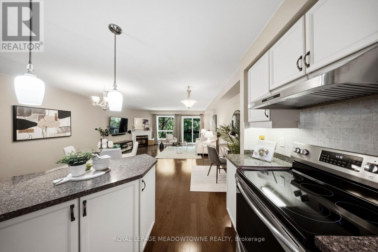
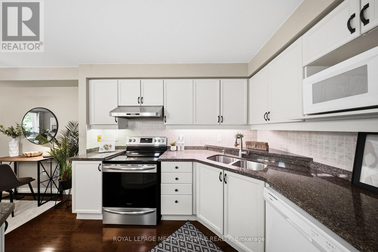
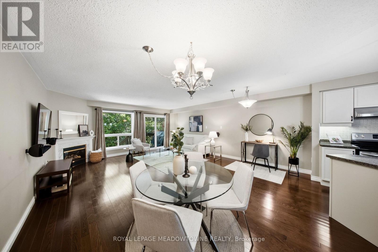
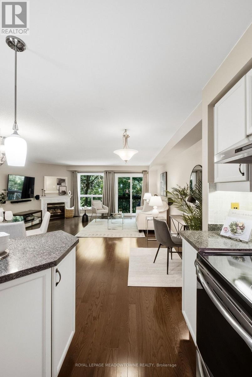
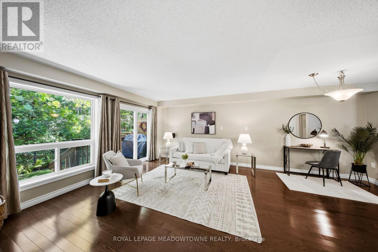
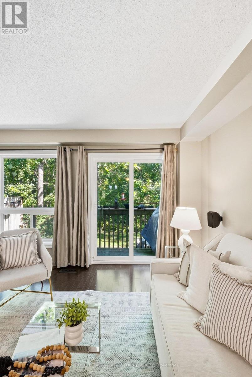
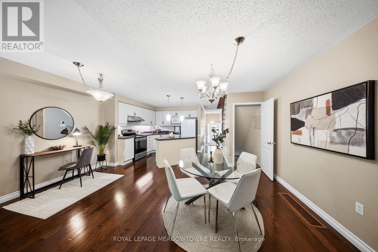
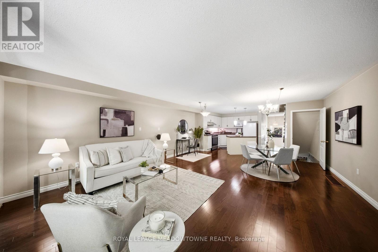
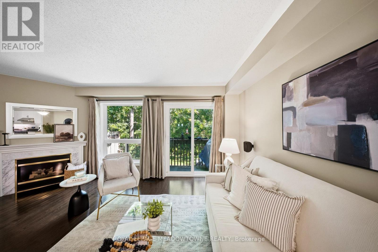
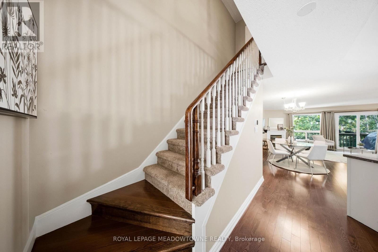
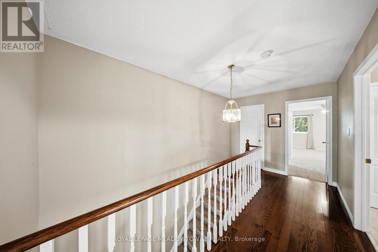
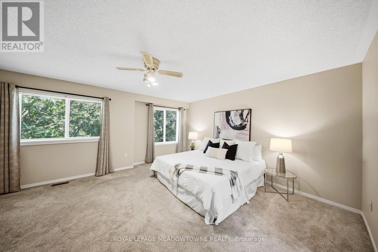
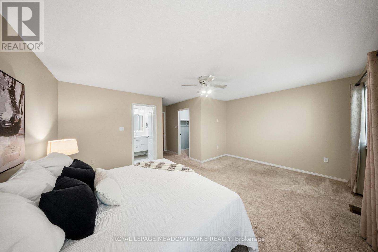
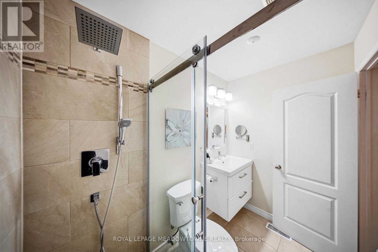
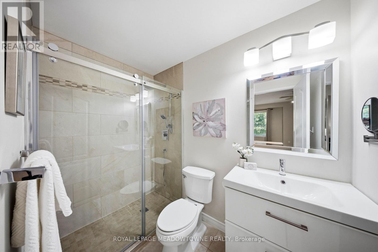
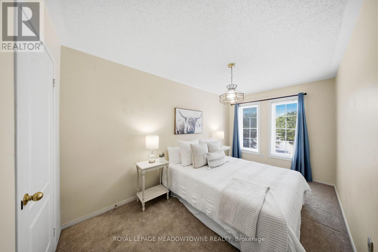
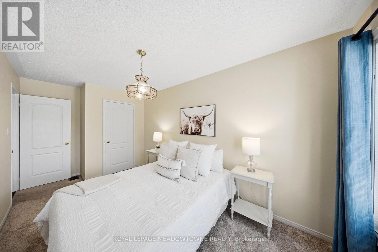
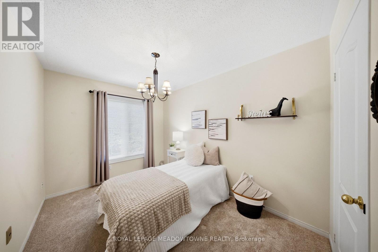
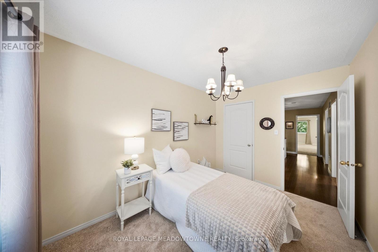
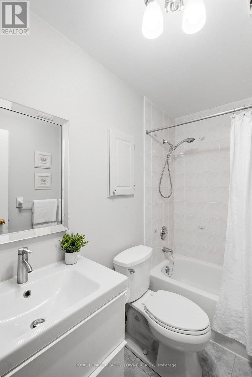
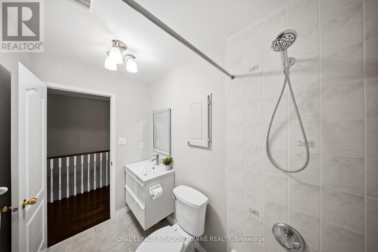
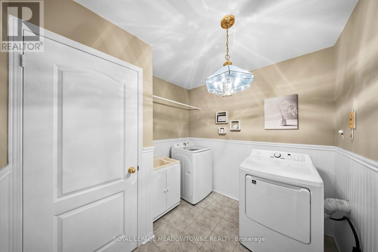
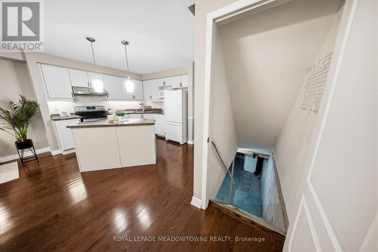
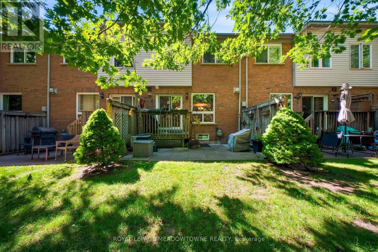
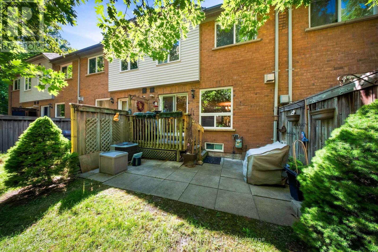
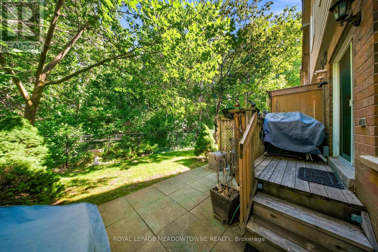
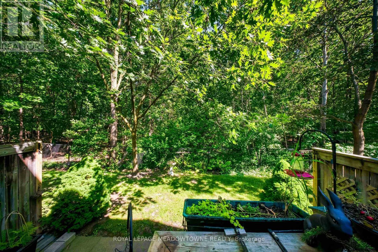
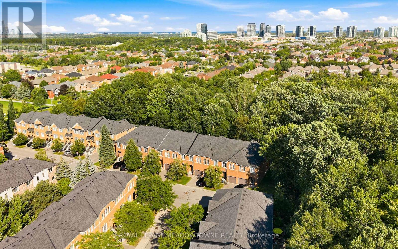
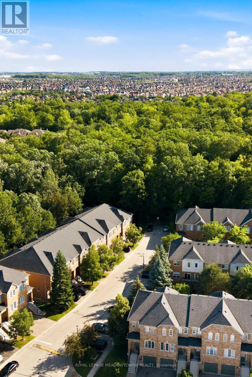
Welcome to this beautifully updated 3-bedroom condo townhome backing onto a peaceful ravine and greenspace in the highly sought-after Central Erin Mills community. Offering an exceptional combination of comfort, functionality, and an unbeatable location, this home is perfect for families, professionals, and investors alike. The bright, open-concept main floor is designed for everyday living and entertaining, featuring a spacious kitchen with a breakfast-bar island overlooking the dining and living areas. Hardwood flooring, a cozy gas fireplace, and sliding glass doors leading to the backyard create a warm and inviting space to relax or gather with family and friends. Upstairs, you'll find three generously sized bedrooms, including an oversized primary retreat complete with a walk-in closet and a private 3-piece ensuite bathroom. Convenient second-floor laundry and additional storage make daily living effortless. The unfinished basement offers endless possibilities to create the space you've always wanted-whether it's a recreation room, home gym, office, or additional living area. Additional features include a full one-car garage with an automatic garage door opener, private driveway parking for one vehicle, and plenty of visitor parking within the complex. Located in one of Mississauga's most desirable neighbourhoods, this home is surrounded by some of the city's highest-rated schools, including John Fraser SS, St. Aloysius Gonzaga Catholic SS, Middlebury Public School, and Thomas Street Middle School. The University of Toronto Mississauga campus is also just a short drive or bus ride away. Enjoy the convenience of being just minutes from Erin Mills Town Centre, Credit Valley Hospital, Streetsville GO Station, parks, scenic walking trails, and all everyday amenities, with quick access to Highways 403, 401, and 407 for an easy commute. This is an outstanding opportunity to own a move-in-ready home in one of Mississauga's premier family-friendly communities. (id:7525)

Particularités du bâtiment :

  • Style: Maison en rangée
  • Type de bâtiment: Maison en rangée
  • Air climatisé: Oui
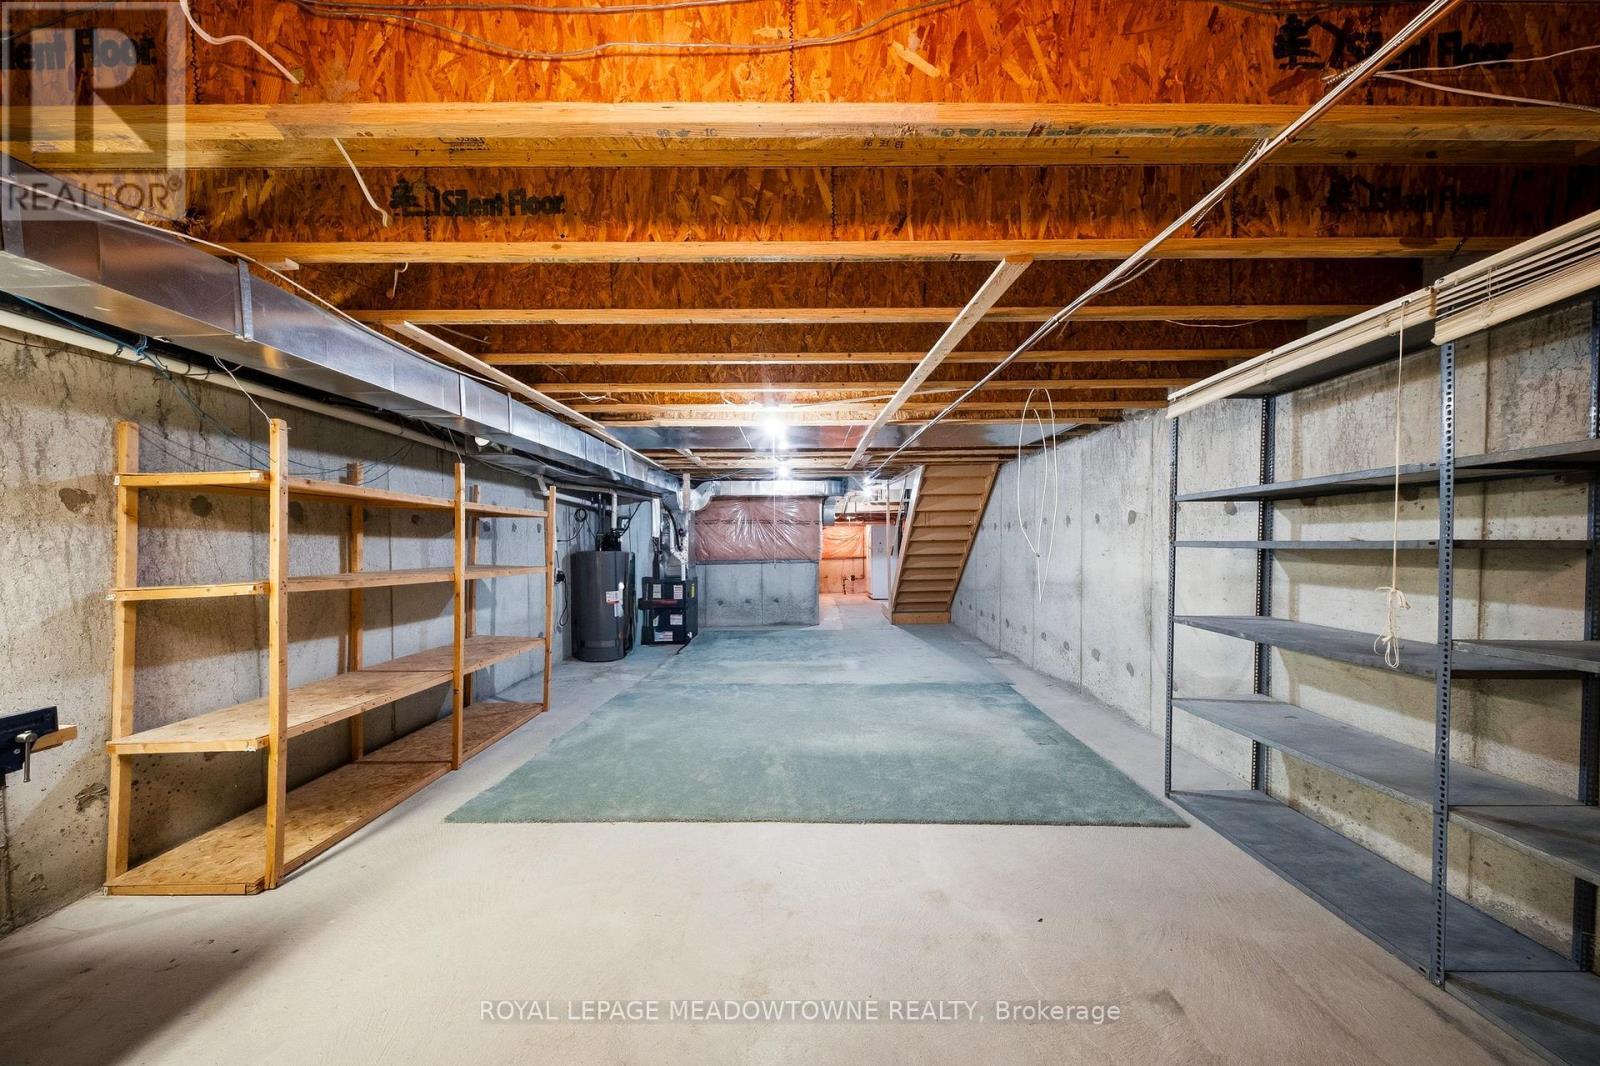
  • État du sous-sol: Non aménagé
  • Fondation: Béton coulé
  • Foyer: Oui
  • Protection incendie: Détecteurs de fumée
  • Revêtement extérieur: Brique
  • Services: Compteurs d'électricité distincts
  • Stationnement: Oui
  • Surface utile: 1400 - 1599 sqft
  • Type de plancher: Carrelage, Plancher de bois franc, Plancher recouvert de tapis
  • Type de sous-sol: Sous-sol complet
  • Type de chauffage: Air pulsé
  • Combustible de chauffage: Gaz naturel
  • Type de climatisation: Climatisation centrale
  • Électroménagers: Compteur d'eau, Lave-vaisselle, Ouvre-porte de garage, Micro-ondes, Cuisinière, Couvre-fenêtre, Réfrigérateur

Caractéristiques :

  • Type de possession: Copropriété divise
  • Type de propriété: Unifamiliale
  • Caractéristiques: Zone boisée, Ceinture verte, Terrain plat, Éclairage, Balcon, Buanderie
  • Caractéristiques de la communauté: Animaux permis avec restrictions, Centre communautaire
  • Caractéristiques du paysagement: Terrain paysager
  • Chambres : 3
  • Frais de copropriété : 395 $ Mensuel
  • Frais d'entretien: Entretien de la zone commune
  • Salle(s) de bains : 3
  • Salle(s) d'eau : 1
  • Services à proximité: Parc, Transport en commun, Écoles
  • Superficie habitable (approx): 1400 - 1599 Pieds carrés
  • Type de structure: Terrasse, Porche
  • Type de stationnement: Garage
  • Nbre d'espaces de stationnement: 2

Détails des pièces :

  • Chambre principale 2e niveau 5.18 m x 4.65 m
  • 2e chambre 2e niveau 4.72 m x 2.49 m
  • 3e chambre 2e niveau 3.61 m x 2.57 m
  • Salle de lavage 2e niveau 2.49 m x 2.44 m
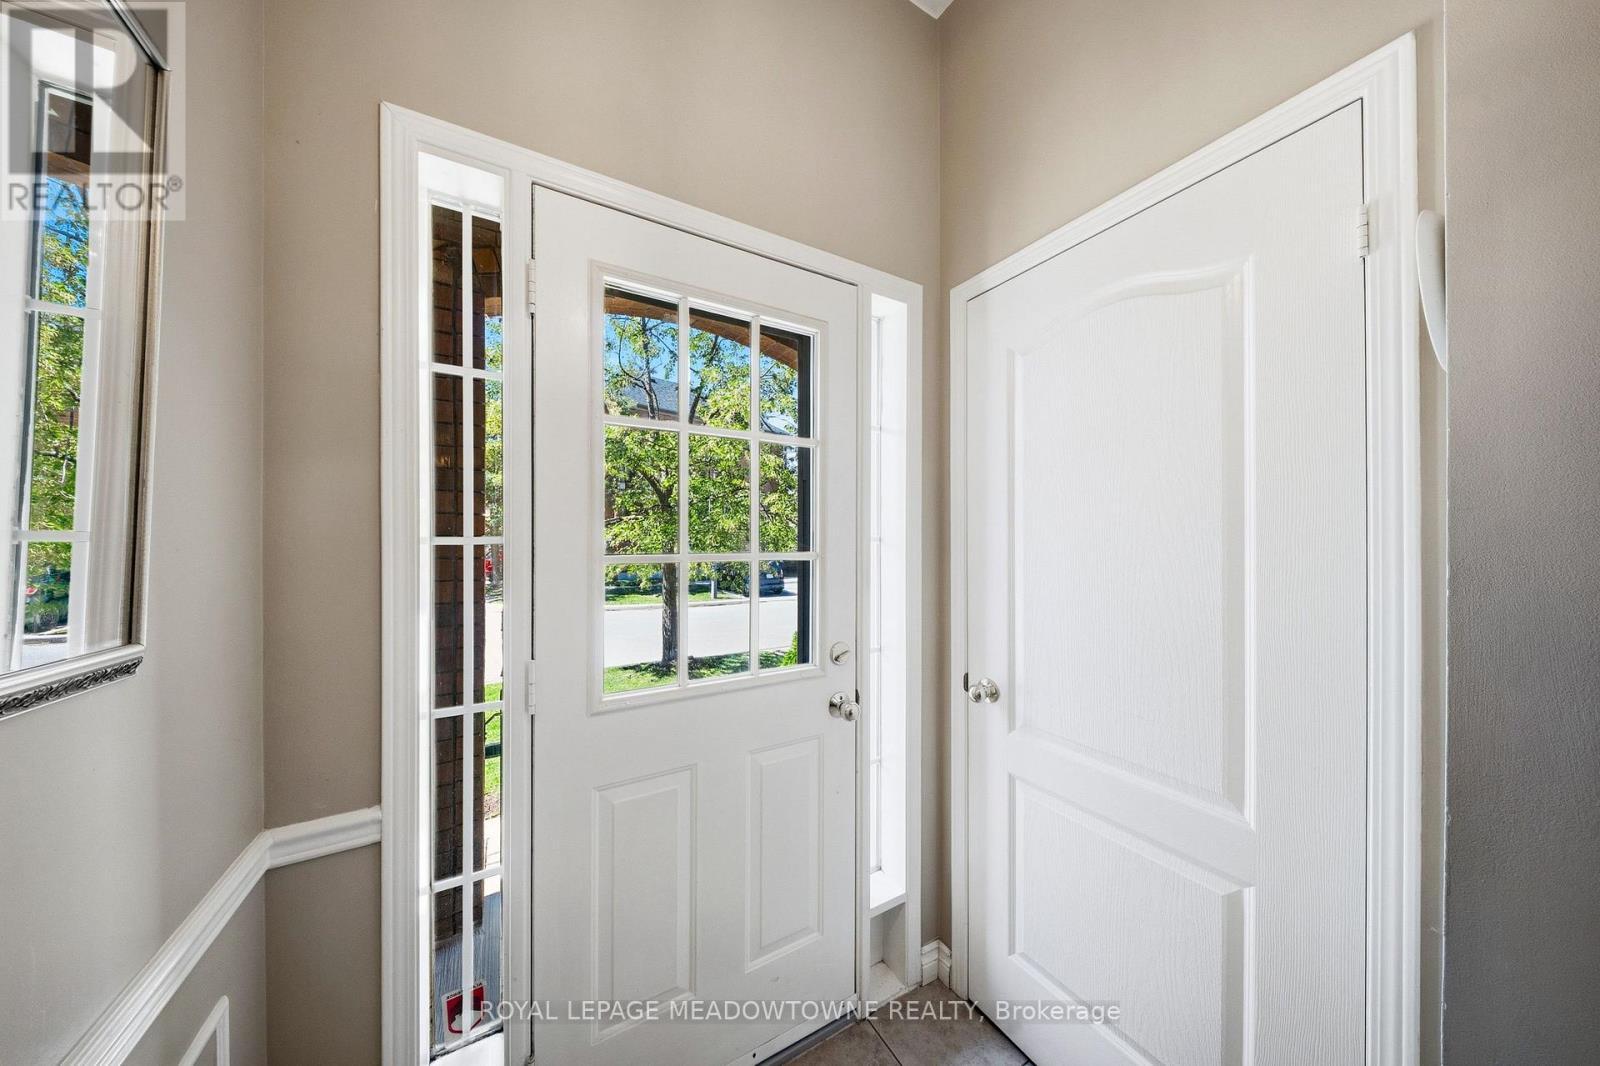
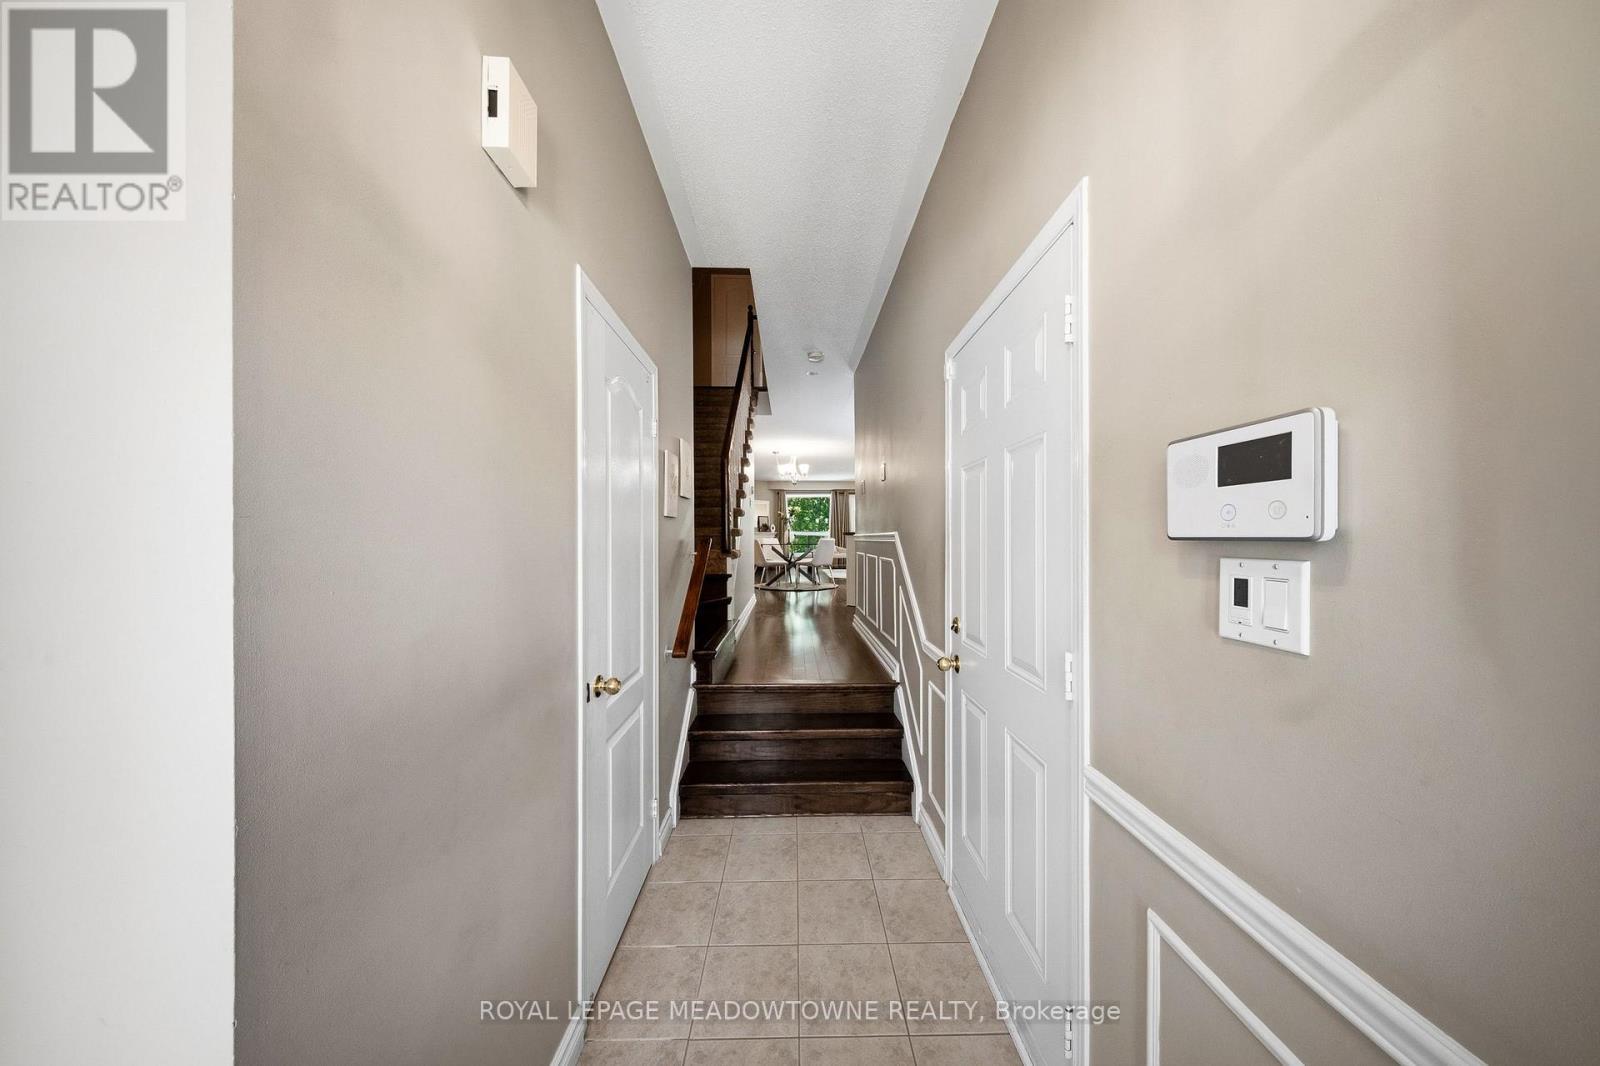
  • Hall d'entrée Niveau rez-de-chaussée 2.84 m x 1.37 m
  • Cuisine Niveau rez-de-chaussée 3.07 m x 2.82 m
  • Salle à dîner Niveau rez-de-chaussée 5.21 m x 2.67 m
  • Salon Niveau rez-de-chaussée 5.21 m x 2.67 m

Convertir la mesure en :


ÉvaluationExpressMC Powered by RPS

Emplacement de 21 - 5530 GLEN ERIN DRIVE, Mississauga, Ontario, L5M 6E8

Données démographiques de 21 - 5530 GLEN ERIN DRIVE, Mississauga, Ontario, L5M 6E8

Étape de vie

Parents plus âgés, enfants plus jeunes

Type d'emploi

Mixte

Revenu moyen du ménage

165 489.02 $

Nombre moyen d'enfants

1.83

Population à domicile

Structure à domicile

Âge de la population

Éducation

Niveau d'éducation

No certificate/diploma/degree

9.01 %

Diplôme d'études secondaires ou équivalent

23.71 %

Certificat ou diplôme d'apprentissage ou d'une école de métiers

2.07 %

Diplôme d'études collégiales ou d'études postsecondaires (non universitaires)

14.75 %

Certificat d'études universitaires

2.07 %

Diplômes d'études universitaires

48.39 %

Navetteur

Se rendre au travail

En auto

85.01 %

En transport en commun

7.21 %

À pied

1.66 %

À bicyclette

0.0 %

Par tout autre moyen

6.12 %

Diversité Culturelle

Connaissance des langues officielles

Langue maternelle

Données Sur Le Bâtiment

Type de bâtiment

Appartements (faible hauteur et à étages multiples)

Maisons

91.1 %

Achat ou location