Button CopyPathCircle CloseCircle Left ArrowArrow Down Icon GreyClosecirclecircleBurger
Image 1
Image 2
Image 3
$799,900

21 - 5530 GLEN ERIN DRIVE, Mississauga, Ontario, L5M 6E8

MLS® # W13624820

3 Beds

Baths

1400 - 1599  FEETSQ

QuickQuoteTM: $747K - $910K

Mississauga ON, L5M 6E8

MLS® # W13624820

Property Information:

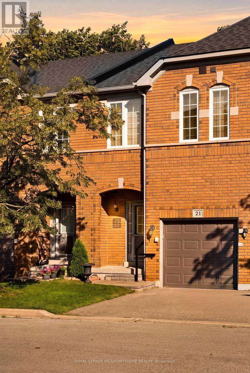
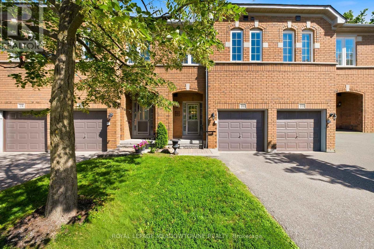
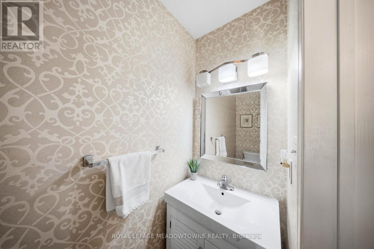
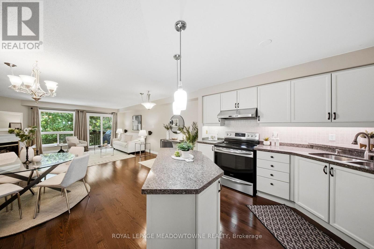
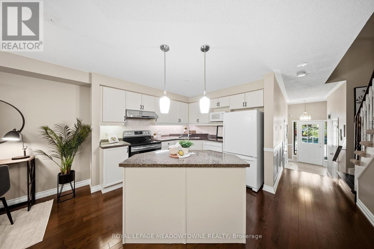
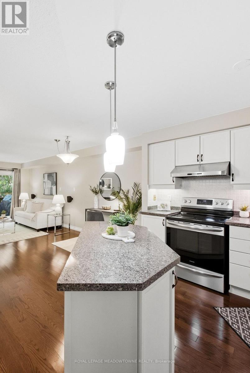
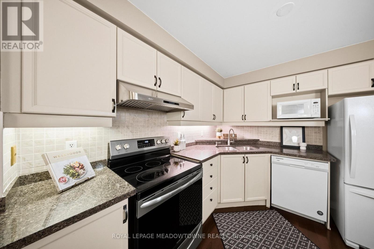
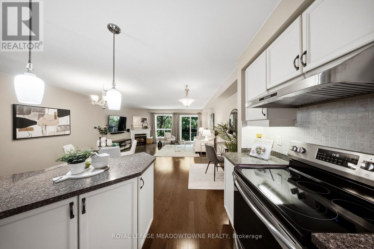
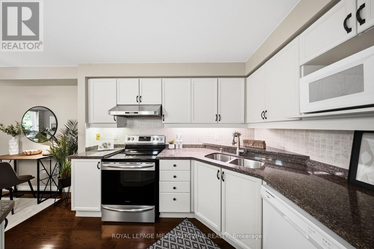
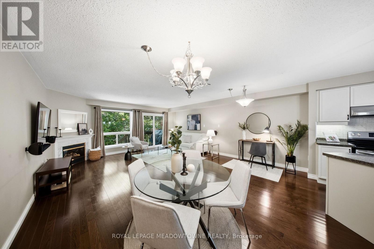
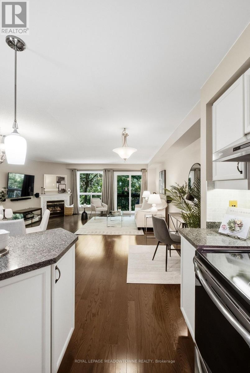
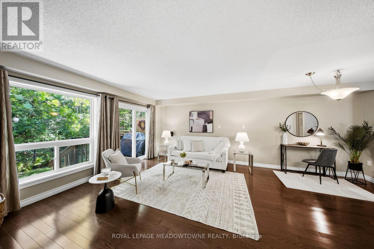
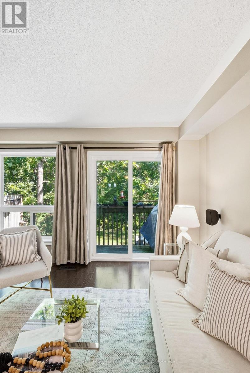
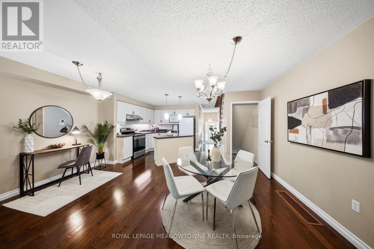
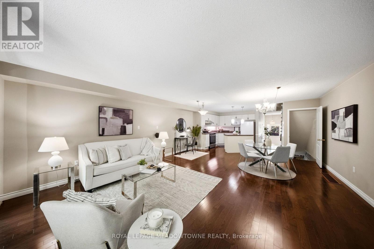
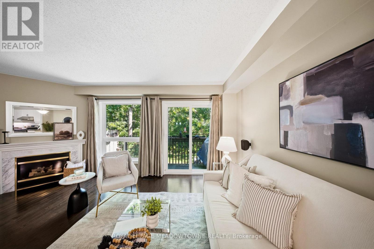
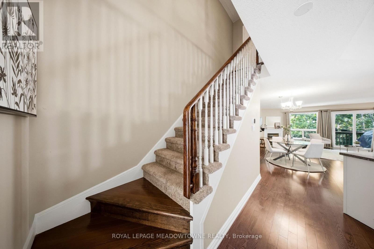
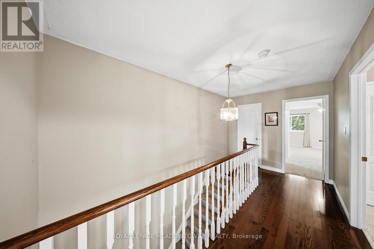
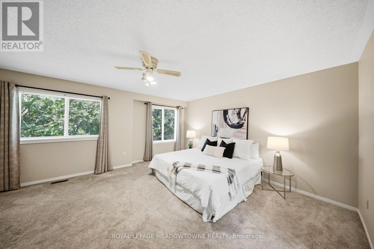
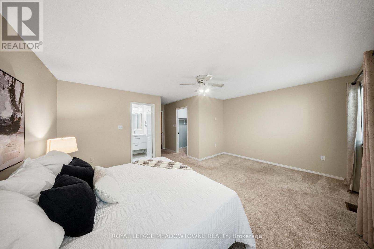
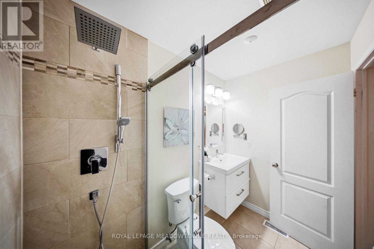
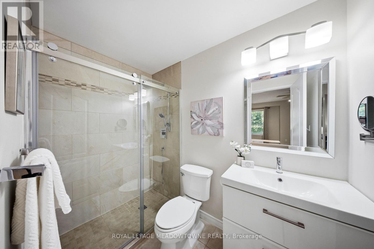
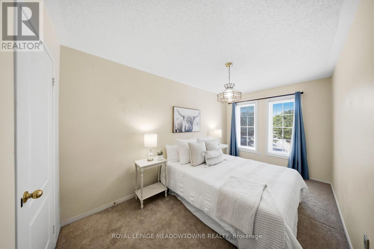
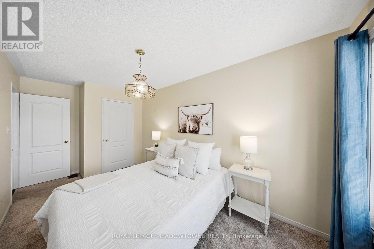
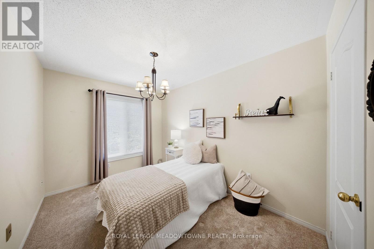
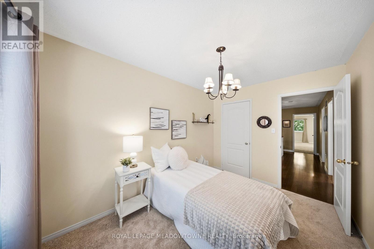
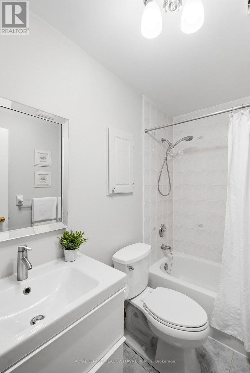
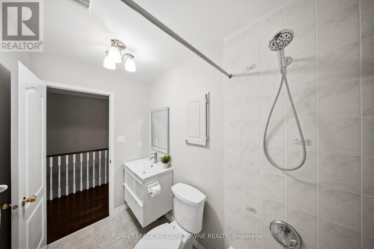
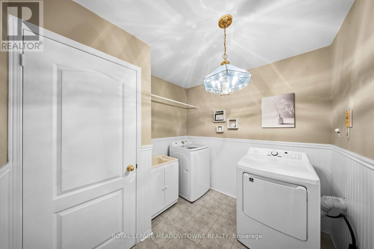
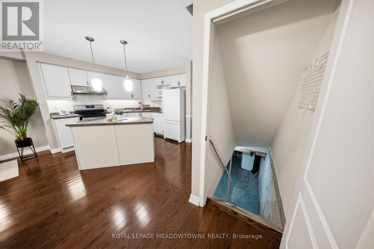
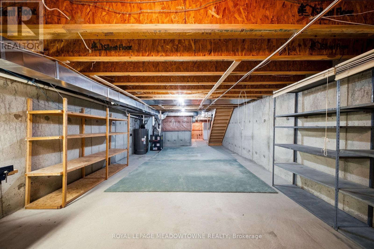
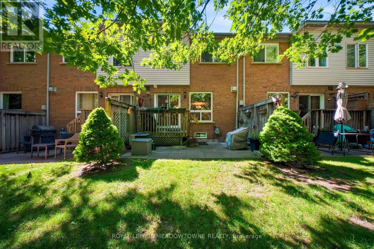
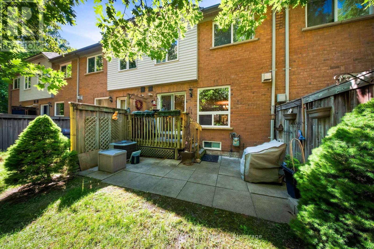
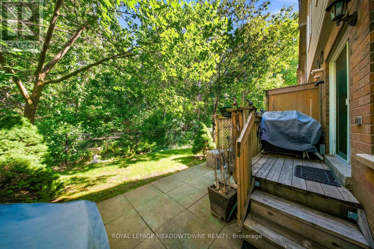
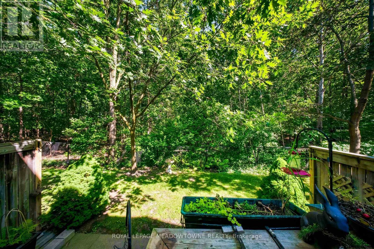
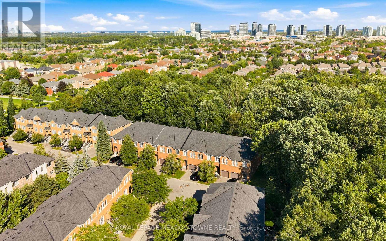
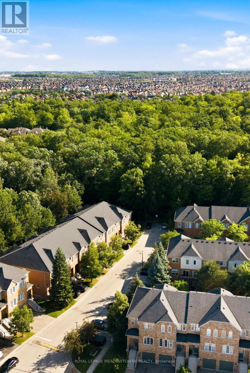
Welcome to this beautifully updated 3-bedroom condo townhome backing onto a peaceful ravine and greenspace in the highly sought-after Central Erin Mills community. Offering an exceptional combination of comfort, functionality, and an unbeatable location, this home is perfect for families, professionals, and investors alike. The bright, open-concept main floor is designed for everyday living and entertaining, featuring a spacious kitchen with a breakfast-bar island overlooking the dining and living areas. Hardwood flooring, a cozy gas fireplace, and sliding glass doors leading to the backyard create a warm and inviting space to relax or gather with family and friends. Upstairs, you'll find three generously sized bedrooms, including an oversized primary retreat complete with a walk-in closet and a private 3-piece ensuite bathroom. Convenient second-floor laundry and additional storage make daily living effortless. The unfinished basement offers endless possibilities to create the space you've always wanted-whether it's a recreation room, home gym, office, or additional living area. Additional features include a full one-car garage with an automatic garage door opener, private driveway parking for one vehicle, and plenty of visitor parking within the complex. Located in one of Mississauga's most desirable neighbourhoods, this home is surrounded by some of the city's highest-rated schools, including John Fraser SS, St. Aloysius Gonzaga Catholic SS, Middlebury Public School, and Thomas Street Middle School. The University of Toronto Mississauga campus is also just a short drive or bus ride away. Enjoy the convenience of being just minutes from Erin Mills Town Centre, Credit Valley Hospital, Streetsville GO Station, parks, scenic walking trails, and all everyday amenities, with quick access to Highways 403, 401, and 407 for an easy commute. This is an outstanding opportunity to own a move-in-ready home in one of Mississauga's premier family-friendly communities. (id:7525)

Building Features:

  • Style: Townhouse
  • Building Type: Row / Townhouse
  • Amenities: Separate Hydro Meters
  • Basement Development: Unfinished
  • Basement Type: Full
  • Exterior Finish: Brick
  • Fire Protection: Smoke Detectors
  • Fireplace: Yes
  • Floor Space: 1400 - 1599 sqft
  • Flooring Type: Tile, Hardwood, Carpeted
  • Foundation Type: Poured Concrete
  • Heating Type: Forced air
  • Heating Fuel: Natural gas
  • Cooling Type: Central air conditioning
  • Appliances: Water meter, Dishwasher, Garage door opener, Microwave, Stove, Window Coverings, Refrigerator

Property Features:

  • OwnershipType: Condominium/Strata
  • Property Type: Single Family
  • Bedrooms: 3
  • Bathrooms: 3
  • Half Bathrooms: 1
  • Amenities Nearby: Park, Public Transit, Schools
  • Community Features: Pets Allowed With Restrictions, Community Centre
  • Condo Fees: $395 Monthly
  • Features: Wooded area, Backs on greenbelt, Flat site, Lighting, Balcony, In suite Laundry
  • Floor Space (approx): 1400 - 1599 Square Feet
  • Landscape Features: Landscaped
  • MaintenanceFee Type: Common Area Maintenance
  • Structure Type: Deck, Porch
  • Parking Type: Garage
  • No. of Parking Spaces: 2

Rooms:

  • Primary Bedroom 2nd Level 5.18 m x 4.65 m
  • 2nd Bedroom 2nd Level 4.72 m x 2.49 m
  • 3rd Bedroom 2nd Level 3.61 m x 2.57 m
  • Laundry 2nd Level 2.49 m x 2.44 m
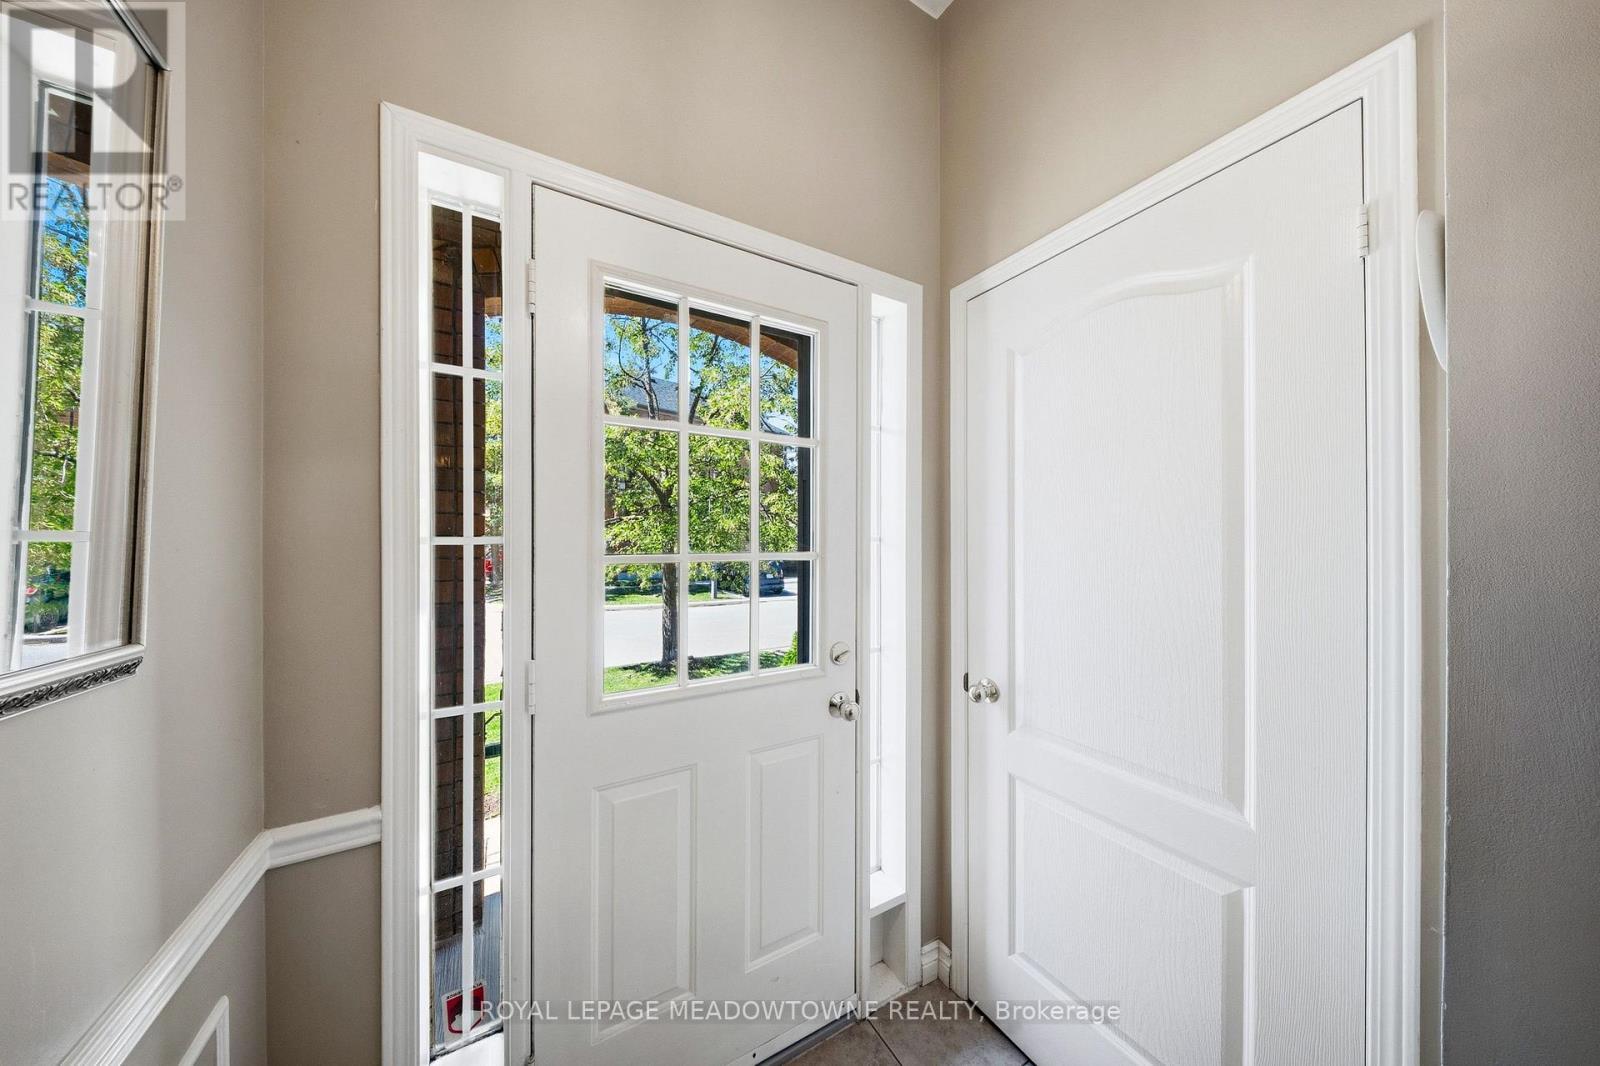
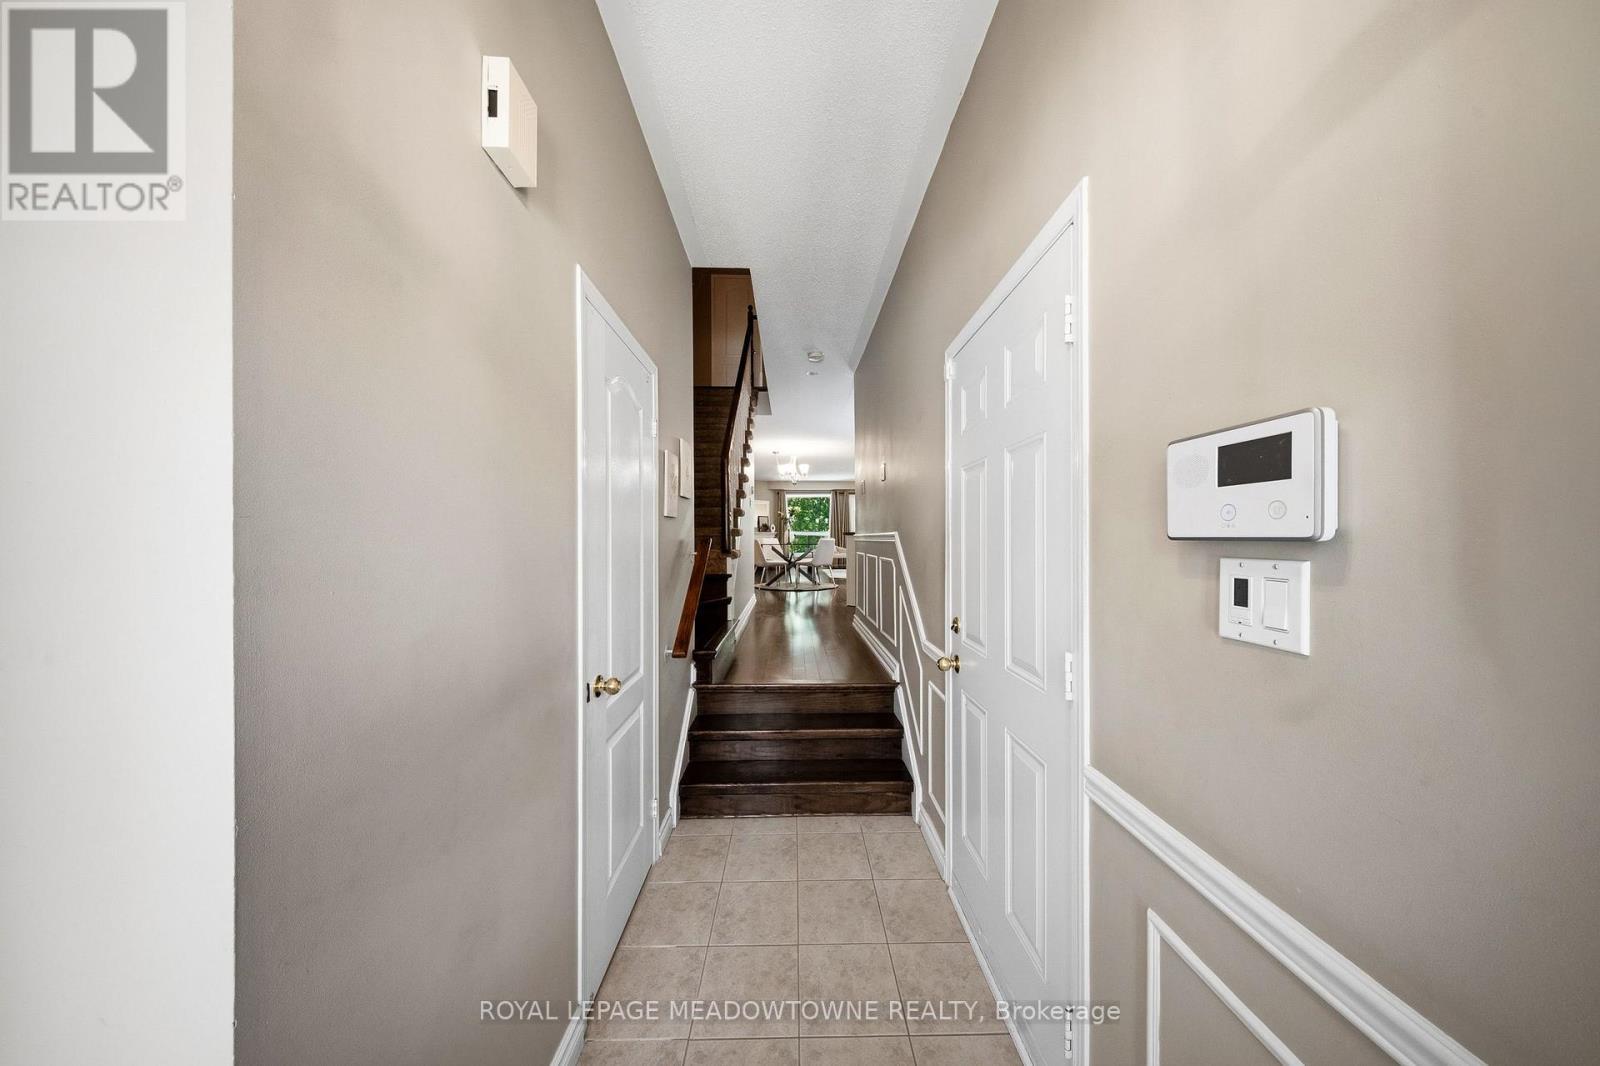
  • Foyer Main Level 2.84 m x 1.37 m
  • Kitchen Main Level 3.07 m x 2.82 m
  • Dining Main Level 5.21 m x 2.67 m
  • Living Main Level 5.21 m x 2.67 m

Convert Measurement to:


QuickQuoteTM Powered by RPS

Location of 21 - 5530 GLEN ERIN DRIVE, Mississauga, Ontario, L5M 6E8

Demographic Information of 21 - 5530 GLEN ERIN DRIVE, Mississauga, Ontario, L5M 6E8

Life Stage

Older Parents, Younger Kids

Employment Type

Mixed

Average Household Income

$165,489.02

Average Number of Children

1.83

Household Population

Household Structure

Age of Population

Education

Education Level

No certificate/diploma/degree

9.01 %

High school certificate or equivalent

23.71 %

Apprenticeship trade certificate/diploma

2.07 %

College/non-university certificate

14.75 %

University certificate (below bachelor)

2.07 %

University Degree

48.39 %

Commuter

Travel To Work

By Car

85.01 %

By Public Transit

7.21 %

By Walking

1.66 %

By Bicycle

0.0 %

By Other Methods

6.12 %

Cultural Diversity

Knowledge of Official Language

Mother Tongue

Building Information

Building Type

Apartments (Low and High Rise)

Houses

91.1 %

Own Vs. Rent
