Button CopyPathCircle CloseCircle Left ArrowArrow Down Icon GreyClosecirclecircleBurger
Image 1
Image 2
Image 3
4 580 000 $

22 VALLONCLIFFE ROAD, Markham, Ontario, L3T 2W8

No. MLS® N12947266

5 Chambres

Salles de bain

5000 - 100000  FEETSQ

ÉvaluationExpressMC: Non disponible

Markham ON, L3T 2W8

No. MLS® N12947266

Informations sur la propriété

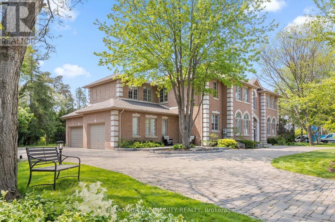
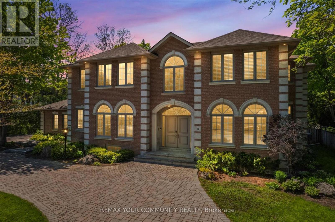
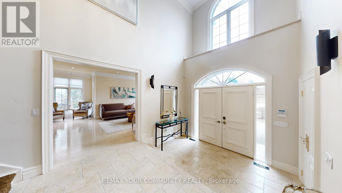
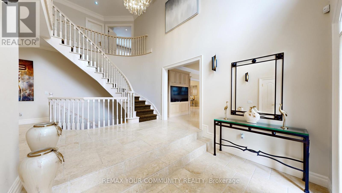
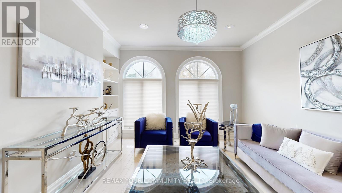
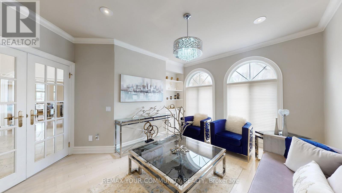
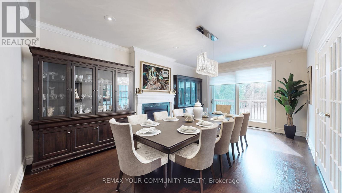
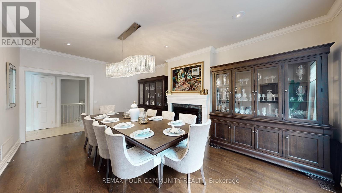
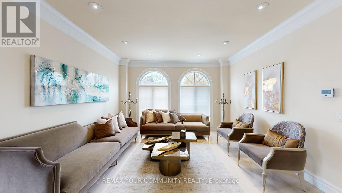
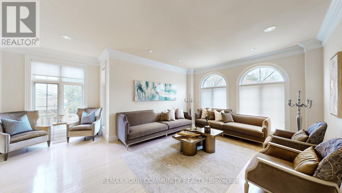
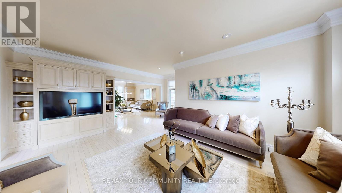
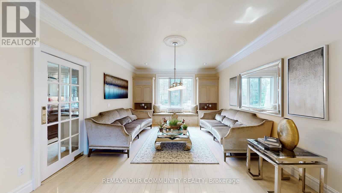
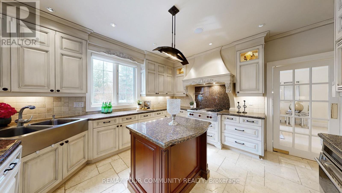
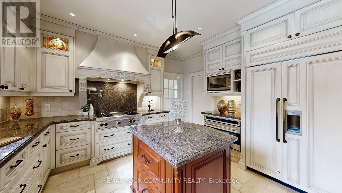
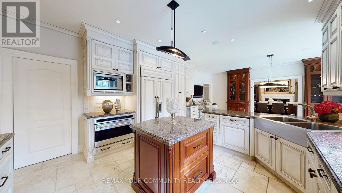
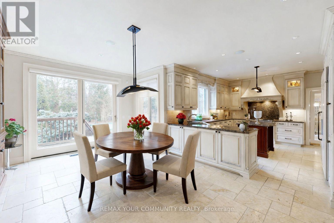
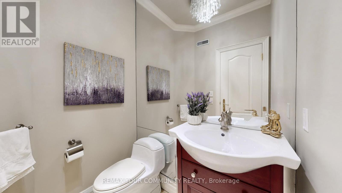
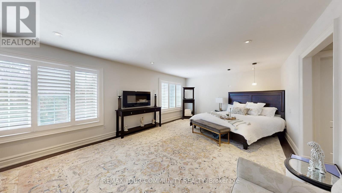
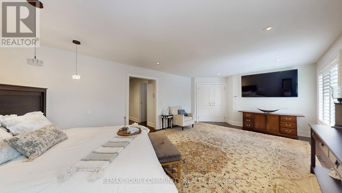
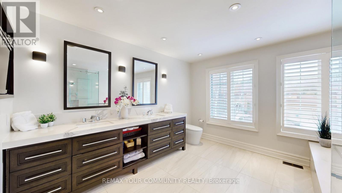
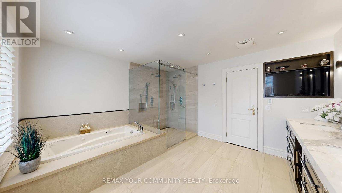
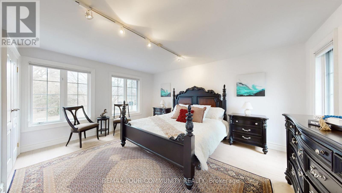
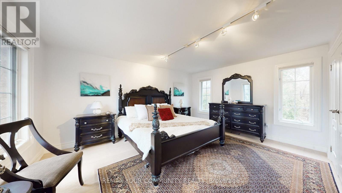
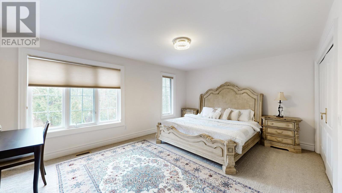
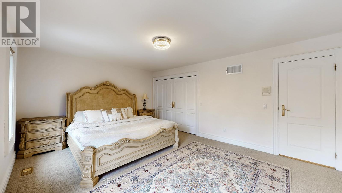
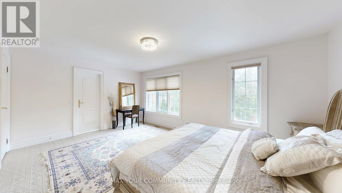
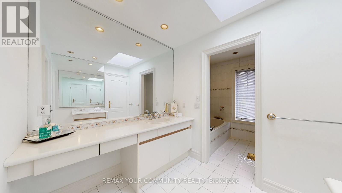
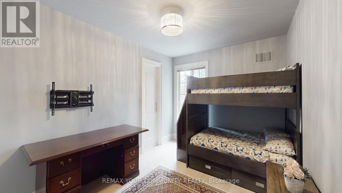
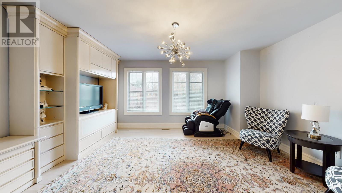
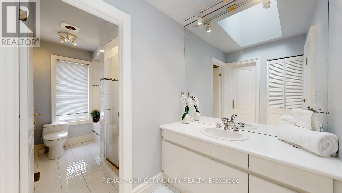
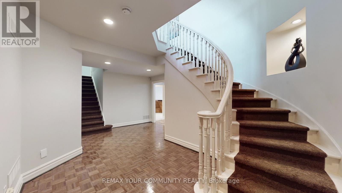
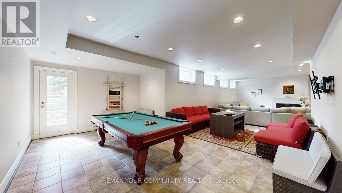
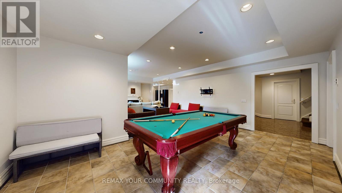
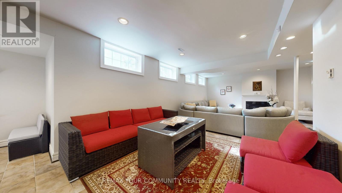
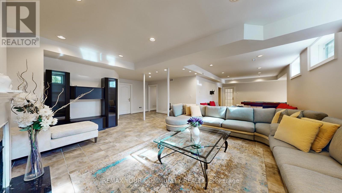
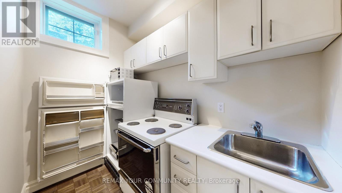
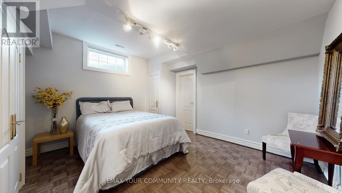
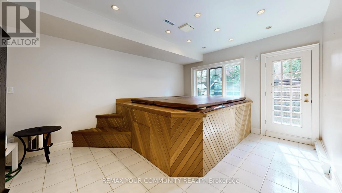
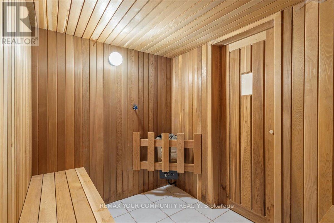
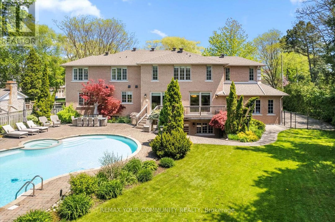
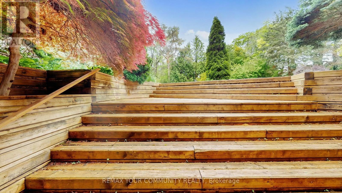
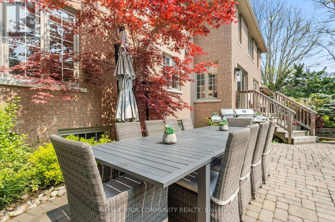
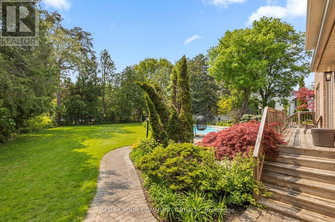
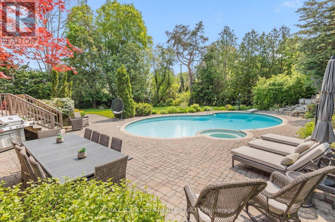
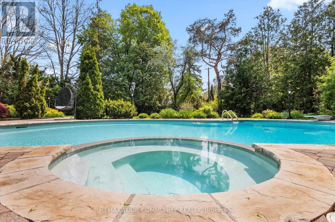
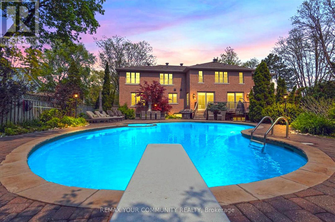
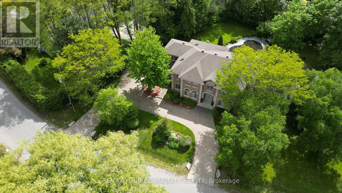
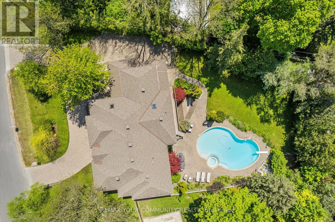
A rare blend of luxury, functionality, and timeless elegance in the prestigious Bayview Glen community. Situated on an impressive 132-ft frontage with a private backyard retreat, this remarkable residence offers nearly 7,000 sq. ft. of total living space in one of Markham's most sought-after neighbourhoods, just minutes from the renowned Bayview Golf & Country Club and surrounded by newly built custom estates.Filled with natural light and finished in elegant neutral tones, the home offers exceptional comfort today while presenting outstanding potential for future customization or redevelopment in this highly desirable area.Thoughtfully designed for both everyday living and refined entertaining, the main level features 9-ft ceilings and spacious principal rooms throughout. The chef-inspired kitchen is equipped with premium Wolf and Sub-Zero appliances, a walk-in pantry, and a bright breakfast area that opens to the generous family room. Additional highlights include a formal living room, dining room with gas fireplace, private library, two powder rooms, and a large mudroom with ample storage.The upper level features five well-appointed bedrooms, including a luxurious primary suite complete with a gas fireplace, two walk-in closets, and a spa-inspired 7-piece ensuite. The remaining bedrooms offer ensuite or semi-ensuite access, providing comfort and privacy for family and guests.The fully finished lower level offers more than 1,800 sq. ft. with 9-ft ceilings, a walk-up to the backyard, a spacious recreation room with gas fireplace, a gym area with spa amenities including a hot tub, sauna, and shower/changing room, plus a kitchenette, powder room, and guest bedroom with ensuite.outdoors, the resort-style backyard features a swimming pool with waterfall, built-in hot tub, mature landscaping, and plenty of space for entertaining. Completing this exceptional property is a triple-car garage and both side and circular driveways accommodating parking for 12+ vehicl (id:27)

Particularités du bâtiment :

  • Style: Maison détachée
  • Type de bâtiment: Unifamiliale
  • Air climatisé: Oui
  • État du sous-sol: Aménagé
  • Fondation: Fondation en béton
  • Foyer: Oui
  • Piscine: Oui
  • Revêtement extérieur: Brique
  • Stationnement: Oui
  • Surface utile: 5000 - 100000 sqft
  • Type de construction: Isolée
  • Type de plancher: Plancher de bois franc, Parquet, Plancher en marbre, Plancher recouvert de tapis
  • Type de sous-sol: s.o.
  • Type de chauffage: Air pulsé
  • Combustible de chauffage: Gaz naturel
  • Type de climatisation: Climatisation centrale

Caractéristiques :

  • Type de possession: Tenure franche
  • Type de propriété: Unifamiliale
  • Chambres : 5
  • Dimensions du terrain : 132.4 x 188.6 FT
  • Irregular: Oui
  • Largeur du terrain en façade : 132.3 Pieds
  • Profondeur du terrain : 188.6 Pieds
  • Salle(s) de bains : 7
  • Salle(s) d'eau : 3
  • Superficie habitable (approx): 5000 - 100000 Pieds carrés
  • Type de piscine: Piscine creusée
  • Service d'égout: Égout sanitaire
  • Type de stationnement: Garage attenant, Garage
  • Nbre d'espaces de stationnement: 15

Détails des pièces :

  • 5e chambre 2e niveau 4.74 m x 3.99 m
  • Chambre principale 2e niveau 7.50 m x 4.17 m
  • 2e chambre 2e niveau 5.26 m x 3.85 m
  • 3e chambre 2e niveau 4.97 m x 3.95 m
  • 4e chambre 2e niveau 4.77 m x 3.45 m
  • Salle de divertissement Sous-sol 12.43 m x 8.11 m
  • Chambre Sous-sol 4.05 m x 4.27 m
  • Salle de culture physique Sous-sol 3.99 m x 4.63 m
  • Salon Rez-de-chaussée 5.90 m x 4.14 m
  • Salle à dîner Rez-de-chaussée 5.91 m x 4.01 m
  • Cuisine Rez-de-chaussée 4.43 m x 3.93 m
  • Salle à déjeuner Rez-de-chaussée 5.92 m x 3.83 m
  • Bibliothèque Rez-de-chaussée 4.67 m x 4.21 m
  • Salle familiale Rez-de-chaussée 5.72 m x 4.05 m

Convertir la mesure en :


Gracieuseté de : REMAX YOUR COMMUNITY REALTY

REALTOR.ca  

ÉvaluationExpressMC Powered by RPS

Emplacement de 22 VALLONCLIFFE ROAD, Markham, Ontario, L3T 2W8

Données démographiques de 22 VALLONCLIFFE ROAD, Markham, Ontario, L3T 2W8

Étape de vie

Familles avec parents plus âgés

Type d'emploi

Industrie des services/Cols blancs

Revenu moyen du ménage

243 066.45 $

Nombre moyen d'enfants

1.66

Population à domicile

Structure à domicile

Âge de la population

Éducation

Niveau d'éducation

No certificate/diploma/degree

8.54 %

Diplôme d'études secondaires ou équivalent

24.65 %

Certificat ou diplôme d'apprentissage ou d'une école de métiers

4.79 %

Diplôme d'études collégiales ou d'études postsecondaires (non universitaires)

11.68 %

Certificat d'études universitaires

1.65 %

Diplômes d'études universitaires

48.68 %

Navetteur

Se rendre au travail

En auto

80.83 %

En transport en commun

9.31 %

À pied

0.03 %

À bicyclette

0.0 %

Par tout autre moyen

9.83 %

Diversité Culturelle

Connaissance des langues officielles

Langue maternelle

Données Sur Le Bâtiment

Type de bâtiment

Appartements (faible hauteur et à étages multiples)

12.3 %

Maisons

87.7 %

Achat ou location