Button CopyPathCircle CloseCircle Left ArrowArrow Down Icon GreyClosecirclecircleBurger
Image 1
Image 2
Image 3
$4,580,000

22 VALLONCLIFFE ROAD, Markham, Ontario, L3T 2W8

MLS® # N12947266

5 Beds

Baths

5000 - 100000  FEETSQ

QuickQuoteTM: Not Available

Markham ON, L3T 2W8

MLS® # N12947266

Property Information:

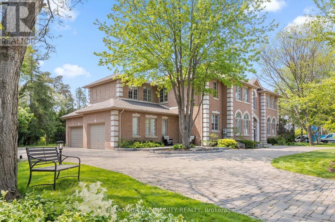
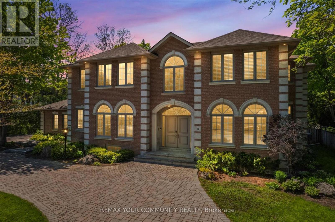
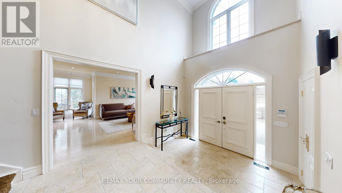
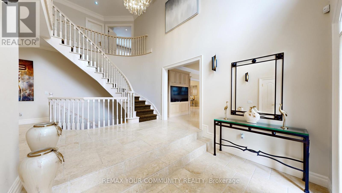
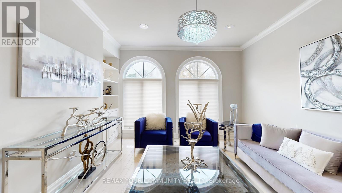
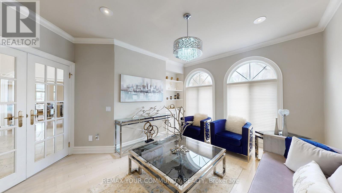
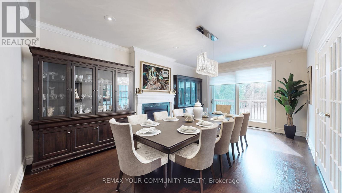
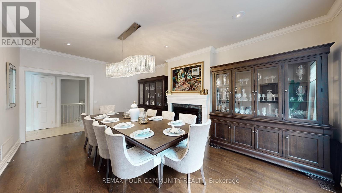
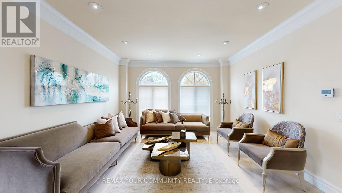
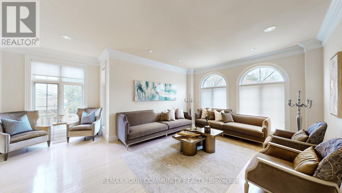
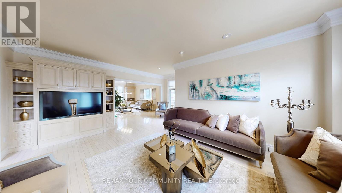
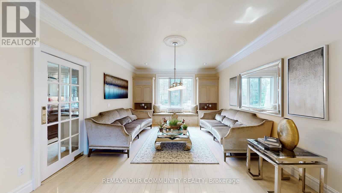
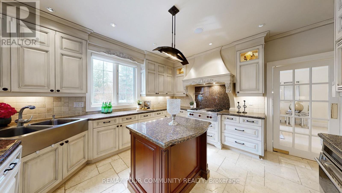
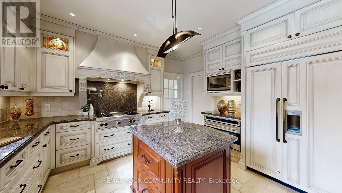
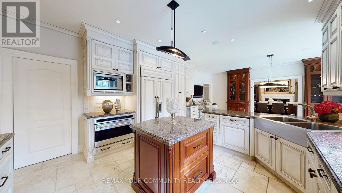
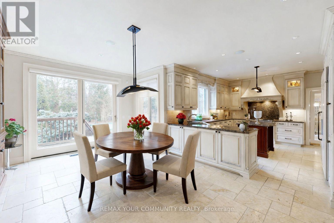
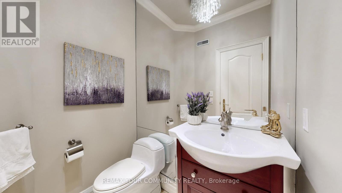
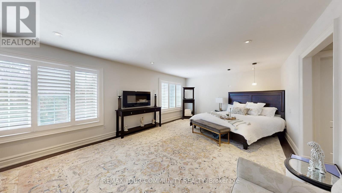
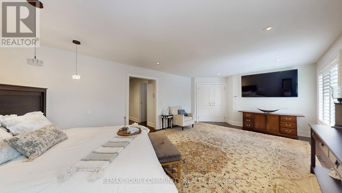
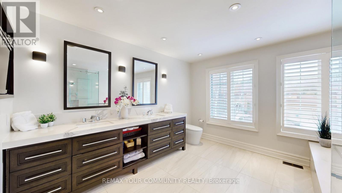
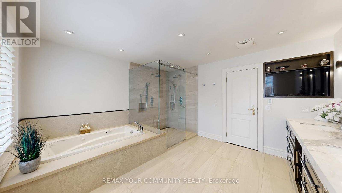
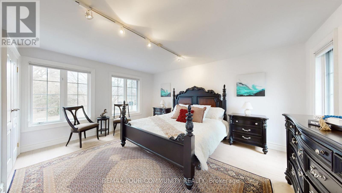
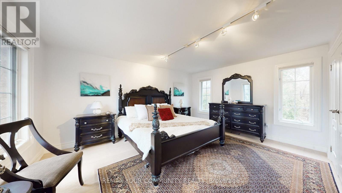
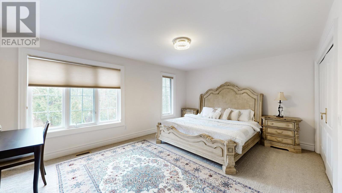
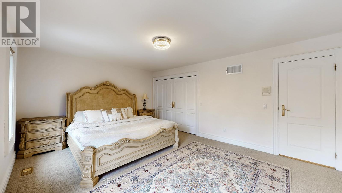
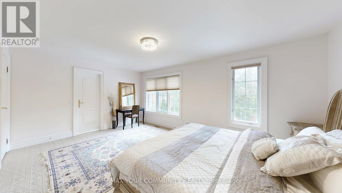
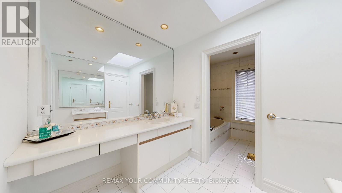
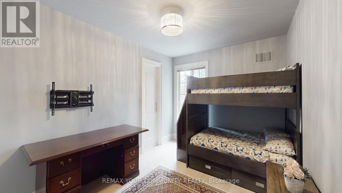
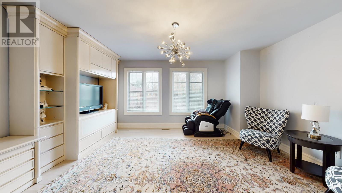
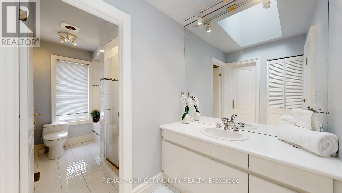
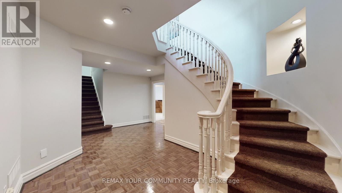
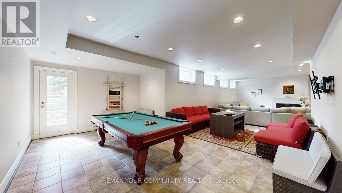
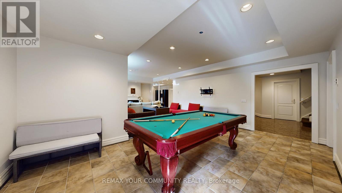
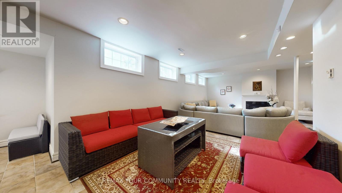
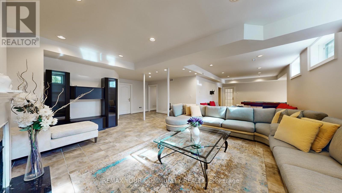
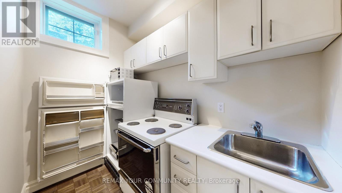
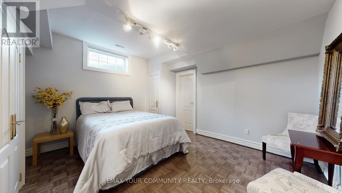
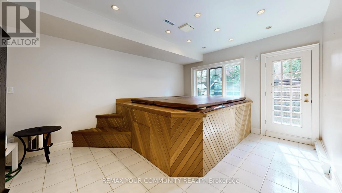
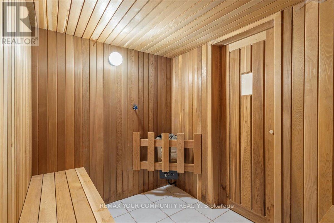
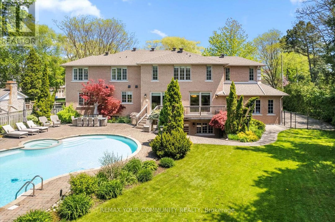
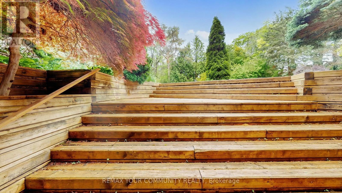
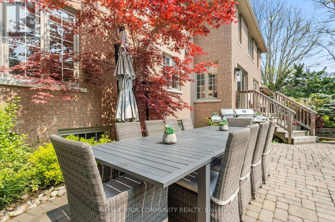
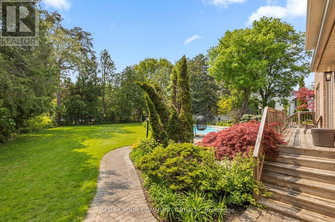
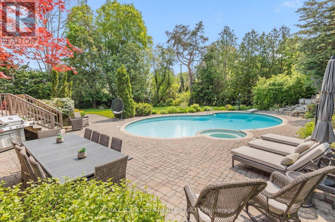
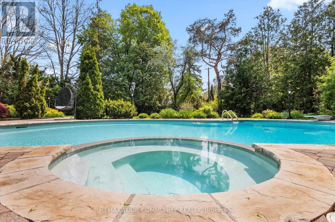
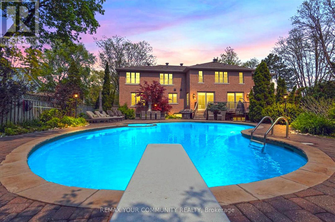
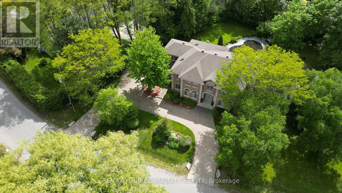
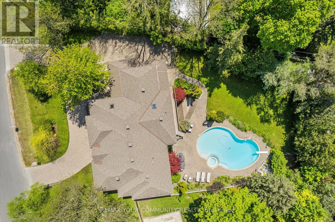
A rare blend of luxury, functionality, and timeless elegance in the prestigious Bayview Glen community. Situated on an impressive 132-ft frontage with a private backyard retreat, this remarkable residence offers nearly 7,000 sq. ft. of total living space in one of Markham's most sought-after neighbourhoods, just minutes from the renowned Bayview Golf & Country Club and surrounded by newly built custom estates.Filled with natural light and finished in elegant neutral tones, the home offers exceptional comfort today while presenting outstanding potential for future customization or redevelopment in this highly desirable area.Thoughtfully designed for both everyday living and refined entertaining, the main level features 9-ft ceilings and spacious principal rooms throughout. The chef-inspired kitchen is equipped with premium Wolf and Sub-Zero appliances, a walk-in pantry, and a bright breakfast area that opens to the generous family room. Additional highlights include a formal living room, dining room with gas fireplace, private library, two powder rooms, and a large mudroom with ample storage.The upper level features five well-appointed bedrooms, including a luxurious primary suite complete with a gas fireplace, two walk-in closets, and a spa-inspired 7-piece ensuite. The remaining bedrooms offer ensuite or semi-ensuite access, providing comfort and privacy for family and guests.The fully finished lower level offers more than 1,800 sq. ft. with 9-ft ceilings, a walk-up to the backyard, a spacious recreation room with gas fireplace, a gym area with spa amenities including a hot tub, sauna, and shower/changing room, plus a kitchenette, powder room, and guest bedroom with ensuite.outdoors, the resort-style backyard features a swimming pool with waterfall, built-in hot tub, mature landscaping, and plenty of space for entertaining. Completing this exceptional property is a triple-car garage and both side and circular driveways accommodating parking for 12+ vehicl (id:27)

Building Features:

  • Style: Detached
  • Building Type: House
  • Basement Development: Finished
  • Basement Type: N/A
  • Construction Style - Attachment: Detached
  • Exterior Finish: Brick
  • Fireplace: Yes
  • Floor Space: 5000 - 100000 sqft
  • Flooring Type: Hardwood, Parquet, Marble, Carpeted
  • Foundation Type: Concrete
  • Heating Type: Forced air
  • Heating Fuel: Natural gas
  • Cooling Type: Central air conditioning

Property Features:

  • OwnershipType: Freehold
  • Property Type: Single Family
  • Bedrooms: 5
  • Bathrooms: 7
  • Half Bathrooms: 3
  • Floor Space (approx): 5000 - 100000 Square Feet
  • Irregular: Yes
  • Lot Depth: 188.6 Feet
  • Lot Frontage: 132.3 Feet
  • Lot Size: 132.4 x 188.6 FT
  • Pool Type: Inground pool
  • Sewer: Sanitary sewer
  • Parking Type: Attached garage, Garage
  • No. of Parking Spaces: 15

Rooms:

  • 5th Bedroom 2nd Level 4.74 m x 3.99 m
  • Primary Bedroom 2nd Level 7.50 m x 4.17 m
  • 2nd Bedroom 2nd Level 5.26 m x 3.85 m
  • 3rd Bedroom 2nd Level 4.97 m x 3.95 m
  • 4th Bedroom 2nd Level 4.77 m x 3.45 m
  • Recreation Room Basement Level 12.43 m x 8.11 m
  • Bedroom Basement Level 4.05 m x 4.27 m
  • Exercise Basement Level 3.99 m x 4.63 m
  • Living Ground Level 5.90 m x 4.14 m
  • Dining Ground Level 5.91 m x 4.01 m
  • Kitchen Ground Level 4.43 m x 3.93 m
  • Breakfast Ground Level 5.92 m x 3.83 m
  • Library Ground Level 4.67 m x 4.21 m
  • Family Ground Level 5.72 m x 4.05 m

Convert Measurement to:


Courtesy of: REMAX YOUR COMMUNITY REALTY

REALTOR.ca  

QuickQuoteTM Powered by RPS

Location of 22 VALLONCLIFFE ROAD, Markham, Ontario, L3T 2W8

Demographic Information of 22 VALLONCLIFFE ROAD, Markham, Ontario, L3T 2W8

Life Stage

Older Families

Employment Type

Service Sector/White Collar

Average Household Income

$243,066.45

Average Number of Children

1.66

Household Population

Household Structure

Age of Population

Education

Education Level

No certificate/diploma/degree

8.54 %

High school certificate or equivalent

24.65 %

Apprenticeship trade certificate/diploma

4.79 %

College/non-university certificate

11.68 %

University certificate (below bachelor)

1.65 %

University Degree

48.68 %

Commuter

Travel To Work

By Car

80.83 %

By Public Transit

9.31 %

By Walking

0.03 %

By Bicycle

0.0 %

By Other Methods

9.83 %

Cultural Diversity

Knowledge of Official Language

Mother Tongue

Building Information

Building Type

Apartments (Low and High Rise)

12.3 %

Houses

87.7 %

Own Vs. Rent
