Button CopyPathCircle CloseCircle Left ArrowArrow Down Icon GreyClosecirclecircleBurger
Image 1
Image 2
Image 3
599 900 $

20 HINES CRESCENT, London South (South Q), Ontario, N6C 3A3

No. MLS® X13449700

2 Chambres

Salles de bain

700 - 1100  FEETSQ

ÉvaluationExpressMC: 511K $ - 685K $

London South (South Q) ON, N6C 3A3

No. MLS® X13449700

Informations sur la propriété

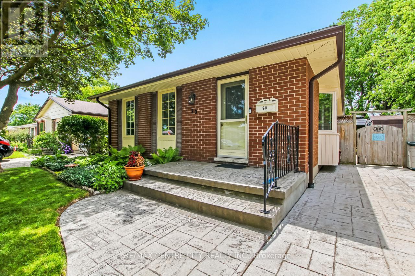
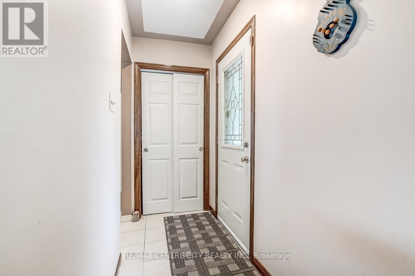
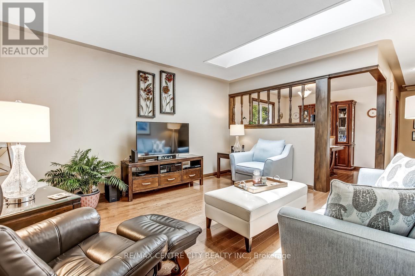
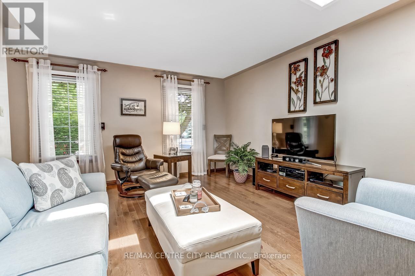
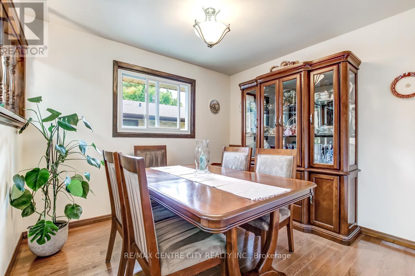
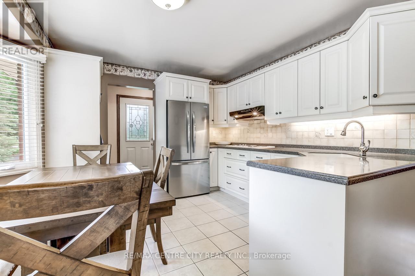
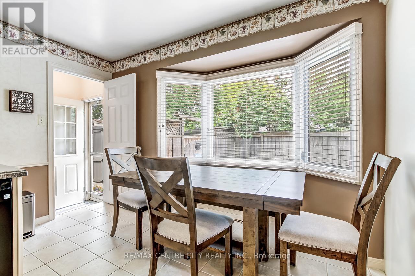
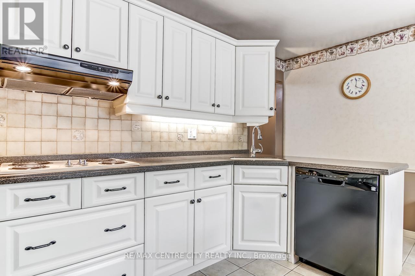
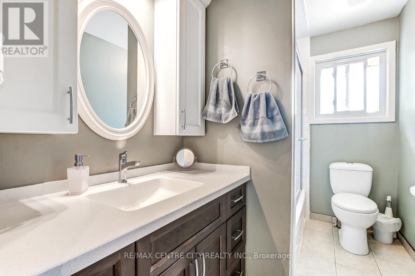
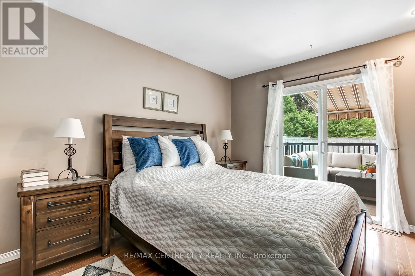
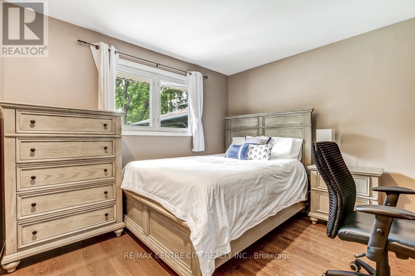
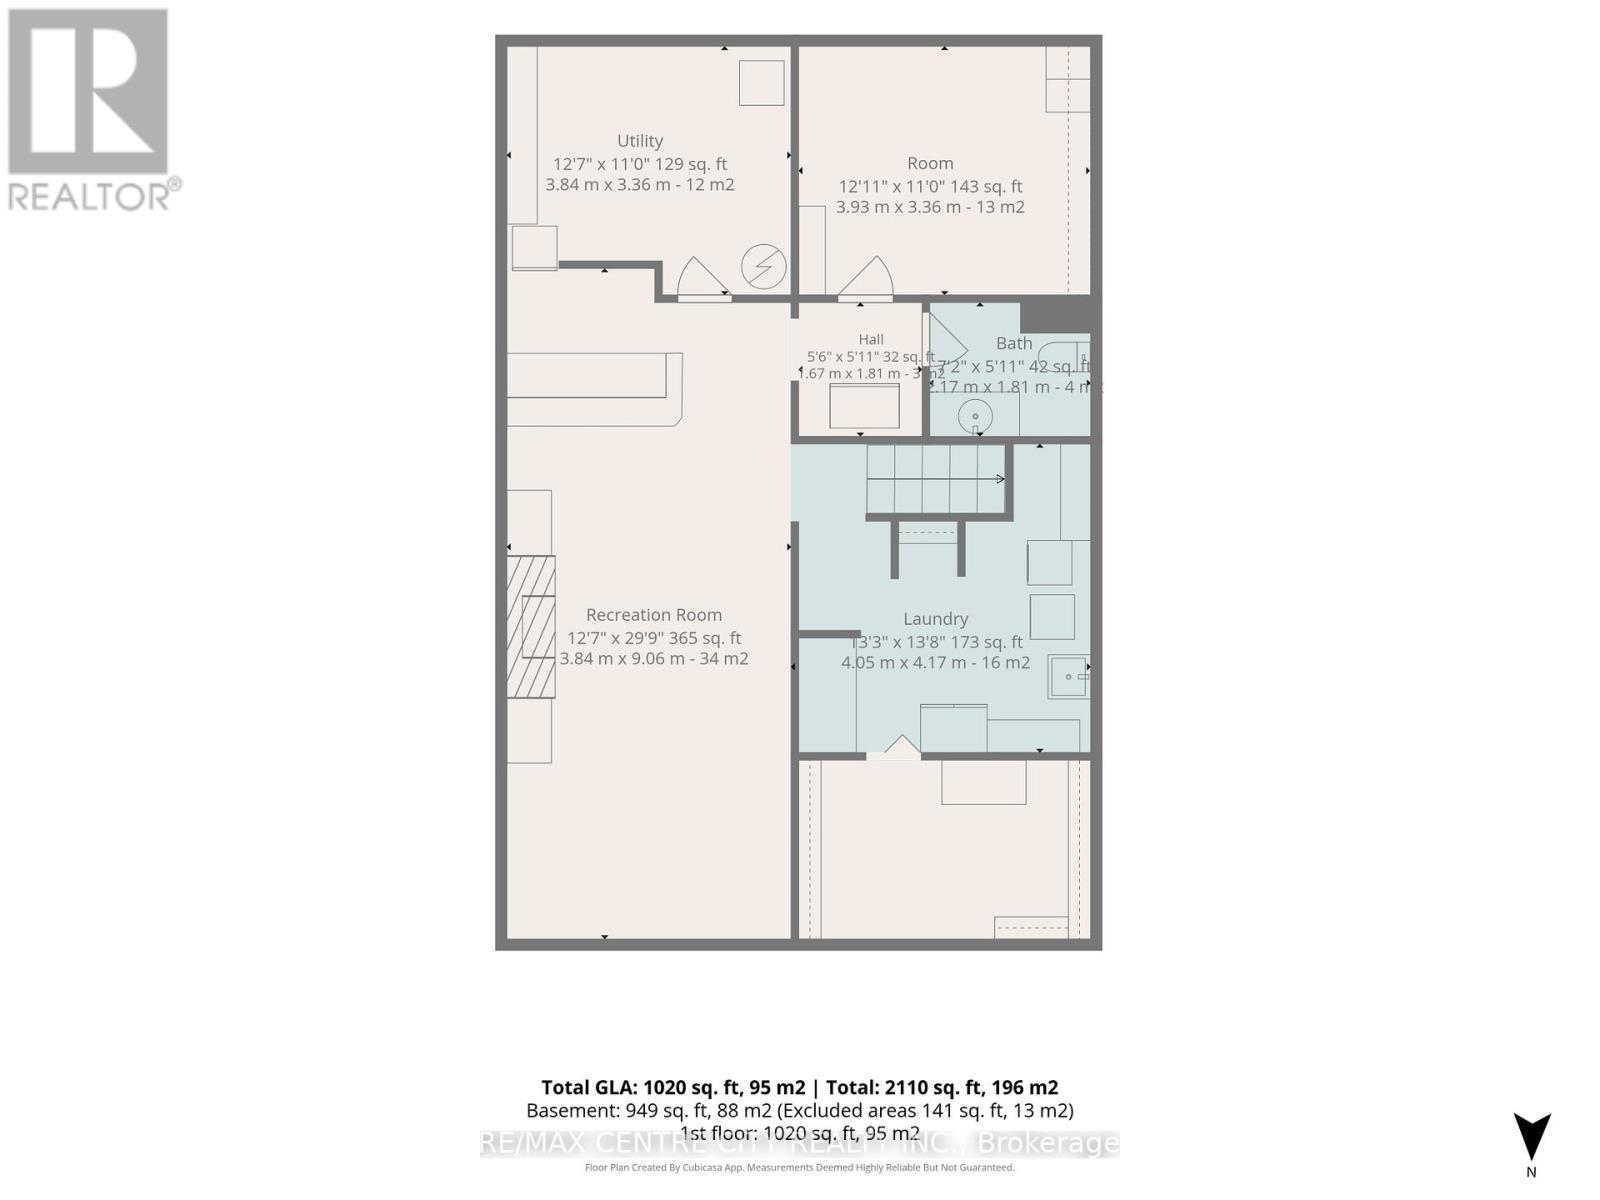
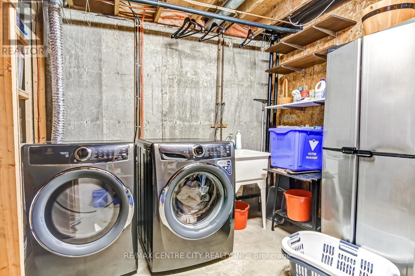
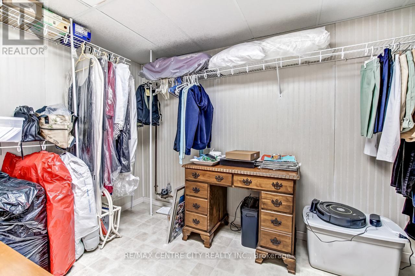
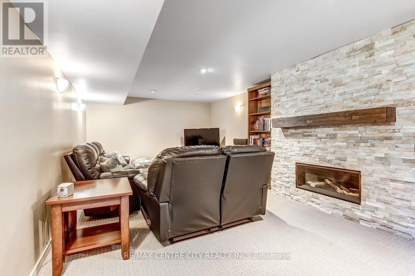
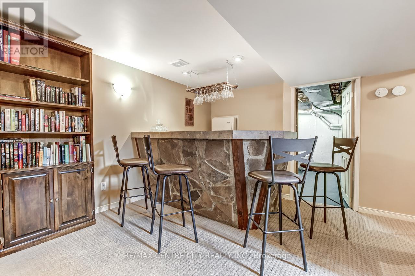
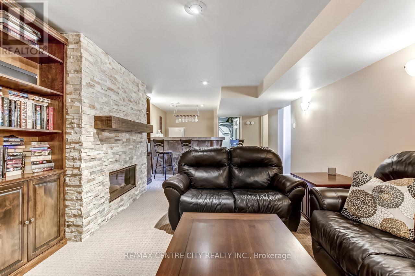
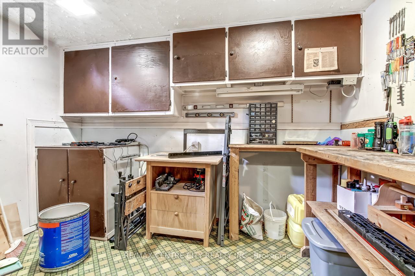
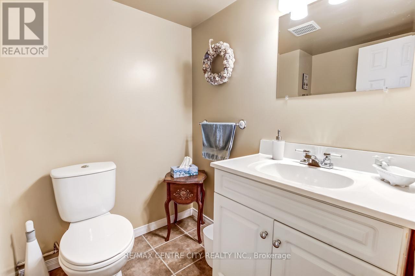
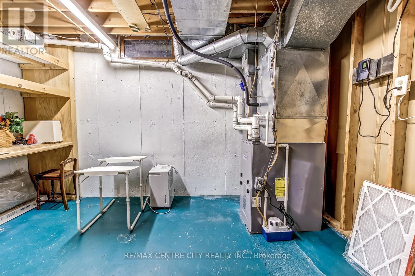
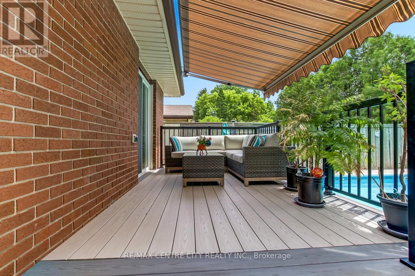
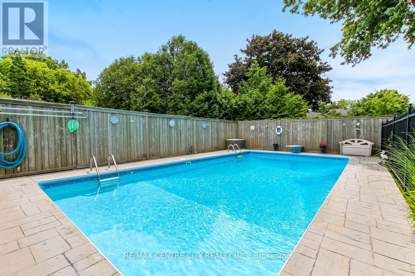
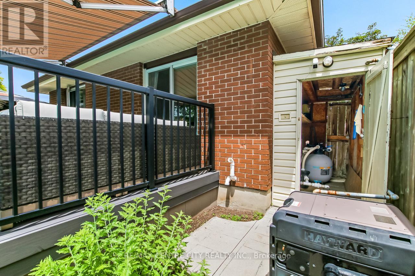
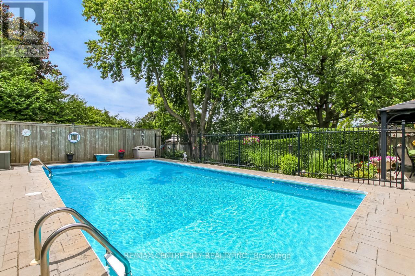
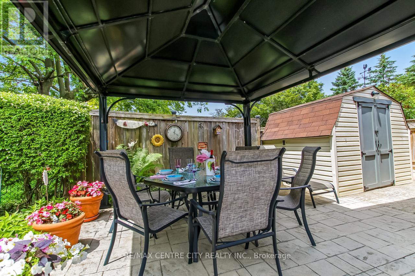
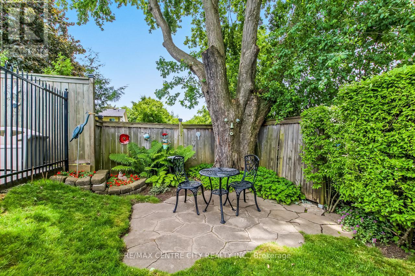
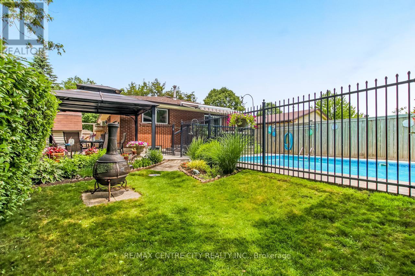
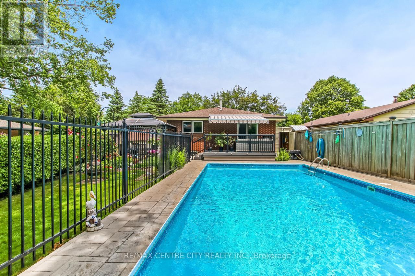
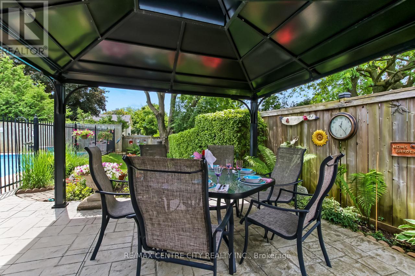
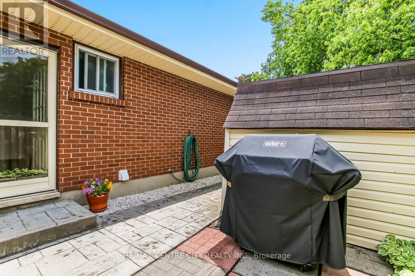
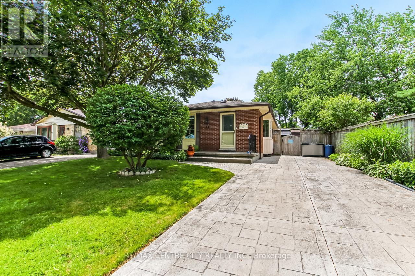
Welcome to 20 Hines Crescent, London! Located in the desirable Cleardale neighbourhood in South London, this well-maintained detached bungalow showcases true pride of ownership, having been lovingly cared for by the same owner since it was built in 1972. Offering 2 bedrooms, 1.5 bathrooms, and plenty of potential, this home combines comfort, functionality, and an incredible backyard retreat. The stamped concrete driveway, front porch, backyard patios, and pool surround create exceptional curb appeal and outdoor living spaces. Step inside to a welcoming foyer that leads to a bright living room filled with natural light from a beautiful skylight. The spacious eat-in kitchen features a wall oven, cooktop, and ample counter space, while the formal dining room adds charm and flexibility, with potential to be converted back into a bedroom if desired. Down the hall, you'll find a 4-piece bathroom, a guest bedroom, and a spacious primary bedroom with sliding doors leading to a new composite deck complete with a retractable awning. Overlooking the backyard, this space is perfect for enjoying your morning coffee or relaxing at the end of the day. Outside, you'll discover your own private oasis featuring a large in-ground pool, extensive stamped concrete, a gazebo-covered patio, beautifully landscaped gardens, a firepit area, garden seating space, BBQ area conveniently located off the kitchen, and a garden shed. The fully fenced yard offers privacy and a peaceful setting that feels miles away from the city. The finished lower level features a beautifully updated rec room with a gas fireplace and bar area, a 2-piece bathroom, laundry room, workshop, utility room, and abundant storage space. This home offers flexibility for a variety of lifestyles, conveniently located close to Cleardale Public School, parks, shopping, and everyday amenities, this is a rare opportunity to own a meticulously maintained home with an exceptional backyard retreat (id:27)

Particularités du bâtiment :

  • Style: Maison détachée
  • Type de bâtiment: Unifamiliale
  • Air climatisé: Oui
  • Fondation: Béton coulé
  • Foyer: Oui
  • Piscine: Oui
  • Protection incendie: Détecteurs de fumée
  • Revêtement extérieur: Brique
  • Services:
  • Stationnement: Oui
  • Surface utile: 700 - 1100 sqft
  • Type d'architecture: Maison de plain-pied
  • Type de construction: Isolée
  • Type de sous-sol: Sous-sol complet
  • Type de chauffage: Air pulsé
  • Combustible de chauffage: Gaz naturel
  • Type de climatisation: Climatisation centrale
  • Électroménagers: Table de cuisson, Micro-ondes, Four, Couvre-fenêtre, Réfrigérateur

Caractéristiques :

  • Type de possession: Tenure franche
  • Type de propriété: Unifamiliale
  • Caractéristiques: Terrain irrégulier, Terrain plat
  • Chambres : 2
  • Clôture:
  • Dimensions du terrain : 46.6 x 110.5 FT ; 46.62ft x 110.54ft x 39.21ft x 110.29ft
  • Irregular: Oui
  • Largeur du terrain en façade : 46.6 Pieds
  • Profondeur du terrain : 110.5 Pieds
  • Salle(s) de bains : 2
  • Salle(s) d'eau : 1
  • Services à proximité: Terrain de golf à proximité, Un hôpital, Parc, Transport en commun, Écoles
  • Superficie habitable (approx): 700 - 1100 Pieds carrés
  • Type de piscine: Piscine creusée
  • Type de services publiques: Service du câble - Installé, Service d'égout - Installé, Électricité - Installé
  • Type de structure: Terrasse, Terrasse(s), Remise
  • Zonage: R1-4
  • Service d'égout: Égout sanitaire
  • Type de stationnement: Aucun garage
  • Nbre d'espaces de stationnement: 4

Détails des pièces :

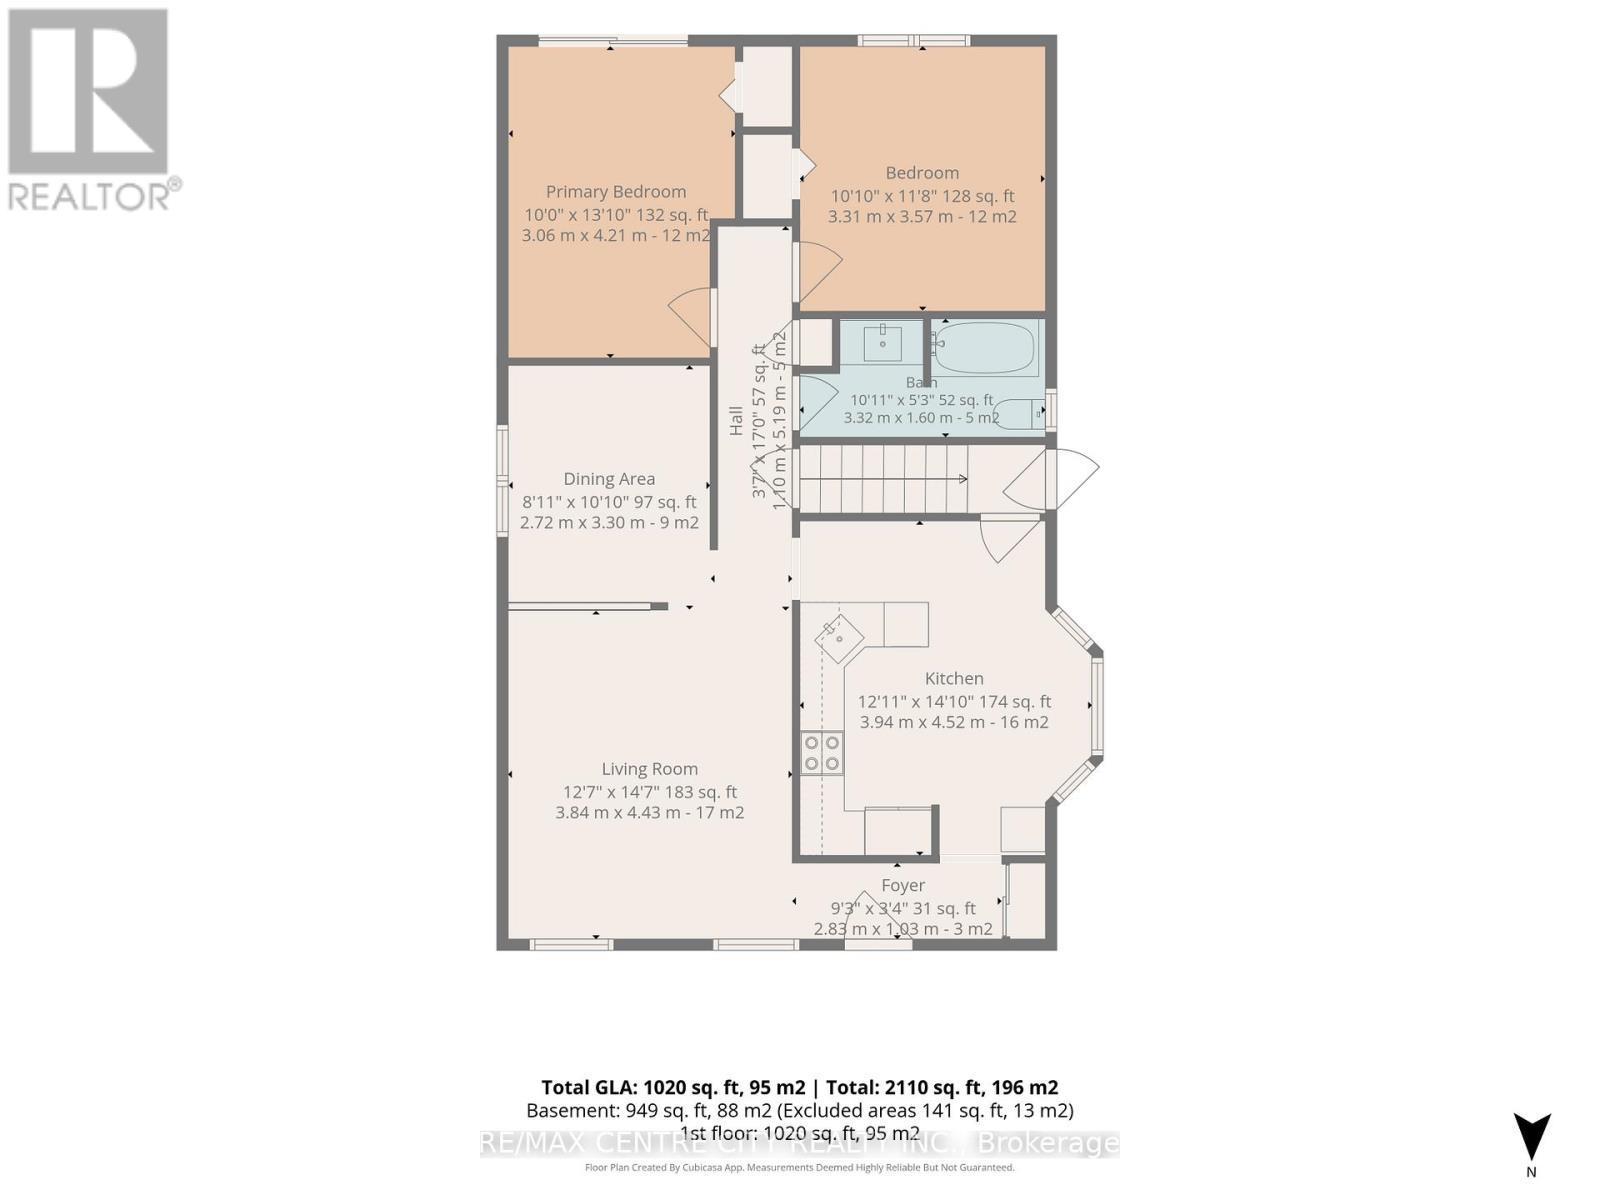
  • Atelier Sous-sol 3.93 m x 3.36 m
  • Salle de bains Sous-sol 2.17 m x 1.81 m
  • Salle de lavage Sous-sol 4.05 m x 4.17 m
  • Salle de divertissement Sous-sol 3.84 m x 9.06 m
  • Pièce utilitaire Sous-sol 3.84 m x 3.36 m
  • Hall d'entrée Niveau rez-de-chaussée 2.83 m x 1.03 m
  • Salon Niveau rez-de-chaussée 3.84 m x 4.43 m
  • Cuisine Niveau rez-de-chaussée 3.94 m x 4.52 m
  • Salle à dîner Niveau rez-de-chaussée 2.72 m x 3.30 m
  • Salle de bains Niveau rez-de-chaussée 3.32 m x 1.60 m
  • Chambre principale Niveau rez-de-chaussée 3.06 m x 4.21 m
  • 2e chambre Niveau rez-de-chaussée 3.31 m x 3.57 m

Convertir la mesure en :


Gracieuseté de : RE/MAX CENTRE CITY REALTY INC.

REALTOR.ca  

ÉvaluationExpressMC Powered by RPS

Emplacement de 20 HINES CRESCENT, London South (South Q), Ontario, N6C 3A3

Données démographiques de 20 HINES CRESCENT, London South (South Q), Ontario, N6C 3A3

Étape de vie

Familles avec parents dans la cinquantaine

Type d'emploi

Industrie des services/Cols blancs

Revenu moyen du ménage

93 268.58 $

Nombre moyen d'enfants

1.88

Population à domicile

Structure à domicile

Âge de la population

Éducation

Niveau d'éducation

No certificate/diploma/degree

20.58 %

Diplôme d'études secondaires ou équivalent

32.85 %

Certificat ou diplôme d'apprentissage ou d'une école de métiers

4.58 %

Diplôme d'études collégiales ou d'études postsecondaires (non universitaires)

24.02 %

Certificat d'études universitaires

0.4 %

Diplômes d'études universitaires

17.56 %

Navetteur

Se rendre au travail

En auto

86.83 %

En transport en commun

6.29 %

À pied

1.13 %

À bicyclette

0.0 %

Par tout autre moyen

5.75 %

Diversité Culturelle

Connaissance des langues officielles

Langue maternelle

Données Sur Le Bâtiment

Type de bâtiment

Appartements (faible hauteur et à étages multiples)

31.12 %

Maisons

68.88 %

Achat ou location